

$4,198,000
1,499
SQ FT
$2,801
SQ/FT
1265 Golden Way
@ Berry Avenue - 214 - South of El Monte, Los Altos

- 3 Bed
- 2 Bath
- 2 Park
- 1,499 sqft
- LOS ALTOS
-

-
Fri Aug 14, 10:00 am - 12:30 pm
Excellent Location, Fabulous Lot - Live in Today, Expand or Rebuild
-
Sat Aug 15, 2:00 pm - 4:00 pm
Excellent Location, Fabulous Lot - Live in Today, Expand or Rebuild
-
Sun Aug 16, 2:00 pm - 4:00 pm
Excellent Location, Fabulous Lot - Live in Today, Expand or Rebuild
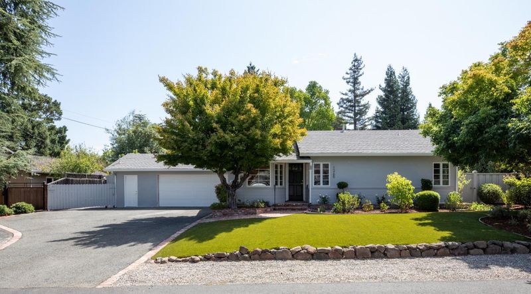
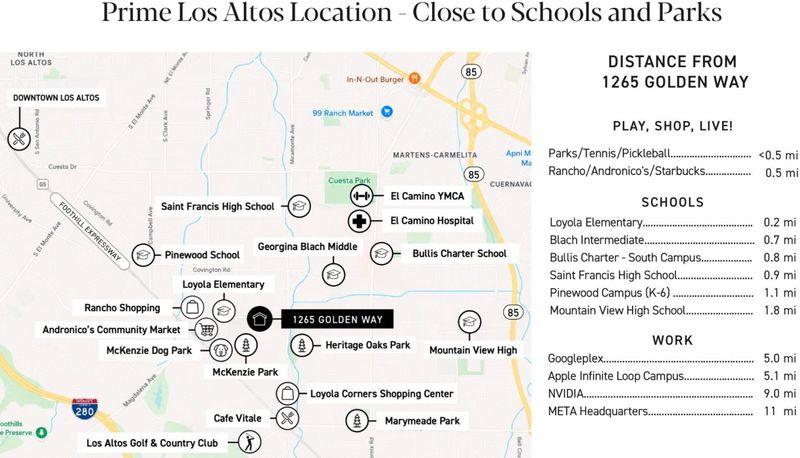
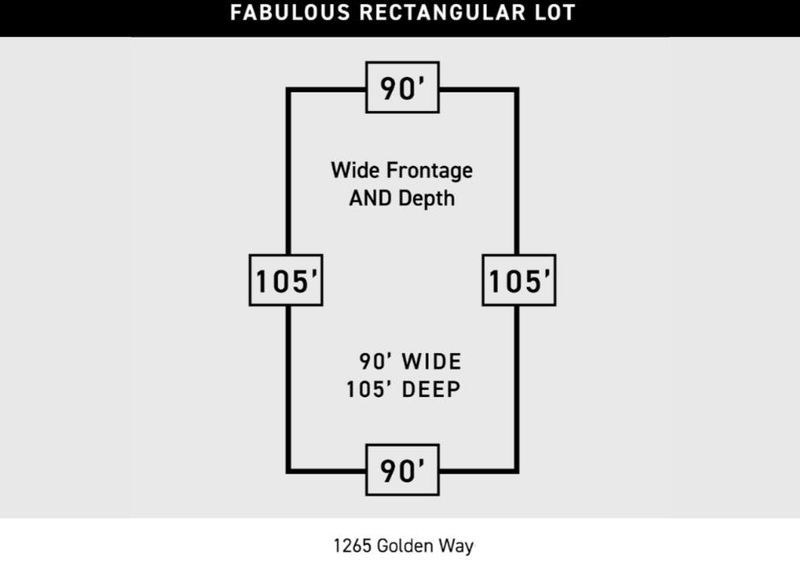
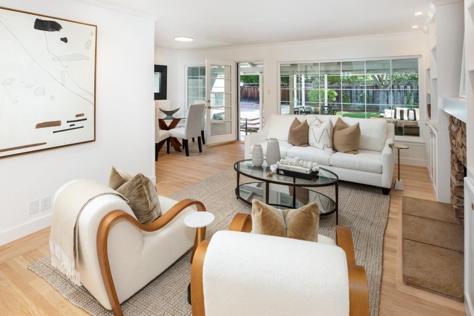
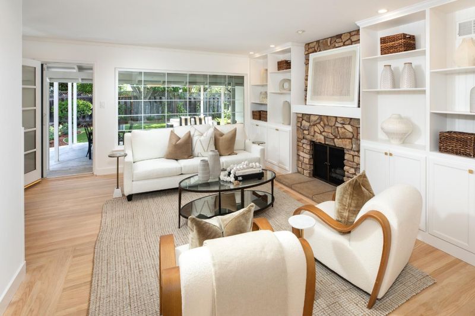
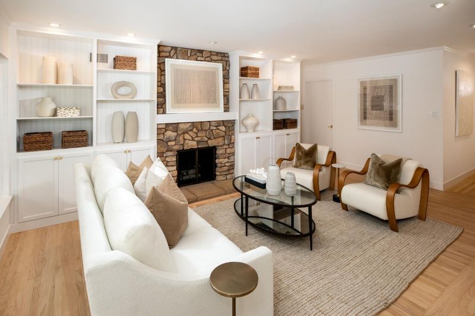
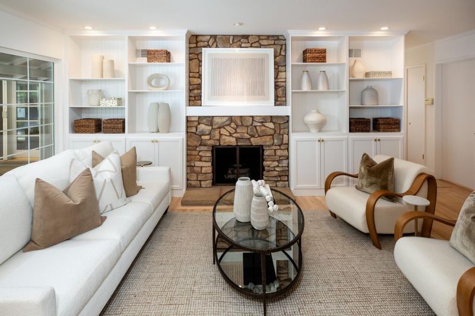
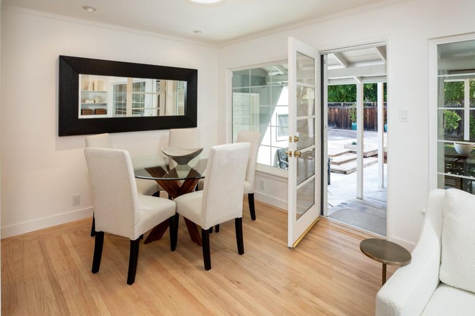
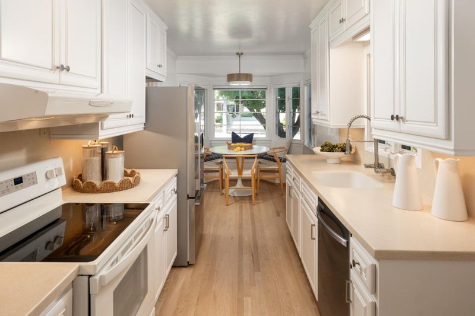
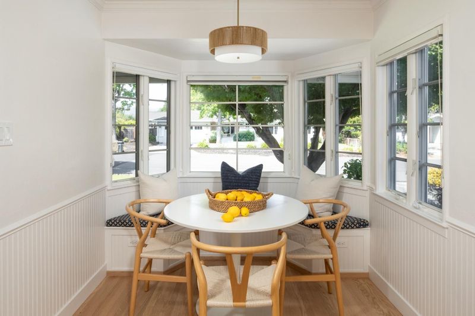
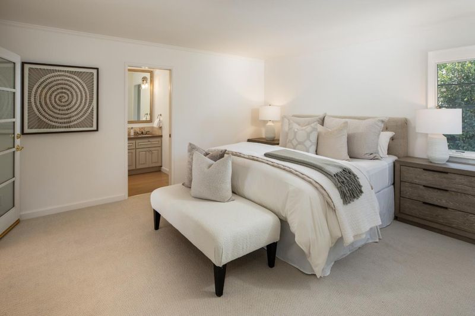
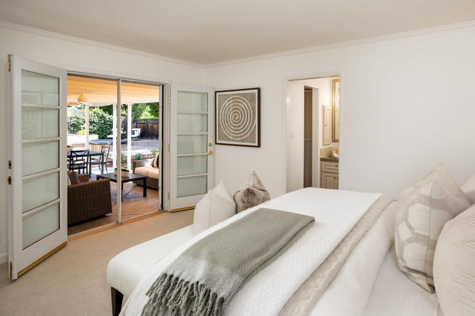
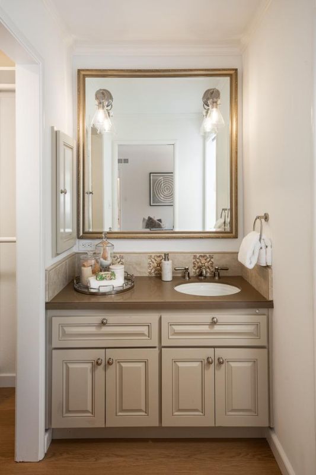
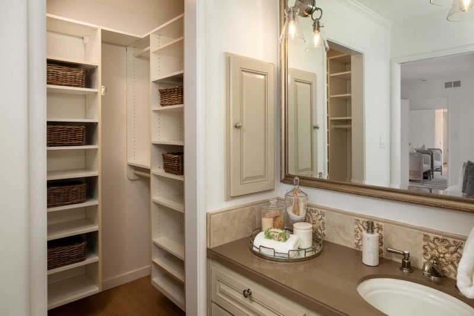
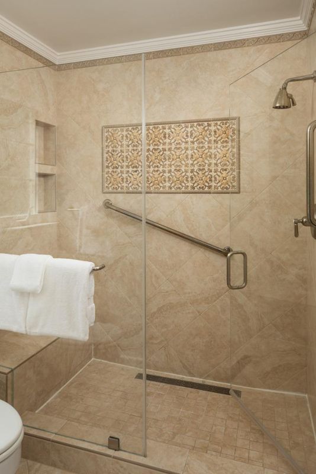
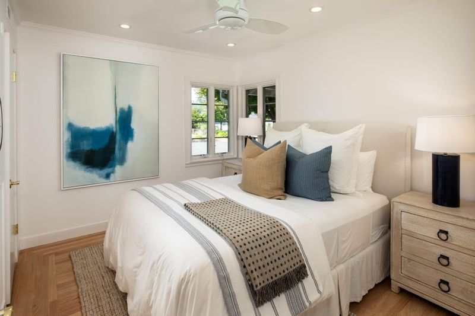
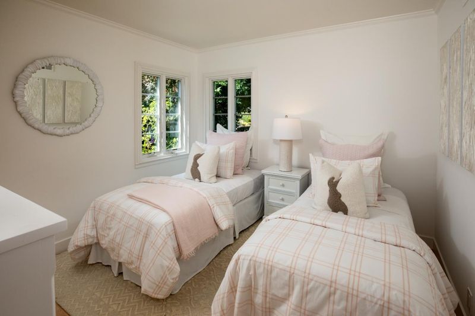
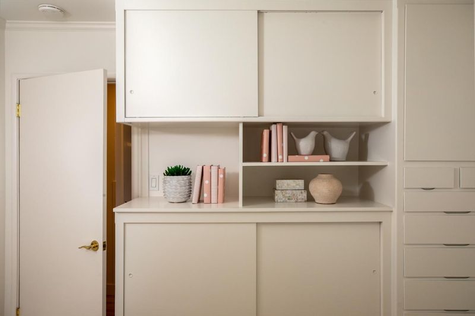
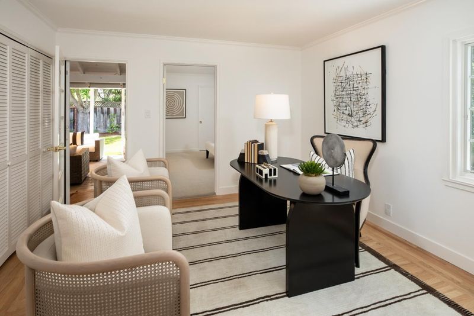
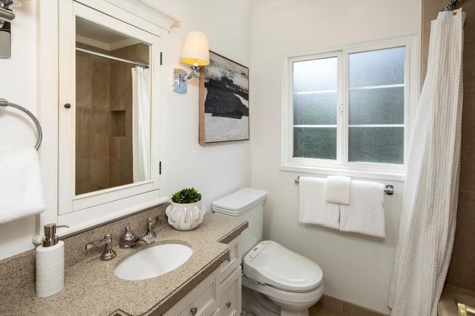
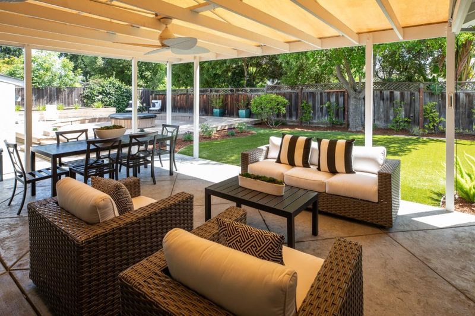
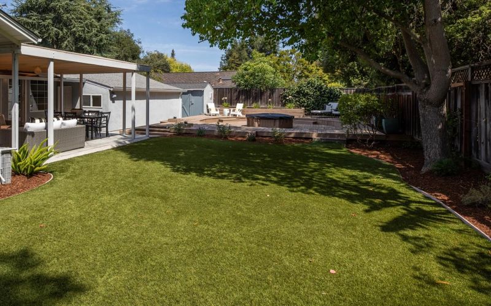
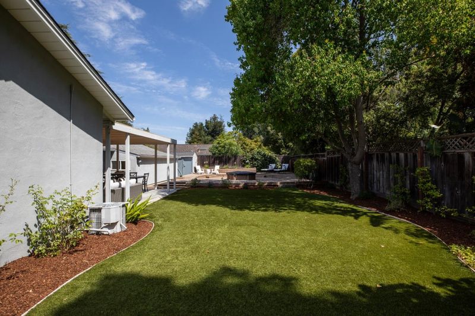
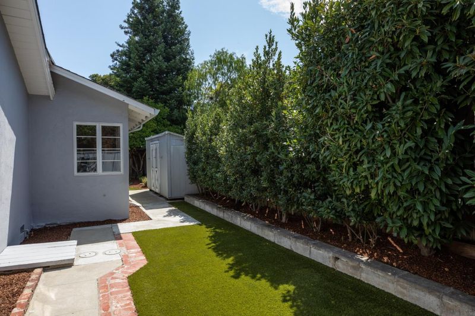
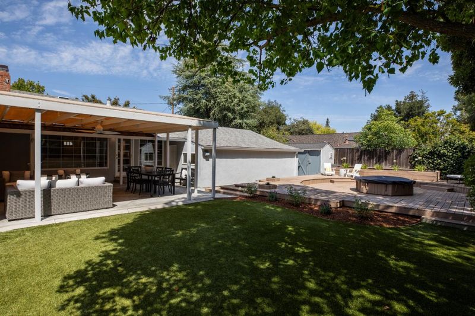
Excellent location on one of the most desirable streets in Los Altos! Owned by the same family for 50+ years with true pride of ownership. 3-bed PLUS office/den, 2-bath, single-level ranch is ready to ENJOY TODAY with tremendous potential for FUTURE EXPANSION OR REBUILD. Fabulous 90 ft. wide x 105 ft. deep rectangular lot offers an expansive, private backyard with a covered patio, spacious turf area and a huge deck. Living room boasts a fireplace, built-in cabinetry, and picture window overlooking the backyard. Dining area opens to the outdoors. Light-filled breakfast nook with banquette seating if fully open to the kitchen with white cabinetry, ample counter space & Fisher & Paykel refrigerator. Primary suite has an adjoining office/den, custom walk-in closet, backyard access, and updated ensuite bath with NuHeat flooring. Upgrades include refinished hardwood floors, Andersen dual-pane windows, Phantom retractable screens, recessed lighting, central AC. Oversized 2-car garage with a dedicated workshop and ample storage. Outstanding Los Altos schools! Prime location near parks, Rancho Shopping, assigned public schools, St. Francis, Pinewood (K-6 campus) and Bullis Charter South Campus. Convenient to Hwys 280, 85 and 101 and to tech firms including Google, Meta, NVIDIA and Apple

- Days on Market
- 0 days
- Current Status
- Active
- Original Price
- $4,198,000
- List Price
- $4,198,000
- On Market Date
- Aug 13, 2026
- Property Type
- Single Family Home
- Area
- 214 - South of El Monte
- Zip Code
- 94024
- MLS ID
- ML82057560
- APN
- 189-12-048
- Year Built
- 1951
- Stories in Building
- 1
- Possession
- COE
- Data Source
- MLSL
- Origin MLS System
- MLSListings, Inc.
Loyola Elementary School
Public K-6 Elementary
Students: 404 Distance: 0.2mi
Georgina P. Blach Junior High School
Public 7-8 Combined Elementary And Secondary
Students: 499 Distance: 0.5mi
Los Altos Christian Schools
Private PK-8 Elementary, Nonprofit
Students: 174 Distance: 0.5mi
Miramonte Christian School
Private PK-8 Elementary, Religious, Nonprofit
Students: 125 Distance: 0.5mi
St. Francis High School
Private 9-12 Secondary, Religious, Coed
Students: 1755 Distance: 0.7mi
Pinewood Private-Lower Campus School
Private K-2 Elementary, Coed
Students: 122 Distance: 0.7mi
- Bed
- 3
- Bath
- 2
- Primary - Stall Shower(s), Shower over Tub - 1, Tile
- Parking
- 2
- Attached Garage, Workshop in Garage
- SQ FT
- 1,499
- SQ FT Source
- Unavailable
- Lot SQ FT
- 9,450.0
- Lot Acres
- 0.216942 Acres
- Pool Info
- Spa - Above Ground
- Kitchen
- 220 Volt Outlet, Countertop - Other, Dishwasher, Exhaust Fan, Garbage Disposal, Refrigerator
- Cooling
- Central AC
- Dining Room
- Dining Area in Living Room, Eat in Kitchen
- Disclosures
- Lead Base Disclosure, NHDS Report
- Family Room
- No Family Room
- Flooring
- Carpet, Hardwood, Laminate, Tile
- Foundation
- Concrete Perimeter, Post and Pier
- Fire Place
- Living Room
- Heating
- Central Forced Air - Gas
- Laundry
- In Garage, Washer / Dryer
- Views
- Neighborhood
- Possession
- COE
- Fee
- Unavailable
MLS and other Information regarding properties for sale as shown in Theo have been obtained from various sources such as sellers, public records, agents and other third parties. This information may relate to the condition of the property, permitted or unpermitted uses, zoning, square footage, lot size/acreage or other matters affecting value or desirability. Unless otherwise indicated in writing, neither brokers, agents nor Theo have verified, or will verify, such information. If any such information is important to buyer in determining whether to buy, the price to pay or intended use of the property, buyer is urged to conduct their own investigation with qualified professionals, satisfy themselves with respect to that information, and to rely solely on the results of that investigation.
School data provided by GreatSchools. School service boundaries are intended to be used as reference only. To verify enrollment eligibility for a property, contact the school directly.