

$745,000
1,180
SQ FT
$631
SQ/FT
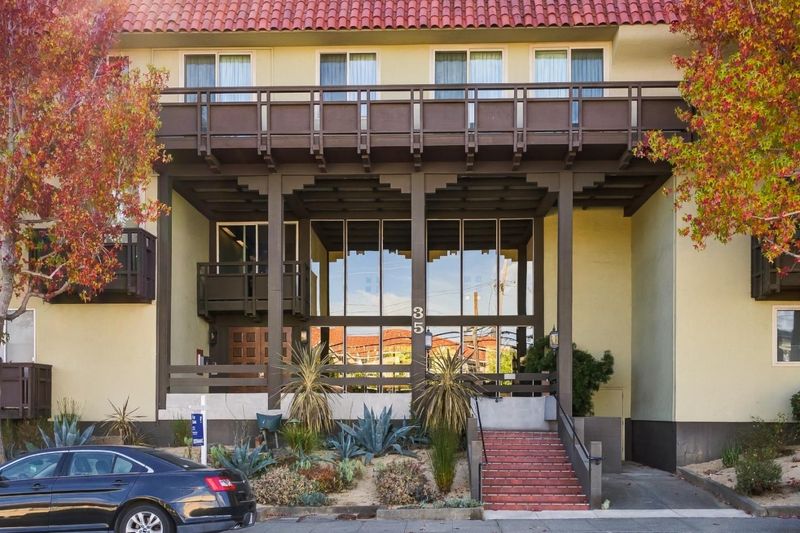
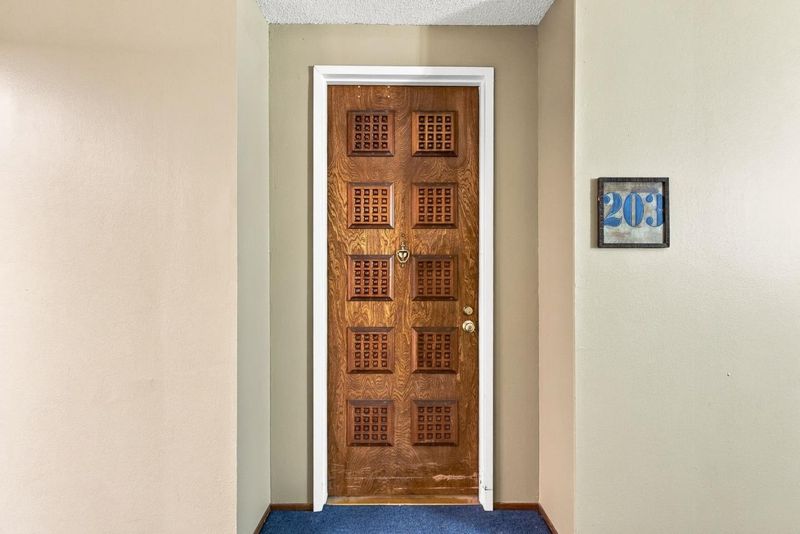
35 28th Avenue, #203
@ Edison Street - 426 - Park Western Subdivision/Hillsdale, San Mateo

- 2 Bed
- 2 Bath
- 1 Park
- 1,180 sqft
- SAN MATEO
-

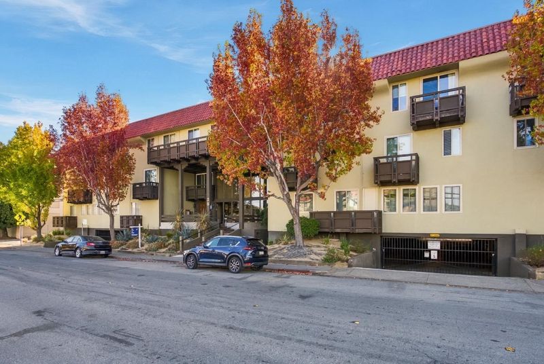
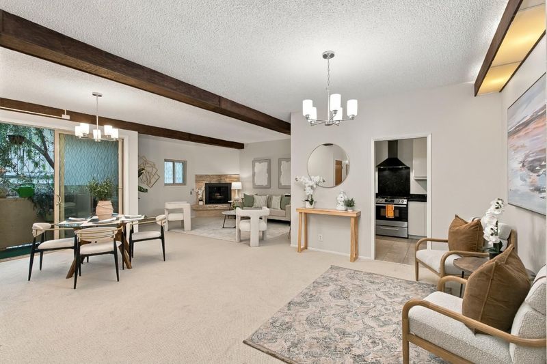
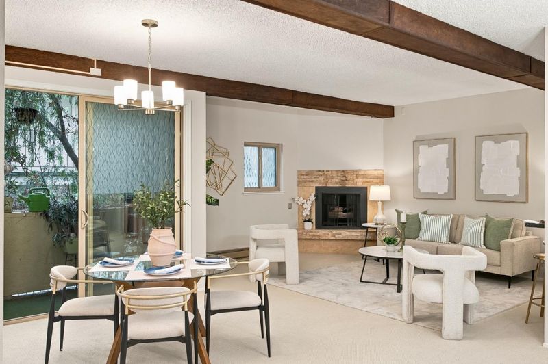
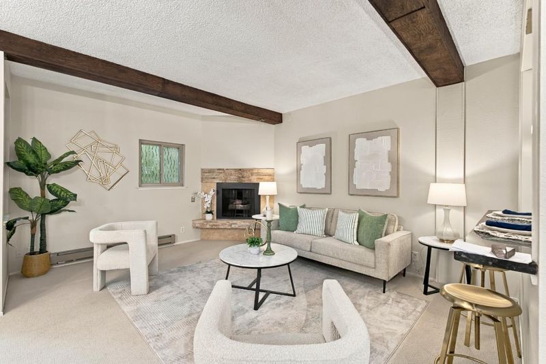
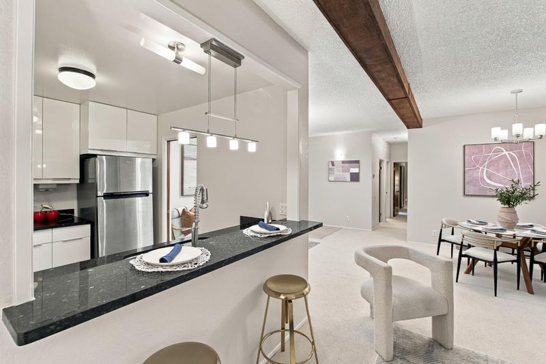
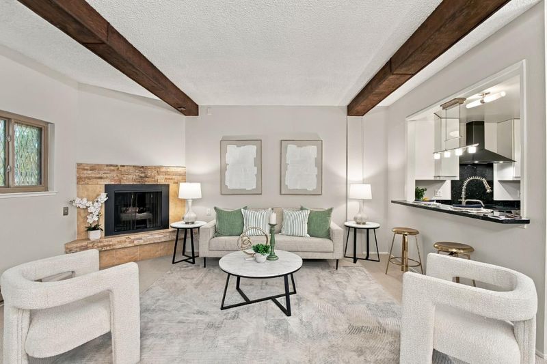
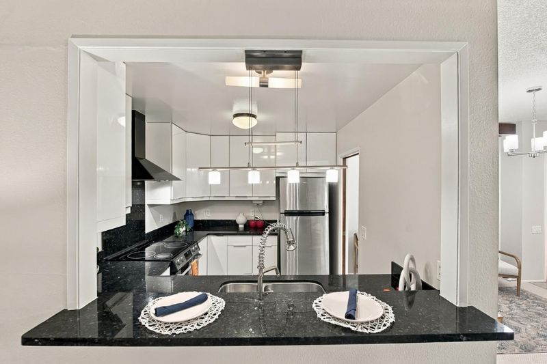
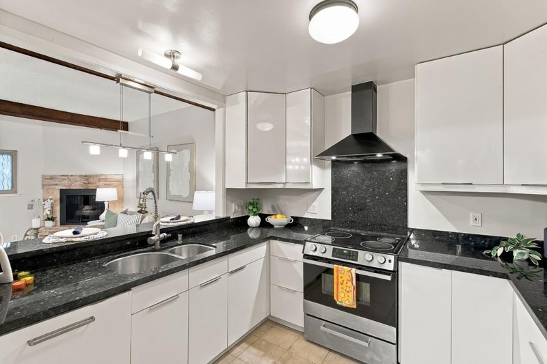
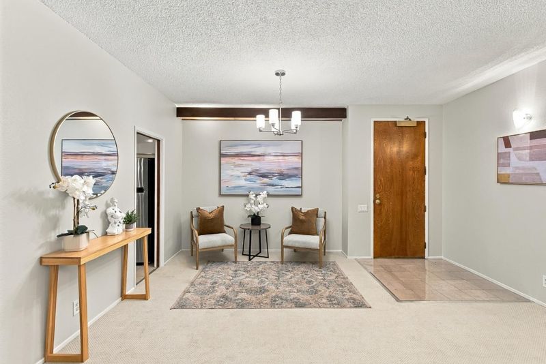
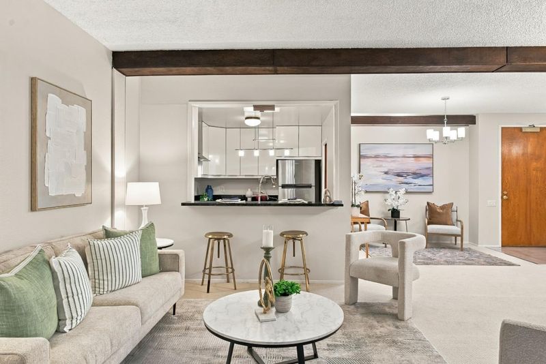
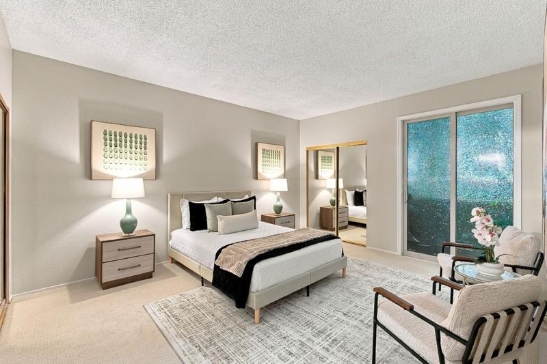
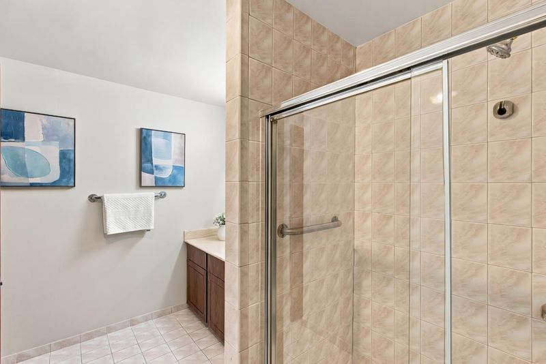
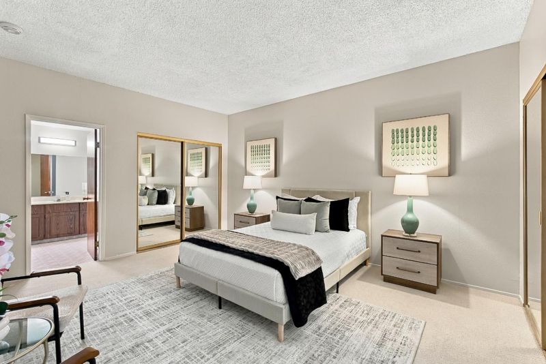
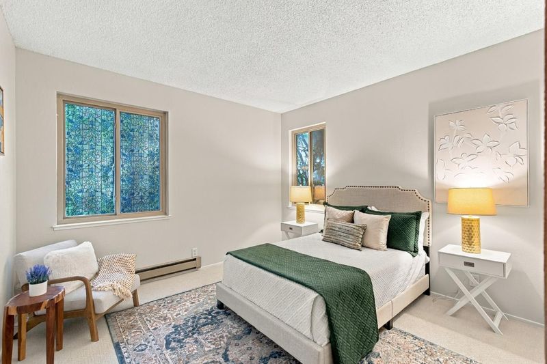
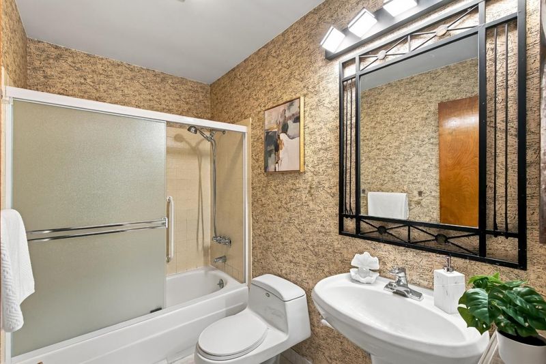
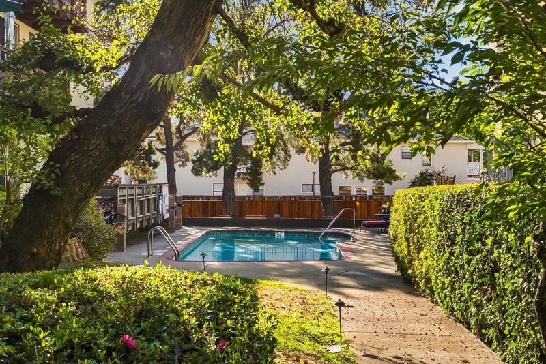
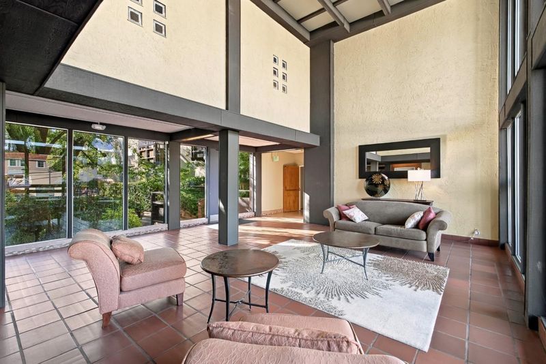
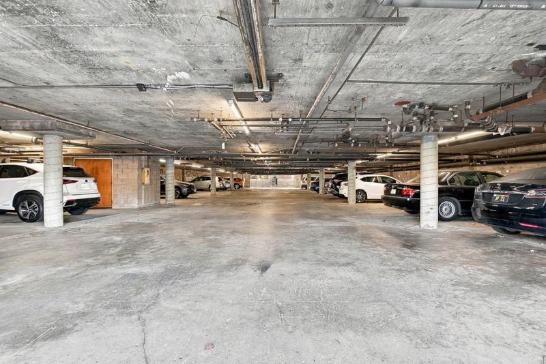
Spacious, Convenient & Exceptional Value in the Heart of San Mateo! Discover an incredible opportunity to own a spacious 2-bedroom, 2-bathroom condominium offering comfort, convenience, and exceptional value in one of the Peninsula's most desirable locations. Soaring ceilings and abundant natural light create an airy, open feel, while a thoughtfully designed single-level floor plan offers effortless everyday living. Enjoy a generous living and dining area with fireplace, spacious updated stainless steel and modern cabinetry kitchen, two full bedrooms including a private primary suite, and two separate balconies- one off the living area and another off the primary suite perfect for morning coffee and fresh air. A rare in-unit laundry room adds everyday convenience, along with assigned garage parking and access to the community swimming pool. Ideally situated near El Camino Real, Hillsdale Shopping Center, public transportation, schools, the library, dining, and shopping, everything you need is within blocks. Whether purchasing your first home or your children's first home, or downsizing to a one level, or seeking a convenient Peninsula retreat, this home delivers an exceptional combination of space, lifestyle, location, and affordability. Why rent when you can own in San Mateo!

- Days on Market
- 0 days
- Current Status
- Active
- Original Price
- $745,000
- List Price
- $745,000
- On Market Date
- Oct 22, 2026
- Property Type
- Condominium
- Area
- 426 - Park Western Subdivision/Hillsdale
- Zip Code
- 94403
- MLS ID
- ML82065352
- APN
- 105-510-150
- Year Built
- 1974
- Stories in Building
- 1
- Possession
- Unavailable
- Data Source
- MLSL
- Origin MLS System
- MLSListings, Inc.
St. Gregory
Private K-8 Elementary, Religious, Coed
Students: 321 Distance: 0.2mi
Beresford Elementary School
Public K-5 Elementary
Students: 271 Distance: 0.3mi
Grace Lutheran School
Private K-8 Elementary, Religious, Nonprofit
Students: 58 Distance: 0.4mi
Compass High School
Private 9-12 Coed
Students: 27 Distance: 0.6mi
Laurel Elementary School
Public K-5 Elementary
Students: 525 Distance: 0.6mi
Meadow Heights Elementary School
Public K-5 Elementary
Students: 339 Distance: 0.7mi
- Bed
- 2
- Bath
- 2
- Primary - Stall Shower(s), Shower over Tub - 1
- Parking
- 1
- Attached Garage, Electric Gate
- SQ FT
- 1,180
- SQ FT Source
- Unavailable
- Pool Info
- Community Facility, Pool - In Ground
- Kitchen
- Countertop - Granite, Oven Range - Gas, Refrigerator
- Cooling
- None
- Dining Room
- No Formal Dining Room
- Disclosures
- NHDS Report
- Family Room
- No Family Room
- Flooring
- Carpet
- Foundation
- Concrete Slab
- Fire Place
- Gas Starter
- Heating
- Central Forced Air
- Laundry
- In Utility Room
- * Fee
- $792
- Name
- Aquarius Homeowners Association
- *Fee includes
- Exterior Painting, Fencing, Garbage, Landscaping / Gardening, Maintenance - Common Area, Reserves, Roof, Sewer, and Water
MLS and other Information regarding properties for sale as shown in Theo have been obtained from various sources such as sellers, public records, agents and other third parties. This information may relate to the condition of the property, permitted or unpermitted uses, zoning, square footage, lot size/acreage or other matters affecting value or desirability. Unless otherwise indicated in writing, neither brokers, agents nor Theo have verified, or will verify, such information. If any such information is important to buyer in determining whether to buy, the price to pay or intended use of the property, buyer is urged to conduct their own investigation with qualified professionals, satisfy themselves with respect to that information, and to rely solely on the results of that investigation.
School data provided by GreatSchools. School service boundaries are intended to be used as reference only. To verify enrollment eligibility for a property, contact the school directly.