

$1,699,000
1,966
SQ FT
$864
SQ/FT
100 Beacon Drive
@ Burley Drive - 6 - Milpitas, Milpitas

- 5 Bed
- 3 Bath
- 8 Park
- 1,966 sqft
- MILPITAS
-

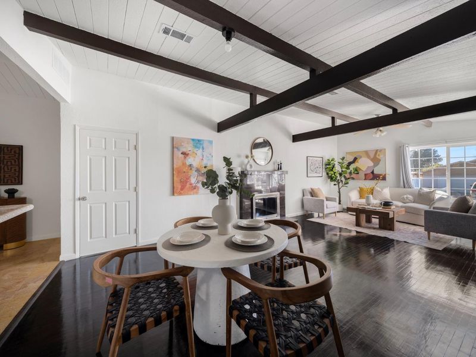
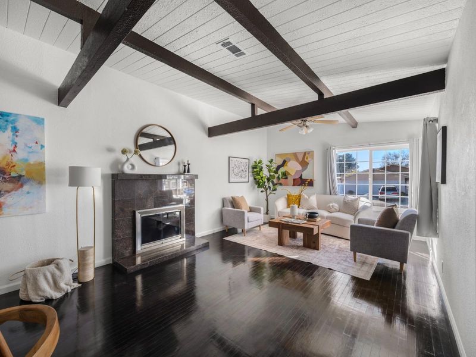
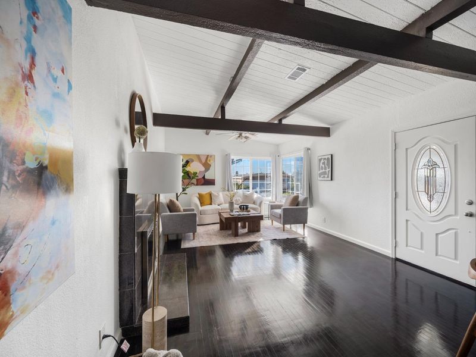
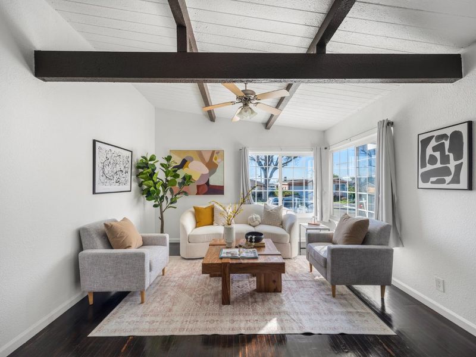
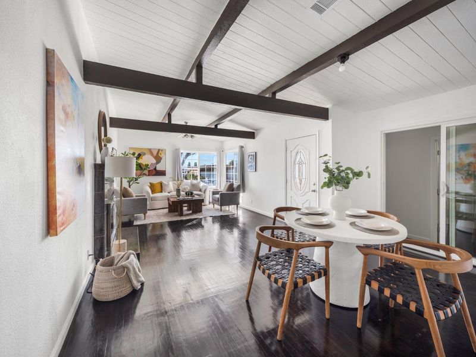
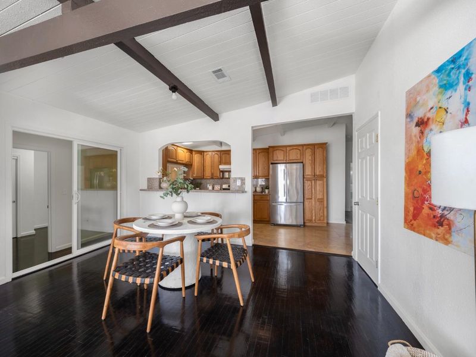
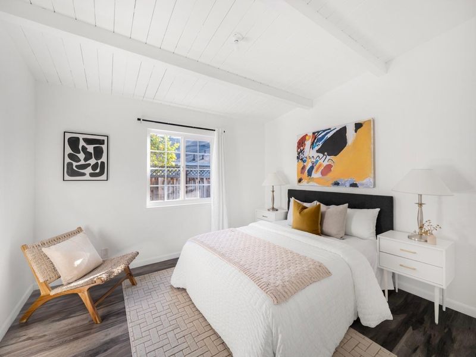
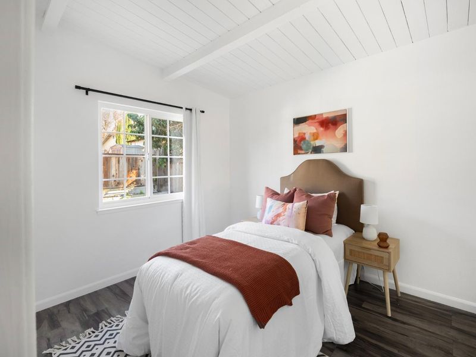
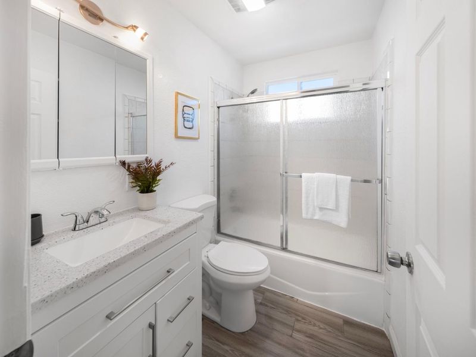
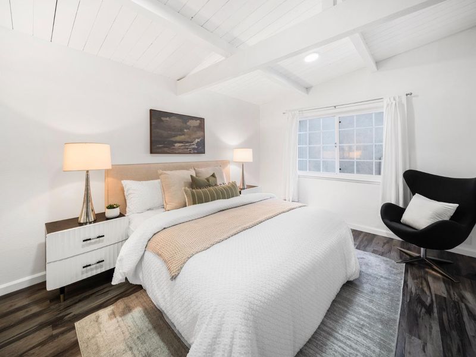
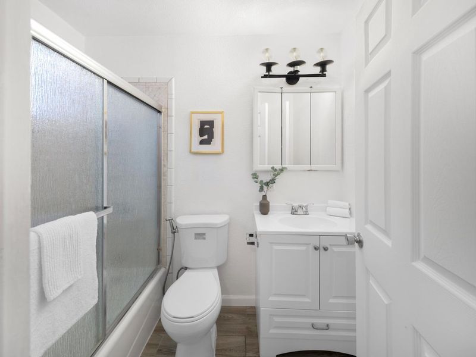
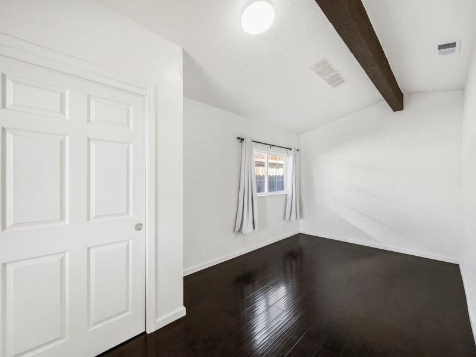
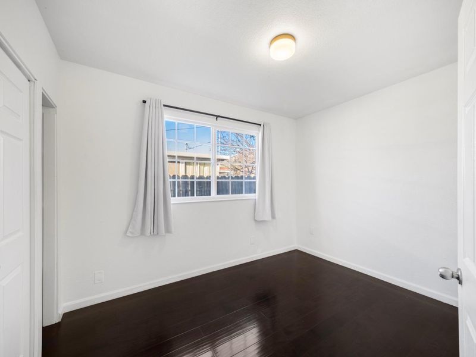
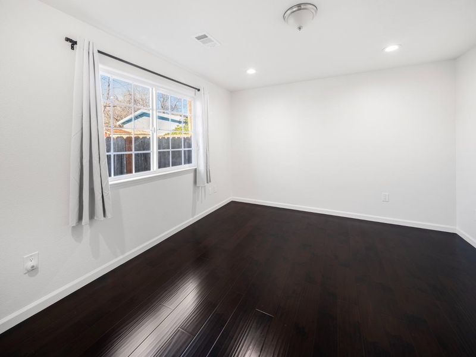
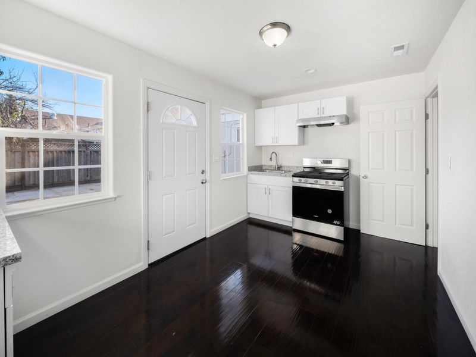
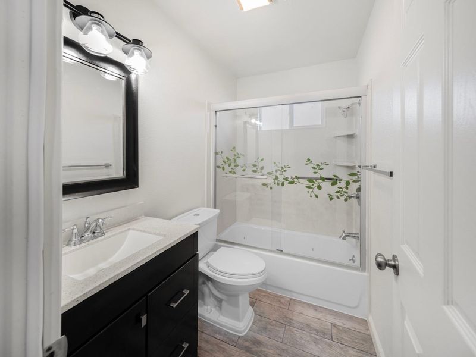
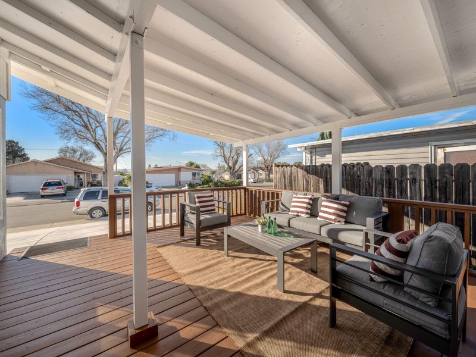
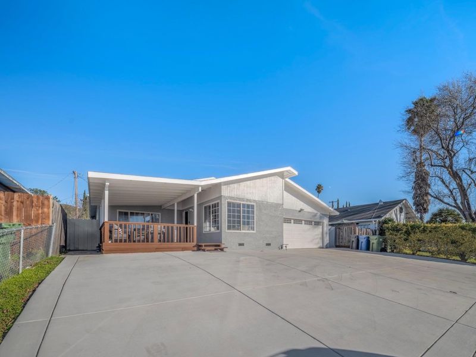
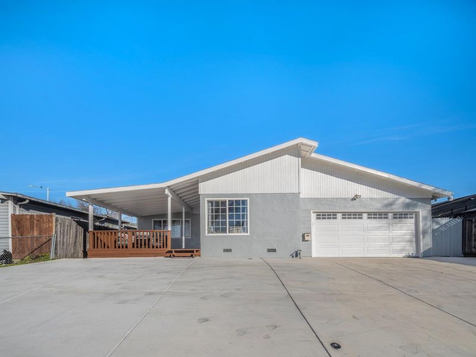
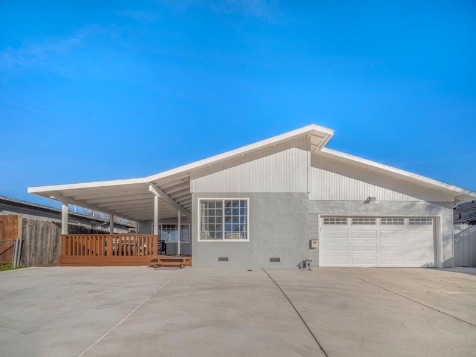
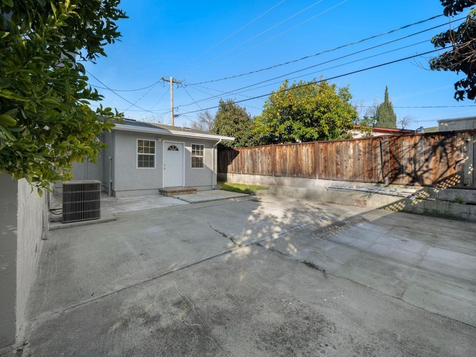
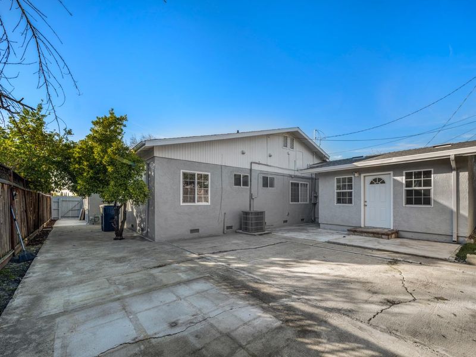
Welcome to this beautifully expanded and fully permitted 1,966-square-foot home, ideally located in the heart of Milpitas. Boasting 5 generously sized bedrooms and 3 full bathrooms, this residence offers the perfect balance of comfort, flexibility, and modern convenience. Thoughtfully designed for today's lifestyle, the home features a versatile private suite - complete with its own bedroom, full bathroom, and flex space - making it an ideal space for multigenerational living, long-term guests, or potential rental income. Step inside to find freshly painted interiors and charming original hardwood flooring in the family room, blending timeless character with stylish updates. A flexible floor plan includes a converted den currently used as a sixth bedroom, providing even more room for a growing family, home office, or creative space. Whether you're looking for space, function, or a seamless multigenerational setup, this thoughtfully upgraded home checks every box. Don't miss your chance to own this exceptional Milpitas gem! Please note that the listing photos show the home staged, but the property is currently unstaged.

- Days on Market
- 4 days
- Current Status
- Active
- Original Price
- $1,699,000
- List Price
- $1,699,000
- On Market Date
- Aug 11, 2026
- Property Type
- Single Family Home
- Area
- 6 - Milpitas
- Zip Code
- 95035
- MLS ID
- ML82057370
- APN
- 088-11-021
- Year Built
- 1959
- Stories in Building
- 1
- Possession
- Unavailable
- Data Source
- MLSL
- Origin MLS System
- MLSListings, Inc.
Monarch Christian School
Private PK-4 Montessori, Elementary, Religious, Coed
Students: 173 Distance: 0.2mi
Monarch Christian Schools
Private K Montessori, Elementary, Religious, Coed
Students: NA Distance: 0.2mi
Alexander Rose Elementary School
Public K-6 Elementary
Students: 487 Distance: 0.2mi
C.H.I.N.G. Academy
Private 2-9
Students: 6 Distance: 0.3mi
Milpitas Adult
Public n/a Adult Education
Students: NA Distance: 0.4mi
Calaveras Hills School
Public 9-12 Continuation
Students: 106 Distance: 0.4mi
- Bed
- 5
- Bath
- 3
- Parking
- 8
- Attached Garage, On Street, Parking Area, Uncovered Parking
- SQ FT
- 1,966
- SQ FT Source
- Unavailable
- Lot SQ FT
- 6,000.0
- Lot Acres
- 0.137741 Acres
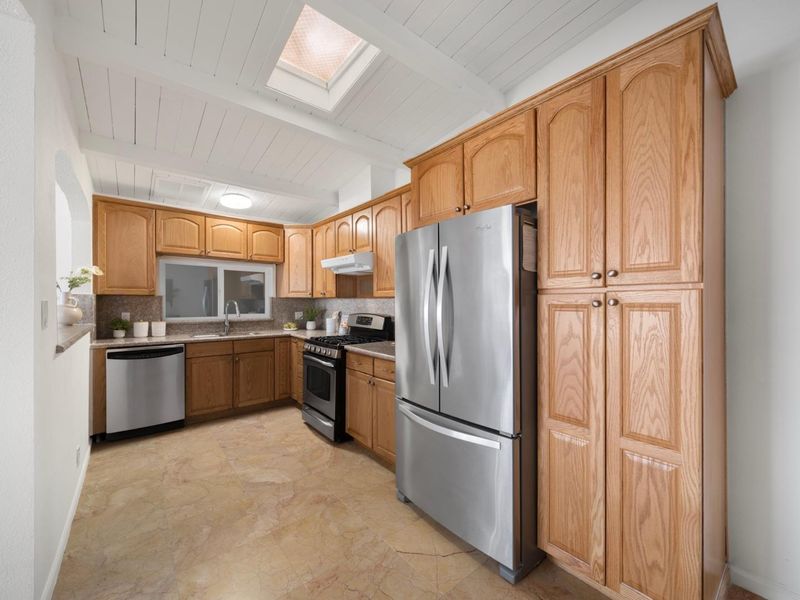
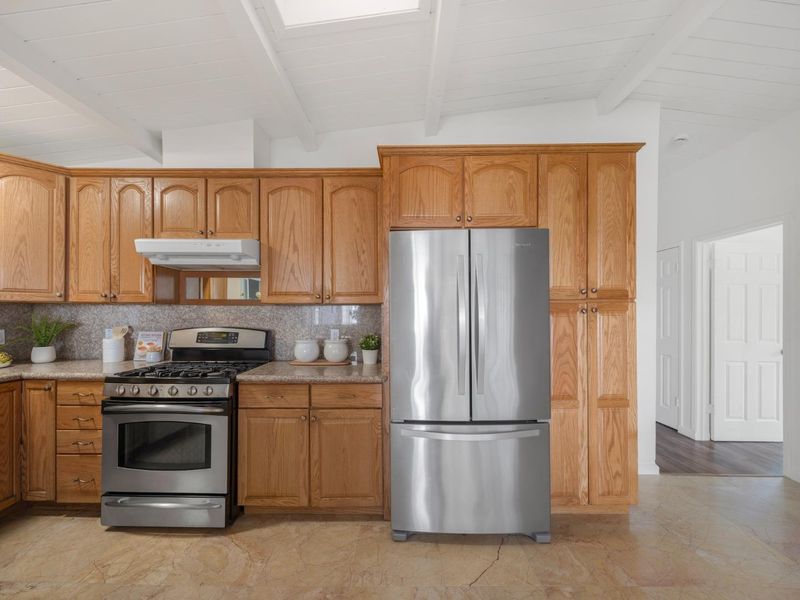
- Kitchen
- Dishwasher, Exhaust Fan, Oven Range, Pantry, Refrigerator, Skylight
- Cooling
- Central AC
- Dining Room
- Dining Area
- Disclosures
- Natural Hazard Disclosure
- Family Room
- Separate Family Room
- Flooring
- Hardwood, Laminate, Marble, Tile
- Foundation
- Concrete Slab, Crawl Space
- Fire Place
- Living Room
- Heating
- Forced Air
- Laundry
- Washer / Dryer
- Fee
- Unavailable
MLS and other Information regarding properties for sale as shown in Theo have been obtained from various sources such as sellers, public records, agents and other third parties. This information may relate to the condition of the property, permitted or unpermitted uses, zoning, square footage, lot size/acreage or other matters affecting value or desirability. Unless otherwise indicated in writing, neither brokers, agents nor Theo have verified, or will verify, such information. If any such information is important to buyer in determining whether to buy, the price to pay or intended use of the property, buyer is urged to conduct their own investigation with qualified professionals, satisfy themselves with respect to that information, and to rely solely on the results of that investigation.
School data provided by GreatSchools. School service boundaries are intended to be used as reference only. To verify enrollment eligibility for a property, contact the school directly.