

$2,798,000
2,169
SQ FT
$1,290
SQ/FT
1775 Nelson Way
@ Ross - 14 - Cambrian, San Jose

- 4 Bed
- 3 Bath
- 4 Park
- 2,169 sqft
- San Jose
-

-
Sat Aug 15, 1:30 pm - 4:30 pm
-
Sun Aug 16, 1:30 pm - 4:30 pm
-
Sat Aug 22, 1:30 pm - 4:30 pm
-
Sun Aug 23, 1:30 pm - 4:30 pm
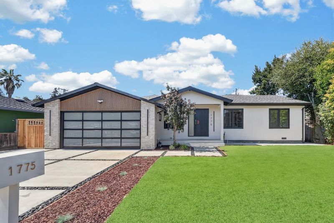
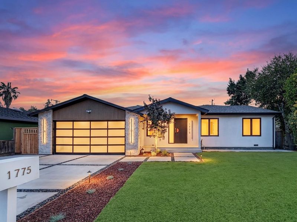
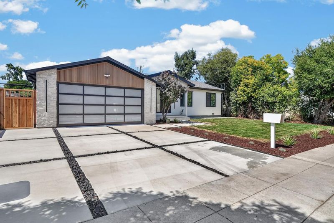
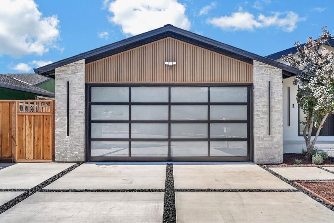
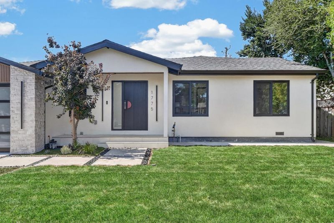
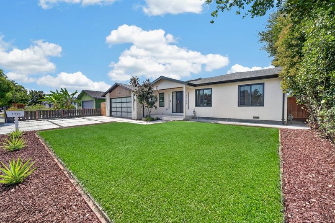
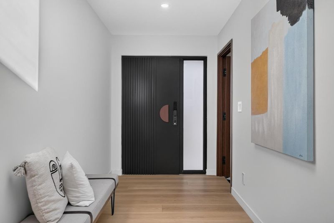
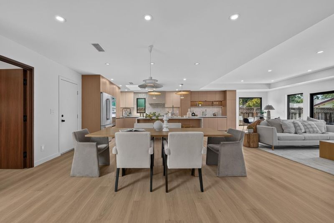
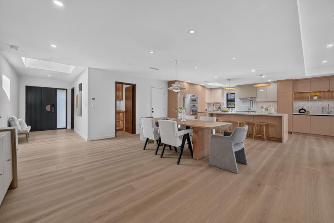
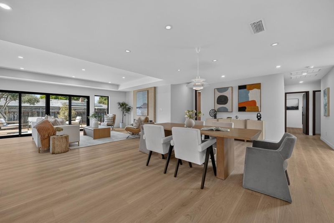
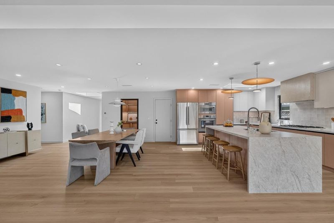
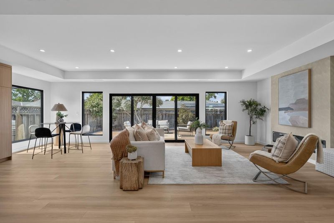
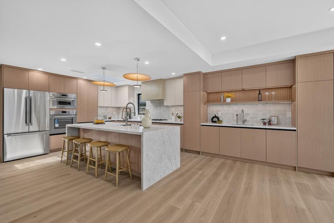
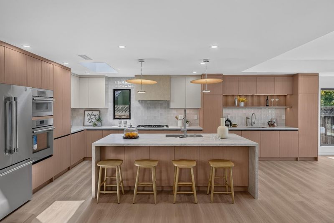
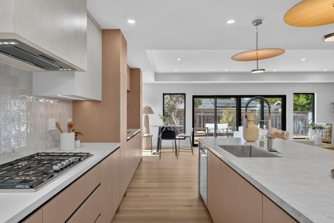
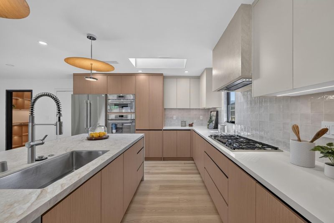
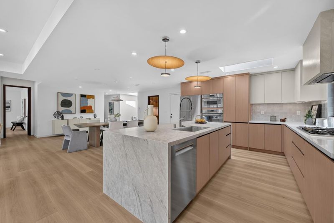
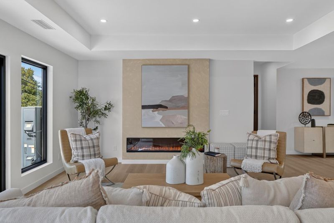
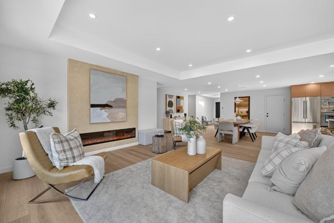
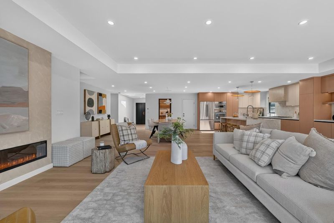
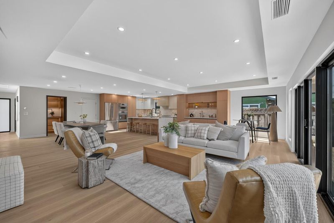
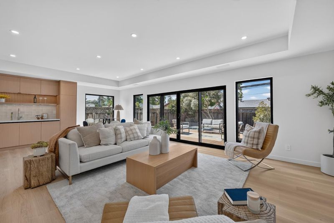
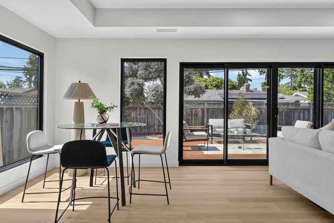
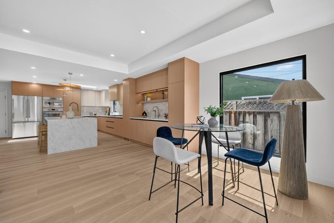
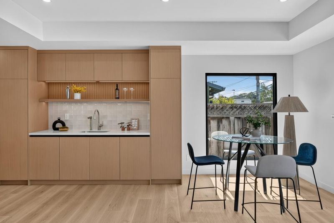
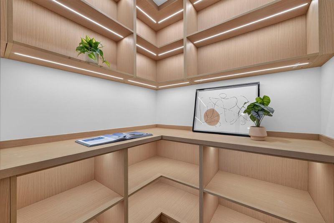
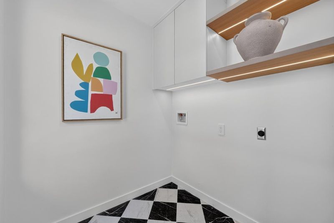
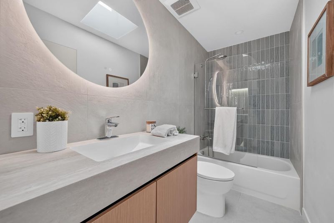
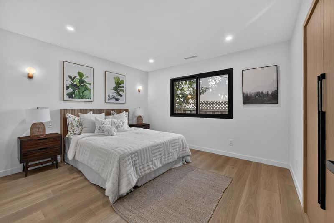
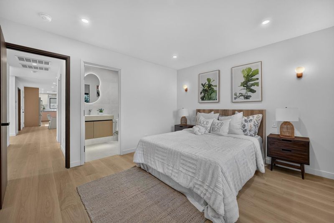
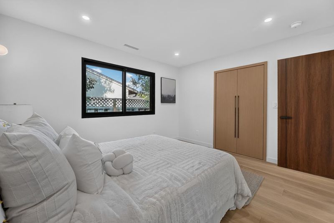
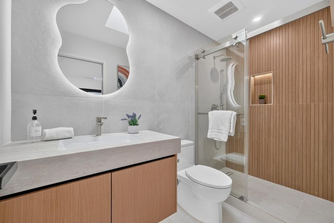
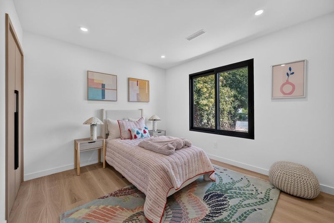
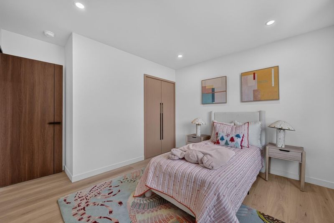
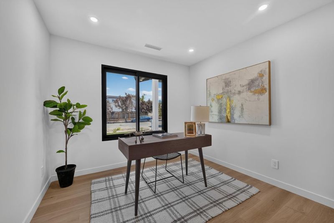
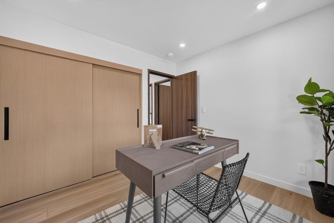
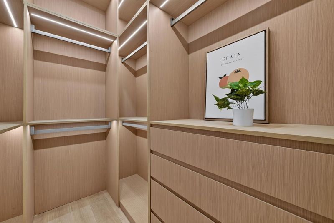
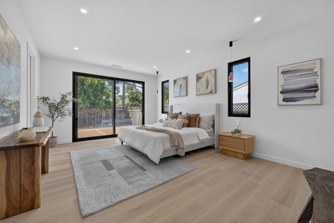
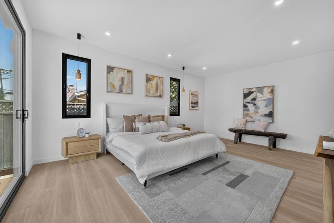
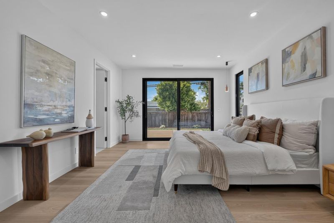
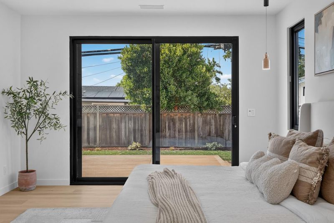
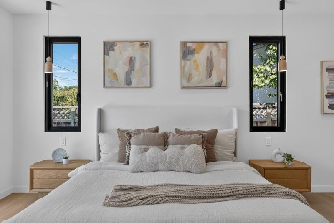
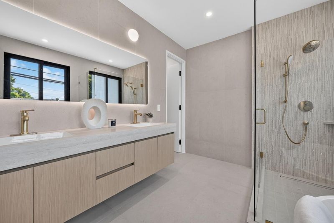
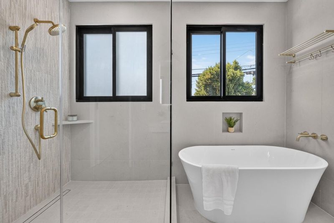
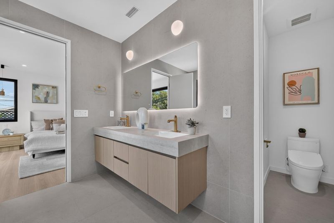
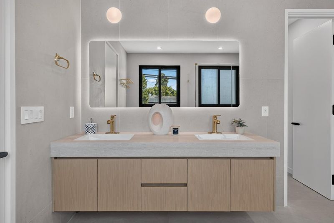
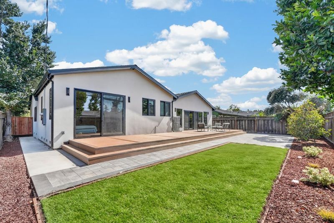
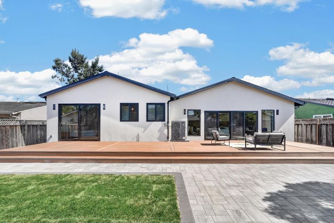
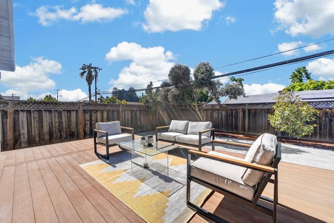
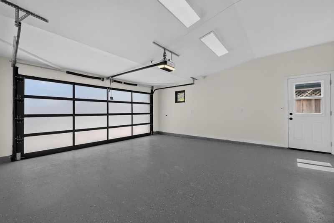
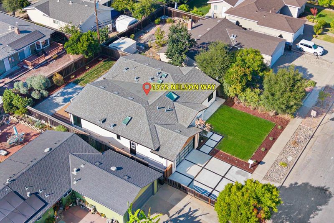
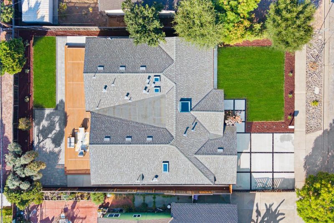
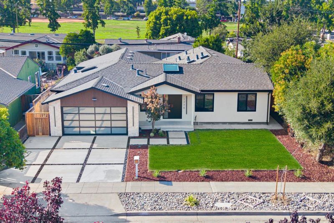
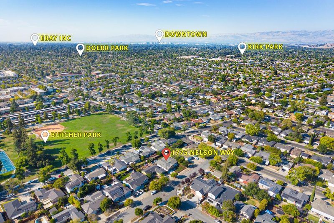
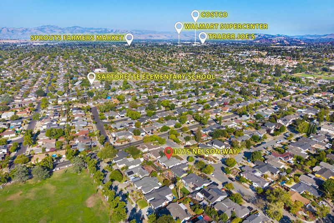
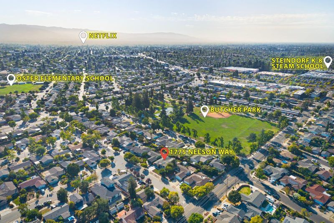
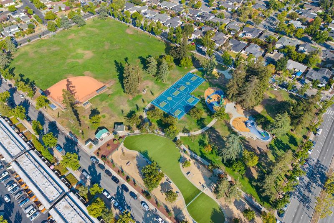
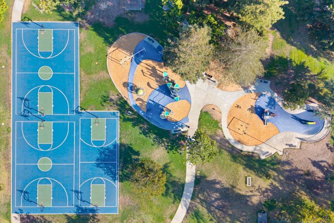
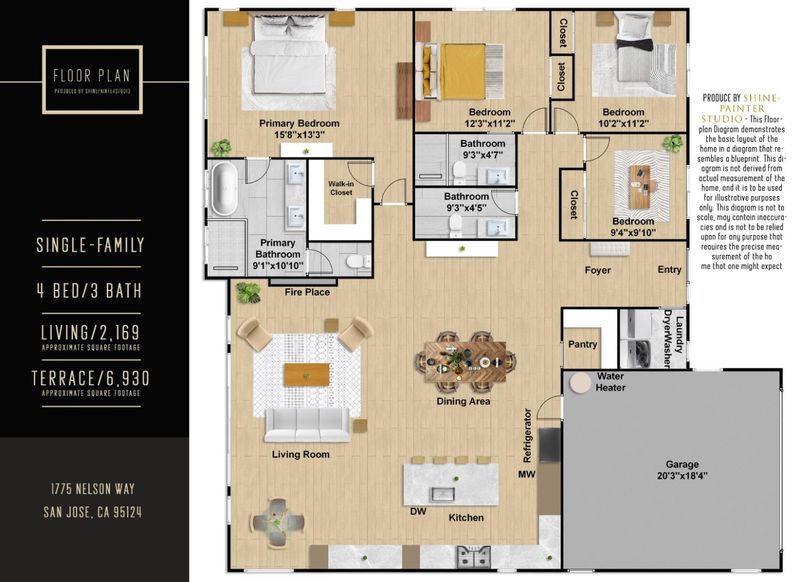
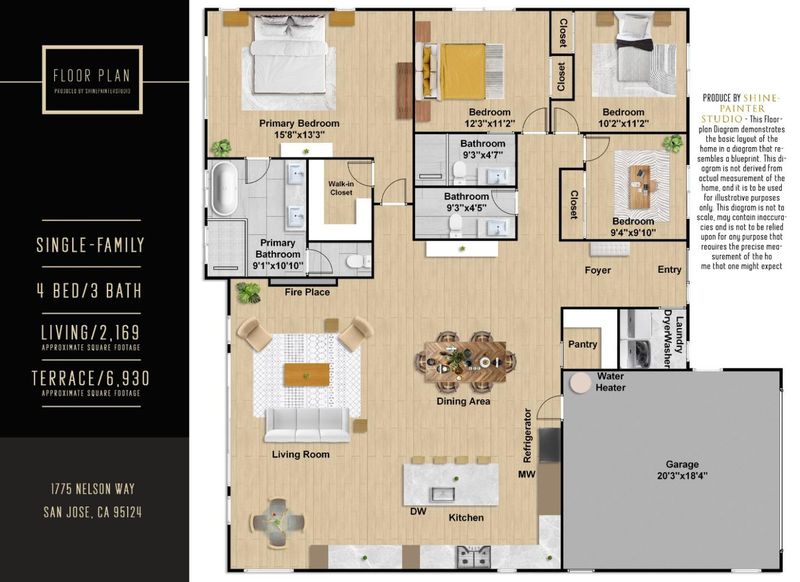
Rebuilt in 2026! Located in San Joses desirable Cambrian neighborhood steps from Roy M. Butcher Park, this 4-bed, 3-bath, 2,169 sqft home features a split-wing layout, placing entertaining spaces on one side and private bedrooms on the other. The light-filled living area offers soaring tray ceilings, European oak floors, and skylights, leading to a gourmet kitchen with a Thermador suite, custom cabinetry, and porcelain countertops. Enjoy a formal dining room with a walk-in pantry, plus a sunlit breakfast nook with large windows and a water bar. The spacious primary suite serves as a luxury retreat with 9-ft ceilings, a walk-in closet, and a spa bath with designer tile and Toto bidet toilet, plus a dedicated interior laundry room. Outside features smooth stucco, stone, NewTechWood siding, a cast aluminum door, deck, pavers, and solar lighting. Major upgrades include new 200A panel, new plumbing/sewer lateral, HVAC, heat pump water heater, roof, and EV-ready garage. Located in the acclaimed Cambrian and Campbell Union High School Districts. Served by Sartorette Elementary, Price Charter Middle, and Branham High School, with the innovative Steindorf STEAM K-8 magnet school nearby as an additional option. (Buyers to independently verify school boundaries and enrollment).

- Days on Market
- 2 days
- Current Status
- Active
- Original Price
- $2,798,000
- List Price
- $2,798,000
- On Market Date
- Aug 12, 2026
- Property Type
- Single Family Home
- Area
- 14 - Cambrian
- Zip Code
- 95124
- MLS ID
- ML82056936
- APN
- 419-03-094
- Year Built
- 2026
- Stories in Building
- 1
- Possession
- Unavailable
- Data Source
- MLSL
- Origin MLS System
- MLSListings, Inc.
Sartorette Charter School
Charter K-5 Elementary
Students: 400 Distance: 0.2mi
Stratford Middle School
Private 6-8 Core Knowledge
Students: 181 Distance: 0.3mi
Oster Elementary School
Public K-5 Elementary
Students: 657 Distance: 0.4mi
Glory of Learning
Private 4-9 Coed
Students: NA Distance: 0.6mi
Learning Pathways Kindergarten
Private K
Students: 12 Distance: 0.6mi
Chrysallis Elementary School
Private K-4 Elementary, Coed
Students: 5 Distance: 0.6mi
- Bed
- 4
- Bath
- 3
- Bidet, Double Sinks, Dual Flush Toilet, Primary - Oversized Tub, Primary - Stall Shower(s), Shower over Tub - 1, Skylight, Tile, Updated Bath
- Parking
- 4
- Attached Garage
- SQ FT
- 2,169
- SQ FT Source
- Unavailable
- Lot SQ FT
- 6,930.0
- Lot Acres
- 0.159091 Acres
- Kitchen
- Countertop - Granite, Dishwasher, Garbage Disposal, Hood Over Range, Island with Sink, Microwave, Oven - Built-In, Oven - Gas, Refrigerator, Skylight
- Cooling
- Central AC
- Dining Room
- Breakfast Nook, Dining Area
- Disclosures
- Natural Hazard Disclosure
- Family Room
- Kitchen / Family Room Combo
- Foundation
- Post and Beam, Concrete Perimeter, Crawl Space
- Fire Place
- Living Room
- Heating
- Central Forced Air
- Fee
- Unavailable
MLS and other Information regarding properties for sale as shown in Theo have been obtained from various sources such as sellers, public records, agents and other third parties. This information may relate to the condition of the property, permitted or unpermitted uses, zoning, square footage, lot size/acreage or other matters affecting value or desirability. Unless otherwise indicated in writing, neither brokers, agents nor Theo have verified, or will verify, such information. If any such information is important to buyer in determining whether to buy, the price to pay or intended use of the property, buyer is urged to conduct their own investigation with qualified professionals, satisfy themselves with respect to that information, and to rely solely on the results of that investigation.
School data provided by GreatSchools. School service boundaries are intended to be used as reference only. To verify enrollment eligibility for a property, contact the school directly.