



$6,795,000
3,605
SQ FT
$1,885
SQ/FT
571 Noe Street
@ Hancock - SF District 5 - Eureka Valley/Dolore, San Francisco

- 4 Bed
- 3.5 Bath
- 2 Park
- 3,605 sqft
- San Francisco
-

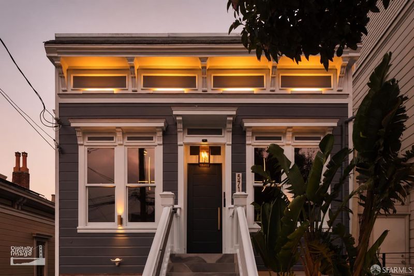
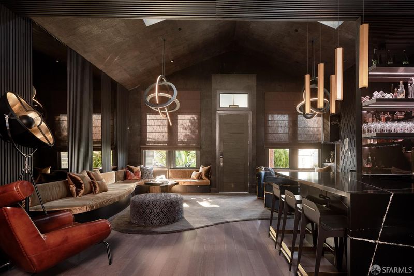
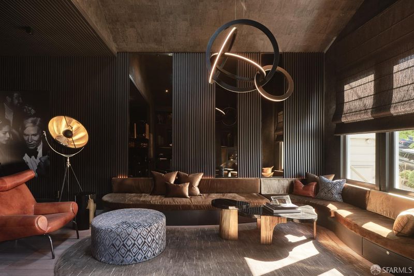
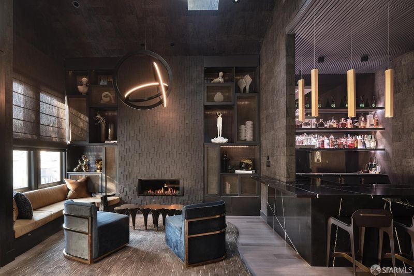
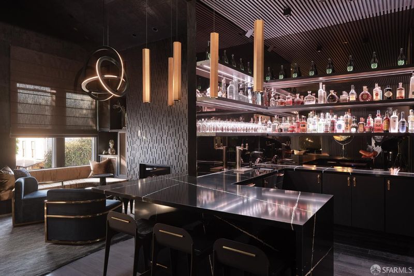
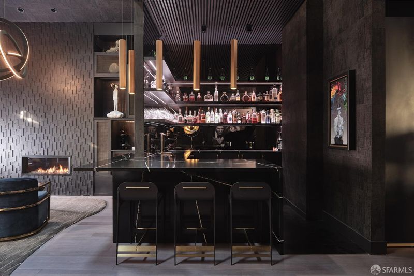
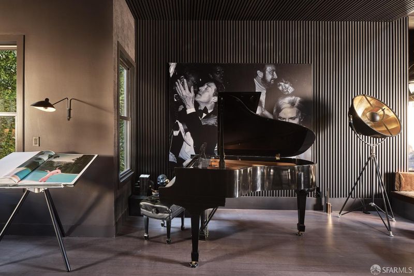
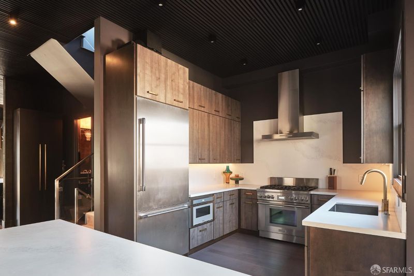
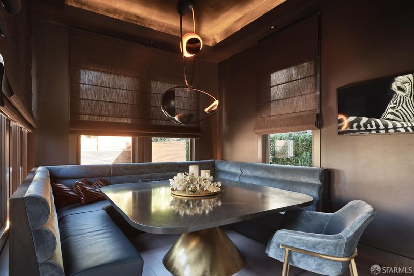
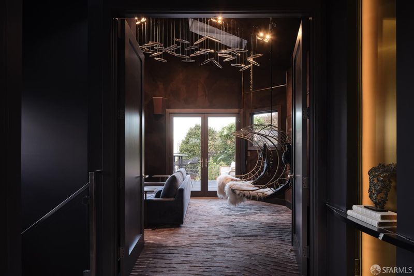
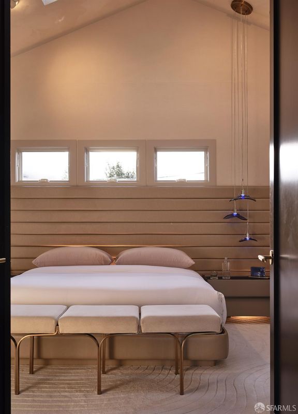
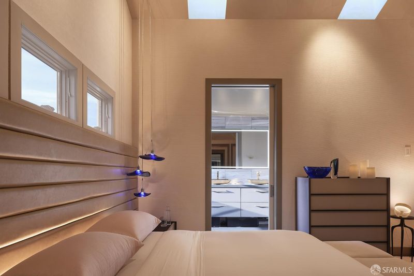
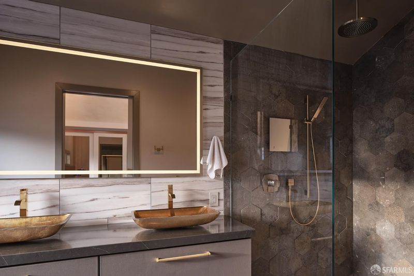
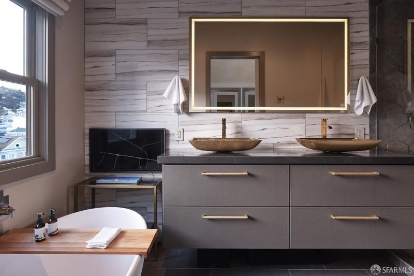
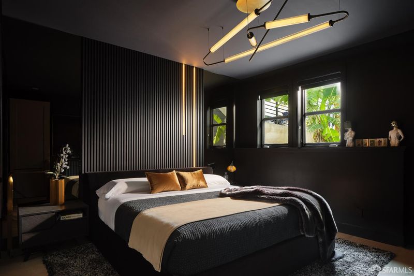
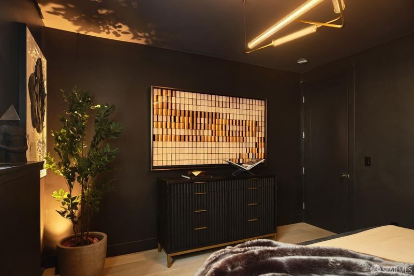
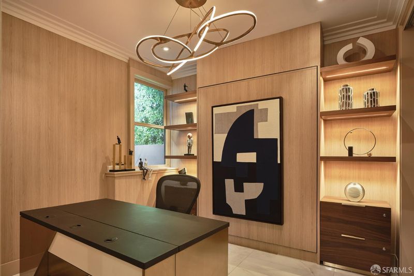
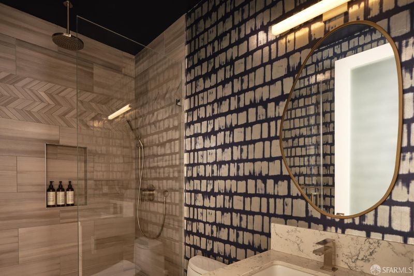
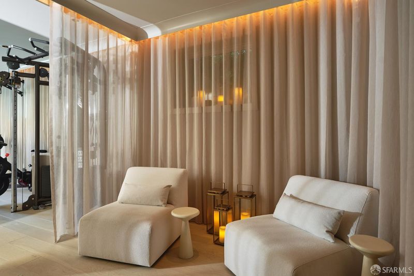
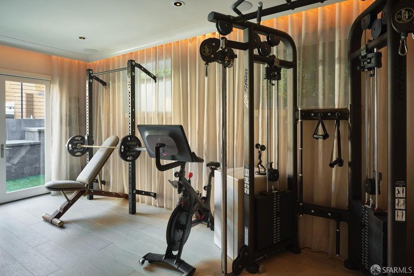
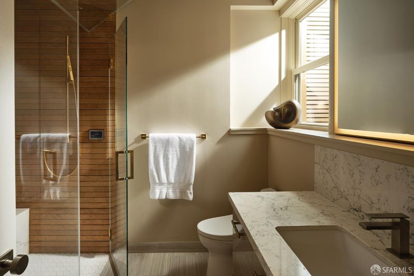
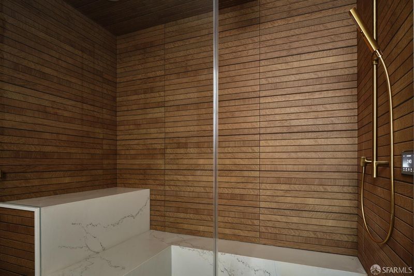
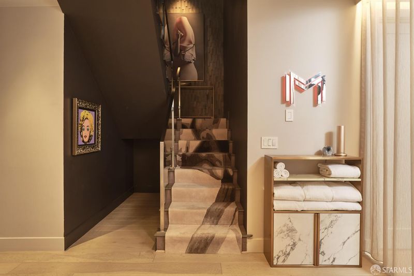
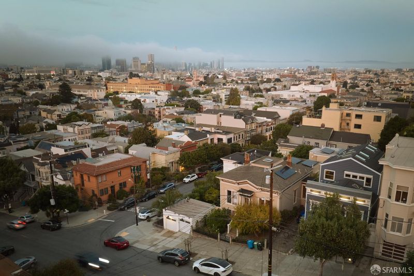
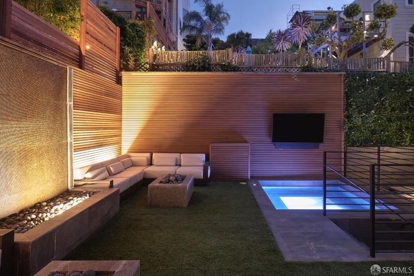
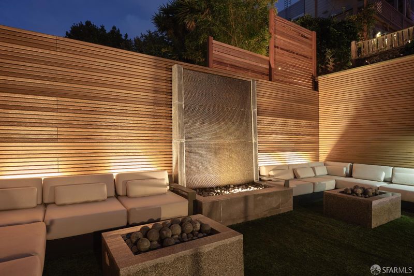
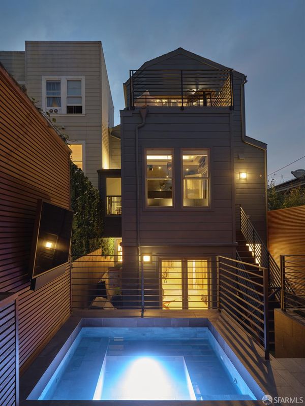
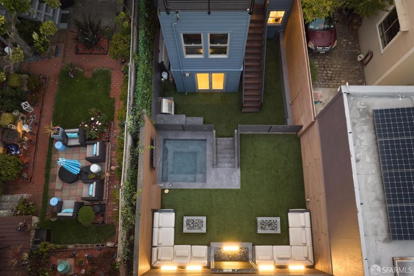
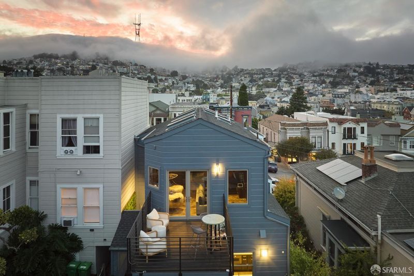
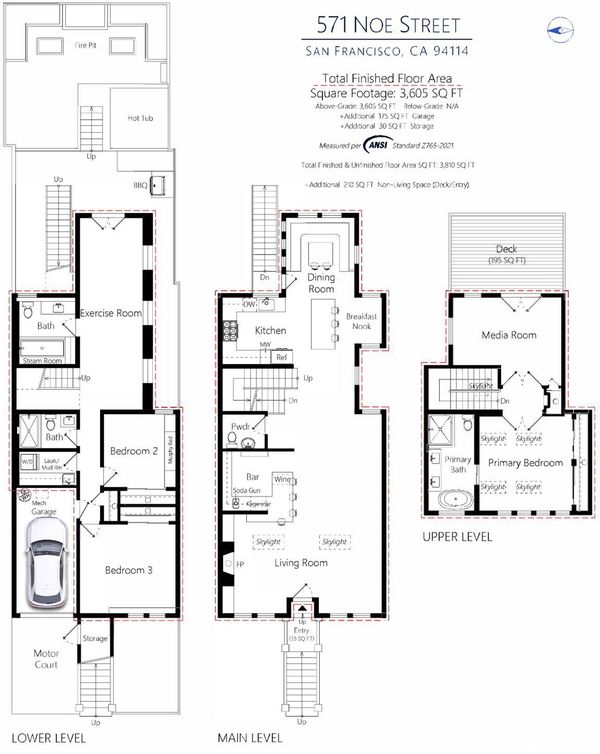
The unassuming faade of 571 Noe Street belies the extraordinary setting within. Encompassing approximately 3,605 square feet of beautifully finished interior space, the home unfolds into a series of richly detailed rooms designed for both everyday living and exceptional entertaining. Home includes 4-bedrooms (one as a media room), exercise room and 3.5 bathrooms. Beyond the interiors, the rear garden creates a perfect private retreat replete with in-ground hot tub, two fire tables and a dramatic waterfall, creating an unexpected sense of escape in the heart of San Francisco. Additionally, the terrace captures jaw-dropping views of Downtown San Francisco and beyond. Inside, craftsmanship and thoughtful design are evident at every turn. Custom furnishings, lighting and architectural details have been conceived specifically for the home, making extraordinary use of its spaces while giving each room a distinct character. Sophisticated yet inviting, 571 Noe Street is a home designed not simply to be admired, but to be lived in and enjoyed. Additional highlights include, wired with smart-home technology, automated window coverings in select areas, hydronic floor heating and air-conditioning at top floor, chef's kitchen with Thermador appliances, and so much more. Home is offered furnished.

- Days on Market
- 0 days
- Current Status
- Coming Soon
- Original Price
- $6,795,000
- List Price
- $6,795,000
- On Market Date
- Oct 9, 2026
- Property Type
- Single Family Residence
- District
- SF District 5 - Eureka Valley/Dolore
- Zip Code
- 94114
- MLS ID
- 426168894
- APN
- 3584039
- Year Built
- 1900
- Stories in Building
- 0
- Possession
- Close Of Escrow
- Data Source
- SFAR
- Origin MLS System
Milk (Harvey) Civil Rights Elementary School
Public K-5 Elementary, Coed
Students: 221 Distance: 0.2mi
Spanish Infusión School
Private K-8
Students: 140 Distance: 0.2mi
Marin Preparatory School
Private K-8 Preschool Early Childhood Center, Elementary, Middle, Coed
Students: 145 Distance: 0.2mi
Sanchez Elementary School
Public K-5 Elementary
Students: 271 Distance: 0.3mi
Mission High School
Public 9-12 Secondary
Students: 1099 Distance: 0.3mi
Everett Middle School
Public 6-8 Middle
Students: 694 Distance: 0.3mi
- Bed
- 4
- Bath
- 3.5
- Spa/Hot Tub Built-In
- Parking
- 2
- Enclosed, Garage Door Opener, Inside Entrance, Tandem, On Site (Single Family Only)
- SQ FT
- 3,605
- SQ FT Source
- Graphic Artist
- Lot SQ FT
- 2,626.67
- Lot Acres
- 0.0603 Acres
- Kitchen
- Kitchen Island
- Cooling
- Ductless
- Entry Level
- 0
- Exterior Details
- Balcony, Built-In Barbeque, Fire Pit
- Fire Place
- Living Room
- Heating
- Central, Radiant Floor
- Laundry
- Cabinets
- Views
- Downtown, San Francisco
- Possession
- Close Of Escrow
- Architectural Style
- Victorian
- Fee
- $0
MLS and other Information regarding properties for sale as shown in Theo have been obtained from various sources such as sellers, public records, agents and other third parties. This information may relate to the condition of the property, permitted or unpermitted uses, zoning, square footage, lot size/acreage or other matters affecting value or desirability. Unless otherwise indicated in writing, neither brokers, agents nor Theo have verified, or will verify, such information. If any such information is important to buyer in determining whether to buy, the price to pay or intended use of the property, buyer is urged to conduct their own investigation with qualified professionals, satisfy themselves with respect to that information, and to rely solely on the results of that investigation.
School data provided by GreatSchools. School service boundaries are intended to be used as reference only. To verify enrollment eligibility for a property, contact the school directly.