

$849,900
2,646
SQ FT
$321
SQ/FT
121 Grape Gables Way
@ Foothill Blvd - Cloverdale

- 4 Bed
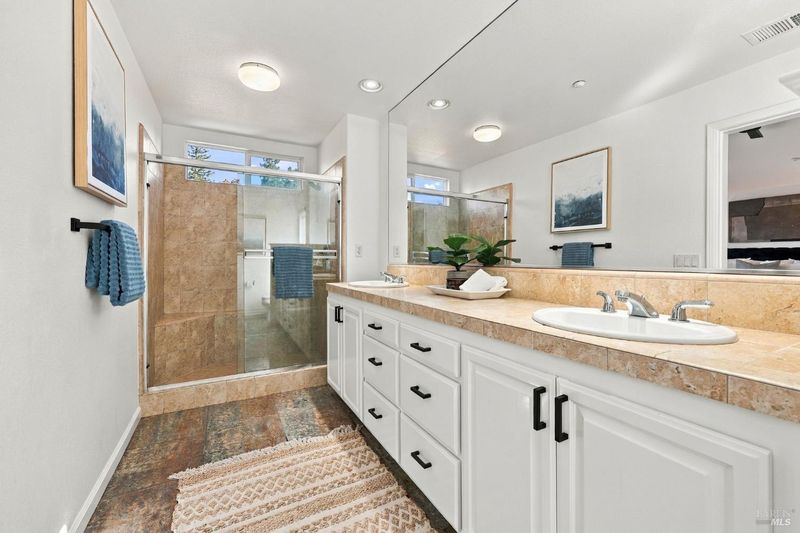
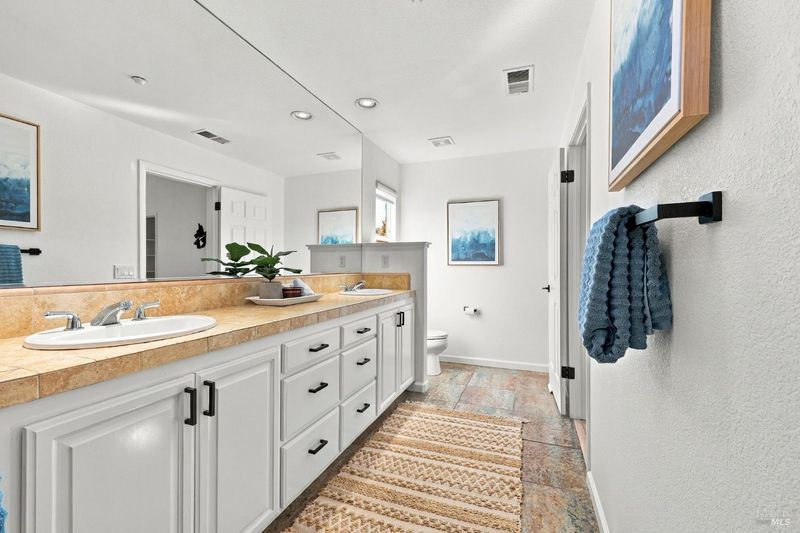
- 3 Bath
- 6 Park
- 2,646 sqft
- Cloverdale
-

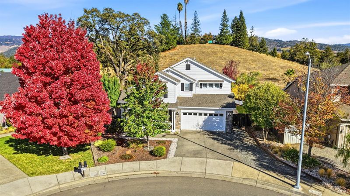
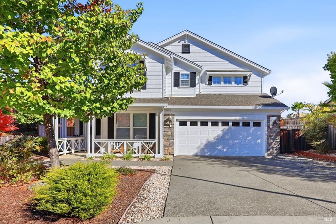
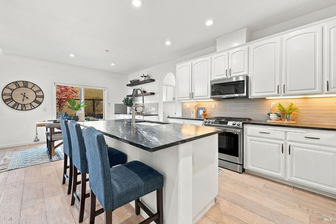
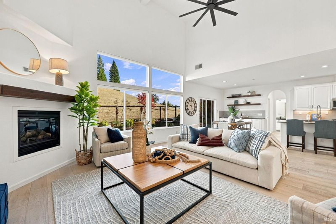
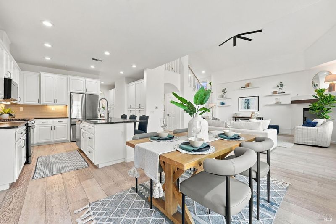
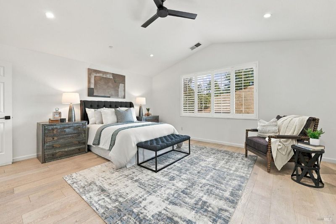
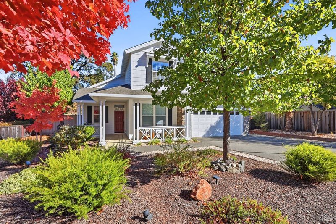
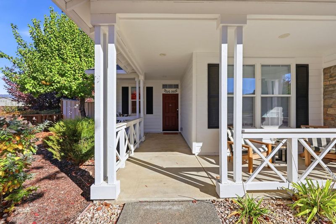
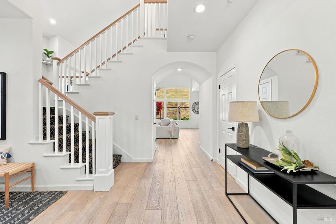
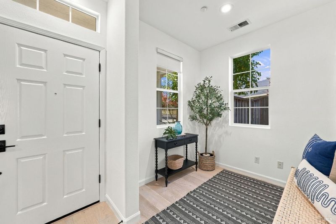
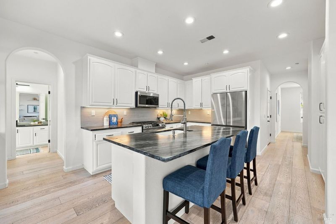
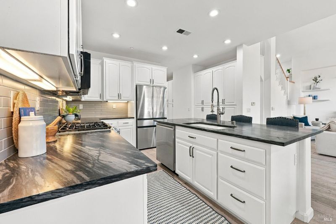
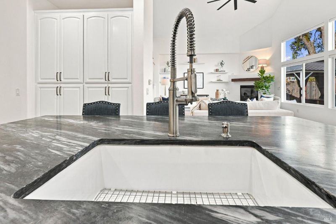
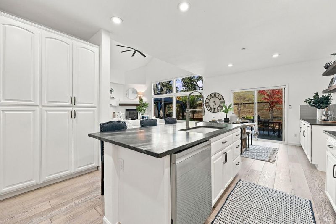
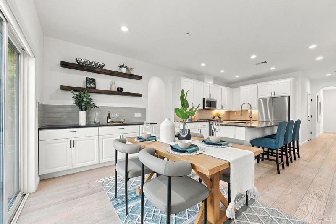
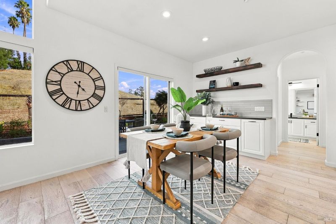
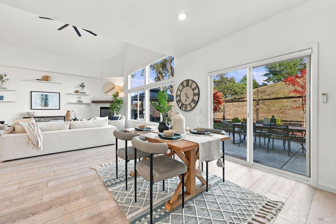
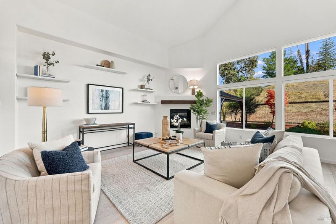
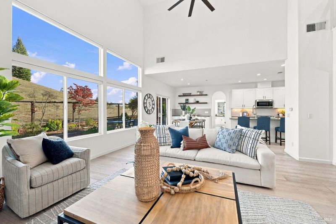
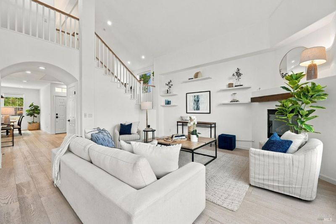
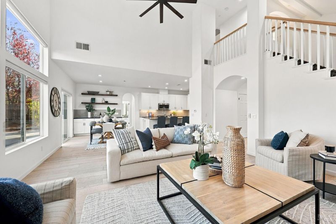
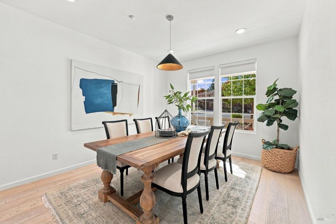
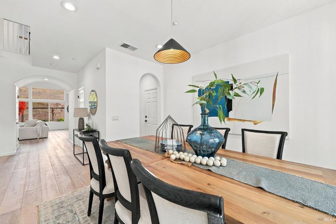
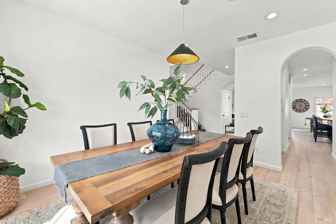
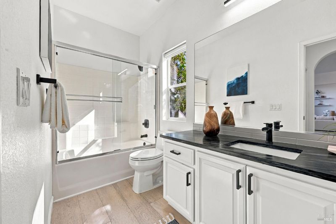
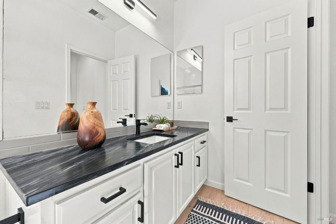
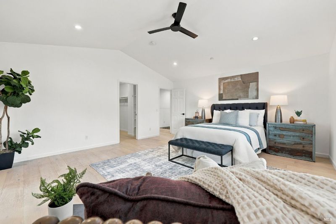
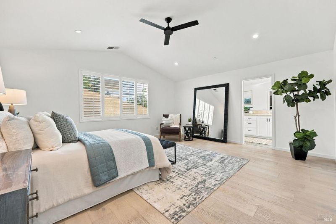
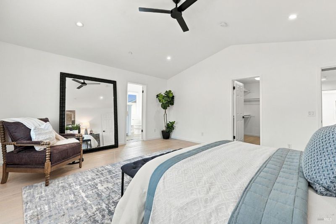
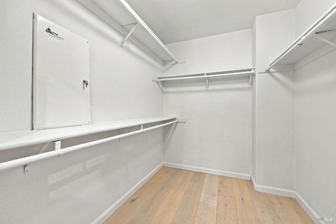
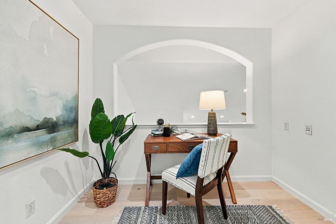
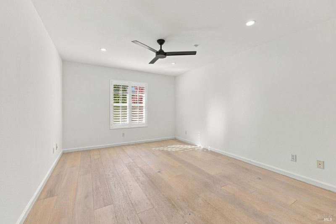
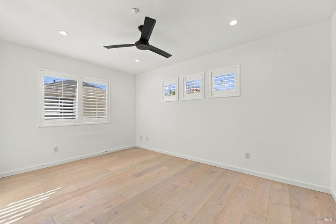
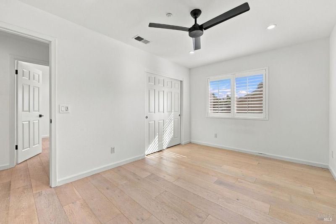
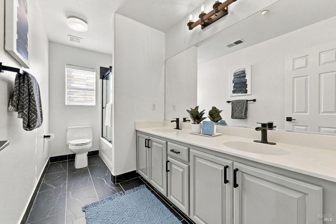
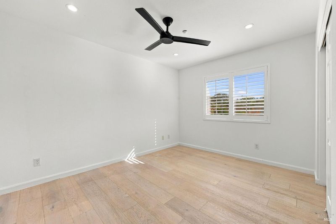
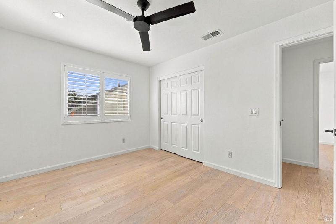
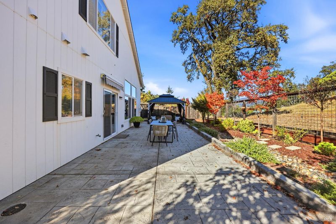
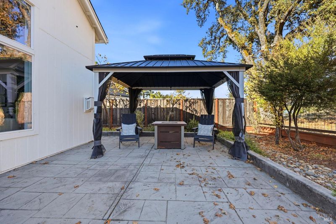
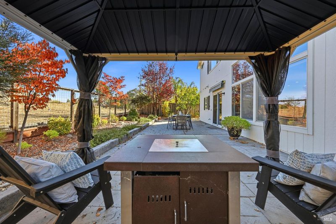
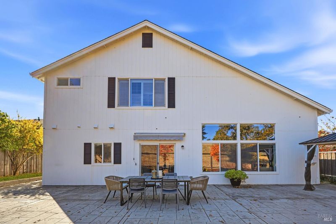
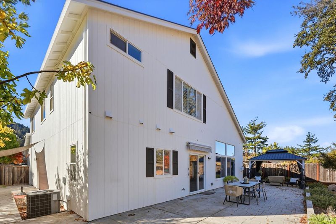
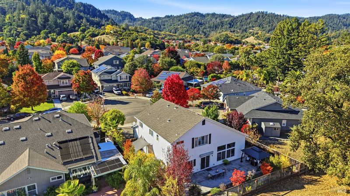
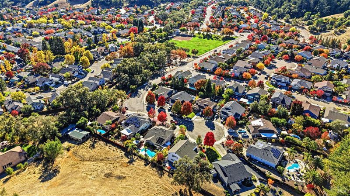
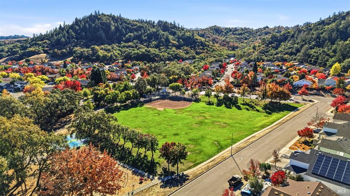
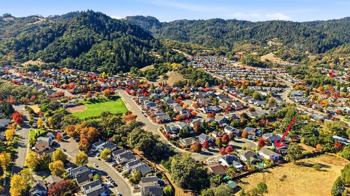
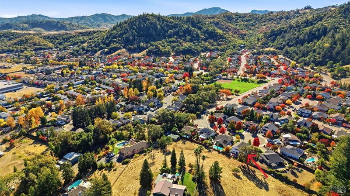
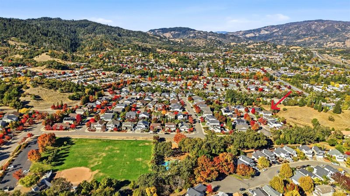
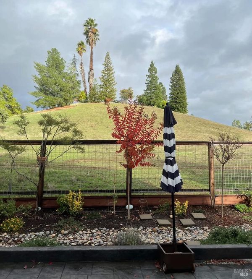
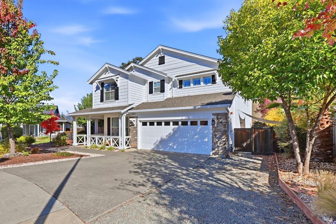
Enjoy wine country living in this meticulously maintained and tastefully updated Christopherson home in The Cottages of Cloverdale. This stylish home is 2,646sf and includes 4 beds and 3 full baths. The spacious, open kitchen features lovely Italian marble countertops, abundant white cabinetry, newer appliances, a large island with bar seating, a breakfast area, and a coffee bar. The kitchen opens to a light-filled living room with cathedral ceilings and a gas fireplace with an upgraded wood mantle. A formal dining room and full bathroom complete the main level. All four bedrooms are upstairs, along with a cozy alcove ideal for a homework station or home office. Recently painted inside and out, the home also features engineered hardwood floors, plantation shutters, custom window coverings, and a three-car garage. The low-maintenance backyard offers a stamped concrete patio, gazebo, and hillside views. Set at the end of a quiet cul-de-sac, just one block from Furber Park and minutes from Porterfield Creek Nature Reserve hiking trails, local wineries, and downtown Healdsburg. This one won't last long!

- Days on Market
- 1 day
- Current Status
- Active
- Original Price
- List Price
- $849,900
- On Market Date
- Nov 9, 2026
- Property Type
- Single Family Residence
- Area
- Cloverdale
- Zip Code
- 95425
- MLS ID
- 326092779
- APN
- 116540008000
- Year Built
- 2004
- Stories in Building
- 2
- Possession
- Close Of Escrow
- Data Source
- BAREIS
- Origin MLS System
Cloverdale Seventh-Day Adventist
Private 1-8 Elementary, Religious, Coed
Students: 15 Distance: 0.1mi
Washington School
Public 5-8 Middle
Students: 437 Distance: 1.1mi
Johanna Echols-Hansen High (Continuation) School
Public 9-12 Continuation
Students: 15 Distance: 1.4mi
Eagle Creek
Public 9-10
Students: 3 Distance: 1.4mi
Cloverdale High School
Public 9-12 Secondary
Students: 377 Distance: 1.6mi
Jefferson Elementary School
Public K-4 Elementary
Students: 536 Distance: 1.7mi
- Bed
- 4
- Bath
- 3
- Double Vanity, Marble, Tile, Tub w/Shower Over, Window
- Parking
- 6
- Attached, Garage Door Opener, Inside Entrance, Side-by-Side, Uncovered Parking Spaces 2+
- SQ FT
- 2,646
- SQ FT Source
- Assessor Auto-Fill
- Lot SQ FT
- 6,721.0
- Lot Acres
- 0.1543 Acres
- Kitchen
- Breakfast Area, Island w/Sink, Marble Counter, Pantry Cabinet, Slab Counter
- Cooling
- Ceiling Fan(s), Central Air
- Dining Room
- Formal Room
- Living Room
- Cathedral/Vaulted, View
- Flooring
- Carpet, Tile, Wood
- Foundation
- Slab
- Fire Place
- Gas Starter, Living Room
- Heating
- Central
- Laundry
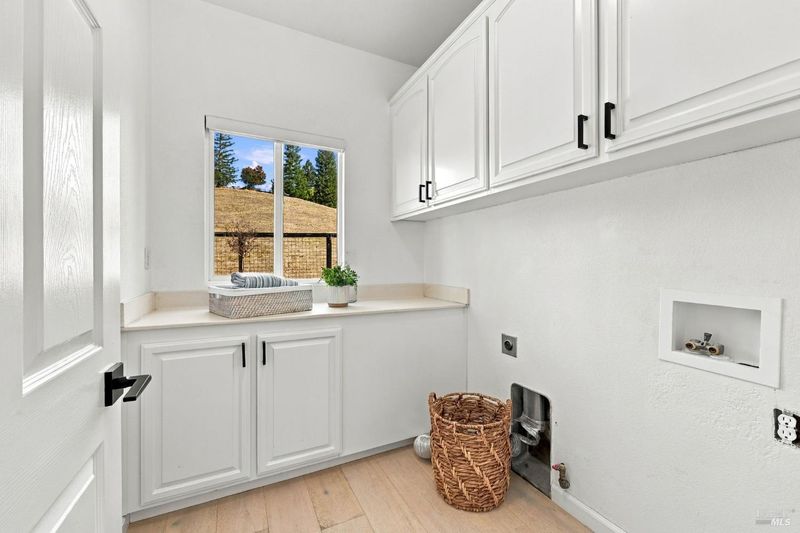
- Cabinets, Ground Floor, Hookups Only, Inside Room
- Upper Level
- Bedroom(s), Full Bath(s), Primary Bedroom
- Main Level
- Dining Room, Full Bath(s), Garage, Kitchen, Living Room, Street Entrance
- Views
- Hills
- Possession
- Close Of Escrow
- Basement
- None
- Architectural Style
- Craftsman
- Fee
- $0
MLS and other Information regarding properties for sale as shown in Theo have been obtained from various sources such as sellers, public records, agents and other third parties. This information may relate to the condition of the property, permitted or unpermitted uses, zoning, square footage, lot size/acreage or other matters affecting value or desirability. Unless otherwise indicated in writing, neither brokers, agents nor Theo have verified, or will verify, such information. If any such information is important to buyer in determining whether to buy, the price to pay or intended use of the property, buyer is urged to conduct their own investigation with qualified professionals, satisfy themselves with respect to that information, and to rely solely on the results of that investigation.
School data provided by GreatSchools. School service boundaries are intended to be used as reference only. To verify enrollment eligibility for a property, contact the school directly.