

$1,890,000
1,322
SQ FT
$1,430
SQ/FT
2298 Sunrise
@ Twilight Dr - 14 - Cambrian, San Jose

- 3 Bed
- 2 Bath
- 2 Park
- 1,322 sqft
- SAN JOSE
-

-
Fri Aug 14, 4:00 pm - 6:00 pm
-
Sat Aug 15, 2:00 pm - 5:00 pm
-
Sun Aug 16, 2:00 pm - 5:00 pm
-
Mon Aug 17, 4:00 pm - 6:00 pm
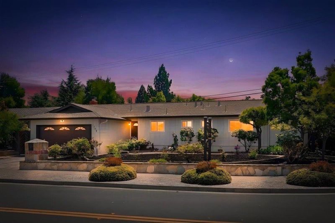
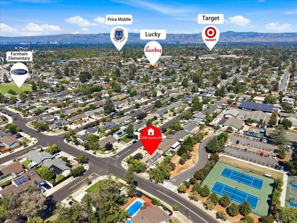
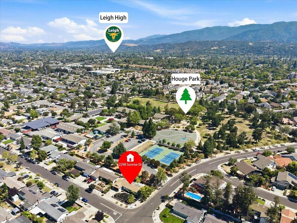
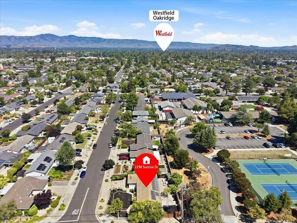
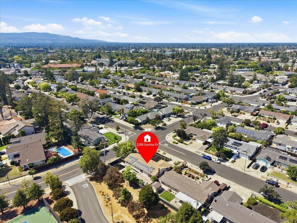
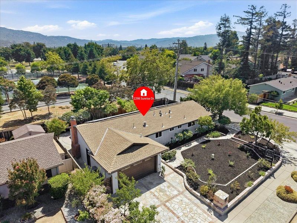
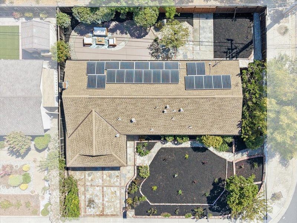
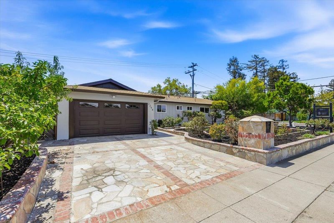
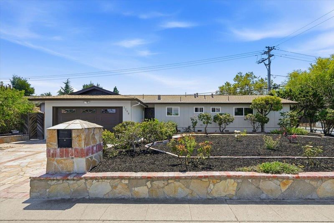
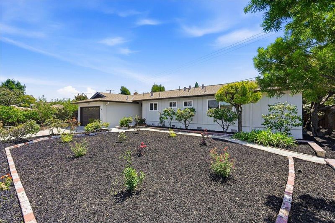
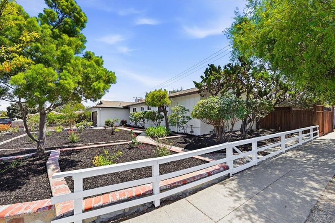
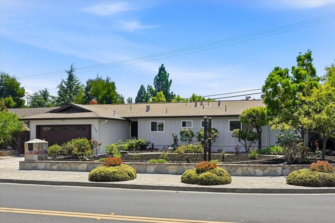
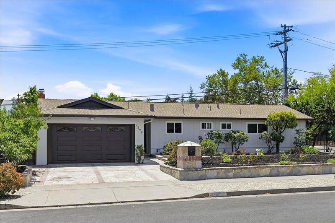
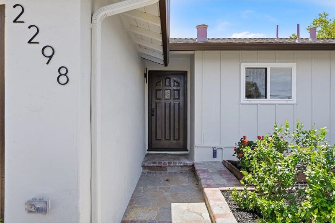
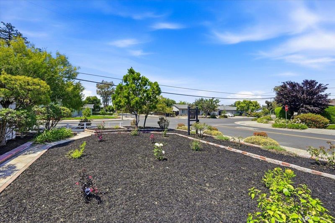
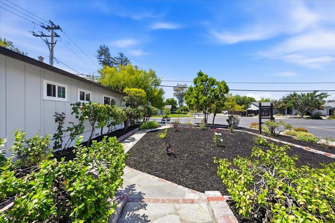
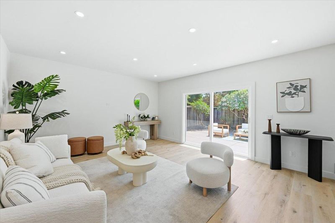
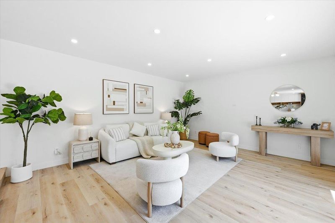
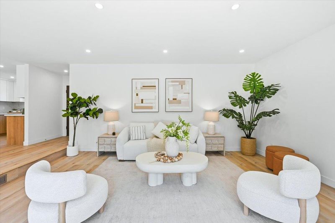
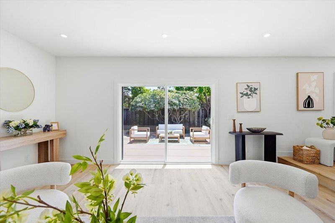
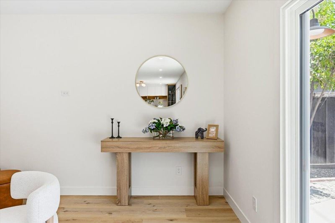
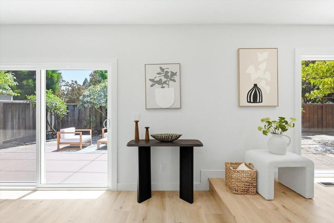
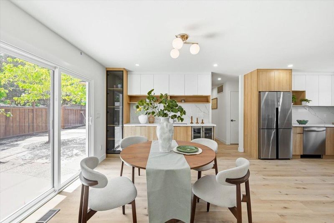
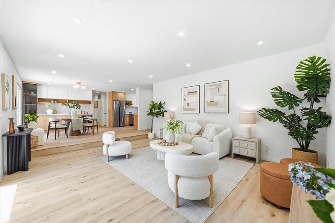
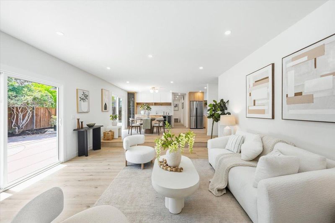
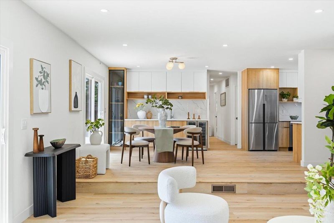
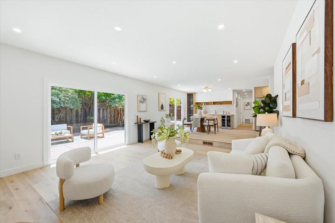
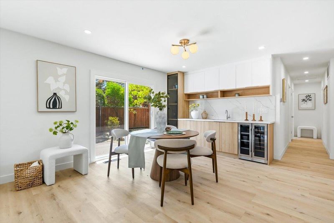
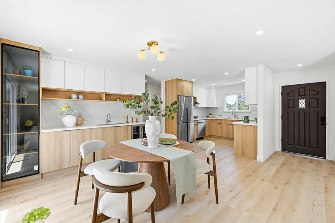
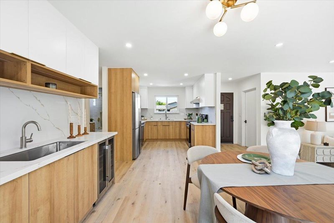
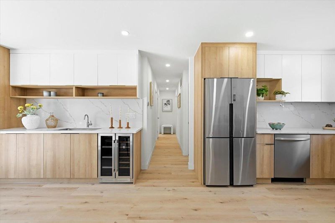
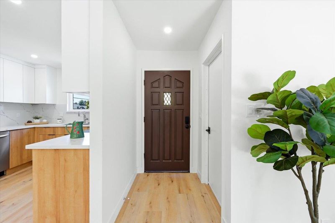
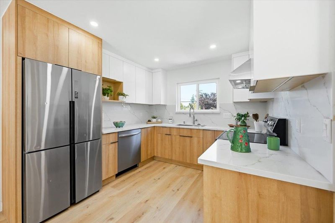
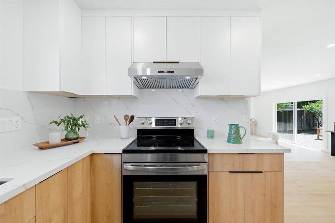
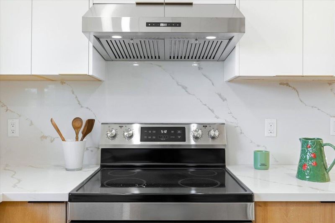
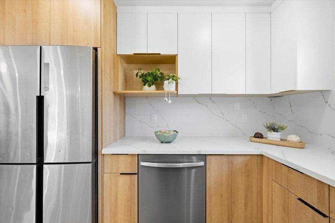
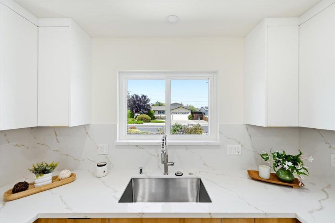
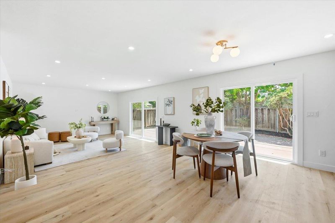
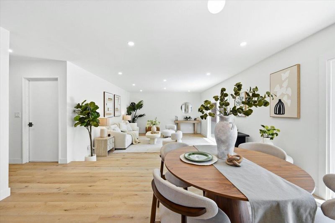
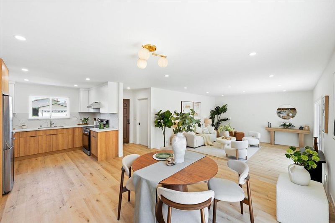
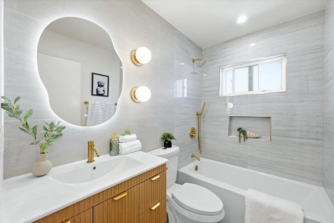
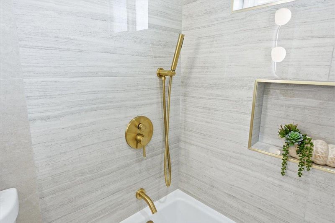
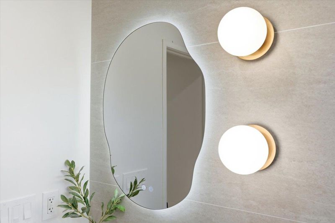
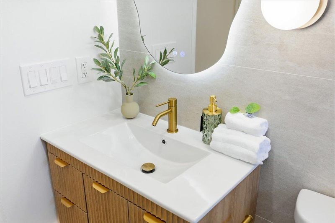
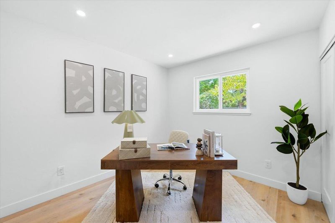
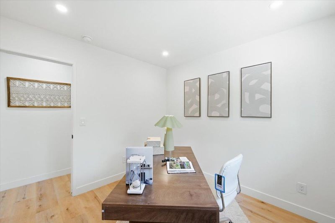
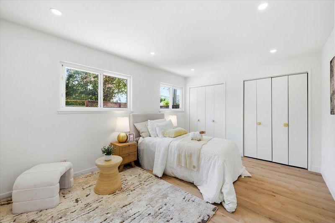
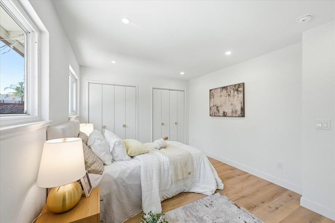
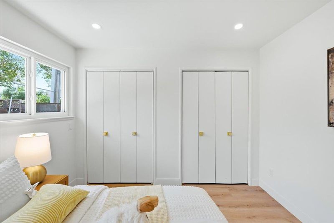
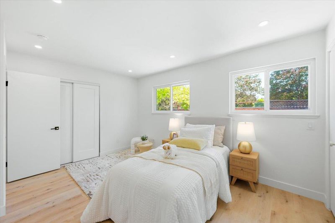
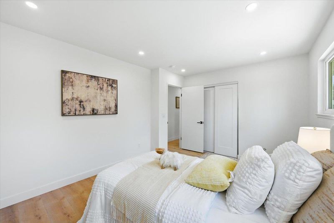
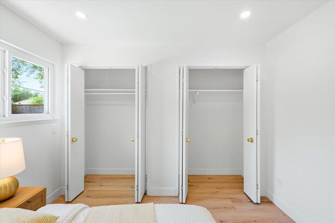
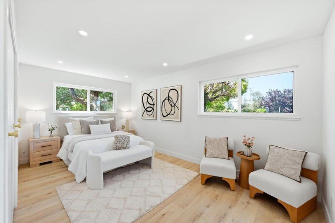
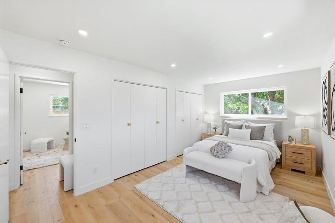
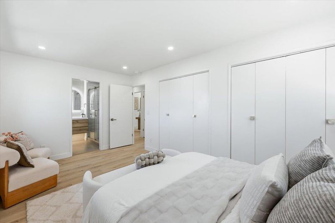
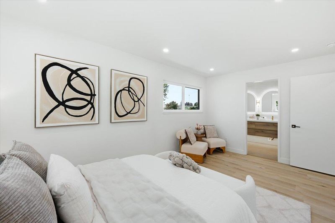
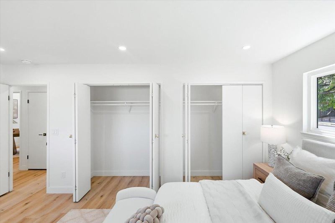
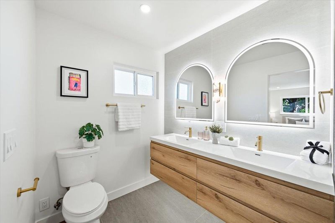
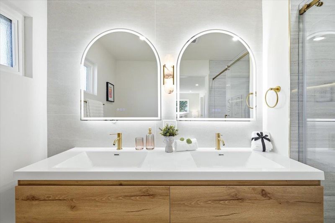
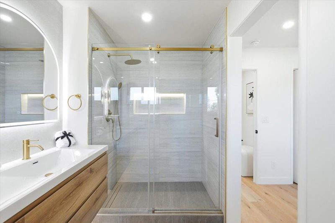
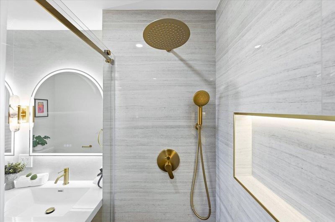
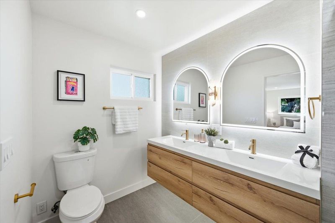
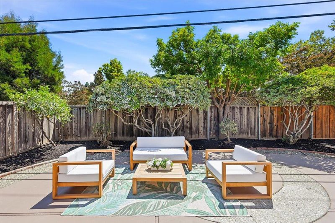
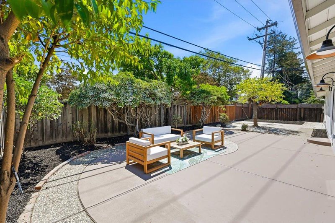
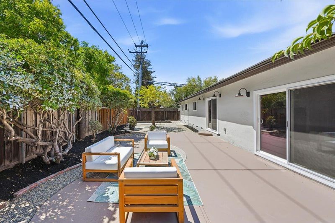
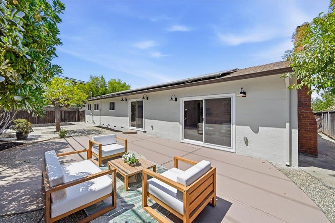
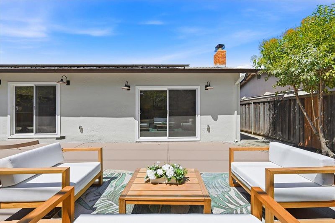
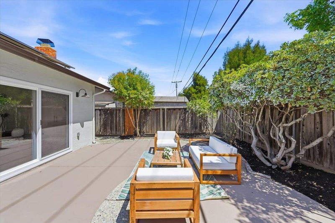
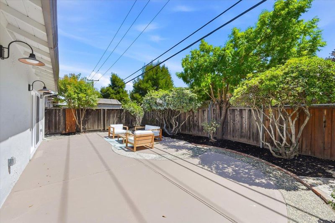
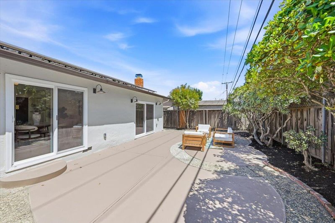
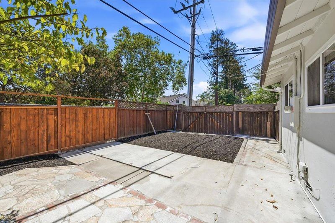
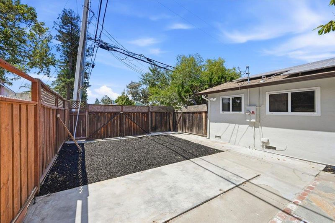
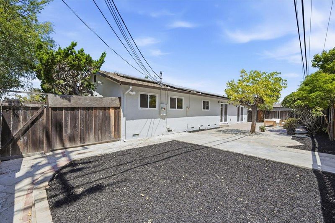
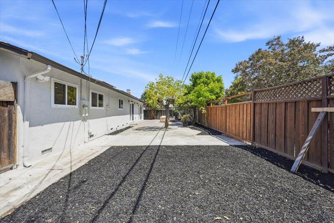
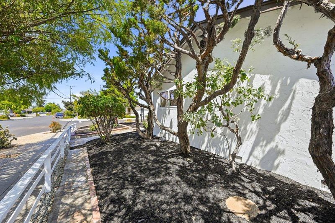
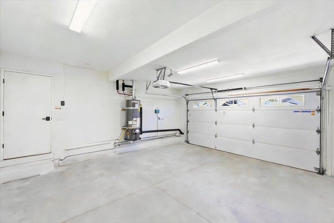
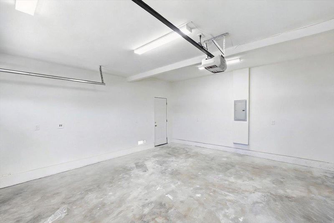
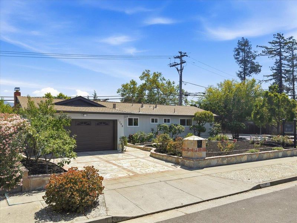
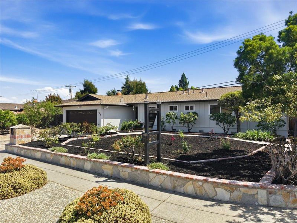
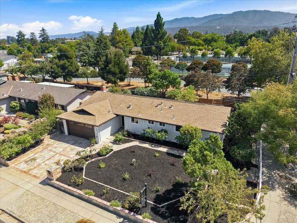
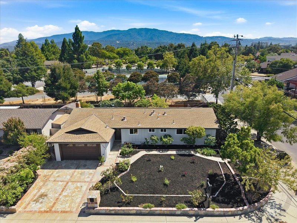
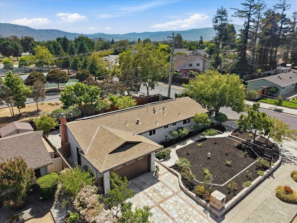

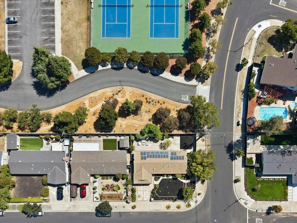
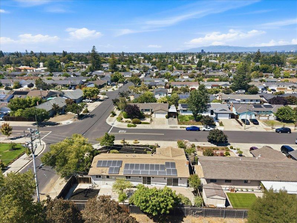
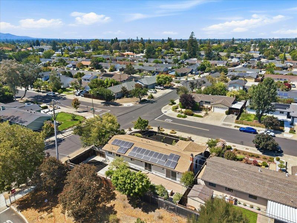
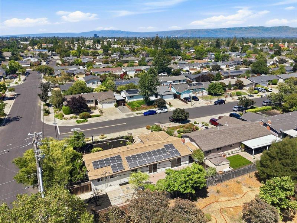
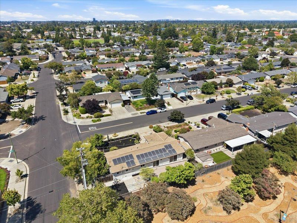
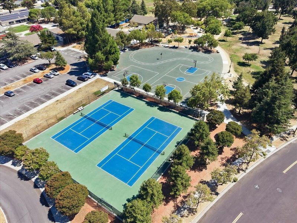
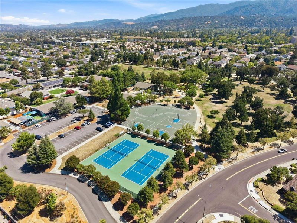
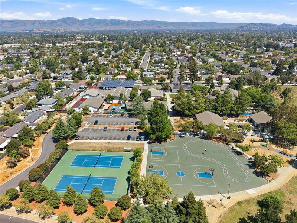
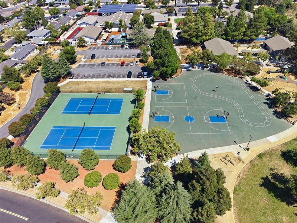
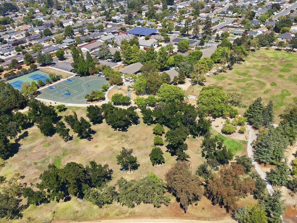
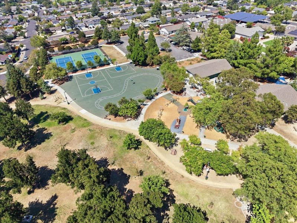
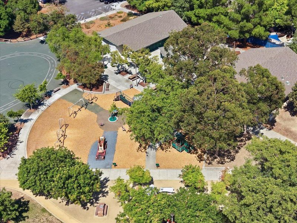
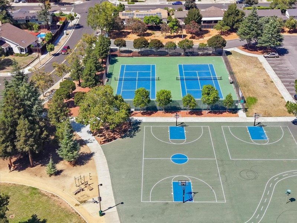
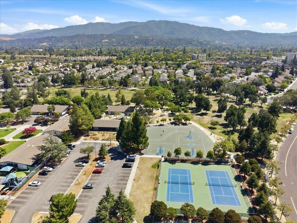
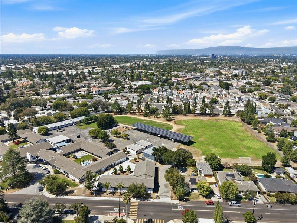
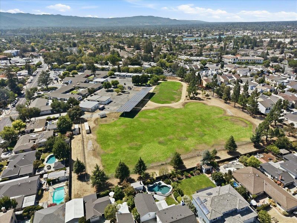
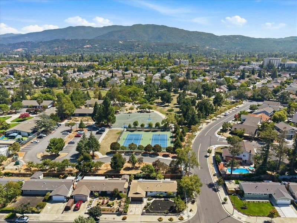
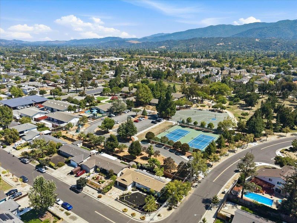
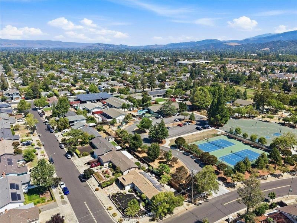
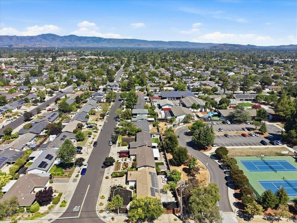
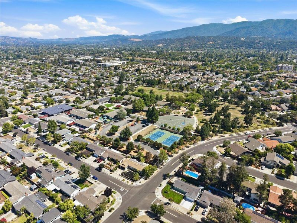
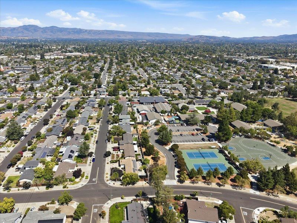
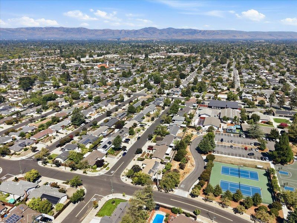
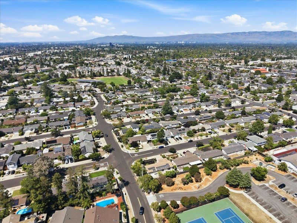
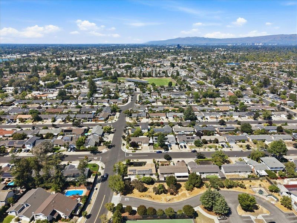
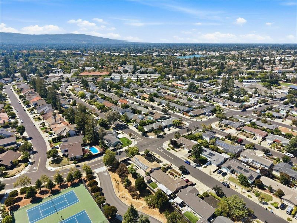
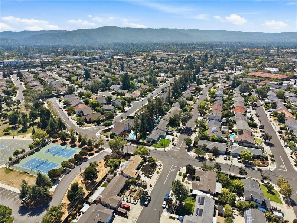
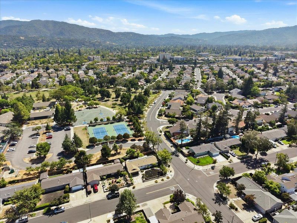
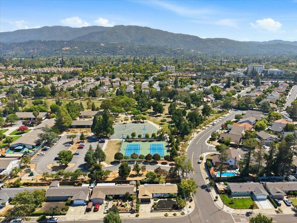
This beautifully renovated home is situated on a desirable corner lot in the heart of Cambrian. The extensive remodeling was completed with City permits, offering added confidence and peace of mind. With a bright, open-concept layout, the home offers a seamless flow from the inviting living area to a stunning new kitchen featuring custom cabinetry, quartz countertops, stainless-steel appliances, a designed wine wet bar with wine cooler. Both bathrooms have been tastefully remodeled, while wide-plank flooring, recessed LED lighting, and LED mirrors, and updated hardware create a fresh, cohesive feel throughout. Extensive electrical, plumbing, and insulation upgrades enhance comfort and efficiency. The EV-ready garage features a dedicated 100A subpanel with reserved 240V wiring for future electric vehicle charging. Both the front and back yards feature new landscaping, with automated irrigation installed in the front yard, perfect for entertaining, gardening, or relaxing outdoors. Walking distance to Houge Park, close to the Los Gatos Creek Trail, shopping, dining, and everyday amenities. Highly regarded public schools and excellent private schools are nearby. Easy access to Highways 85 and 17, convenient commute to major Silicon Valley employers, downtown Campbell, and Los Gatos.

- Days on Market
- 0 days
- Current Status
- Active
- Original Price
- $1,890,000
- List Price
- $1,890,000
- On Market Date
- Aug 13, 2026
- Property Type
- Single Family Home
- Area
- 14 - Cambrian
- Zip Code
- 95124
- MLS ID
- ML82057592
- APN
- 421-23-001
- Year Built
- 1960
- Stories in Building
- 1
- Possession
- Unavailable
- Data Source
- MLSL
- Origin MLS System
- MLSListings, Inc.
Farnham Charter School
Charter K-5 Elementary
Students: 528 Distance: 0.2mi
St. Frances Cabrini Elementary School
Private PK-8 Elementary, Religious, Coed
Students: 628 Distance: 0.4mi
Camden Community Day School
Public 9-12 Opportunity Community
Students: 17 Distance: 0.5mi
Carlton Elementary School
Public K-5 Elementary
Students: 710 Distance: 0.7mi
South Valley Childrens Center A
Private K-5 Elementary, Coed
Students: NA Distance: 0.7mi
Rainbow Of Knowledge Elementary School
Private PK-6 Coed
Students: 20 Distance: 0.9mi
- Bed
- 3
- Bath
- 2
- Parking
- 2
- Attached Garage
- SQ FT
- 1,322
- SQ FT Source
- Unavailable
- Lot SQ FT
- 6,560.0
- Lot Acres
- 0.150597 Acres
- Cooling
- None
- Dining Room
- Eat in Kitchen
- Disclosures
- Natural Hazard Disclosure
- Family Room
- Separate Family Room
- Foundation
- Crawl Space
- Fire Place
- Wood Burning
- Heating
- Central Forced Air
- Fee
- Unavailable
MLS and other Information regarding properties for sale as shown in Theo have been obtained from various sources such as sellers, public records, agents and other third parties. This information may relate to the condition of the property, permitted or unpermitted uses, zoning, square footage, lot size/acreage or other matters affecting value or desirability. Unless otherwise indicated in writing, neither brokers, agents nor Theo have verified, or will verify, such information. If any such information is important to buyer in determining whether to buy, the price to pay or intended use of the property, buyer is urged to conduct their own investigation with qualified professionals, satisfy themselves with respect to that information, and to rely solely on the results of that investigation.
School data provided by GreatSchools. School service boundaries are intended to be used as reference only. To verify enrollment eligibility for a property, contact the school directly.