

$599,000
1,355
SQ FT
$442
SQ/FT
138 S 18Th St
@ Ohio Ave - Richmond

- 3 Bed
- 2 Bath
- 1 Park
- 1,355 sqft
- Richmond
-

-
Sat Aug 15, 2:00 pm - 4:00 pm
Open House!
-
Sun Aug 16, 2:00 pm - 4:00 pm
Open House!
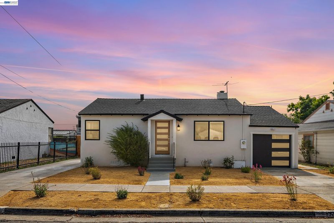
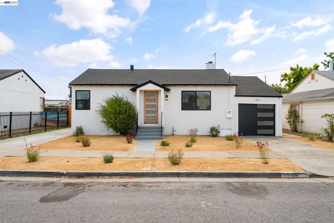
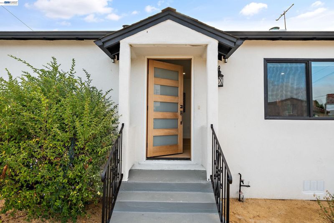
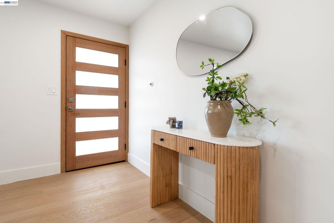
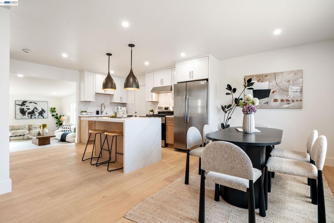
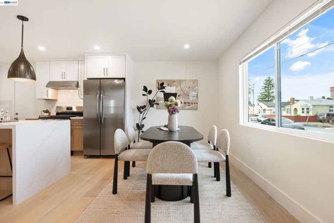
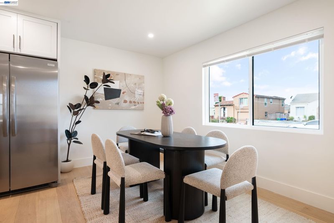
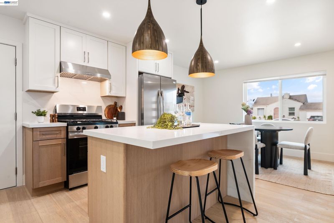
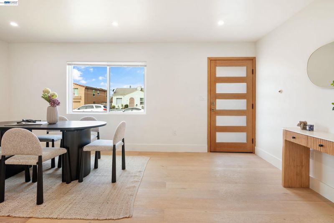
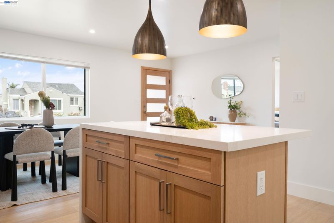
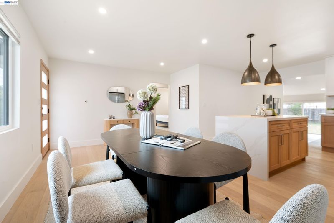
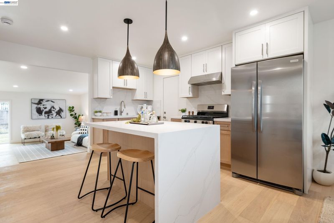
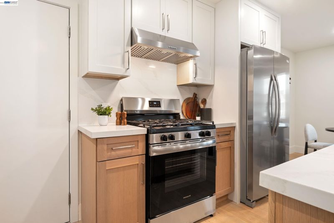
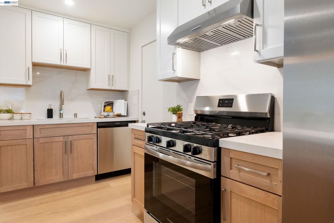
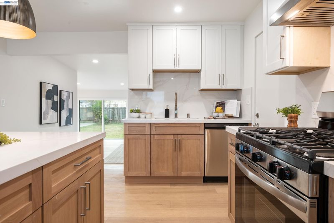
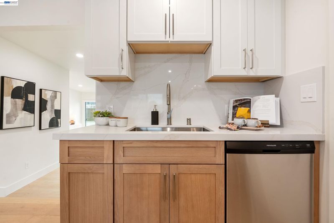
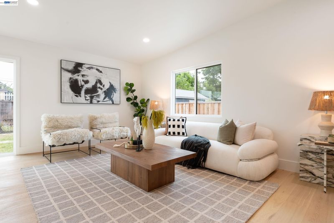
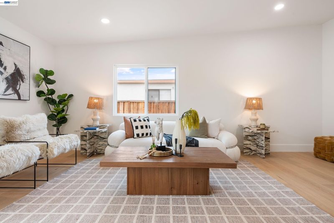
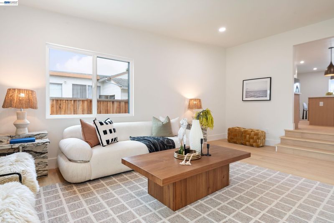
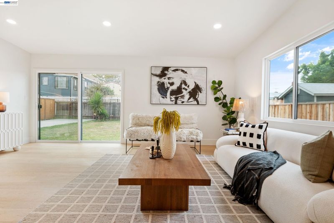
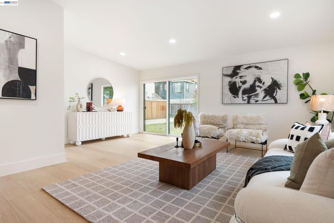
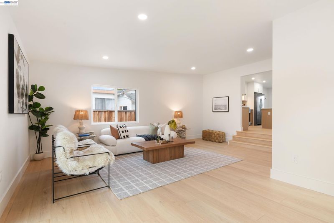
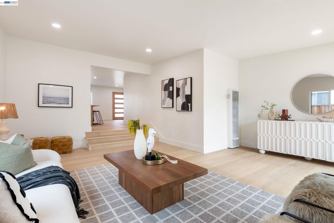
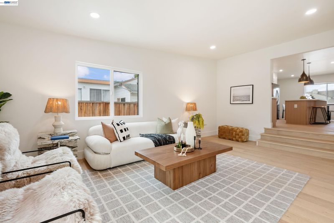
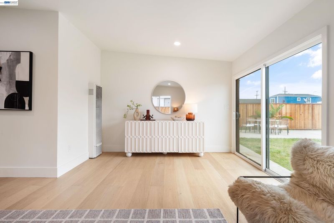
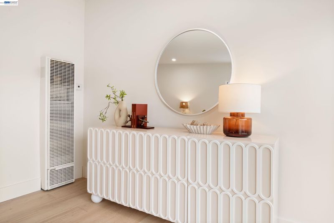
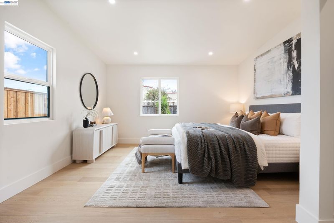
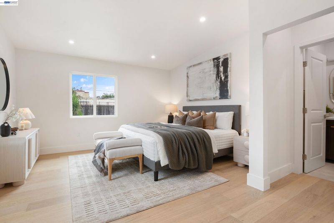
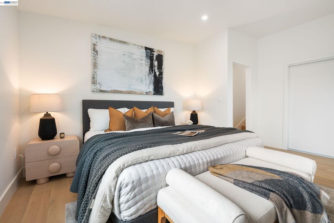
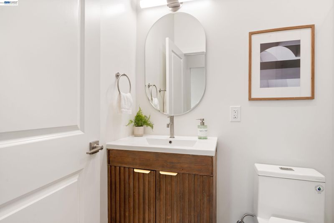
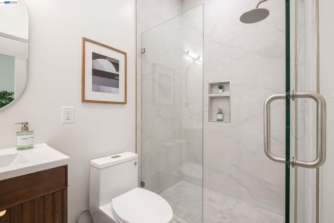
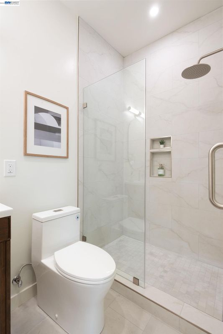
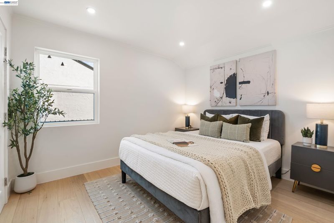
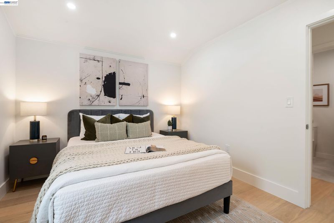
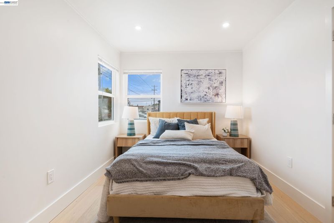
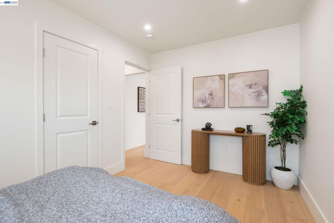
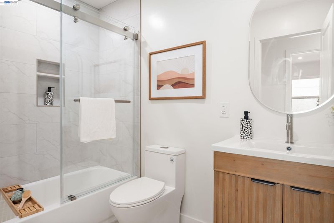
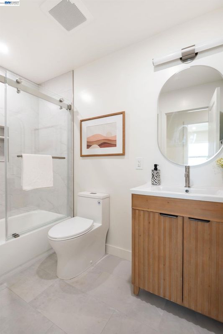
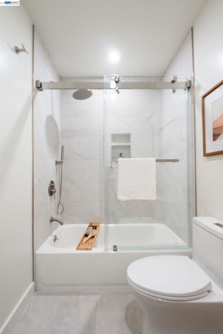
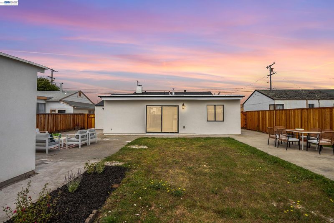
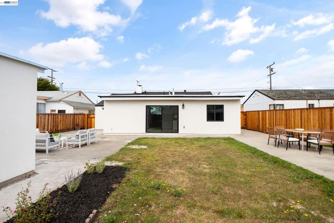
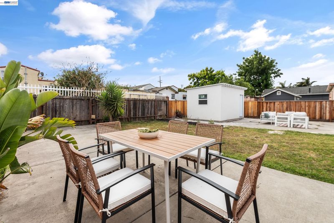
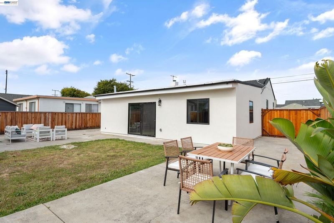
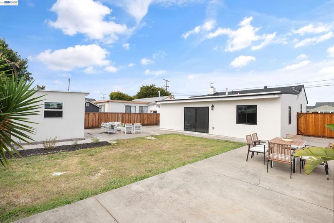
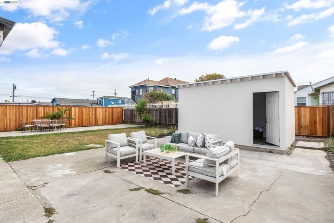
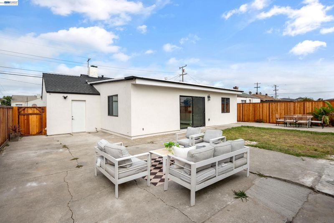
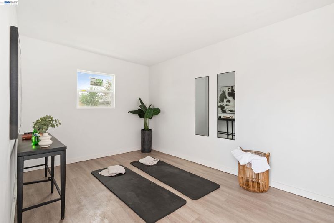
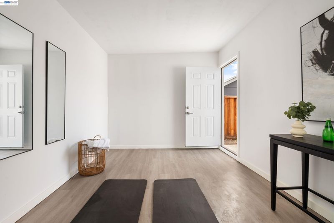
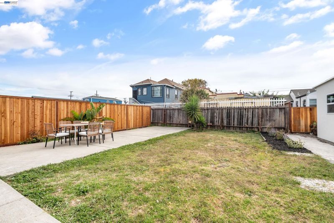
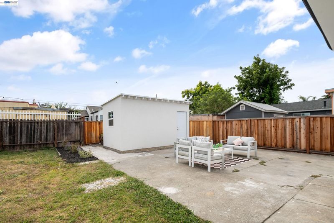
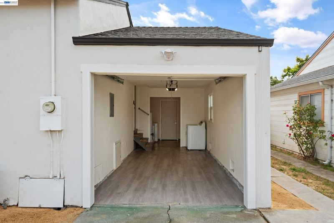
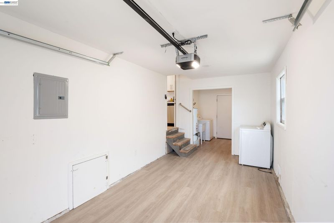
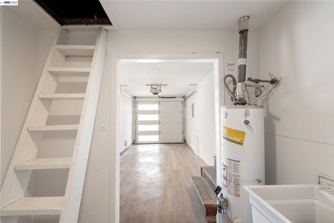
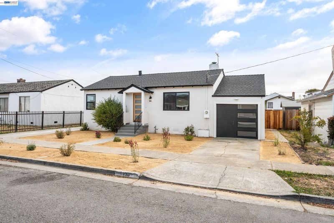
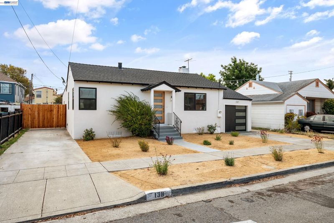
Modern Luxury Meets Versatile Living. Get ready to step into a home where every detail has been reimagined with sophisticated style and modern ease. Located in the heart of the East Bay, 138 S 18th St is a stunning 3-bedroom, 2-bathroom residence that has undergone an extensive, top-to-bottom renovation. Spanning 1,355 square feet of living space on a generous 5,600 square foot lot, this property offers a rare combination of high-end finishes and functional versatility. From the moment you arrive, the curb appeal sets the stage for what’s inside. The interior feels brand new, featuring a bright, open flow and premium materials that elevate the everyday. The kitchen and living areas are designed for both comfort and impact, providing a polished backdrop for hosting friends or relaxing at home. The living space extends seamlessly outdoors to a large, private patio—an absolute standout feature for anyone who loves dining al fresco or enjoying the fresh air in a stylish setting; and back yard to relax and play. Adding even more value is the detached studio, a flexible space that easily transforms into a professional home office, a quiet yoga retreat, or a creative workshop. With a garage, and two driveways offering off street parking for 4+ vehicles you can finally restore your dream car at your very own home! With almost every surface and system updated inside and out, this is a truly turn-key opportunity to move right in and start enjoying a refined Richmond lifestyle. Open Saturday & Sunday 2pm-4pm.

- Current Status
- New
- Original Price
- $599,000
- List Price
- $599,000
- On Market Date
- Aug 14, 2026
- Property Type
- Detached
- D/N/S
- Richmond
- Zip Code
- 94804
- MLS ID
- 41144968
- APN
- 5440420023
- Year Built
- 1941
- Stories in Building
- 1
- Possession
- Close Of Escrow
- Data Source
- MAXEBRDI
- Origin MLS System
- BAY EAST
Coronado Elementary School
Public K-6 Elementary
Students: 435 Distance: 0.2mi
Richmond College Preparatory School
Charter K-8 Elementary, Yr Round
Students: 542 Distance: 0.4mi
Family Christian Academy
Private PK-12 Combined Elementary And Secondary, Religious, Nonprofit
Students: NA Distance: 0.4mi
Elim Christian School
Private K-12 Combined Elementary And Secondary, Religious, Coed
Students: 18 Distance: 0.5mi
Nystrom Elementary School
Public K-6 Elementary
Students: 520 Distance: 0.5mi
Gompers (Samuel) Continuation School
Public 9-12 Continuation
Students: 313 Distance: 0.6mi
- Bed
- 3
- Bath
- 2
- Parking
- 1
- Attached, Off Street
- SQ FT
- 1,355
- SQ FT Source
- Public Records
- Lot SQ FT
- 5,600.0
- Lot Acres
- 0.13 Acres
- Pool Info
- None
- Kitchen
- Dryer, Washer, Gas Water Heater, Breakfast Bar, Kitchen Island, Updated Kitchen
- Cooling
- None
- Disclosures
- Other - Call/See Agent
- Entry Level
- Exterior Details
- Back Yard, Front Yard
- Flooring
- Hardwood, Tile
- Foundation
- Fire Place
- None
- Heating
- Wall Furnace
- Laundry
- Laundry Room
- Main Level
- 3 Bedrooms, 2 Baths, Primary Bedrm Retreat
- Possession
- Close Of Escrow
- Architectural Style
- Traditional
- Construction Status
- Existing
- Additional Miscellaneous Features
- Back Yard, Front Yard
- Location
- Premium Lot
- Roof
- Composition Shingles
- Water and Sewer
- Public
- Fee
- Unavailable
MLS and other Information regarding properties for sale as shown in Theo have been obtained from various sources such as sellers, public records, agents and other third parties. This information may relate to the condition of the property, permitted or unpermitted uses, zoning, square footage, lot size/acreage or other matters affecting value or desirability. Unless otherwise indicated in writing, neither brokers, agents nor Theo have verified, or will verify, such information. If any such information is important to buyer in determining whether to buy, the price to pay or intended use of the property, buyer is urged to conduct their own investigation with qualified professionals, satisfy themselves with respect to that information, and to rely solely on the results of that investigation.
School data provided by GreatSchools. School service boundaries are intended to be used as reference only. To verify enrollment eligibility for a property, contact the school directly.