

$1,198,000
1,555
SQ FT
$770
SQ/FT
4265 Dorman Rd
@ Denker Drive - Val Vista, Pleasanton

- 4 Bed
- 2 Bath
- 2 Park
- 1,555 sqft
- Pleasanton
-

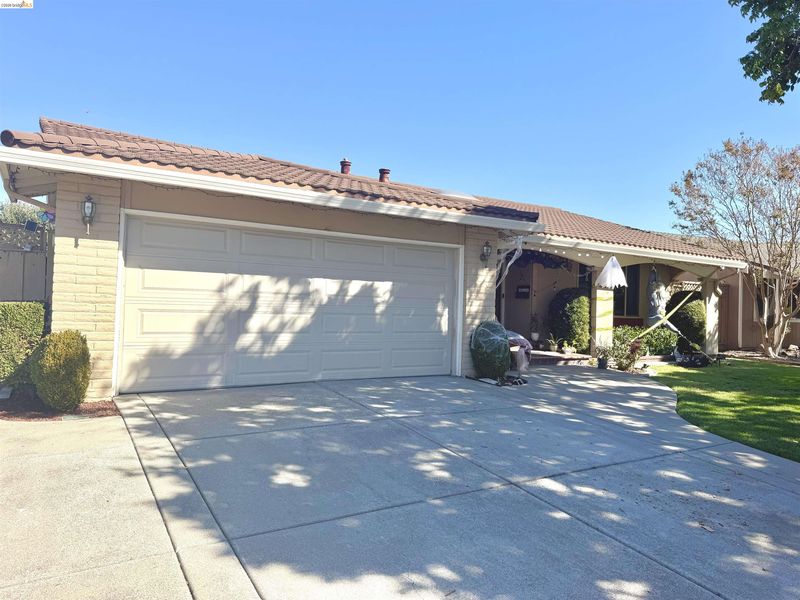
Welcome to 4265 Dorman Road in Pleasanton's desirable Val Vista neighborhood! This inviting single story home was originally designed with 3 bedrooms and 2 bathrooms. The former living room has been enclosed and is currently used as a 4th bedroom, while a separate living area adjacent to the kitchen provides plenty of space to relax and entertain. A skylight fills the entryway with natural light, while dual pane windows and recessed lighting add to the home's comfort and charm. The kitchen features a double oven, newer dishwasher, and microwave, making it ideal for everyday cooking and entertaining. Additional highlights include a newer AC system installed in June 2023 and an extended driveway widened to accommodate up to three vehicles. Step outside to enjoy a covered patio and a generously sized 8' x 16' storage shed, offering extra space for your storage needs. Conveniently located near Val Vista Community Park, Donlon Elementary, shopping, dining, and major commuter routes, this home offers comfort, versatility, and convenience in a desirable Pleasanton neighborhood. This a home you'll want to see in person!

- Current Status
- Active - Coming Soon
- Original Price
- $1,198,000
- List Price
- $1,198,000
- On Market Date
- Oct 17, 2026
- Property Type
- Detached
- D/N/S
- Val Vista
- Zip Code
- 94588
- MLS ID
- 41151581
- APN
- 941130686
- Year Built
- 1968
- Stories in Building
- 1
- Possession
- Seller Rent Back
- Data Source
- MAXEBRDI
- Origin MLS System
- DELTA
Donlon Elementary School
Public K-5 Elementary
Students: 758 Distance: 0.2mi
Thomas S. Hart Middle School
Public 6-8 Middle
Students: 1201 Distance: 0.5mi
Stratford School
Private K-5
Students: 248 Distance: 0.5mi
Lydiksen Elementary School
Public K-5 Elementary
Students: 666 Distance: 0.9mi
Futures Academy - Pleasanton
Private 6-12
Students: NA Distance: 0.9mi
Foothill High School
Public 9-12 Secondary
Students: 2178 Distance: 1.2mi
- Bed
- 4
- Bath
- 2
- Parking
- 2
- Attached, Side Yard Access, Garage Faces Front, Garage Door Opener
- SQ FT
- 1,555
- SQ FT Source
- Assessor Auto-Fill
- Lot SQ FT
- 6,201.0
- Lot Acres
- 0.14 Acres
- Pool Info
- None
- Kitchen
- Dishwasher, Double Oven, Microwave, Oven, Range, Refrigerator, Dryer, Washer, Gas Water Heater, Disposal, Oven Built-in, Range/Oven Built-in
- Cooling
- Ceiling Fan(s), Central Air
- Disclosures
- Nat Hazard Disclosure
- Entry Level
- Exterior Details
- Back Yard, Side Yard, Sprinklers Automatic, Sprinklers Front, Storage, Garden, Private Entrance
- Flooring
- Tile, Carpet
- Foundation
- Fire Place
- Brick
- Heating
- Forced Air
- Laundry
- Dryer, Laundry Room, Washer
- Main Level
- 4 Bedrooms, 2 Baths, Primary Bedrm Suite - 1, Laundry Facility
- Possession
- Seller Rent Back
- Architectural Style
- Traditional
- Non-Master Bathroom Includes
- Shower Over Tub
- Construction Status
- Existing
- Additional Miscellaneous Features
- Back Yard, Side Yard, Sprinklers Automatic, Sprinklers Front, Storage, Garden, Private Entrance
- Location
- Back Yard, Front Yard, Private, Sprinklers In Rear
- Pets
- Yes
- Roof
- Tile
- Water and Sewer
- Public, Meter on Site
- Fee
- Unavailable
MLS and other Information regarding properties for sale as shown in Theo have been obtained from various sources such as sellers, public records, agents and other third parties. This information may relate to the condition of the property, permitted or unpermitted uses, zoning, square footage, lot size/acreage or other matters affecting value or desirability. Unless otherwise indicated in writing, neither brokers, agents nor Theo have verified, or will verify, such information. If any such information is important to buyer in determining whether to buy, the price to pay or intended use of the property, buyer is urged to conduct their own investigation with qualified professionals, satisfy themselves with respect to that information, and to rely solely on the results of that investigation.
School data provided by GreatSchools. School service boundaries are intended to be used as reference only. To verify enrollment eligibility for a property, contact the school directly.