







$1,289,000
1,459
SQ FT
$883
SQ/FT
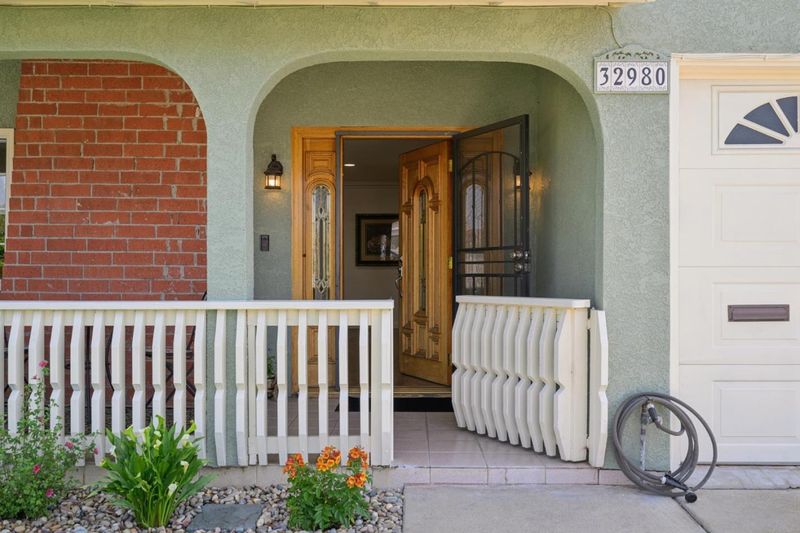
32980 Lake Mead Drive
@ Lake Ontario Dr - 3700 - Fremont, Fremont

- 3 Bed
- 2 Bath
- 2 Park
- 1,459 sqft
- FREMONT
-

-
Sat Aug 15, 1:00 pm - 4:00 pm
Looking forward to showing you this home. Refreshments will be served :) See you soon!!
-
Sun Aug 16, 1:00 pm - 4:00 pm
Looking forward to showing you this home. Refreshments will be served :) See you soon!!
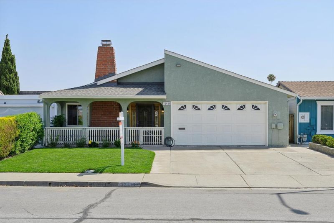
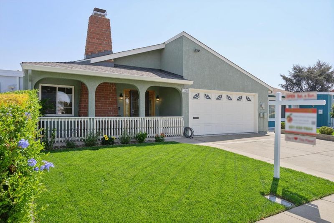
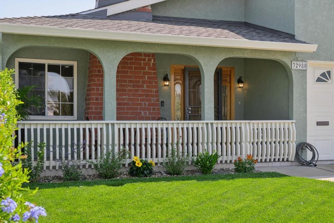
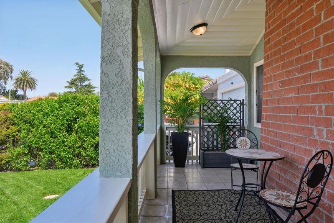
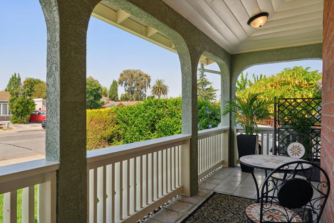
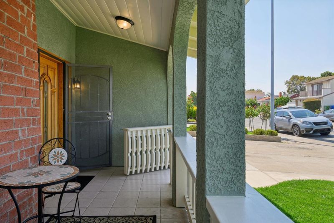
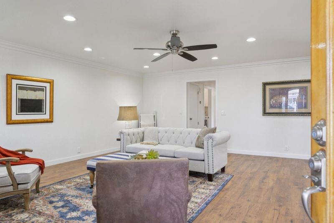
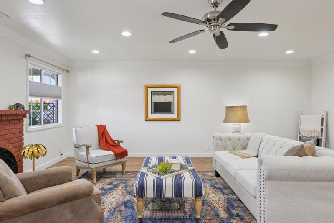
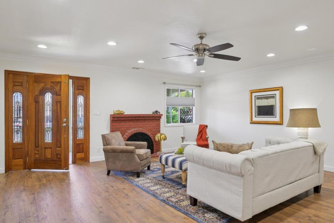
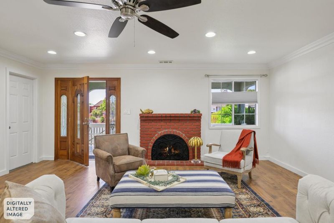
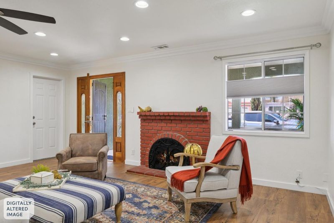
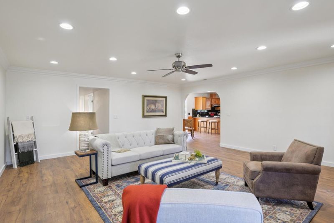
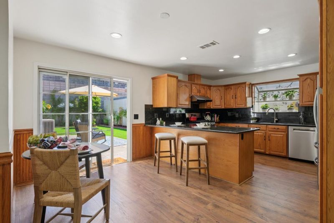
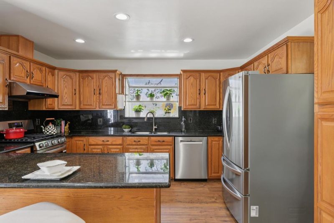
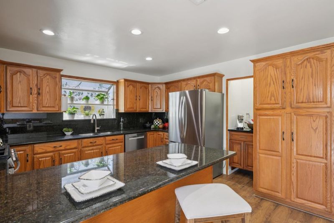
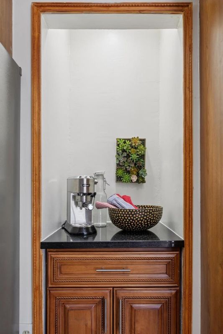
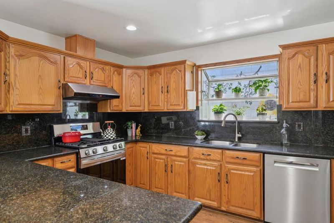
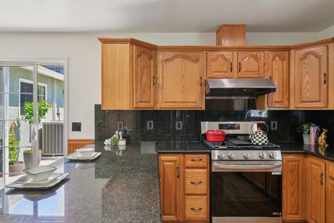
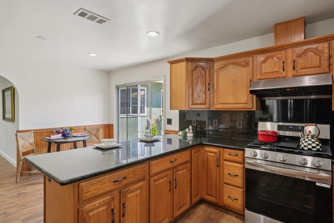
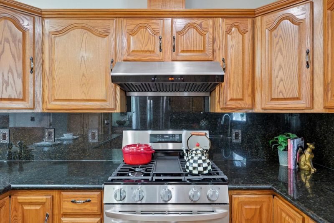
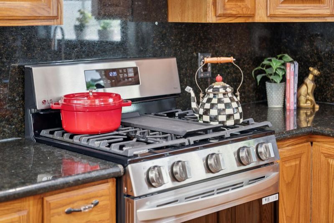
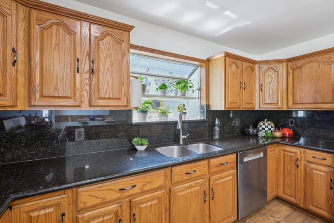
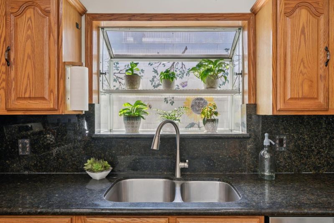
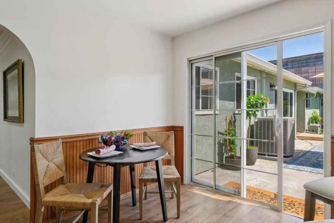
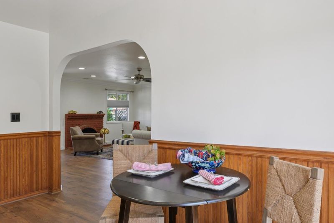
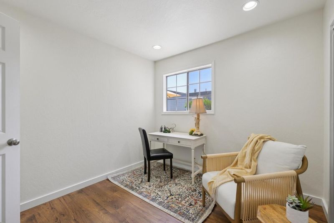
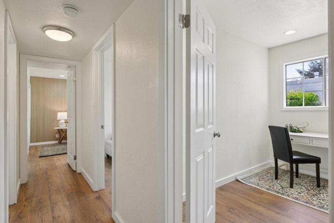
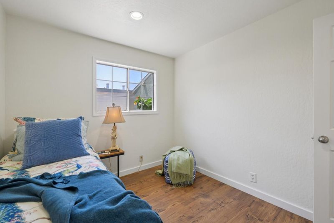
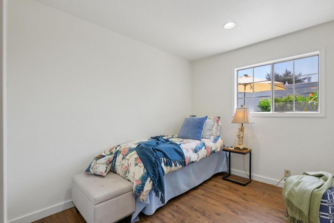
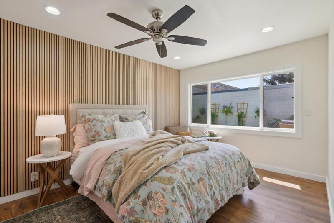
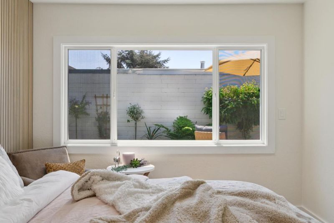
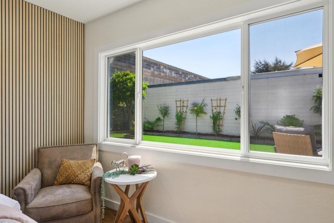
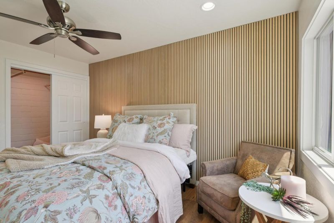
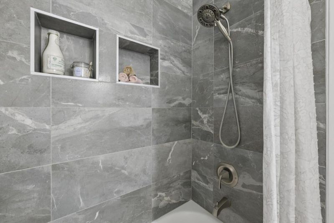
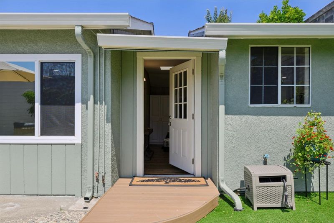
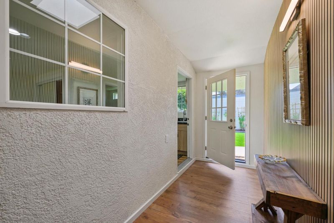
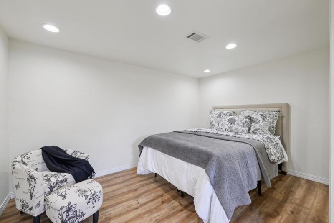
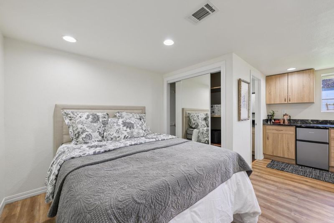
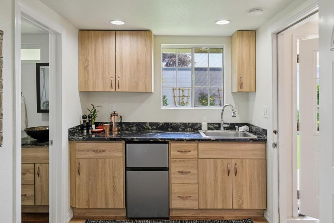
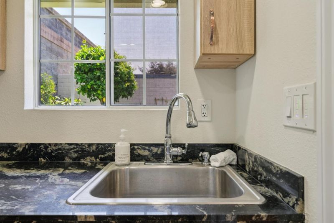
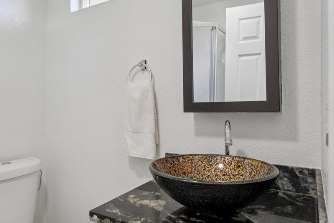
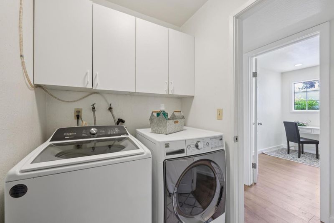
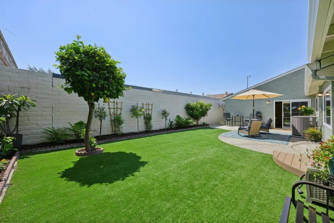
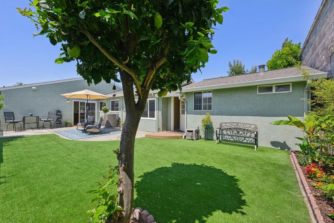
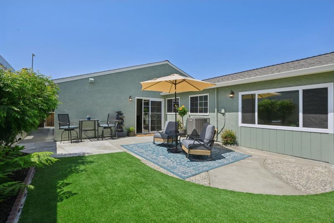
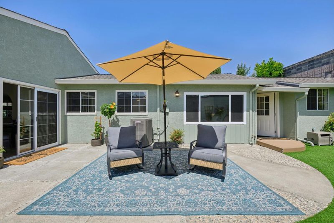
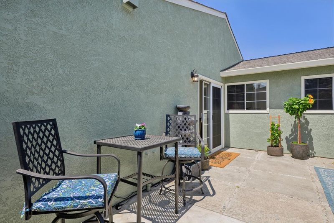
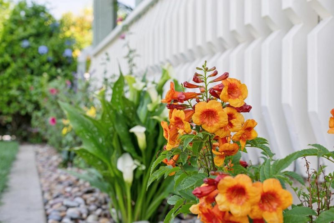
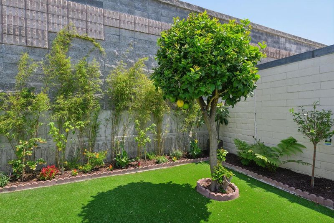
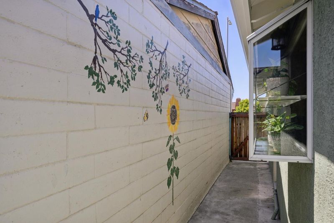
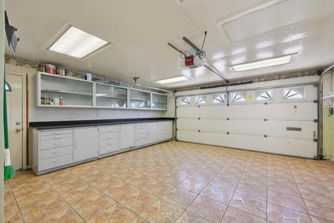
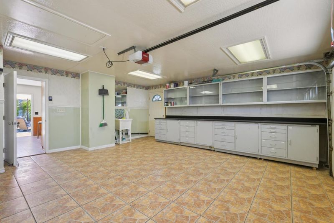
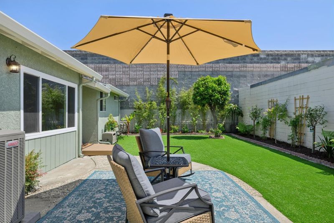
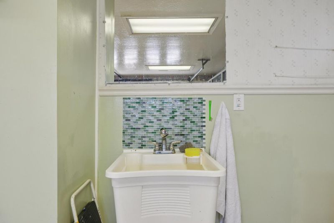
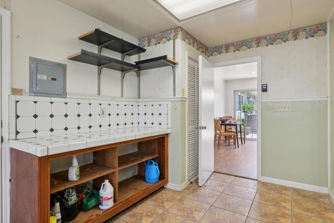
Welcome to 32980 Lake Mead Drive. In the highly desirable Lakes & Birds neighborhood we have this 3/2 thoughtfully designed home that offers a functional open-concept floor plan that creates the perfect flow for both everyday living and effortless entertaining. The spacious kitchen features granite countertops, stainless steel appliances and opens seamlessly into the main living areas, that make hosting gatherings both comfortable and enjoyable. A dedicated laundry room adds convenience, while the oversized garage provides storage and flexibility. One of this home's standout features is the private entrance to a seperate bonus space-ideal for welcoming guests, creating a luxurious home office, or designing the ultimate flex room to fit your lifestyle. Relax on the charming front porch, host gatherings with friends in the fantastic backyard. This home is designed for creating memories. Conveniently located with easy access to Bart, major freeways , top rated schools, beautiful parks, shopping, and dining!! This home just makes sense. See you soon!!!

- Days on Market
- 3 days
- Current Status
- Active
- Original Price
- $1,289,000
- List Price
- $1,289,000
- On Market Date
- Aug 12, 2026
- Property Type
- Single Family Home
- Area
- 3700 - Fremont
- Zip Code
- 94555
- MLS ID
- ML82057454
- APN
- 543-337-153-2
- Year Built
- 1969
- Stories in Building
- 1
- Possession
- COE
- Data Source
- MLSL
- Origin MLS System
- MLSListings, Inc.
Cesar Chavez Middle School
Public 6-8 Middle
Students: 1210 Distance: 0.4mi
Peace Terrace Academy
Private K-8 Elementary, Religious, Core Knowledge
Students: 92 Distance: 0.5mi
Tom Kitayama Elementary School
Public K-5 Elementary
Students: 776 Distance: 1.0mi
Ardenwood Elementary School
Public K-6 Elementary
Students: 963 Distance: 1.0mi
Union City Christian School
Private K-12 Combined Elementary And Secondary, Religious, Coed
Students: 71 Distance: 1.1mi
Alvarado Elementary School
Public K-5 Elementary
Students: 726 Distance: 1.4mi
- Bed
- 3
- Bath
- 2
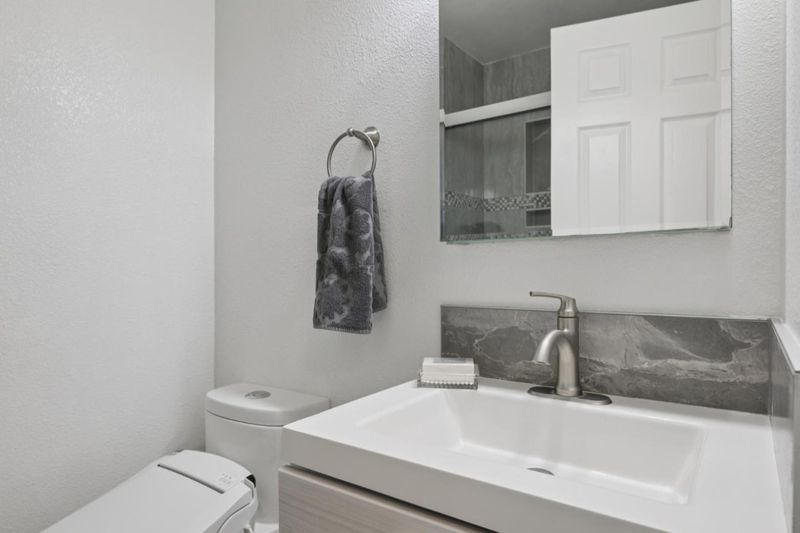
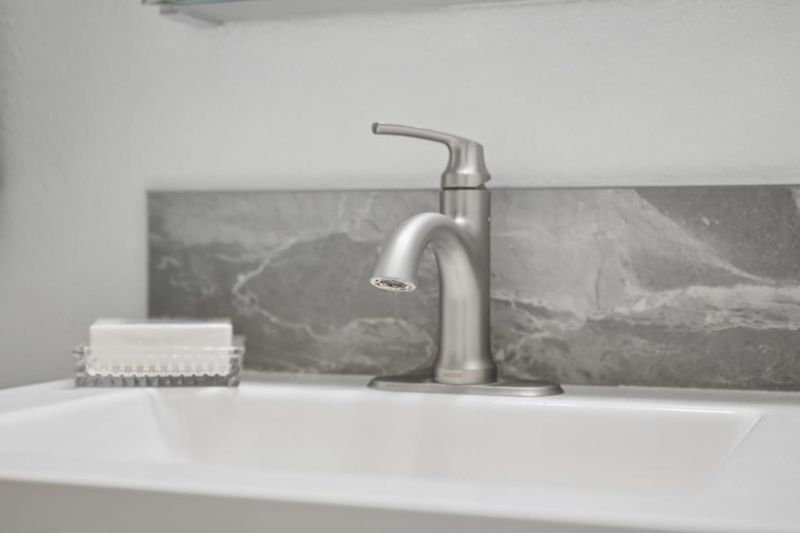
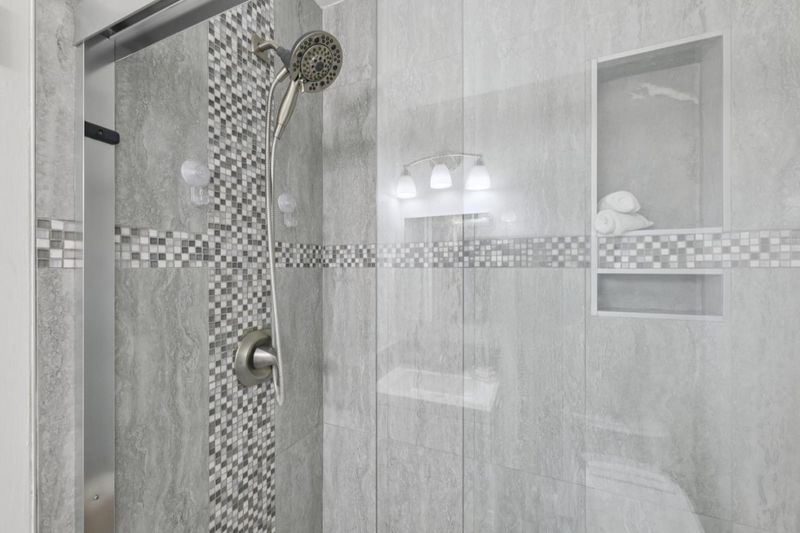
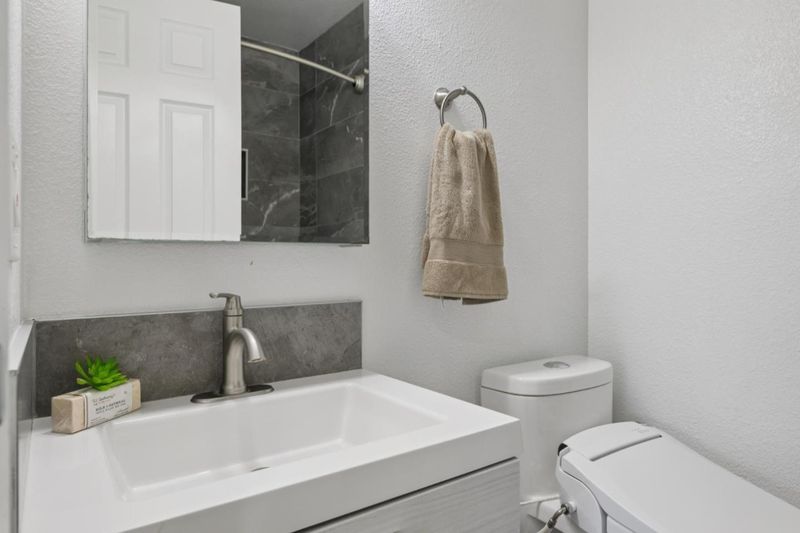
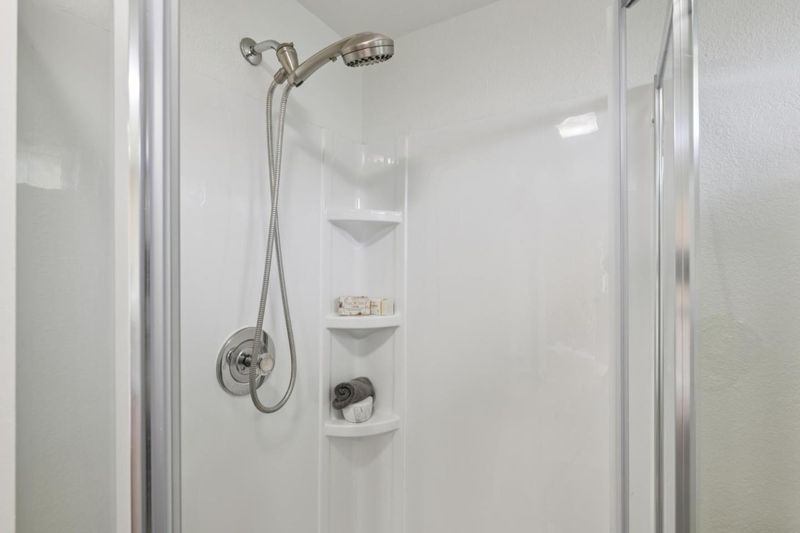
- Bidet, Granite, Primary - Oversized Tub, Shower and Tub, Solid Surface, Stall Shower, Tile, Updated Bath
- Parking
- 2
- Attached Garage, Off-Street Parking, Other
- SQ FT
- 1,459
- SQ FT Source
- Unavailable
- Lot SQ FT
- 4,300.0
- Lot Acres
- 0.098714 Acres
- Kitchen
- Countertop - Granite, Dishwasher, Oven - Electric, Oven Range - Gas, Refrigerator
- Cooling
- Central AC
- Dining Room
- Breakfast Bar, Breakfast Room
- Disclosures
- Natural Hazard Disclosure
- Family Room
- Separate Family Room
- Flooring
- Vinyl / Linoleum
- Foundation
- Concrete Slab
- Fire Place
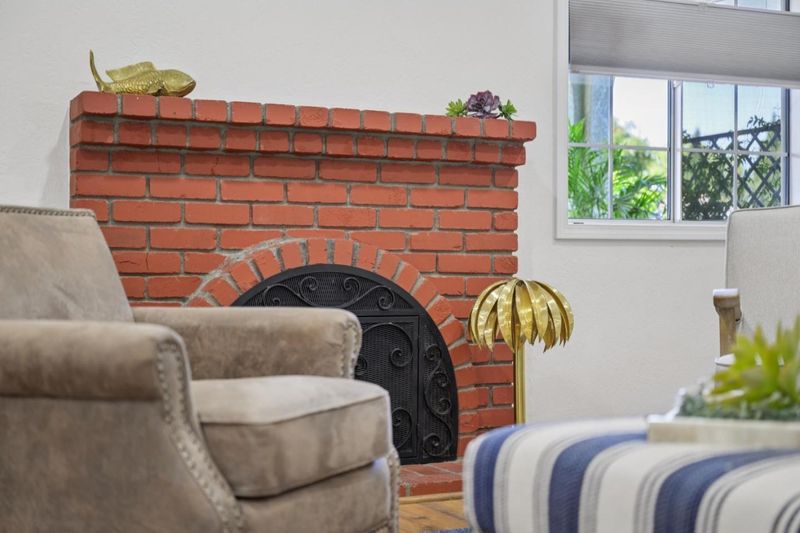
- Wood Burning
- Heating
- Central Forced Air, Other
- Laundry
- Inside, Washer / Dryer
- Possession
- COE
- Architectural Style
- Traditional
- Fee
- Unavailable
MLS and other Information regarding properties for sale as shown in Theo have been obtained from various sources such as sellers, public records, agents and other third parties. This information may relate to the condition of the property, permitted or unpermitted uses, zoning, square footage, lot size/acreage or other matters affecting value or desirability. Unless otherwise indicated in writing, neither brokers, agents nor Theo have verified, or will verify, such information. If any such information is important to buyer in determining whether to buy, the price to pay or intended use of the property, buyer is urged to conduct their own investigation with qualified professionals, satisfy themselves with respect to that information, and to rely solely on the results of that investigation.
School data provided by GreatSchools. School service boundaries are intended to be used as reference only. To verify enrollment eligibility for a property, contact the school directly.