

$1,778,000
2,017
SQ FT
$882
SQ/FT
397 South Park Victoria Drive
@ Edsel Drive - 6 - Milpitas, Milpitas

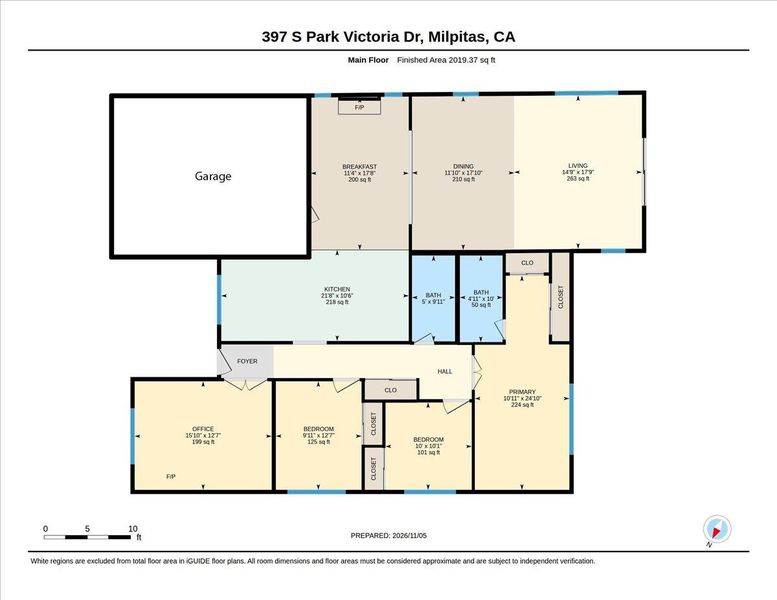
- 4 Bed
- 2 Bath
- 2 Park
- 2,017 sqft
- MILPITAS
-

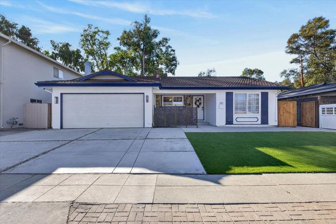
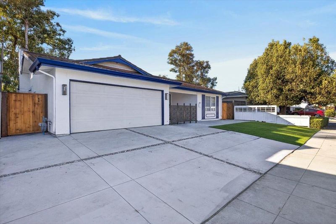
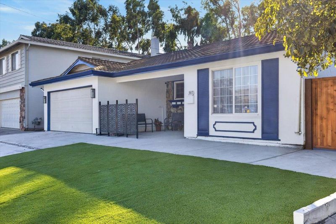
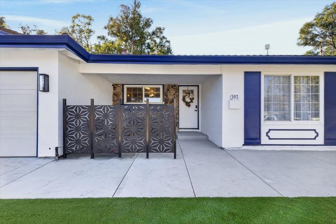
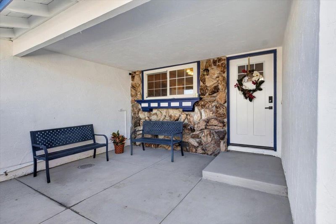
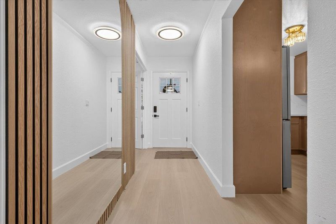
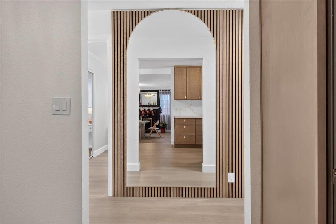
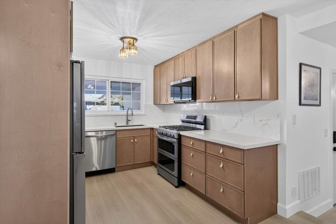
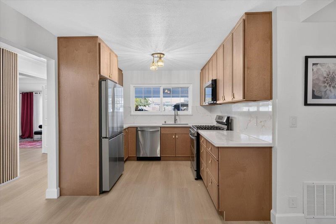
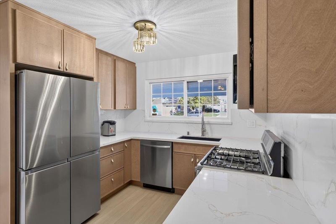
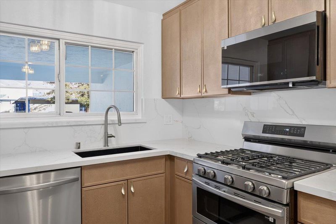
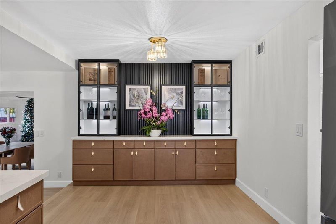
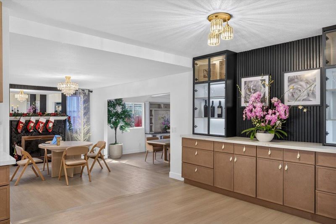
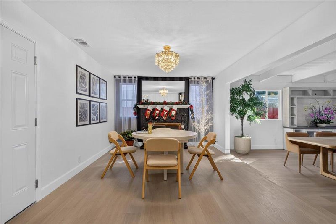
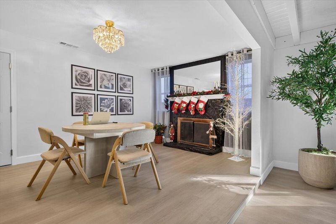
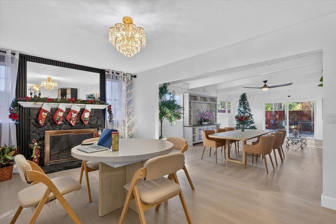
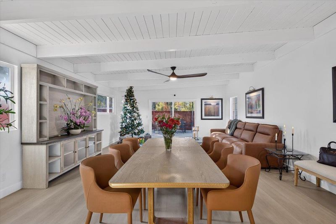
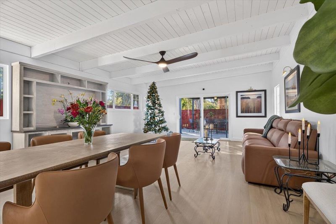
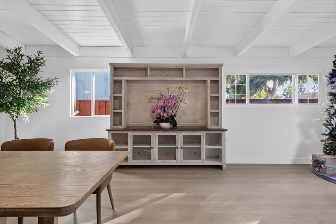
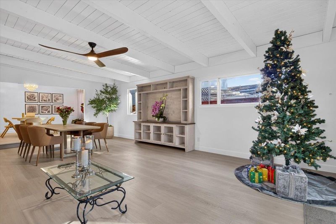
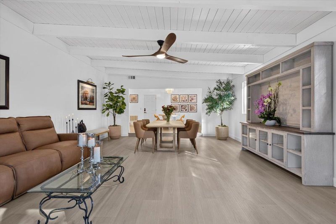
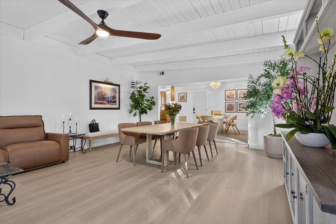
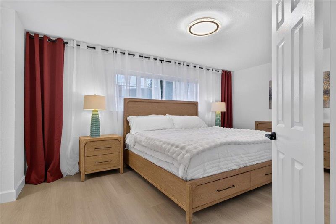
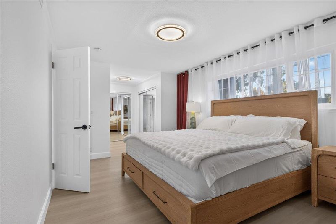
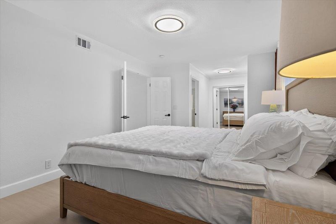
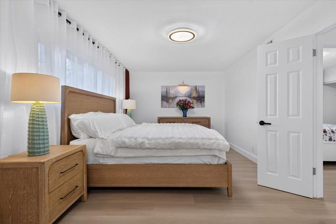
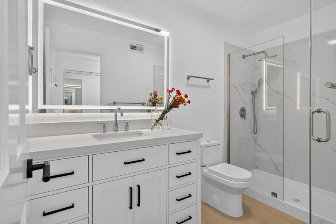
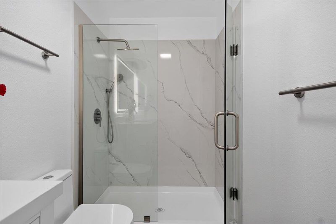
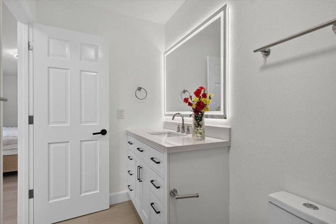
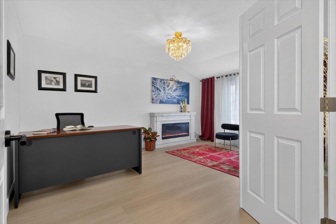
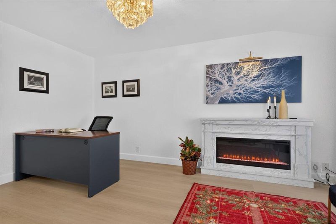
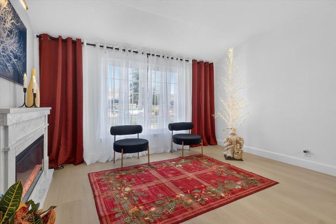
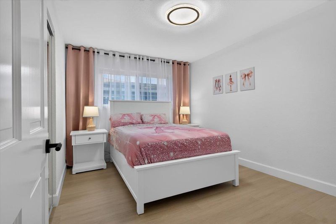
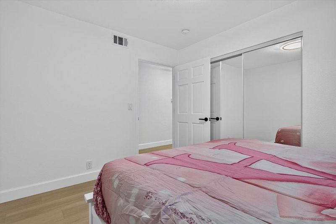
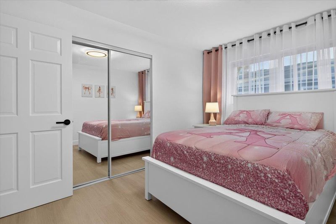
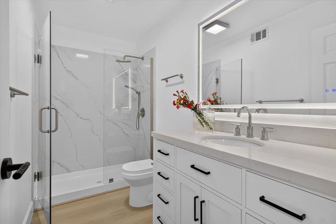
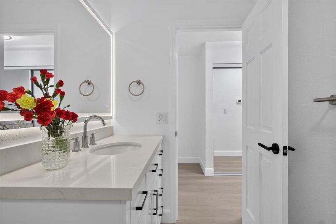
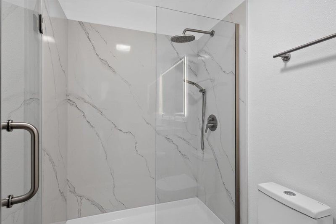
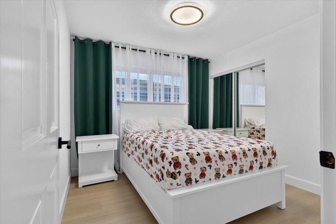
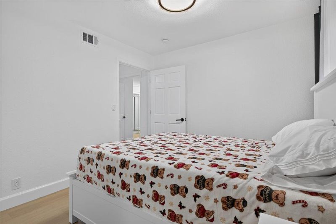
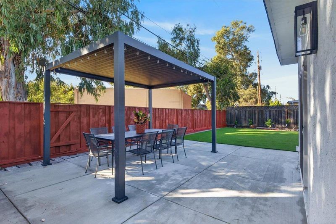
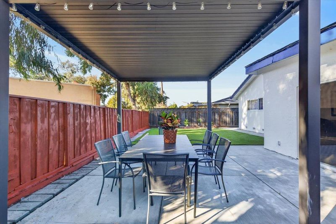
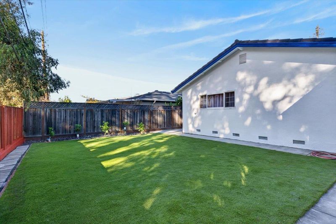
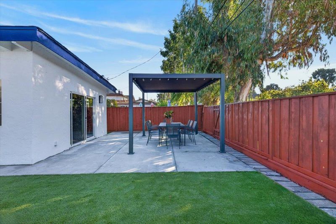
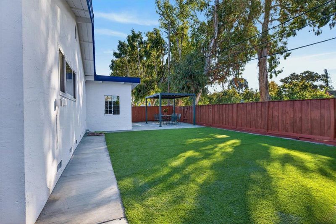
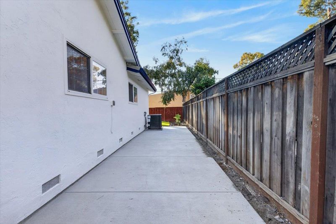
Welcome to 397 South Park Victoria Dr. in Milpitas! Discover the perfect blend of space, comfort, and style in this beautifully presented 4-bed, 2-bath home offering approximately 2,017 sqft of living space on a generous 6,283 sqft lot. Step inside to a bright, inviting interior featuring attractive flooring, neutral tones, and spacious living areas designed for comfort and entertaining. The thoughtful layout offers multiple gathering spaces, including a family room with a cozy wood-burning fireplace and an expansive living and dining area with charming exposed ceiling beams, creating a warm atmosphere. The kitchen features granite countertops, stainless steel appliances, ample cabinetry, and a practical layout that makes cooking and entertaining a pleasure. The updated bathrooms showcase modern vanities, stylish fixtures, and elegant finishes, adding a contemporary touch. The primary suite offers a 2 sliding-door closet and a private bath. Enjoy generous indoor living spaces, a spacious lot, and a convenient Milpitas location with access to shopping, dining, parks, and major Silicon Valley commute routes. Whether relaxing by the fireplace, hosting gatherings, or enjoying your own space, this home offers a wonderful opportunity to make it your own.

- Days on Market
- 5 days
- Current Status
- Active
- Original Price
- $1,778,000
- List Price
- $1,778,000
- On Market Date
- Nov 5, 2026
- Property Type
- Single Family Home
- Area
- 6 - Milpitas
- Zip Code
- 95035
- MLS ID
- ML82066717
- APN
- 088-02-016
- Year Built
- 1966
- Stories in Building
- 1
- Possession
- Unavailable
- Data Source
- MLSL
- Origin MLS System
- MLSListings, Inc.
Robert Randall Elementary School
Public K-6 Elementary
Students: 348 Distance: 0.1mi
C.H.I.N.G. Academy
Private 2-9
Students: 6 Distance: 0.3mi
Milpitas Montessori School
Private PK-2 Montessori, Elementary, Coed
Students: 56 Distance: 0.3mi
Merryhill School
Private K-8 Coed
Students: 377 Distance: 0.3mi
Alexander Rose Elementary School
Public K-6 Elementary
Students: 487 Distance: 0.4mi
Calaveras Hills School
Public 9-12 Continuation
Students: 106 Distance: 0.4mi
- Bed
- 4
- Bath
- 2
- Double Sinks, Marble, Stall Shower, Shower and Tub, Tile, Tub, Stone, Updated Bath, Full on Ground Floor
- Parking
- 2
- Attached Garage, On Street, Other
- SQ FT
- 2,017
- SQ FT Source
- Unavailable
- Lot SQ FT
- 6,283.0
- Lot Acres
- 0.144238 Acres
- Kitchen
- Countertop - Granite, Dishwasher, Exhaust Fan, Oven Range - Electric, Refrigerator
- Cooling
- Central AC
- Dining Room
- Dining Area in Family Room, Dining Area in Living Room
- Disclosures
- Natural Hazard Disclosure
- Family Room
- Kitchen / Family Room Combo, Separate Family Room
- Flooring
- Laminate, Tile
- Foundation
- Crawl Space
- Fire Place
- Family Room, Wood Burning
- Heating
- Forced Air, Gas
- Laundry
- Electricity Hookup (110V), In Garage
- Fee
- Unavailable
MLS and other Information regarding properties for sale as shown in Theo have been obtained from various sources such as sellers, public records, agents and other third parties. This information may relate to the condition of the property, permitted or unpermitted uses, zoning, square footage, lot size/acreage or other matters affecting value or desirability. Unless otherwise indicated in writing, neither brokers, agents nor Theo have verified, or will verify, such information. If any such information is important to buyer in determining whether to buy, the price to pay or intended use of the property, buyer is urged to conduct their own investigation with qualified professionals, satisfy themselves with respect to that information, and to rely solely on the results of that investigation.
School data provided by GreatSchools. School service boundaries are intended to be used as reference only. To verify enrollment eligibility for a property, contact the school directly.