

$1,695,000
3,985
SQ FT
$425
SQ/FT
34 Sunrise Ln
@ Huston Rd - Lafayette

- 5 Bed
- 3.5 (3/1) Bath
- 2 Park
- 3,985 sqft
- Lafayette
-

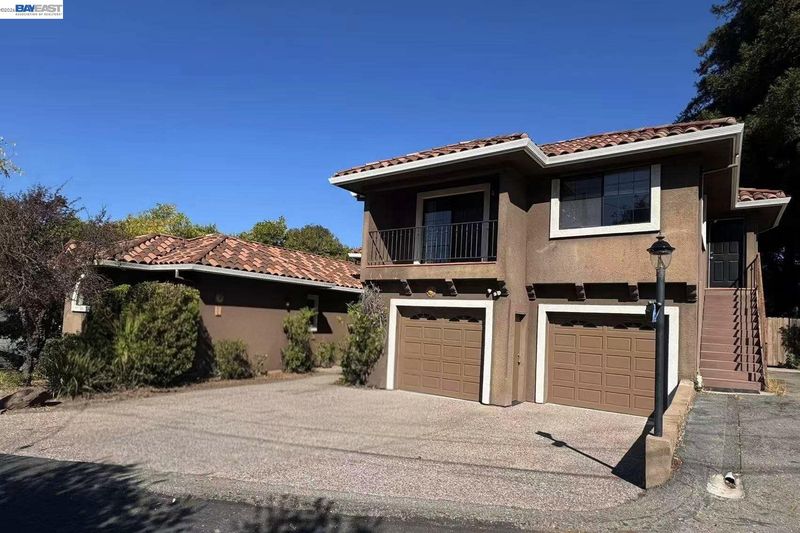
A rare opportunity to own a custom Mediterranean home with an in-law unit in Lafayette. The main level offers 3 bedrooms and 2.5 baths, and upstairs a 2 bedroom, 1 bath unit with its own private entry is ideal for older teens, in-laws, or guests. Panoramic views, privacy, and light fill this home, with high ceilings, gleaming hardwood floors, spacious rooms, and plenty of storage throughout. Step through graceful arched openings into an inviting living room with elegant crown molding, recessed lighting, and a marble fireplace that anchors the room, ideal for cozy evenings and entertaining. The gourmet kitchen is bright and open, with a skylight, rich granite counters, crisp white cabinetry with glass-front display cabinets, and stainless steel appliances. The center island with breakfast bar is great for casual meals, and the kitchen flows into the dining and living areas for easy entertaining. Retreat to a primary bedroom with vaulted ceilings, hardwood floors, and room for a sitting area. The en-suite bath is a spa-like escape with a corner soaking tub with marble surround, dual vanities, an arched window, and natural light. Start your mornings with coffee on the huge deck, soaking in the views. Clay tile roof, a charming balcony, and a two-car garage complete the Mediterranean curb appeal. Easy freeway access and close to BART, plus walking distance to the shopping plaza, restaurants, and nearby trails. Lafayette living at its finest. Make it yours!

- Current Status
- Active - Coming Soon
- Original Price
- $1,695,000
- List Price
- $1,695,000
- On Market Date
- Oct 13, 2026
- Property Type
- Detached
- D/N/S
- Lafayette
- Zip Code
- 94549
- MLS ID
- 41151033
- APN
- 1692320300
- Year Built
- 1992
- Stories in Building
- 2
- Possession
- Close Of Escrow
- Data Source
- MAXEBRDI
- Origin MLS System
- BAY EAST
Contra Costa Christian Schools
Private PK-12 Combined Elementary And Secondary, Religious, Coed
Students: 300 Distance: 0.6mi
Pleasant Hill Elementary School
Public K-5 Elementary
Students: 618 Distance: 0.9mi
Stars School
Private n/a Special Education, Combined Elementary And Secondary, Coed
Students: NA Distance: 1.1mi
Springhill Elementary School
Public K-5 Elementary
Students: 454 Distance: 1.2mi
Buena Vista Elementary School
Public K-5 Elementary
Students: 462 Distance: 1.4mi
Acalanes High School
Public 9-12 Secondary
Students: 1335 Distance: 1.4mi
- Bed
- 5
- Bath
- 3.5 (3/1)
- Parking
- 2
- Attached
- SQ FT
- 3,985
- SQ FT Source
- Public Records
- Lot SQ FT
- 12,197.0
- Lot Acres
- 0.28 Acres
- Pool Info
- None
- Kitchen
- Dishwasher, Gas Range, Range, Refrigerator, Dryer, Washer, Gas Water Heater, Breakfast Bar, Breakfast Nook, Stone Counters, Disposal, Gas Range/Cooktop, Kitchen Island, Range/Oven Built-in, Skylight(s), Updated Kitchen, Wet Bar
- Cooling
- Central Air
- Disclosures
- Nat Hazard Disclosure
- Entry Level
- Exterior Details
- Back Yard, Front Yard, Terraced Down
- Flooring
- Hardwood Flrs Throughout, Tile, Carpet
- Foundation
- Fire Place
- Living Room
- Heating
- Gravity
- Laundry
- Dryer, Laundry Room, Washer
- Upper Level
- 2 Bedrooms, 1 Bath, Other
- Main Level
- 3 Bedrooms, 2.5 Baths, Primary Bedrm Suite - 1, Laundry Facility, Main Entry
- Views
- Hills, Ridge, Trees/Woods
- Possession
- Close Of Escrow
- Basement
- Crawl Space
- Architectural Style
- Mediterranean
- Non-Master Bathroom Includes
- Shower Over Tub, Tile, Window
- Construction Status
- Existing
- Additional Miscellaneous Features
- Back Yard, Front Yard, Terraced Down
- Location
- Cul-De-Sac, Sloped Down
- Roof
- Tile
- Water and Sewer
- Public
- Fee
- $500
MLS and other Information regarding properties for sale as shown in Theo have been obtained from various sources such as sellers, public records, agents and other third parties. This information may relate to the condition of the property, permitted or unpermitted uses, zoning, square footage, lot size/acreage or other matters affecting value or desirability. Unless otherwise indicated in writing, neither brokers, agents nor Theo have verified, or will verify, such information. If any such information is important to buyer in determining whether to buy, the price to pay or intended use of the property, buyer is urged to conduct their own investigation with qualified professionals, satisfy themselves with respect to that information, and to rely solely on the results of that investigation.
School data provided by GreatSchools. School service boundaries are intended to be used as reference only. To verify enrollment eligibility for a property, contact the school directly.