

$645,000
2,169
SQ FT
$297
SQ/FT
2 4th Ave
@ Delta Ave - Other, Isleton

- 4 Bed
- 6 Bath
- 3 Park
- 2,169 sqft
- Isleton
-

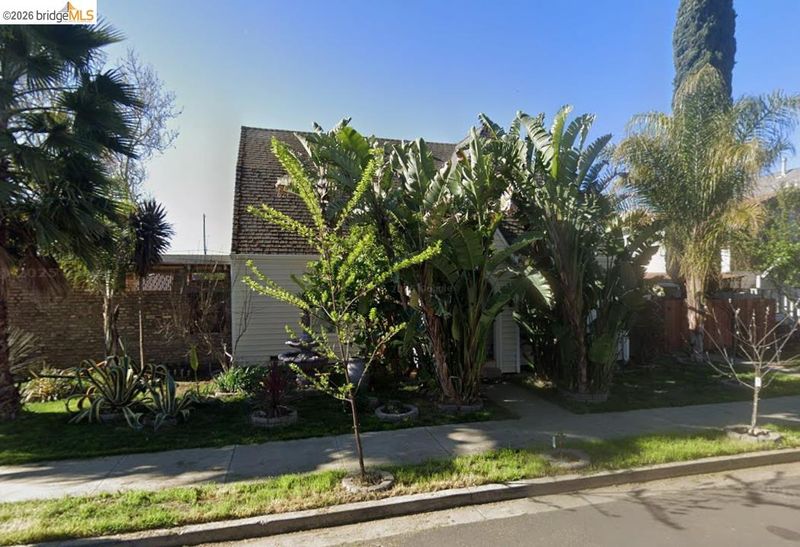
Set on an expansive double 10,000 sq ft corner lot in Isleton Estates, this unique haven offers a relaxed Delta lifestyle with flexible living spaces, abundant outdoor amenities, and an income-producing studio above the garage. Inside the main residence, the inviting living room features a warm fireplace and generous space for gathering, flowing naturally into the formal dining area. The dining room connects to the spacious kitchen, creating an easy layout for everyday living and entertaining. A bright sunroom adds another comfortable space to enjoy throughout the seasons. The property also includes a large detached two-car garage with workshop space, along with a separate laundry room for added convenience. Above the single-car garage, a studio ADU provides additional flexibility and rental income. The backyard is designed for enjoying the Delta lifestyle, featuring a generous swimming pool surrounded by lush landscaping and mature fruit trees. Additional outdoor amenities include a dedicated bee room, grilling station, and outdoor cinema, creating multiple spaces for entertaining, relaxing, and enjoying time outdoors. Conveniently located near downtown Isleton and the Sacramento River, with easy access to surrounding Delta communities, the property provides opportunities for boating, fishing, and exploring the waterways. With its expansive lot, versatile spaces, and distinctive outdoor amenities, this Isleton Estates retreat offers a rare combination of recreation, flexibility, and relaxed Delta living.

- Current Status
- Active - Coming Soon
- Original Price
- $645,000
- List Price
- $645,000
- On Market Date
- Oct 8, 2026
- Property Type
- Detached
- D/N/S
- Other
- Zip Code
- 95641
- MLS ID
- 41150690
- APN
- 1570073039000
- Year Built
- 1925
- Stories in Building
- 2
- Possession
- Close Of Escrow
- Data Source
- MAXEBRDI
- Origin MLS System
- Bridge AOR
Isleton Elementary School
Public K-6 Elementary
Students: 158 Distance: 0.2mi
Wind River High (Adult)
Public n/a Adult Education
Students: NA Distance: 4.3mi
D. H. White Elementary School
Public K-5 Elementary
Students: 348 Distance: 4.4mi
River Delta High/Elementary (Alternative) School
Public K-12 Alternative
Students: 18 Distance: 4.4mi
Riverview Middle School
Public 6-8 Middle
Students: 234 Distance: 4.4mi
Rio Vista High School
Public 9-12 Secondary
Students: 413 Distance: 4.5mi
- Bed
- 4
- Bath
- 6
- Parking
- 3
- Detached
- SQ FT
- 2,169
- SQ FT Source
- Public Records
- Lot SQ FT
- 10,000.0
- Lot Acres
- 0.23 Acres
- Pool Info
- In Ground, On Lot
- Kitchen
- Range, Range/Oven Built-in
- Cooling
- Wall/Window Unit(s)
- Disclosures
- Disclosure Package Avail
- Entry Level
- Exterior Details
- Back Yard, Garden/Play
- Flooring
- Laminate, Tile, Carpet, Wood
- Foundation
- Fire Place
- Living Room
- Heating
- Floor Furnace, Natural Gas
- Laundry
- Inside Room
- Main Level
- Main Entry
- Possession
- Close Of Escrow
- Architectural Style
- Contemporary
- Construction Status
- Existing
- Additional Miscellaneous Features
- Back Yard, Garden/Play
- Location
- Corner Lot
- Roof
- Composition
- Water and Sewer
- Public
- Fee
- Unavailable
MLS and other Information regarding properties for sale as shown in Theo have been obtained from various sources such as sellers, public records, agents and other third parties. This information may relate to the condition of the property, permitted or unpermitted uses, zoning, square footage, lot size/acreage or other matters affecting value or desirability. Unless otherwise indicated in writing, neither brokers, agents nor Theo have verified, or will verify, such information. If any such information is important to buyer in determining whether to buy, the price to pay or intended use of the property, buyer is urged to conduct their own investigation with qualified professionals, satisfy themselves with respect to that information, and to rely solely on the results of that investigation.
School data provided by GreatSchools. School service boundaries are intended to be used as reference only. To verify enrollment eligibility for a property, contact the school directly.