

$1,499,000
2,413
SQ FT
$621
SQ/FT
1252 Hillsdale Avenue
@ Picadilly - 14 - Cambrian, San Jose

- 6 Bed
- 3 Bath
- 2 Park
- 2,413 sqft
- San Jose
-

-
Sat May 30, 1:00 pm - 5:00 pm
-
Sun May 31, 2:00 pm - 5:00 pm
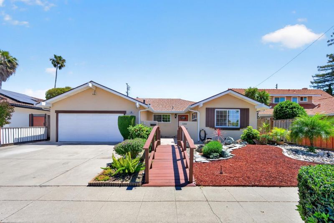
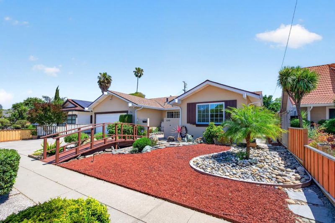
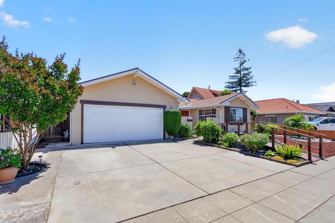
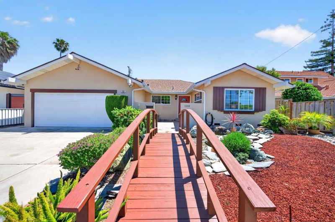
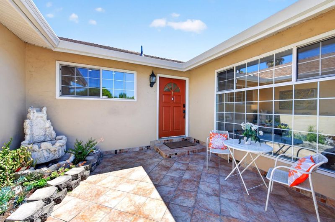
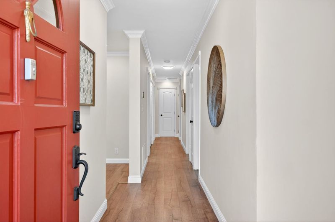
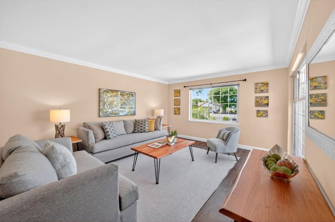
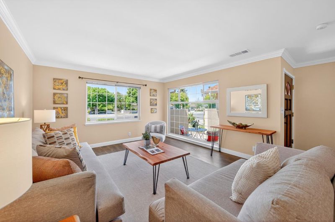
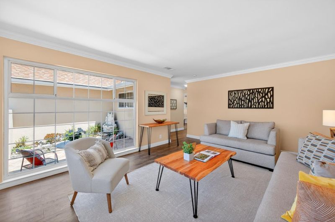
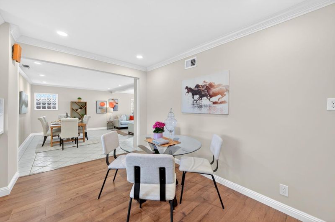
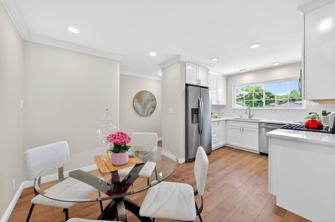
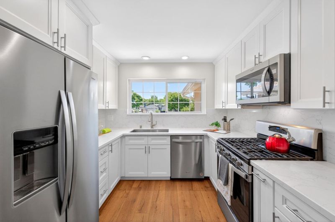
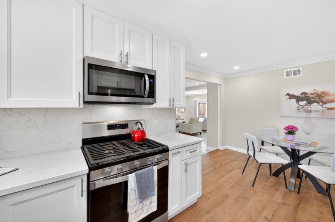
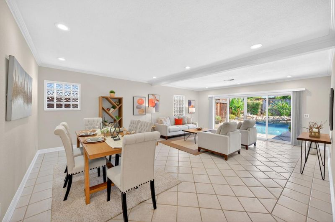
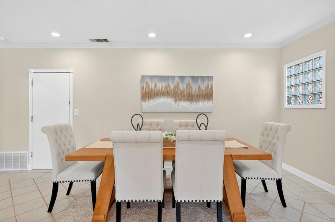
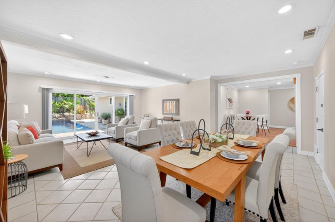
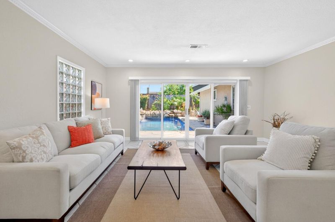
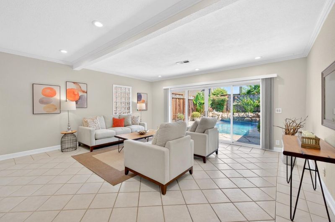
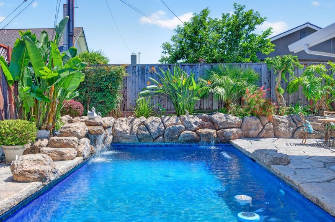
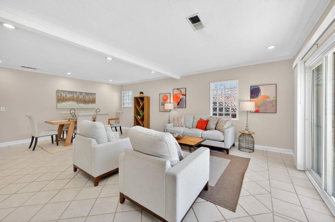
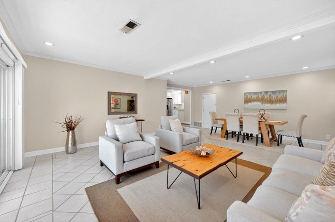
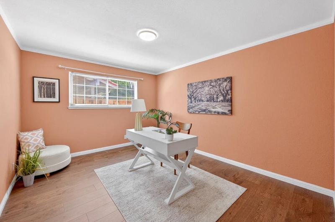
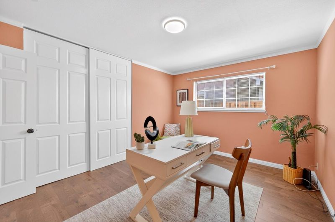
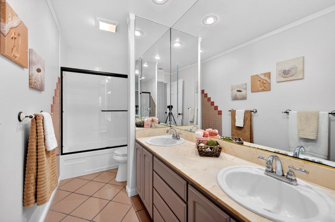
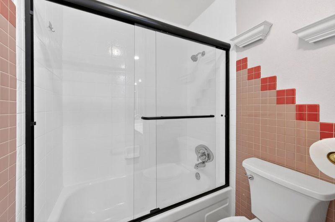
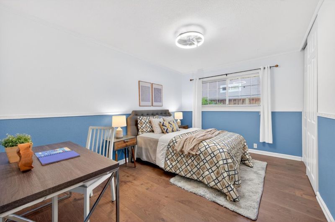
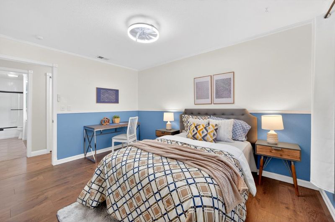
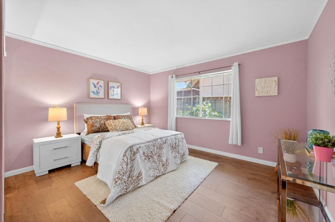
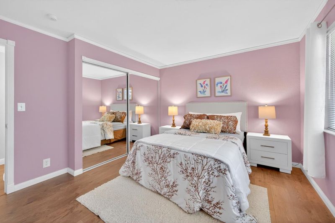
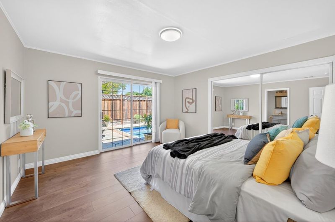
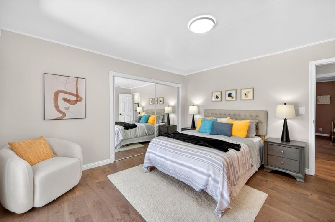
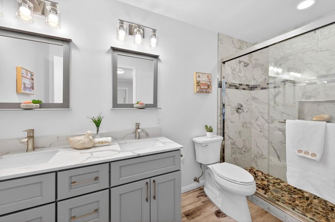
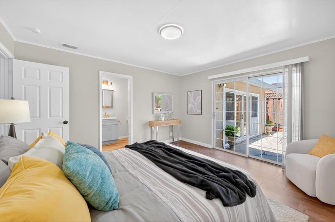
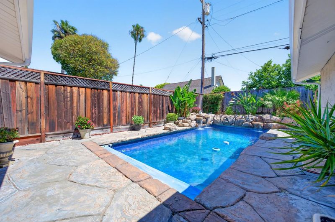
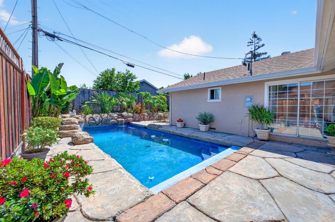
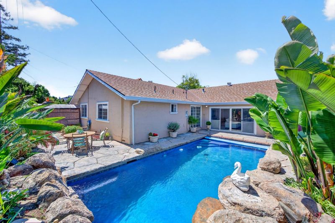
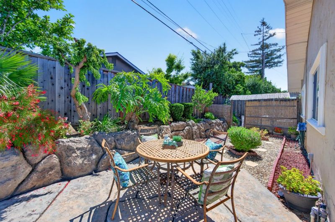
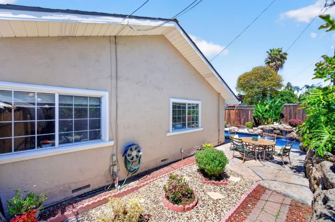
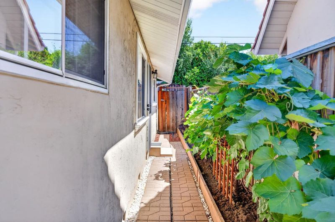
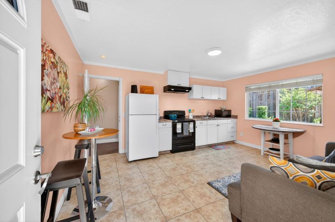
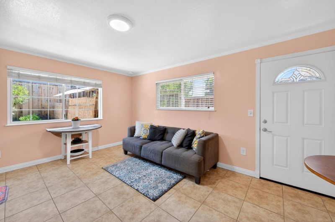
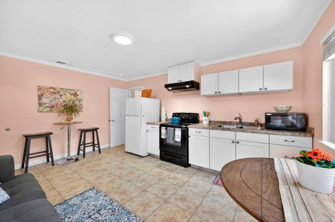
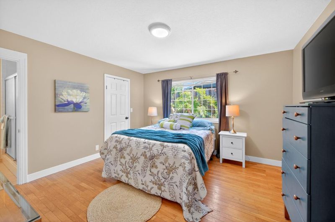
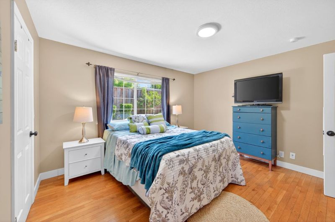
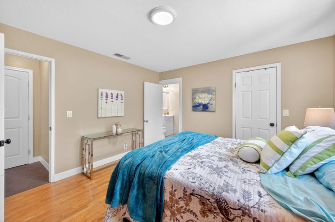
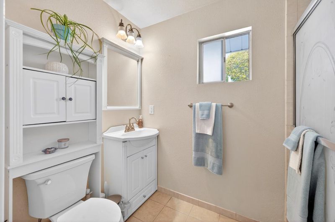
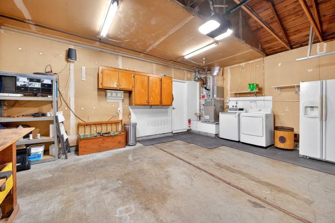
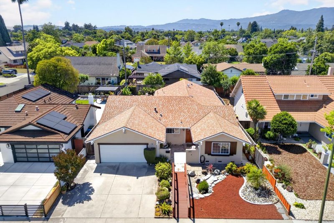
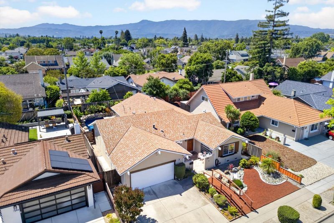
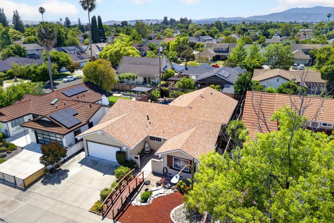
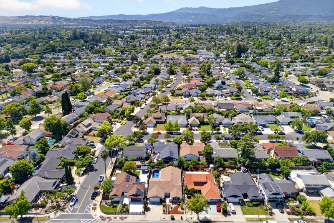
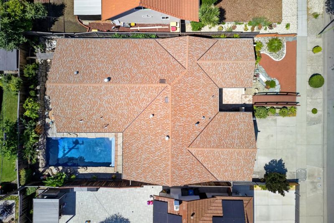
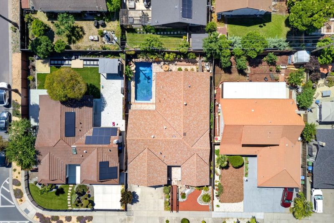
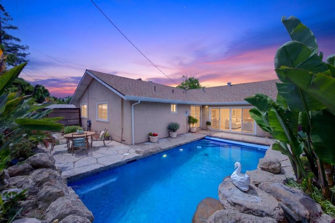
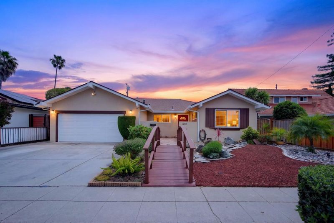
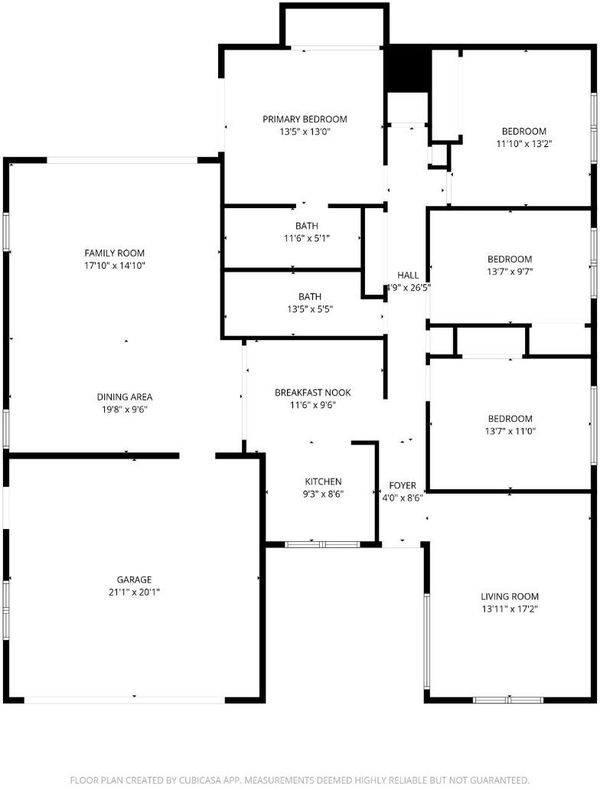
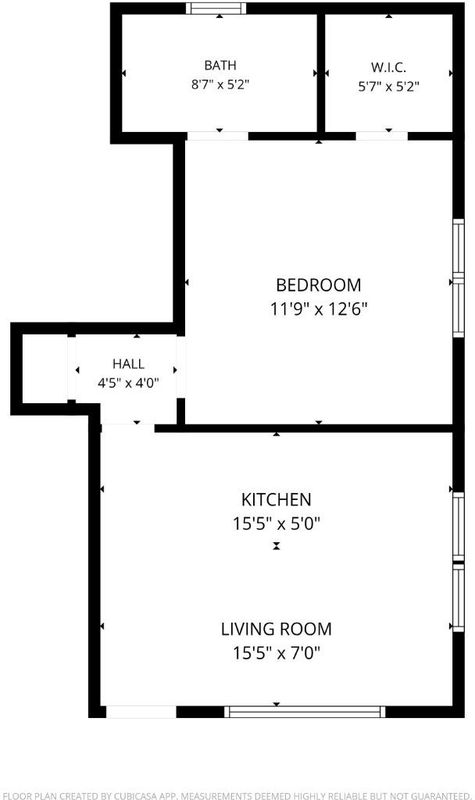
A redwood bridge welcomes you to resort-style living in coveted Cambrian Park, just minutes from Paul Moore Park, top schools, and the gourmet shops of Willow Glen. This six-bedroom, three-bath single-story ranch has been transformed by years of comprehensive renovation. A new roof and gutters (40-year warranty) and new piping with drain lines (lifetime, transferable) deliver lasting peace of mind. Every space has been updated: a sleek quartz kitchen with new cabinetry, appliances, laminate flooring, and lighting; a fully remodeled primary bath with contemporary finishes; a refreshed hallway bath with new tub and tile; new flooring in all four main bedrooms; recessed LED lighting, vertical blinds, electrical outlets, a freshly painted exterior with updated trim, and a two-car attached garage. The standout: a fully independent one-bedroom extension with private entrance, offering rare flexibility as extended-family quarters, a detached work suite, or strong rental income to help offset the mortgage. The true soul of this property is the backyard oasis. A stunning black-bottom pool with gentle waterfalls and a stamped-concrete patio, framed by lush mature Monstera and Birds of Paradise, makes the yard feel like a private tropical resort. Turnkey and ready for its next chapter.

- Days on Market
- 0 days
- Current Status
- Active
- Original Price
- $1,499,000
- List Price
- $1,499,000
- On Market Date
- May 26, 2026
- Property Type
- Single Family Home
- Area
- 14 - Cambrian
- Zip Code
- 95118
- MLS ID
- ML82047874
- APN
- 451-11-098
- Year Built
- 1967
- Stories in Building
- 1
- Possession
- COE
- Data Source
- MLSL
- Origin MLS System
- MLSListings, Inc.
Calvary Christian Academy
Private PK-8 Elementary, Religious, Nonprofit
Students: 137 Distance: 0.2mi
Calvary Christian Academy
Private K-8
Students: 98 Distance: 0.2mi
Hacienda Science/Environmental Magnet School
Public K-5 Elementary
Students: 706 Distance: 0.3mi
One World Montessori School
Private K-8
Students: 22 Distance: 0.3mi
Kindercare Learning Center
Private K Coed
Students: 12 Distance: 0.4mi
Schallenberger Elementary School
Public K-5 Elementary
Students: 570 Distance: 0.5mi
- Bed
- 6
- Bath
- 3
- Double Sinks, Updated Bath, Showers over Tubs - 2+, Primary - Stall Shower(s)
- Parking
- 2
- Attached Garage, Gate / Door Opener, Off-Street Parking
- SQ FT
- 2,413
- SQ FT Source
- Unavailable
- Lot SQ FT
- 6,710.0
- Lot Acres
- 0.15404 Acres
- Pool Info
- Pool - In Ground
- Kitchen
- Cooktop - Gas, Countertop - Quartz, Dishwasher, Garbage Disposal, Microwave, Oven - Self Cleaning, Oven Range - Gas, Refrigerator
- Cooling
- Central AC
- Dining Room
- Breakfast Room, Dining Area in Family Room, Eat in Kitchen
- Disclosures
- Natural Hazard Disclosure
- Family Room
- Separate Family Room
- Flooring
- Laminate, Tile
- Foundation
- Concrete Perimeter and Slab
- Heating
- Central Forced Air - Gas
- Laundry
- Washer / Dryer
- Views
- Neighborhood
- Possession
- COE
- Architectural Style
- Ranch
- Fee
- Unavailable
MLS and other Information regarding properties for sale as shown in Theo have been obtained from various sources such as sellers, public records, agents and other third parties. This information may relate to the condition of the property, permitted or unpermitted uses, zoning, square footage, lot size/acreage or other matters affecting value or desirability. Unless otherwise indicated in writing, neither brokers, agents nor Theo have verified, or will verify, such information. If any such information is important to buyer in determining whether to buy, the price to pay or intended use of the property, buyer is urged to conduct their own investigation with qualified professionals, satisfy themselves with respect to that information, and to rely solely on the results of that investigation.
School data provided by GreatSchools. School service boundaries are intended to be used as reference only. To verify enrollment eligibility for a property, contact the school directly.