

$1,895,000
2,334
SQ FT
$812
SQ/FT
1115 Clarendon Cres
@ Ashmount/SeaView - Crocker Hghlands, Oakland

- 4 Bed
- 2.5 (2/1) Bath
- 1 Park
- 2,334 sqft
- Oakland
-

-
Sat May 30, 2:00 pm - 4:00 pm
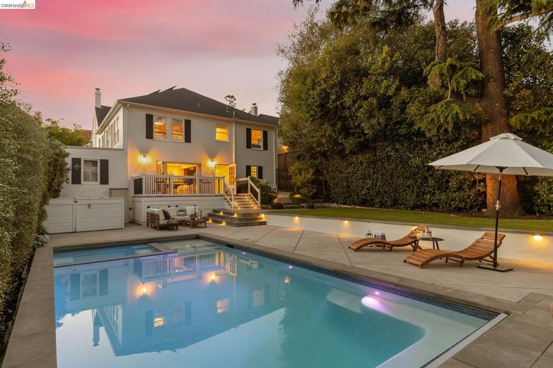
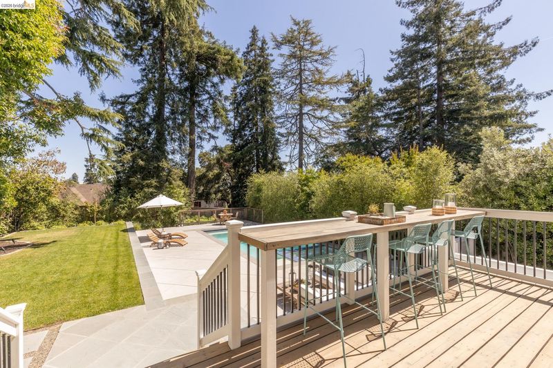
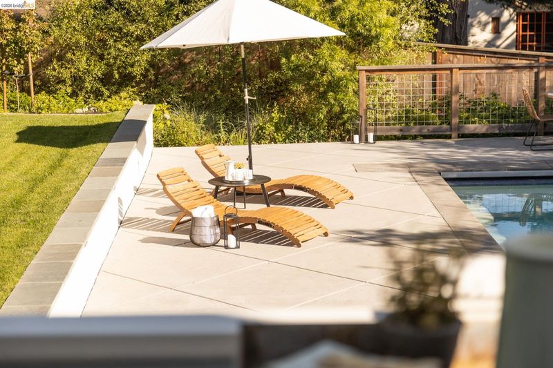
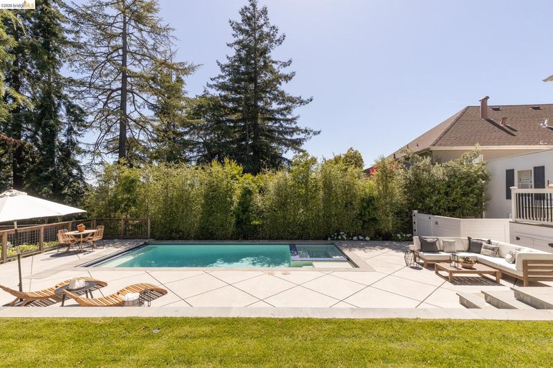
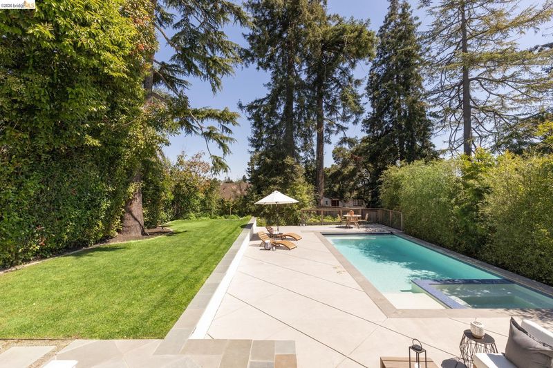
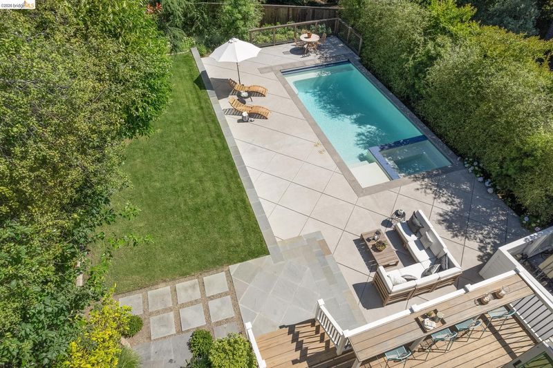
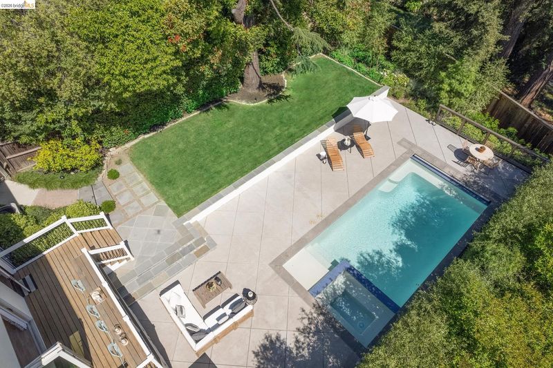
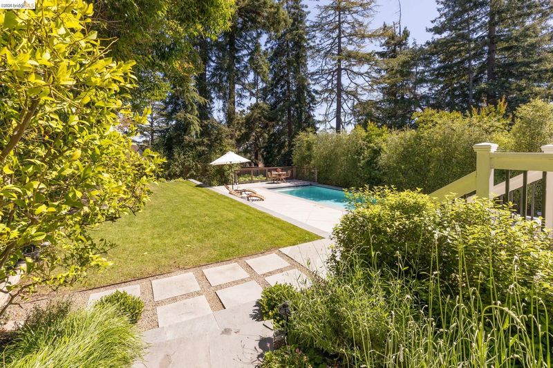
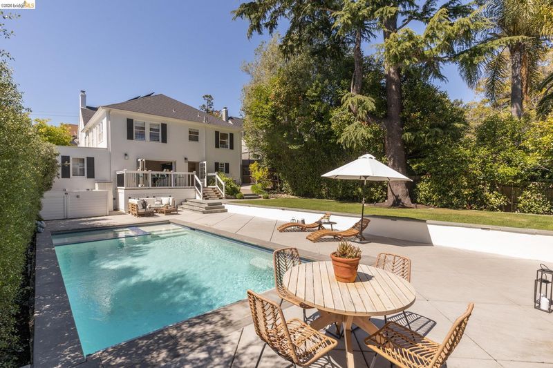
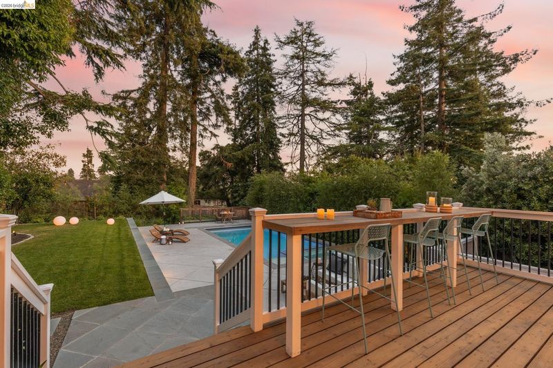
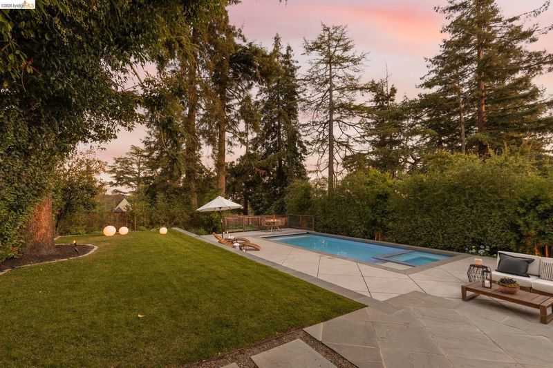
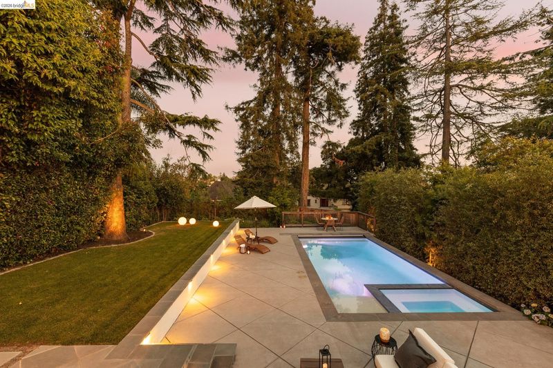
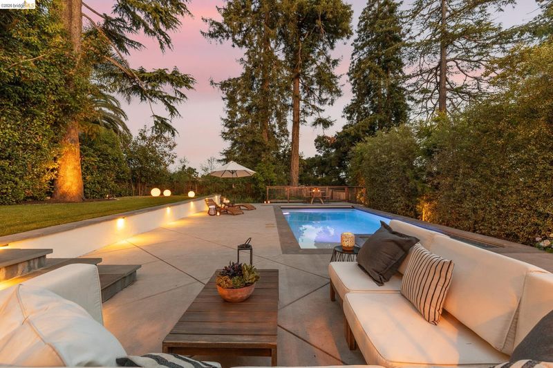
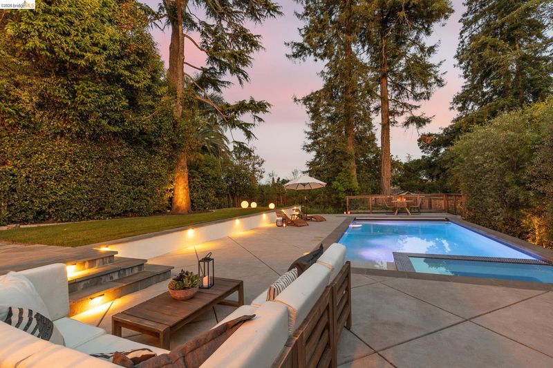
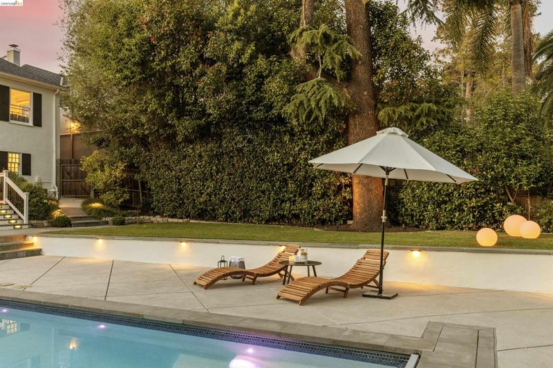
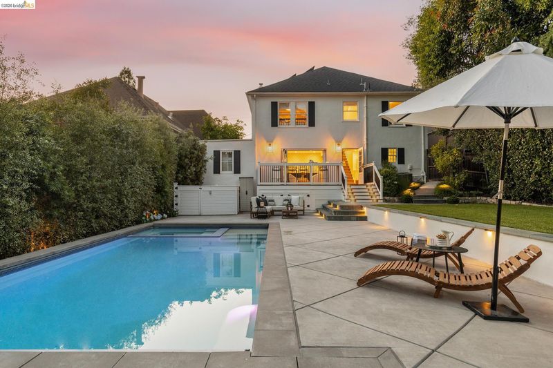
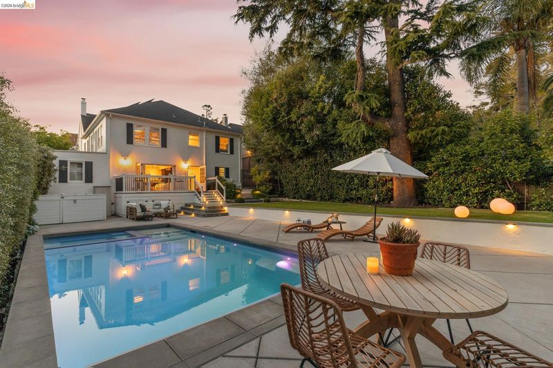
Resort-style living in Crocker Highlands!--come see this beautifully remodeled and charming home with a stunning, park-like backyard, seamless indoor-outdoor entertaining with patios, pool/spa, and lush, mature landscaping.
-
Sun May 31, 2:00 pm - 4:00 pm
Resort-style living in Crocker Highlands!--come see this beautifully remodeled and charming home with a stunning, park-like backyard, seamless indoor-outdoor entertaining with patios, pool/spa, and lush, mature landscaping.
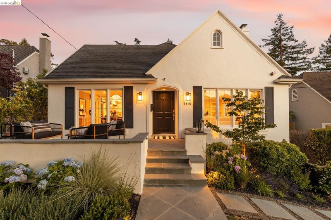
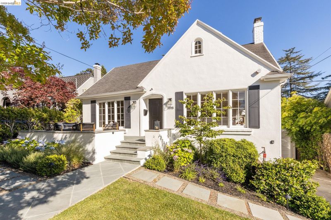
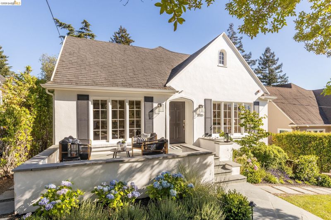
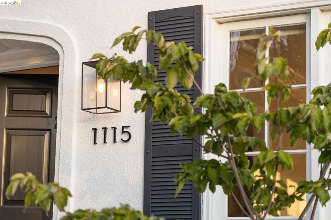
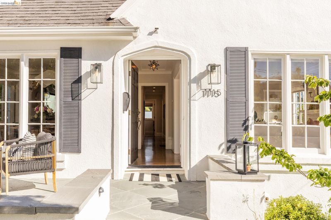
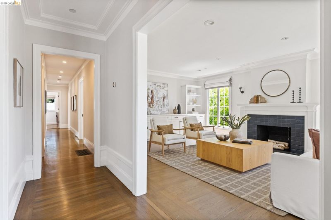
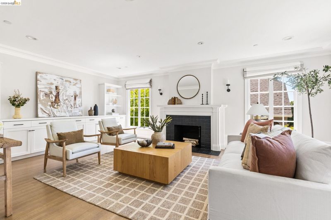
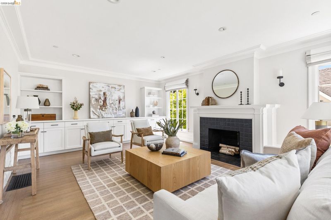
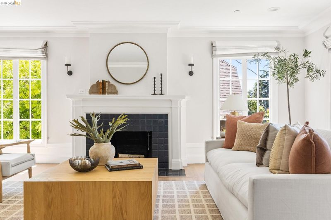
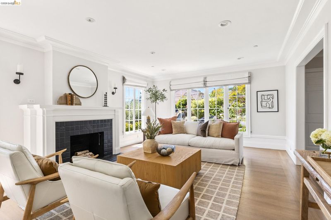
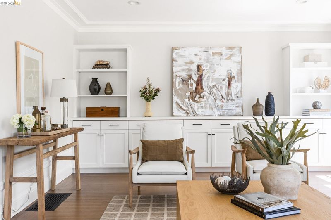
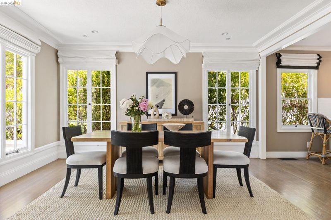
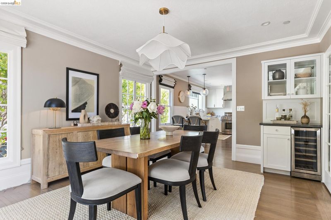
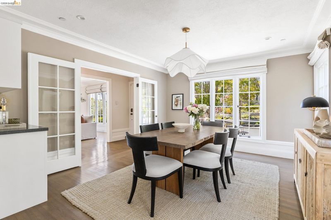
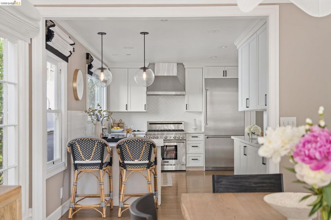
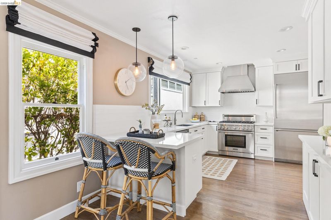
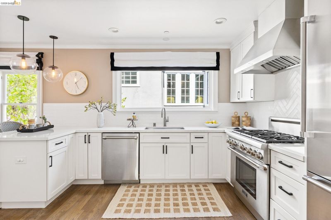
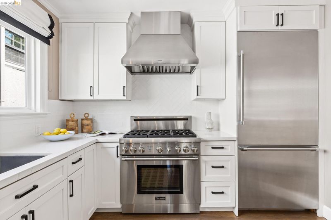
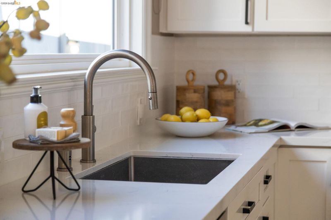
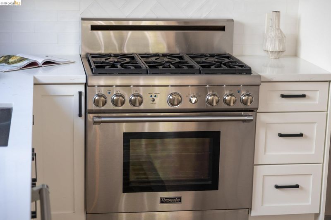
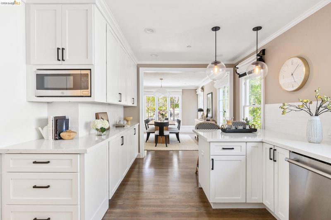
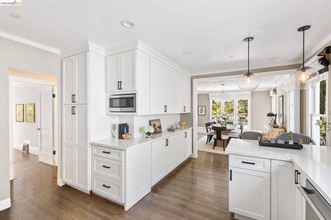
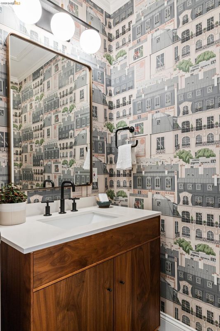
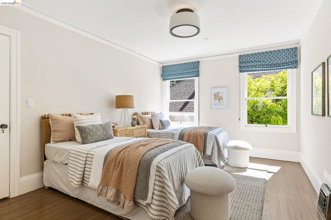
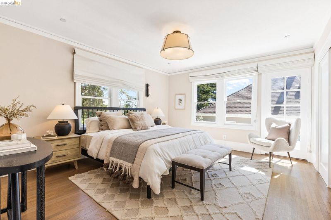
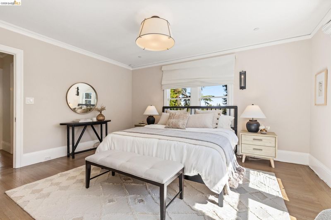
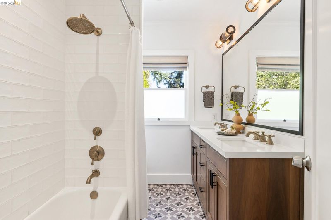
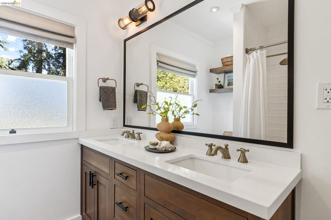
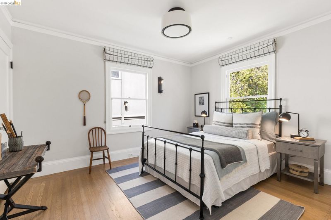
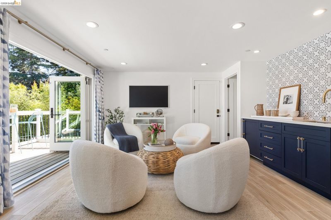
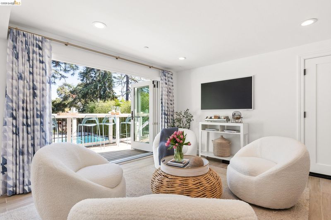
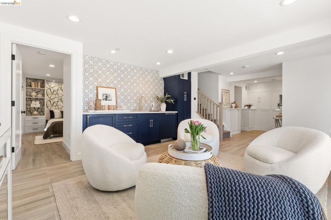
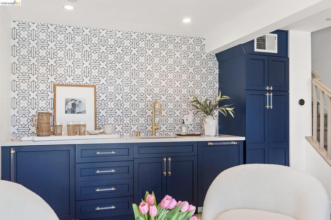
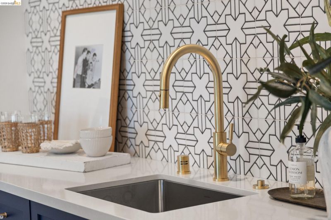
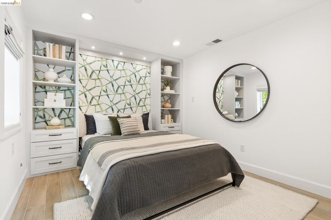
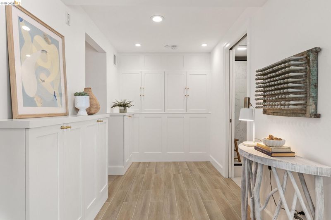
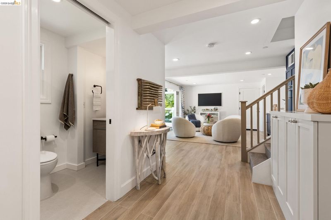
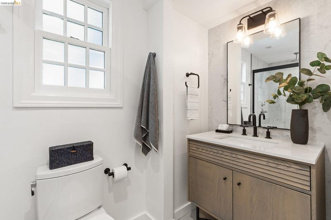
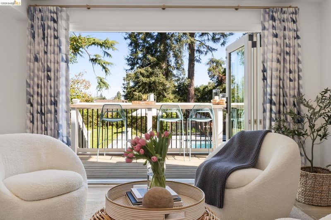
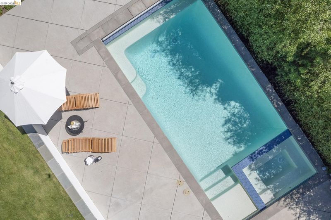
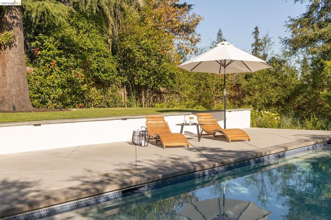
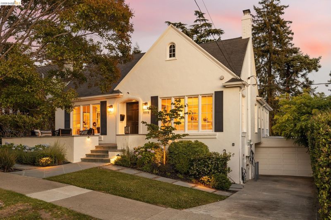
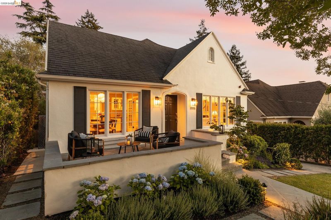
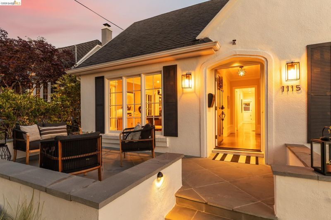
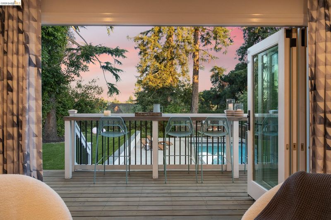
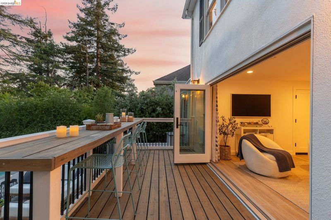
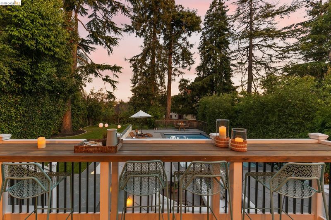
Resort living in the heart of Crocker Highlands! 1115 Clarendon Crescent blends timeless, traditional character with polished contemporary design. Crisp white exterior paint, black shutters, lush landscaping, colorful flora, and an inviting bluestone patio create exceptional curb appeal. Inside, the spacious rooms and classic layout offer a distinctive and elegant experience. Original oak floors, oversized crown molding, custom window coverings, and abundant natural light create a refined yet welcoming feel. The expansive living room features a fireplace centerpiece and custom built-ins, while the elegant dining room flows into a stunning chef’s kitchen with quartz counters, premium Thermador appliances, and bar seating. The flexible floor plan includes bright bedrooms, beautifully updated baths, and a spectacular lower-level family room with custom cabinetry, a full bath, and a flexible fourth bedroom. Trifold glass doors open completely to create a seamless transition to the deck with bar seating, level lawn, and a pristine saltwater pool and spa. All of this surrounded by mature trees and exquisite plantings curated by Lazar Landscaping, creating a setting just perfect for entertaining. Ideally located near highly regarded schools, Grand Avenue and Lakeshore shopping and dining, parks, playgrounds, and top commuter routes.

- Current Status
- New
- Original Price
- $1,895,000
- List Price
- $1,895,000
- On Market Date
- May 22, 2026
- Property Type
- Detached
- D/N/S
- Crocker Hghlands
- Zip Code
- 94610
- MLS ID
- 41135774
- APN
- 1188247
- Year Built
- 1924
- Stories in Building
- 2
- Possession
- Close Of Escrow
- Data Source
- MAXEBRDI
- Origin MLS System
- Bridge AOR
Crocker Highlands Elementary School
Public K-5 Elementary
Students: 466 Distance: 0.2mi
Glenview Elementary School
Public K-5 Elementary
Students: 465 Distance: 0.6mi
Corpus Christi Elementary School
Private K-8 Elementary, Religious, Coed
Students: 270 Distance: 0.6mi
Edna Brewer Middle School
Public 6-8 Middle
Students: 808 Distance: 0.6mi
Wildwood Elementary School
Public K-5 Elementary
Students: 296 Distance: 0.7mi
Oakland High School
Public 9-12 Secondary
Students: 1642 Distance: 0.8mi
- Bed
- 4
- Bath
- 2.5 (2/1)
- Parking
- 1
- Attached, Int Access From Garage, Electric Vehicle Charging Station(s)
- SQ FT
- 2,334
- SQ FT Source
- Measured
- Lot SQ FT
- 7,293.0
- Lot Acres
- 0.17 Acres
- Pool Info
- In Ground, Pool Cover, Pool/Spa Combo, Outdoor Pool
- Kitchen
- Dishwasher, Gas Range, Microwave, Refrigerator, Dryer, Washer, Tankless Water Heater, Breakfast Bar, Disposal, Gas Range/Cooktop, Updated Kitchen
- Cooling
- Central Air
- Disclosures
- Disclosure Package Avail
- Entry Level
- Exterior Details
- Garden, Back Yard, Front Yard, Garden/Play, Sprinklers Automatic, Landscape Back, Landscape Front
- Flooring
- Hardwood, Tile
- Foundation
- Fire Place
- Living Room
- Heating
- Natural Gas, Central
- Laundry
- Dryer, Washer
- Main Level
- 3 Bedrooms, 1.5 Baths, Main Entry
- Possession
- Close Of Escrow
- Architectural Style
- Traditional
- Construction Status
- Existing
- Additional Miscellaneous Features
- Garden, Back Yard, Front Yard, Garden/Play, Sprinklers Automatic, Landscape Back, Landscape Front
- Location
- Back Yard, Front Yard, Landscaped
- Roof
- Composition Shingles
- Water and Sewer
- Public, Water District
- Fee
- Unavailable
MLS and other Information regarding properties for sale as shown in Theo have been obtained from various sources such as sellers, public records, agents and other third parties. This information may relate to the condition of the property, permitted or unpermitted uses, zoning, square footage, lot size/acreage or other matters affecting value or desirability. Unless otherwise indicated in writing, neither brokers, agents nor Theo have verified, or will verify, such information. If any such information is important to buyer in determining whether to buy, the price to pay or intended use of the property, buyer is urged to conduct their own investigation with qualified professionals, satisfy themselves with respect to that information, and to rely solely on the results of that investigation.
School data provided by GreatSchools. School service boundaries are intended to be used as reference only. To verify enrollment eligibility for a property, contact the school directly.