

$1,088,000
1,791
SQ FT
$607
SQ/FT
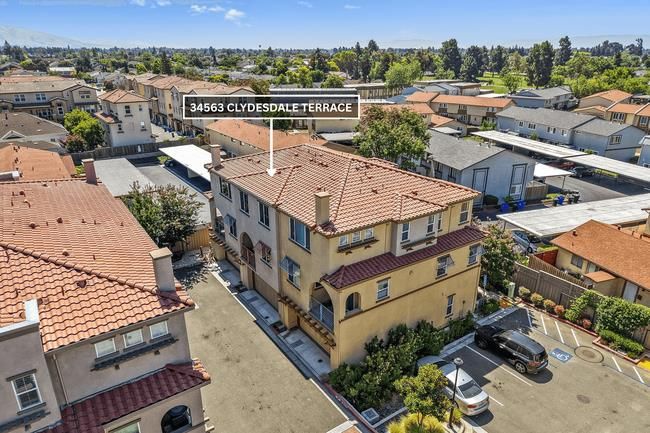
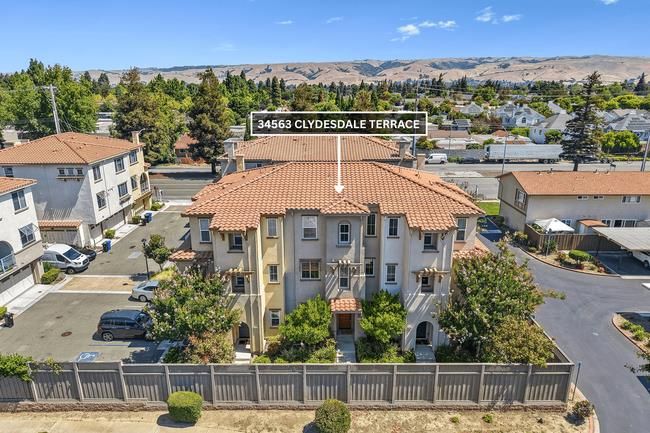
34563 Clydesdale Terrace
@ Fremont Boulevard - 3700 - Fremont, Fremont

- 3 Bed
- 3 (2/1) Bath
- 2 Park
- 1,791 sqft
- FREMONT
-

-
Fri Aug 14, 2:30 pm - 6:30 pm
Staged and beautiful. Send your clients!
-
Sat Aug 15, 12:00 pm - 4:00 pm
Staged and beautiful. Send your clients!
-
Sun Aug 16, 12:00 pm - 4:00 pm
Staged and beautiful. Send your clients!
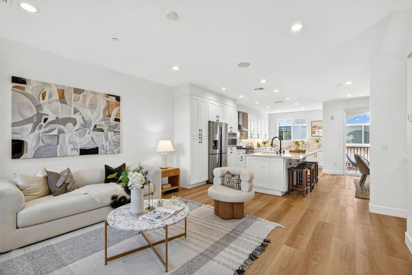
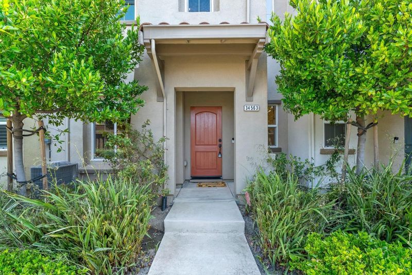
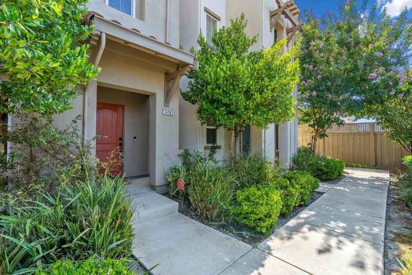
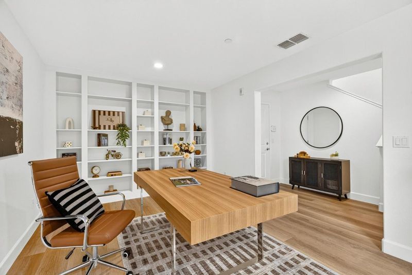
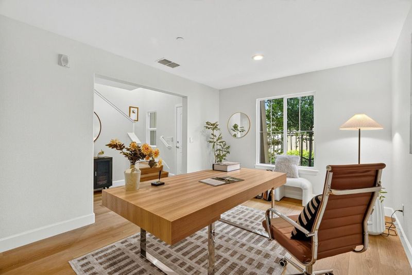
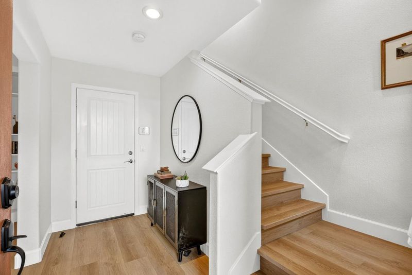
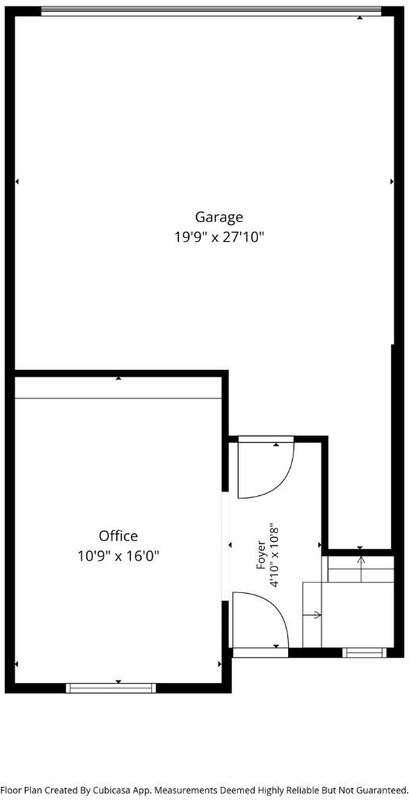
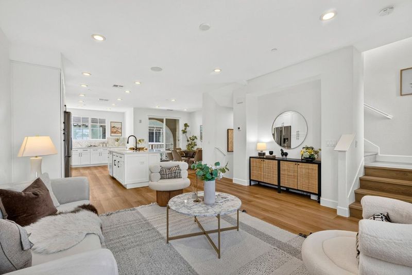
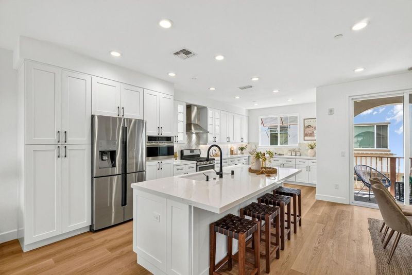
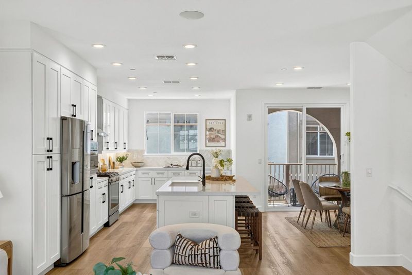
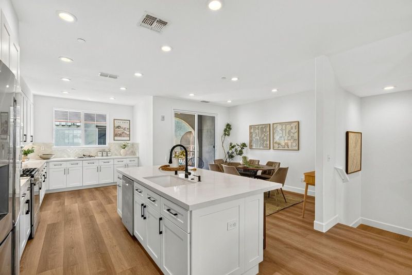
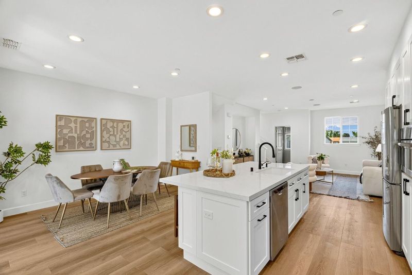
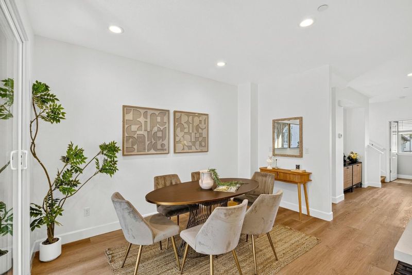
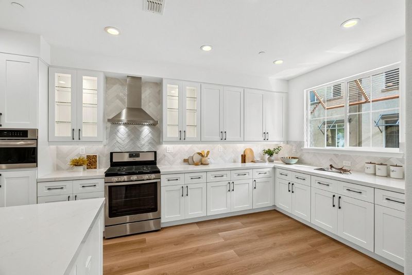
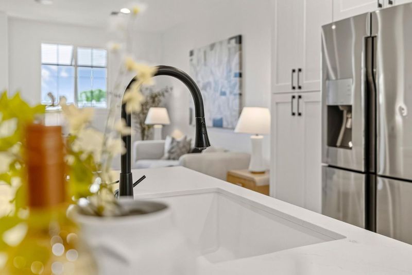
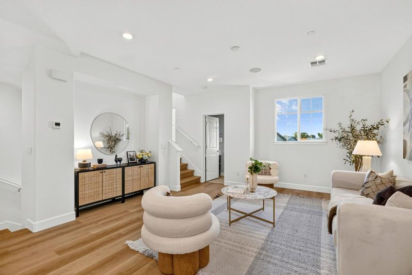
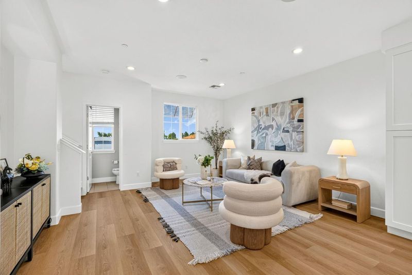
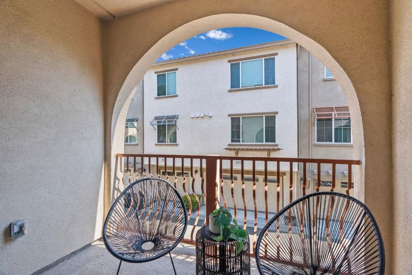
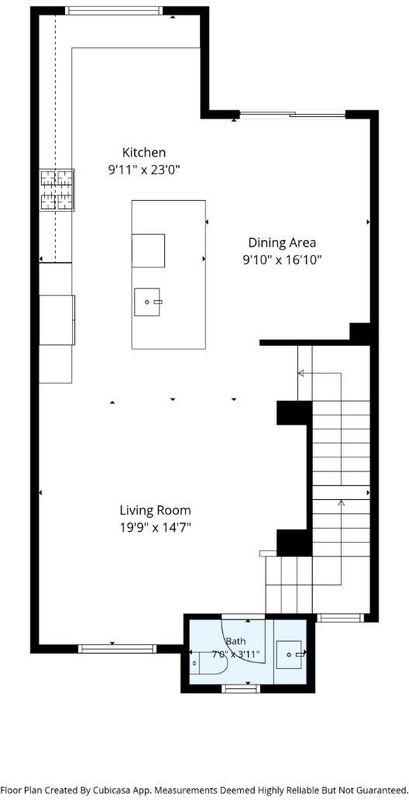
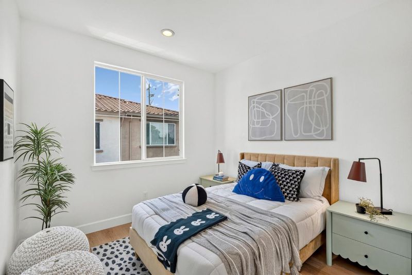
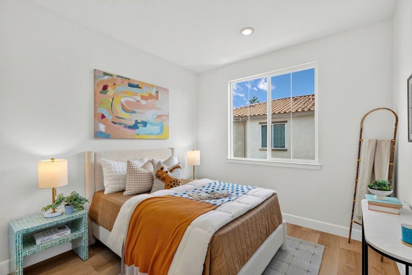
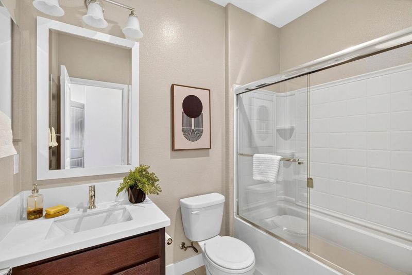
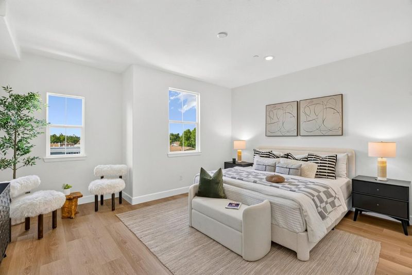
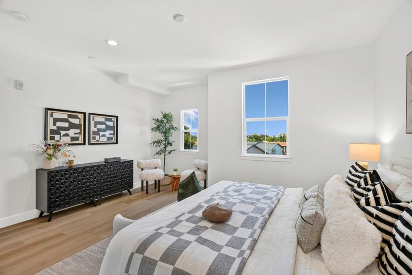
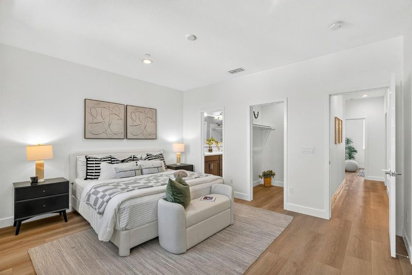
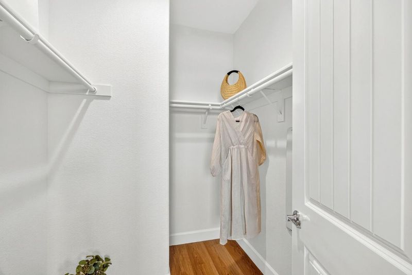
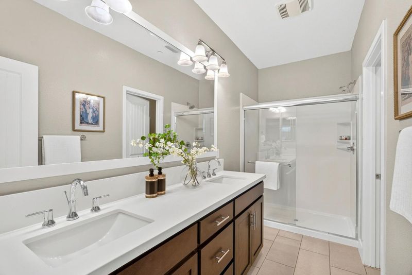
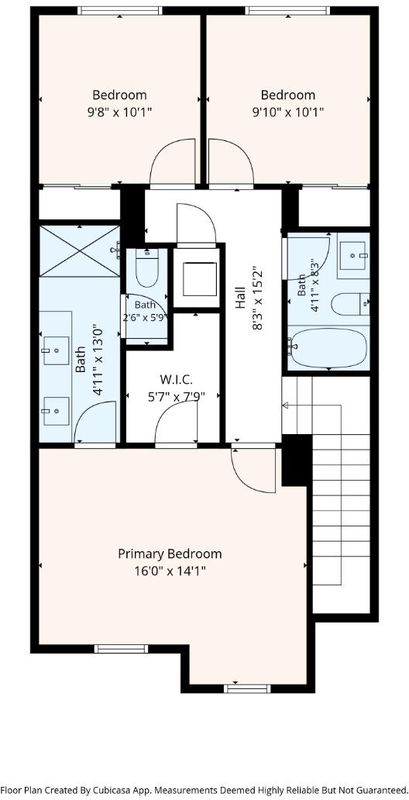
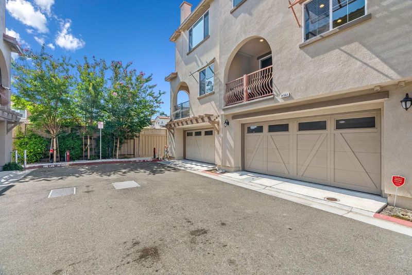
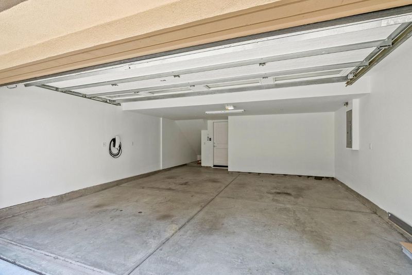
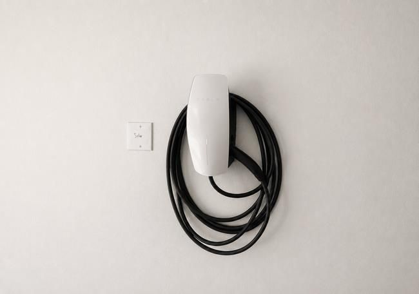
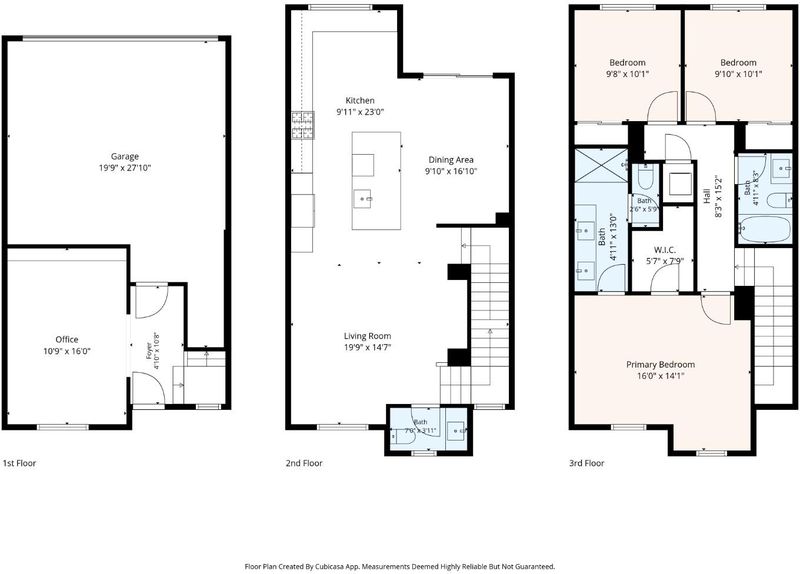
Welcome to 34563 Clydesdale, a gorgeous townhome style condo built in 2019, offering modern living in a highly desirable city of Fremont. With 1,791 sqft of living space, this spacious three-story residence features 3 bedrooms and 2.5 bathrooms, and a bonus room featuring custom built-in shelving, a versatile space ideal for home office or media lounge or simply turn it into a 4th bedroom. The main level invites you in with an open living and dining layout with an abundance of natural light from large windows throughout. Recent upgrades ($100k) include a beautiful remodeled kitchen with sleek white cabinetry, custom glass cabinet, Silestone Eternal Calacatta gold countertop and newer durable flooring. All three bedrooms are tucked away on the upper level, offering a thoughtful layout that keeps the sleeping quarters private from the main living areas. The primary suite serves as a true retreat, offering a generous walk-in closet and a spa-like ensuite bathroom. Other amenities include tankless water heater in the 2-car side-by-side garage, a newly installed EV charger. Minutes to top Fremont schools, groceries, shopping centers, restaurants, coffee shops, parks, major highways. Simply wonderful and a must see!

- Days on Market
- 1 day
- Current Status
- Active
- Original Price
- $1,088,000
- List Price
- $1,088,000
- On Market Date
- Aug 13, 2026
- Property Type
- Condominium
- Area
- 3700 - Fremont
- Zip Code
- 94555
- MLS ID
- ML82055864
- APN
- 543-0247-247
- Year Built
- 2019
- Stories in Building
- 3
- Possession
- COE
- Data Source
- MLSL
- Origin MLS System
- MLSListings, Inc.
Warwick Elementary School
Public K-6 Elementary
Students: 912 Distance: 0.5mi
Ardenwood Elementary School
Public K-6 Elementary
Students: 963 Distance: 0.8mi
Patterson Elementary School
Public K-6 Elementary
Students: 786 Distance: 0.8mi
Genius Kids Inc
Private K-6
Students: 91 Distance: 0.9mi
Peace Terrace Academy
Private K-8 Elementary, Religious, Core Knowledge
Students: 92 Distance: 1.1mi
Bethel Christian Academy
Private K-8 Elementary, Religious, Coed
Students: 45 Distance: 1.1mi
- Bed
- 3
- Bath
- 3 (2/1)
- Parking
- 2
- Attached Garage
- SQ FT
- 1,791
- SQ FT Source
- Unavailable
- Kitchen
- Countertop - Other, Dishwasher, Garbage Disposal, Hood Over Range, Island with Sink, Microwave, Oven Range - Gas, Refrigerator
- Cooling
- Multi-Zone
- Dining Room
- Dining Area
- Disclosures
- Natural Hazard Disclosure
- Family Room
- Kitchen / Family Room Combo
- Flooring
- Laminate, Tile
- Foundation
- Concrete Slab
- Heating
- Central Forced Air
- Laundry
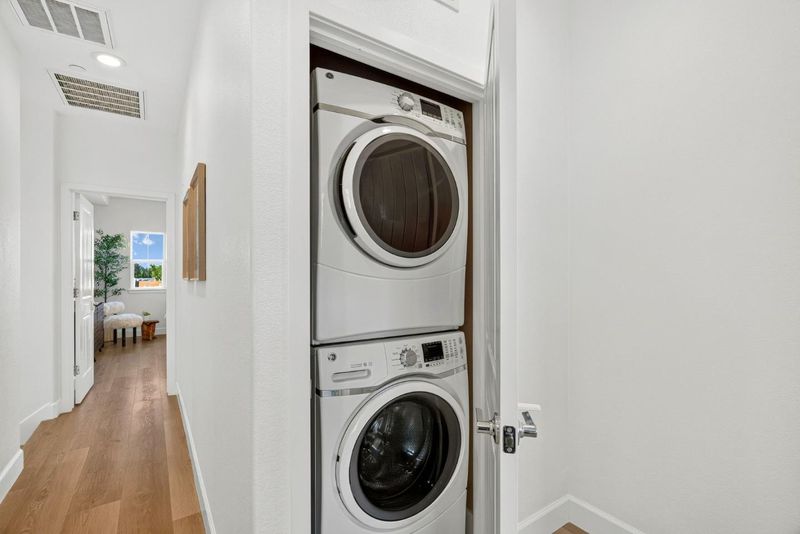
- Washer / Dryer
- Possession
- COE
- * Fee
- $388
- Name
- Peppertree II Community Assoc
- Phone
- 916-742-1156
- *Fee includes
- Maintenance - Exterior, Maintenance - Unit Yard, Management Fee, Roof, and Other
MLS and other Information regarding properties for sale as shown in Theo have been obtained from various sources such as sellers, public records, agents and other third parties. This information may relate to the condition of the property, permitted or unpermitted uses, zoning, square footage, lot size/acreage or other matters affecting value or desirability. Unless otherwise indicated in writing, neither brokers, agents nor Theo have verified, or will verify, such information. If any such information is important to buyer in determining whether to buy, the price to pay or intended use of the property, buyer is urged to conduct their own investigation with qualified professionals, satisfy themselves with respect to that information, and to rely solely on the results of that investigation.
School data provided by GreatSchools. School service boundaries are intended to be used as reference only. To verify enrollment eligibility for a property, contact the school directly.