


$4,450,000
4,176
SQ FT
$1,066
SQ/FT
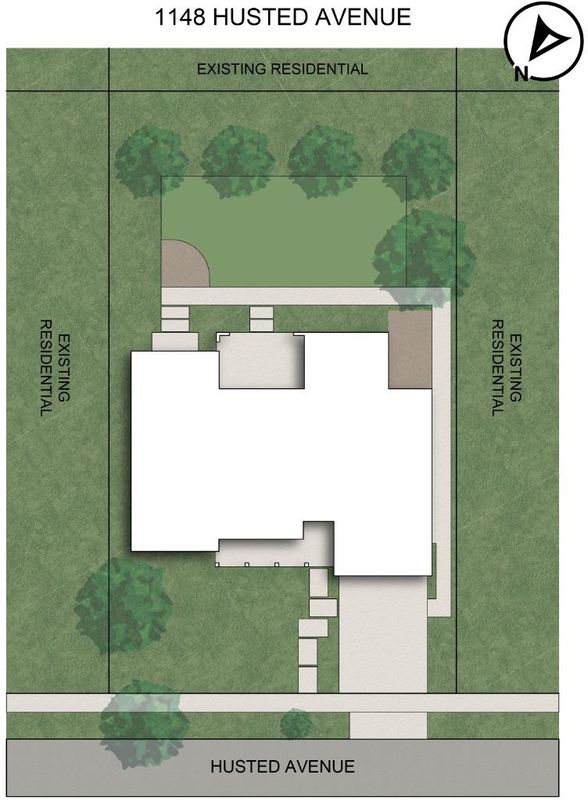
1148 Husted Avenue
@ Lincoln Ave - 10 - Willow Glen, San Jose

- 5 Bed
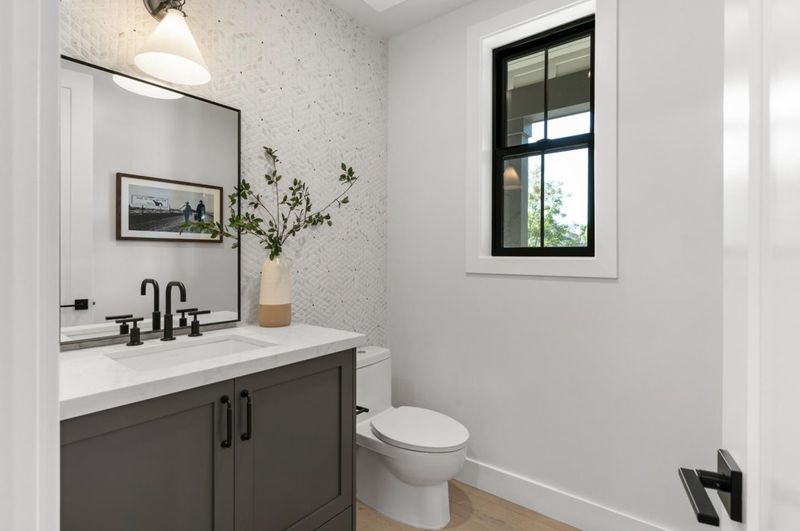
- 6 (5/1) Bath
- 4 Park
- 4,176 sqft
- San Jose
-

-
Sat May 30, 11:00 am - 1:00 pm
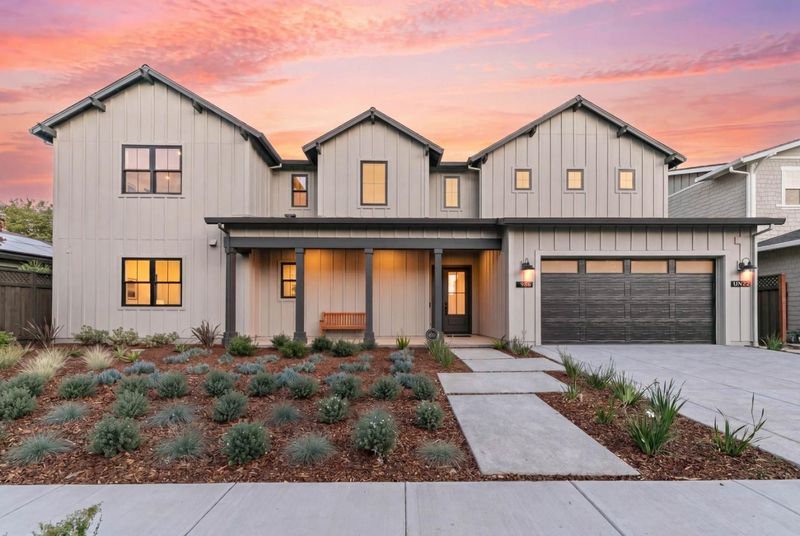
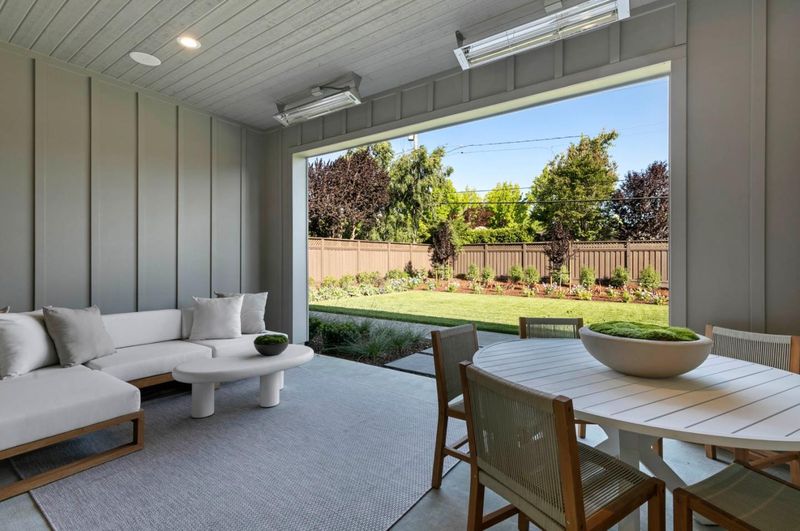
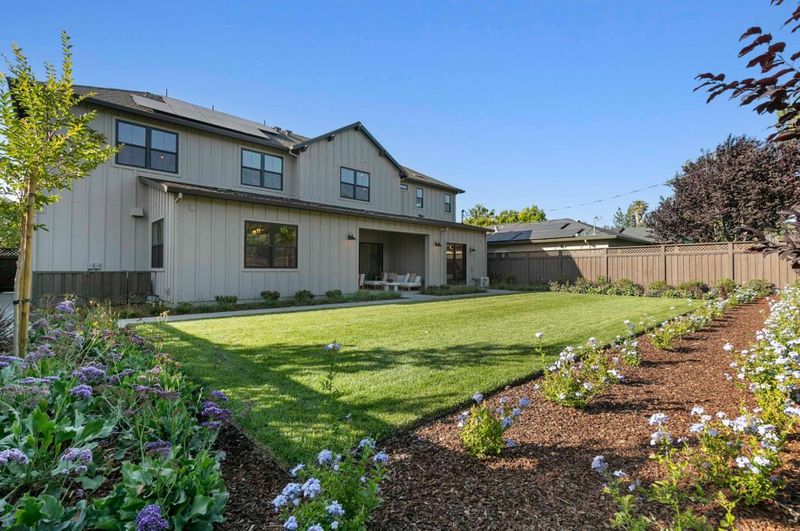
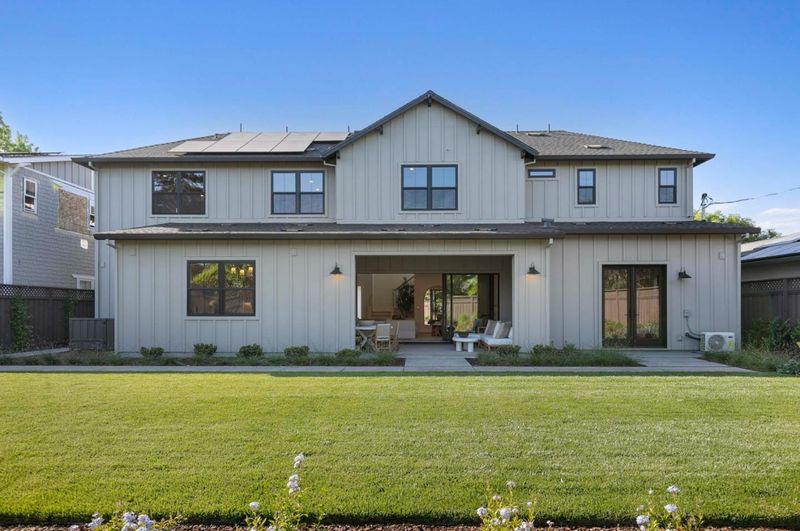
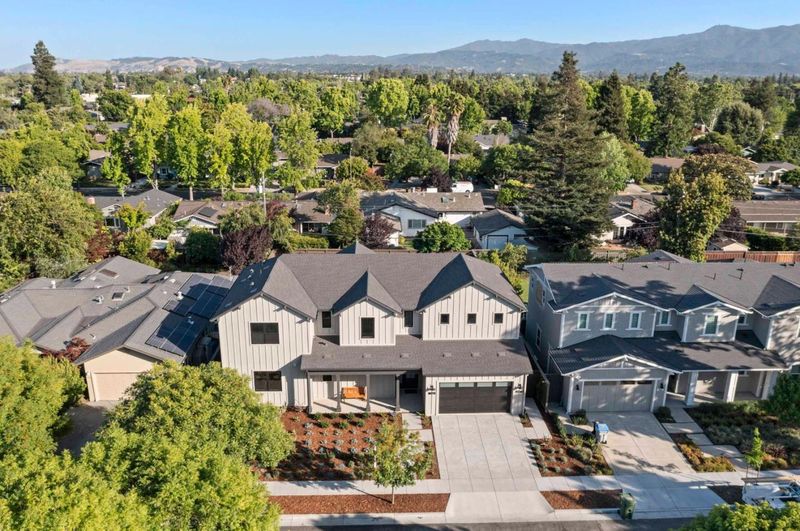
Brand new construction from Thomas James Homes. Tour this stunning new Farmhouse style home while enjoying fresh waffles and coffee from our on-site coffee cart. Stop by and see your future home!
-
Sun May 31, 1:00 pm - 3:00 pm
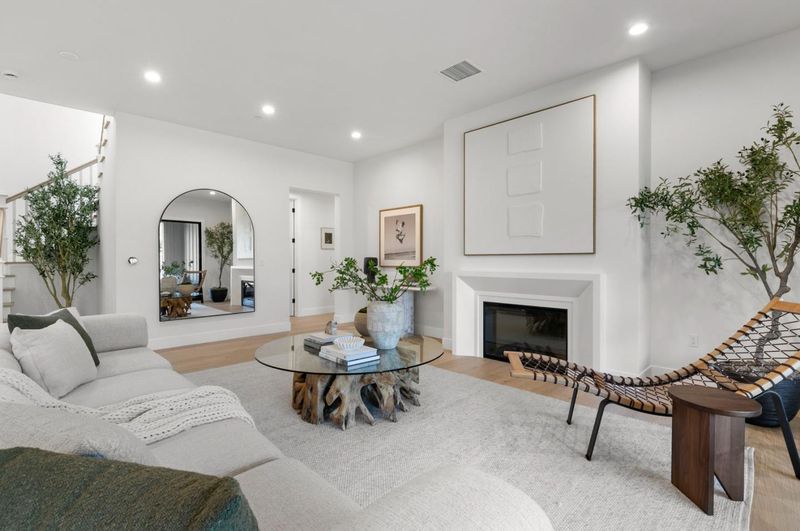
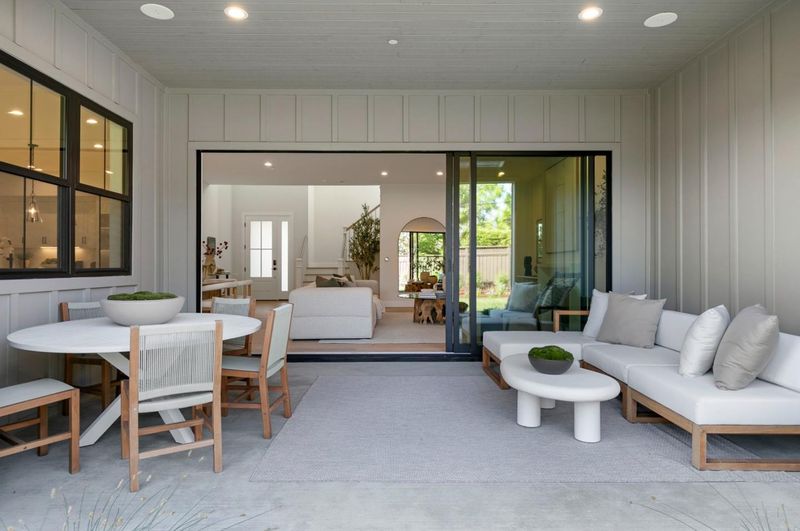
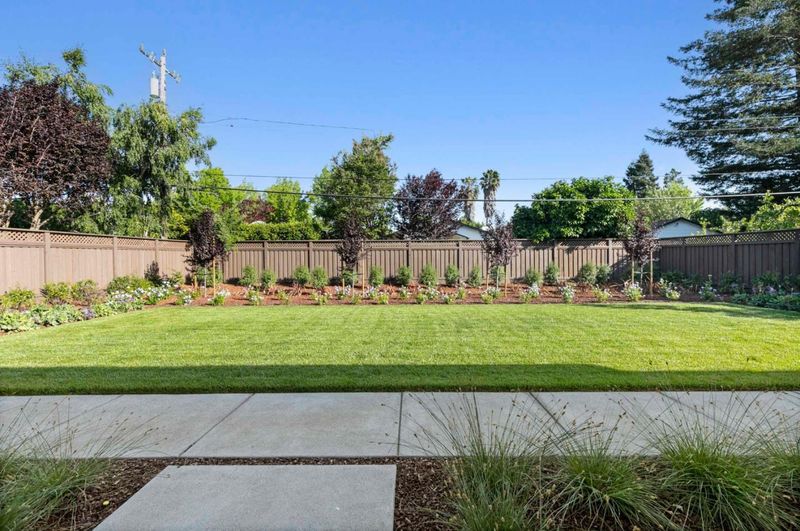
Stunning new construction by Thomas James Homes in the heart of Willow Glen. This beautifully designed Farmhouse style home features modern architecture, luxury finishes, spacious living areas, and seamless indoor-outdoor living. Move in ready!
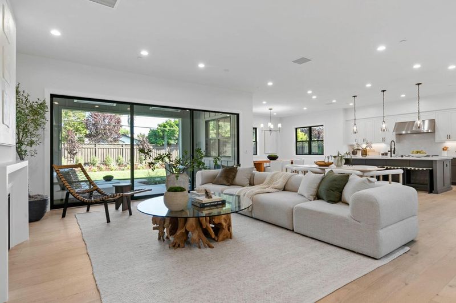
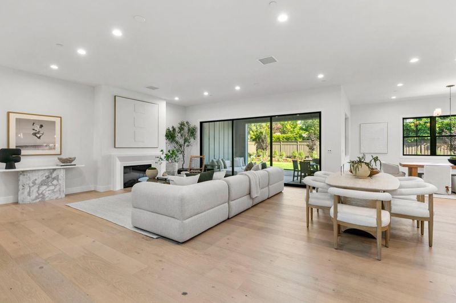
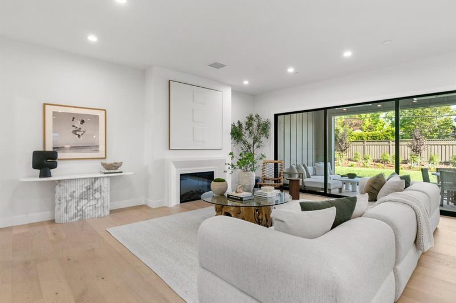
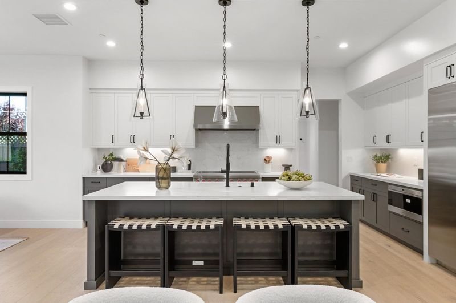
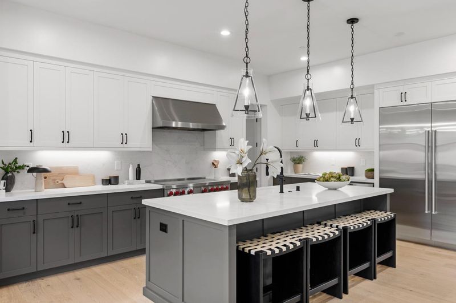
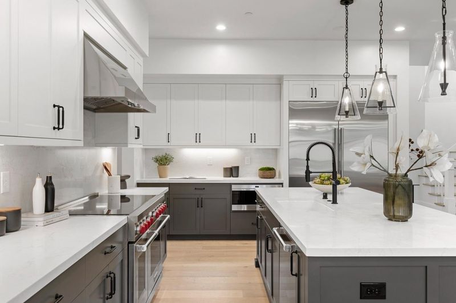
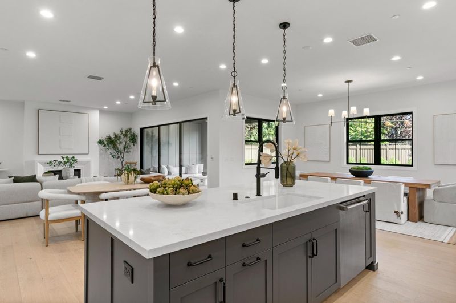
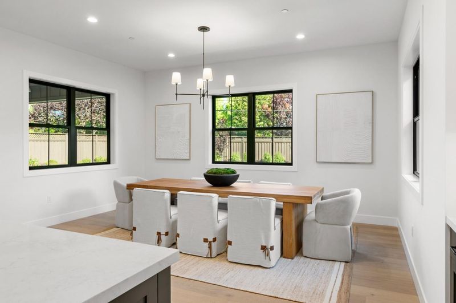
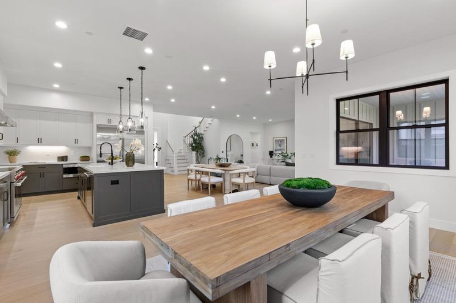
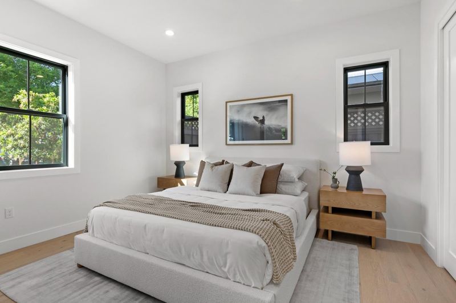
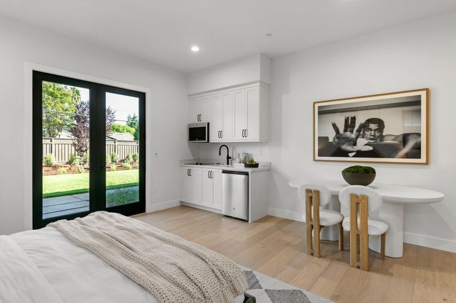
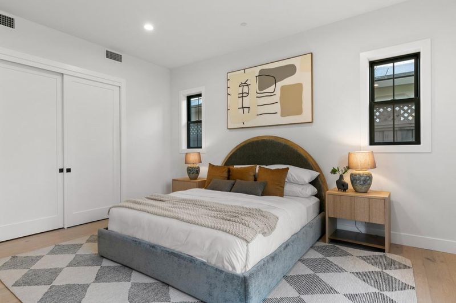
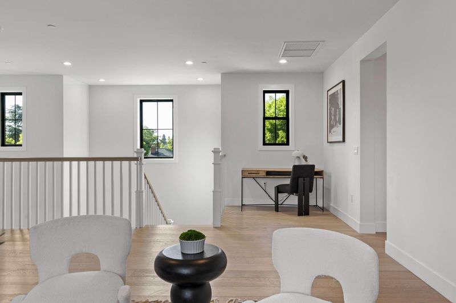
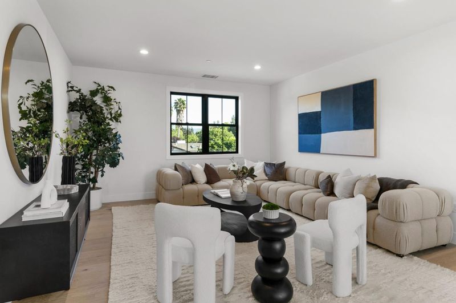
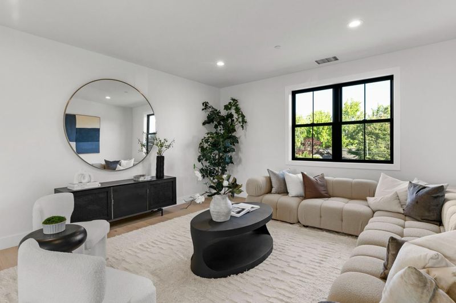
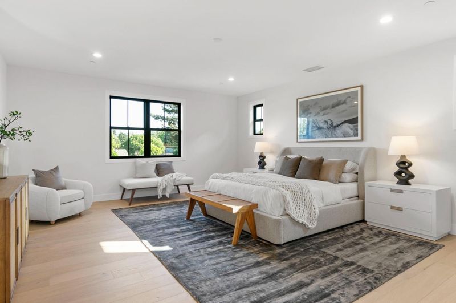
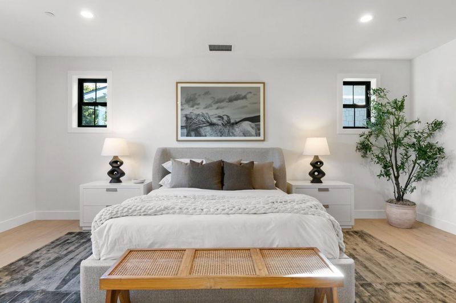
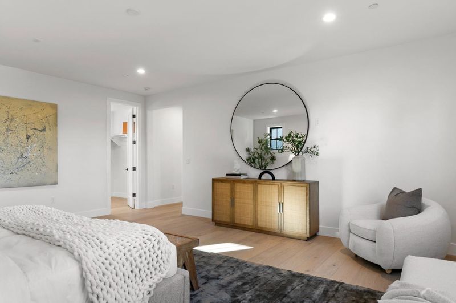
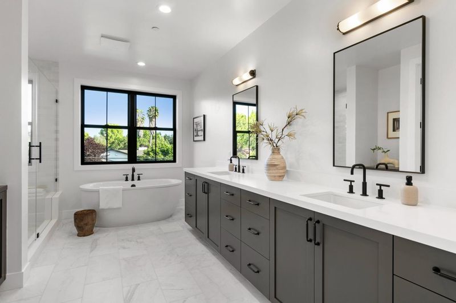
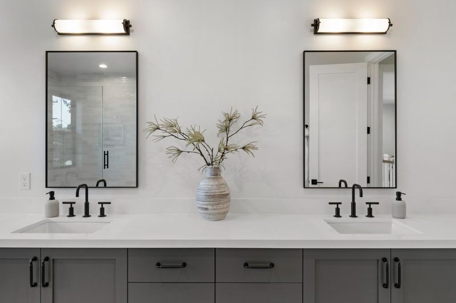
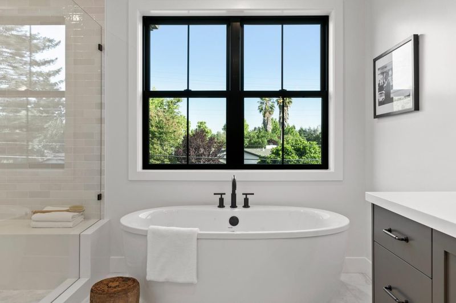
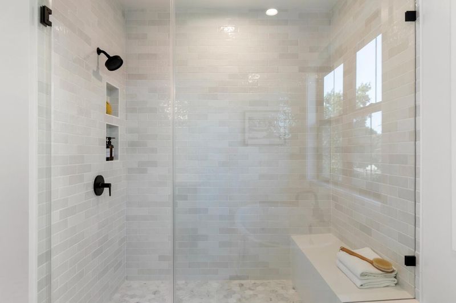
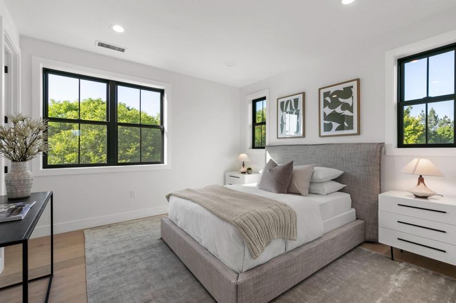
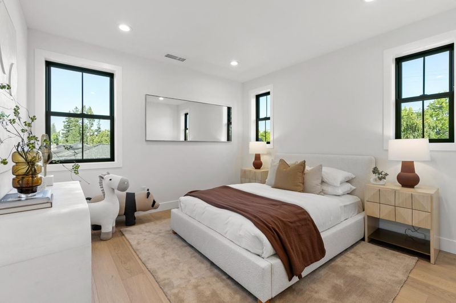
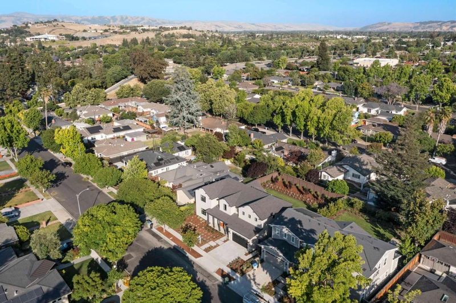
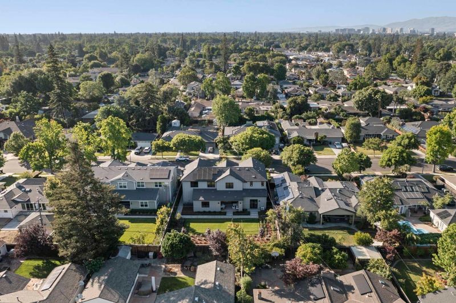
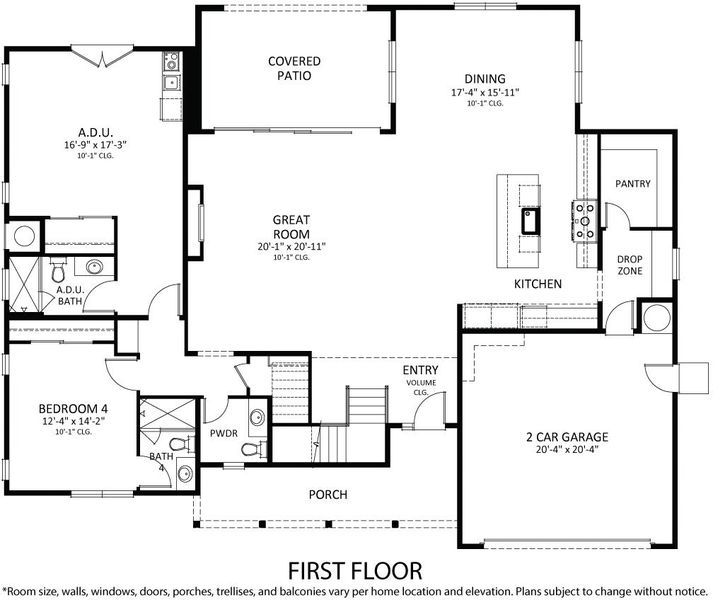
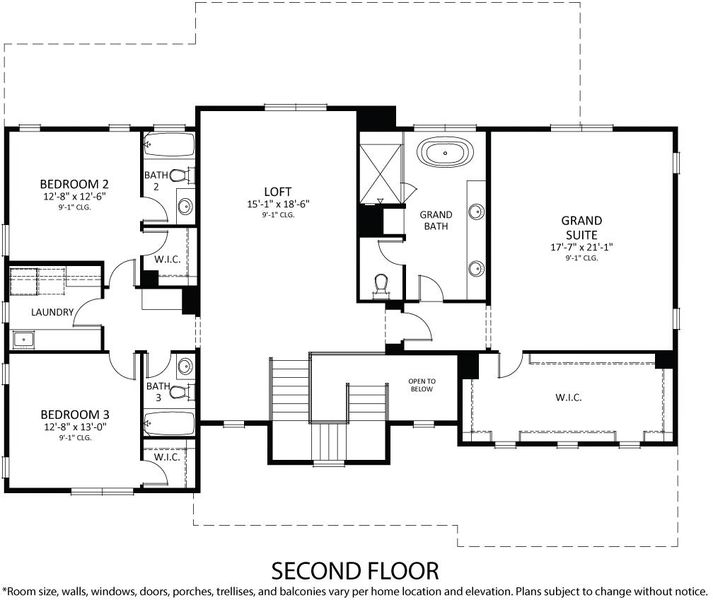
Stunning new construction farmhouse-style residence on a quiet, tree-lined Willow Glen street with sidewalks and a welcoming neighborhood feel. The main level features expansive open-concept living, a great room with fireplace, and stacking glass doors opening to a covered patio for seamless indooroutdoor entertaining. The chef-inspired kitchen boasts a large island with bar seating, walk-in pantry, dining area, and premium Wolf/Sub-Zero appliances. A secondary en suite bedroom and private ADU with kitchenette complete the first floor, ideal for guests or multi-generational living. Upstairs, enjoy an expansive loft, two additional bedrooms, and a laundry room with sink and ample storage. The grand suite offers a walk-in closet and spa-like bath with soaking tub and oversized walk-in shower. Enjoy close proximity to neighborhood parks, dining, and everyday conveniences in one of Willow Glens most desirable locations. Ideally located near top-rated schools, Lincoln Glen Park, and minutes to downtown Willow Glen shopping and dining. Move in ready!!

- Days on Market
- 0 days
- Current Status
- Active
- Original Price
- $4,450,000
- List Price
- $4,450,000
- On Market Date
- May 26, 2026
- Property Type
- Single Family Home
- Area
- 10 - Willow Glen
- Zip Code
- 95125
- MLS ID
- ML82048571
- APN
- 439-35-042
- Year Built
- 2026
- Stories in Building
- 2
- Possession
- Unavailable
- Data Source
- MLSL
- Origin MLS System
- MLSListings, Inc.
Schallenberger Elementary School
Public K-5 Elementary
Students: 570 Distance: 0.3mi
Canoas Elementary School
Public K-5 Elementary
Students: 261 Distance: 0.6mi
One World Montessori School
Private K-8
Students: 22 Distance: 0.6mi
Kindercare Learning Center
Private K Coed
Students: 12 Distance: 0.6mi
Willow Glen Middle School
Public 6-8 Middle
Students: 1225 Distance: 0.6mi
Willow Glen High School
Public 9-12 Secondary
Students: 1737 Distance: 0.7mi
- Bed
- 5
- Bath
- 6 (5/1)
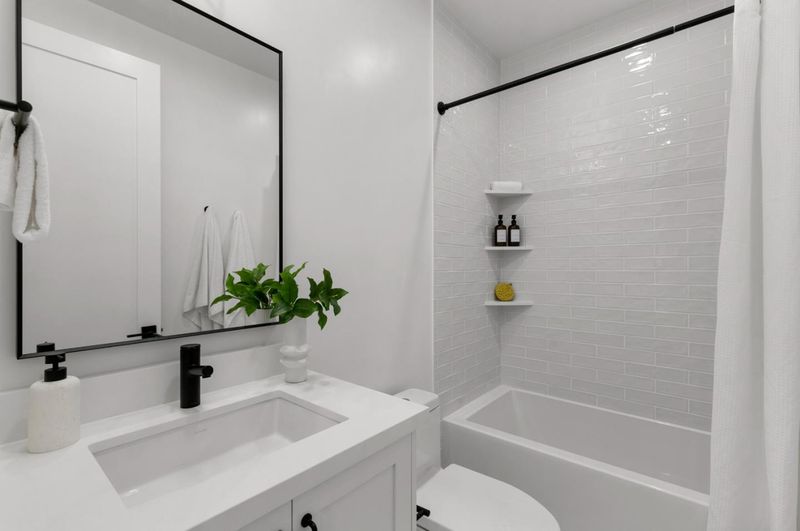
- Double Sinks, Stall Shower, Tile, Tub in Primary Bedroom, Stone, Full on Ground Floor, Half on Ground Floor, Showers over Tubs - 2+, Primary - Stall Shower(s)
- Parking
- 4
- Attached Garage
- SQ FT
- 4,176
- SQ FT Source
- Unavailable
- Lot SQ FT
- 9,675.0
- Lot Acres
- 0.222107 Acres
- Kitchen
- Countertop - Quartz, Dishwasher, Exhaust Fan, Freezer, Garbage Disposal, Hood Over Range, Island with Sink, Microwave, Oven Range - Electric, Pantry, Refrigerator
- Cooling
- Central AC, Multi-Zone
- Dining Room
- Dining Area
- Disclosures
- NHDS Report
- Family Room
- Kitchen / Family Room Combo
- Flooring
- Tile, Hardwood
- Foundation
- Other, Concrete Slab
- Fire Place
- Insert, Living Room
- Heating
- Central Forced Air, Electric
- Laundry
- Upper Floor, Inside
- Views
- Neighborhood
- Architectural Style
- Farm House
- Fee
- Unavailable
MLS and other Information regarding properties for sale as shown in Theo have been obtained from various sources such as sellers, public records, agents and other third parties. This information may relate to the condition of the property, permitted or unpermitted uses, zoning, square footage, lot size/acreage or other matters affecting value or desirability. Unless otherwise indicated in writing, neither brokers, agents nor Theo have verified, or will verify, such information. If any such information is important to buyer in determining whether to buy, the price to pay or intended use of the property, buyer is urged to conduct their own investigation with qualified professionals, satisfy themselves with respect to that information, and to rely solely on the results of that investigation.
School data provided by GreatSchools. School service boundaries are intended to be used as reference only. To verify enrollment eligibility for a property, contact the school directly.