

$1,475,000
2,015
SQ FT
$732
SQ/FT
200 The Knoll
@ Altarinda - Orinda Woods, Orinda

- 2 Bed
- 2.5 (2/1) Bath
- 2 Park
- 2,015 sqft
- Orinda
-

-
Sun Aug 16, 1:00 pm - 4:00 pm
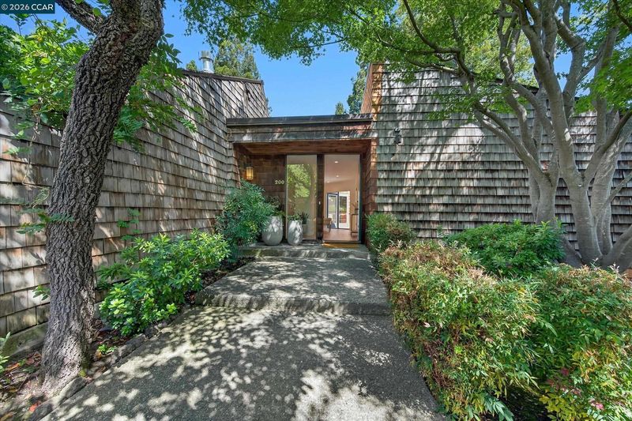
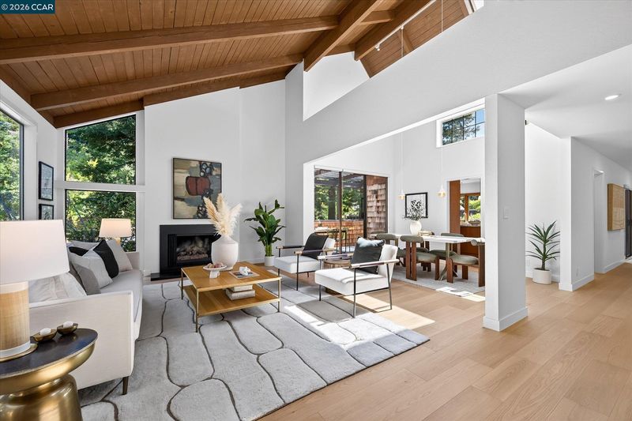
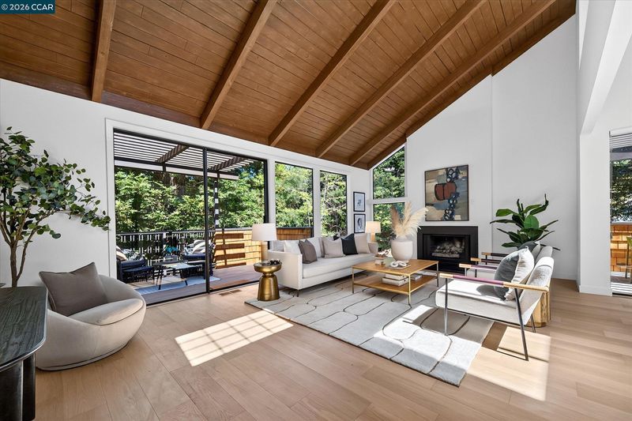
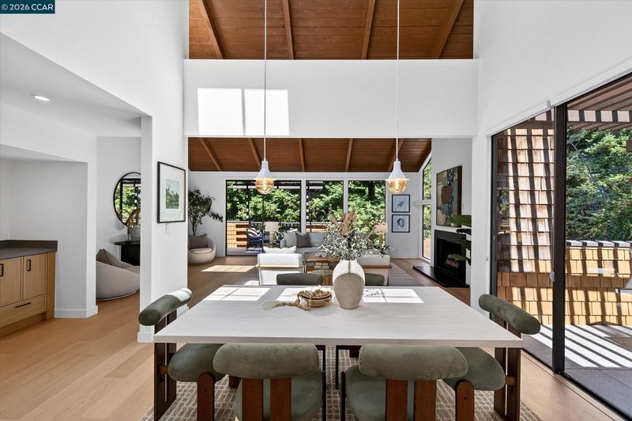
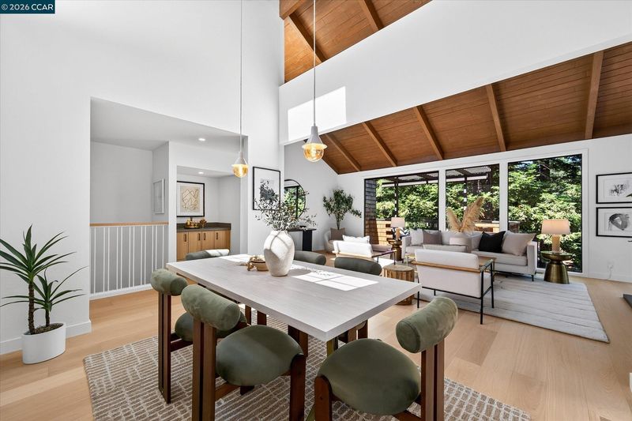
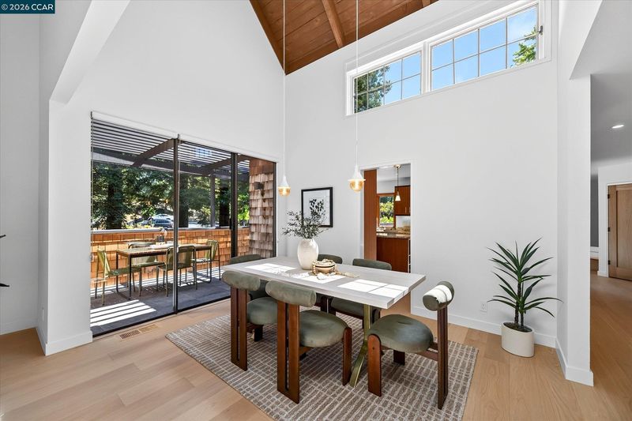
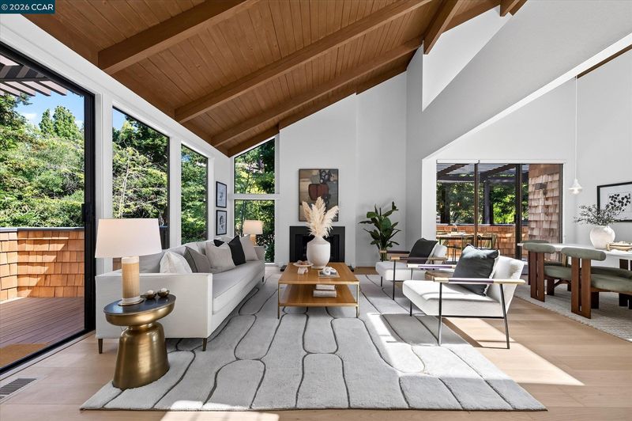
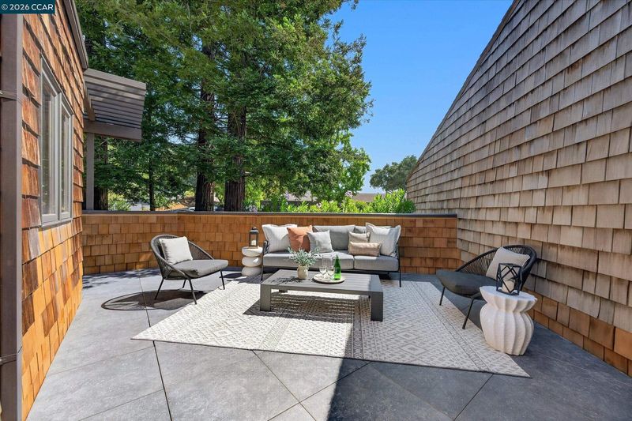
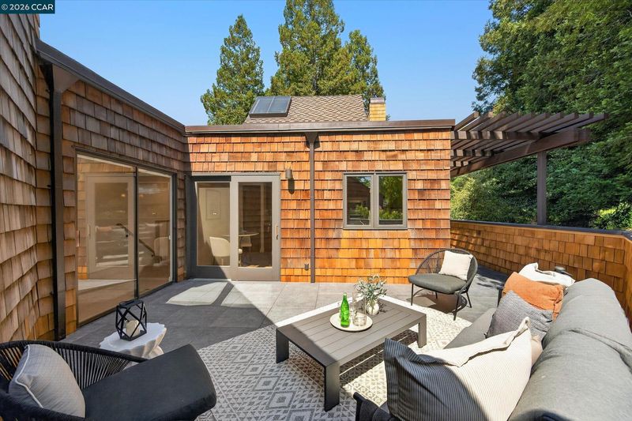
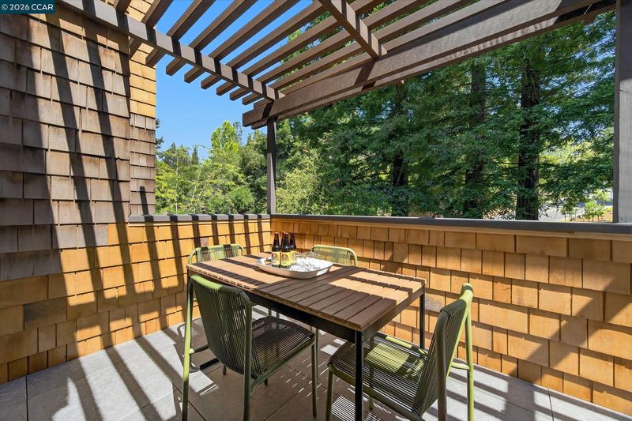
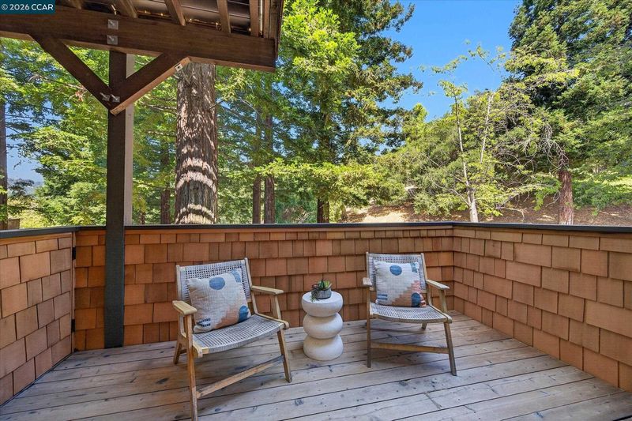
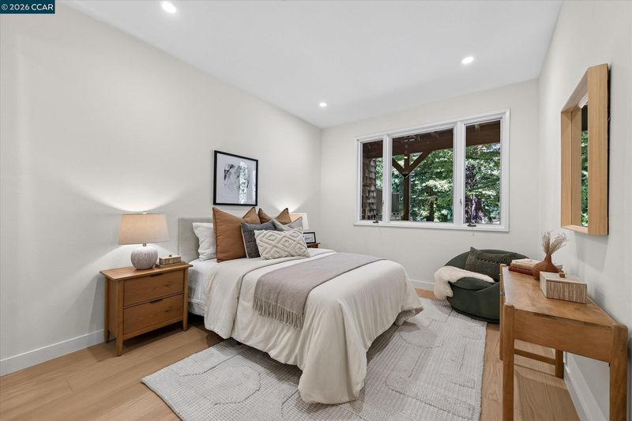
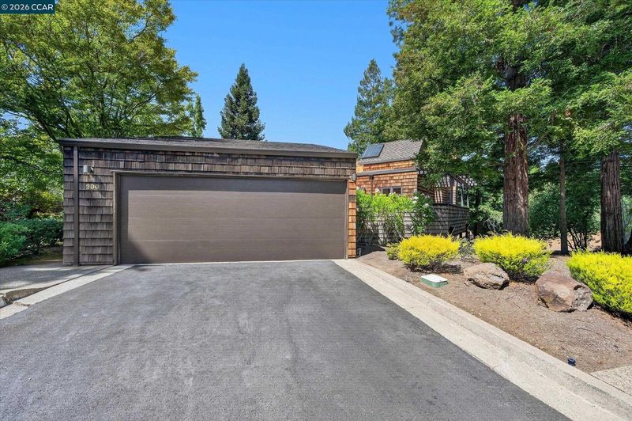
Renovated throughout with quality and architectural integrity, this coveted Orindawoods location has a lovely setting among mature redwood trees. Level-in, corner location with walls of glass, high vaulted and beamed ceilings and new engineered oak hardwood floors throughout. Natural light abounds in this ideal floor plan with true indoor-outdoor living with multiple outdoor living spaces including a wrap-around patio and four sets of sliding glass doors in the living areas. Two-car garage with interior access.
-
Tue Aug 18, 10:00 am - 2:00 pm
Renovated throughout with quality and architectural integrity, this coveted Orindawoods location has a lovely setting among mature redwood trees. Level-in, corner location with walls of glass, high vaulted and beamed ceilings and new engineered oak hardwood floors throughout. Natural light abounds in this ideal floor plan with true indoor-outdoor living with multiple outdoor living spaces including a wrap-around patio and four sets of sliding glass doors in the living areas. Two-car garage with interior access.
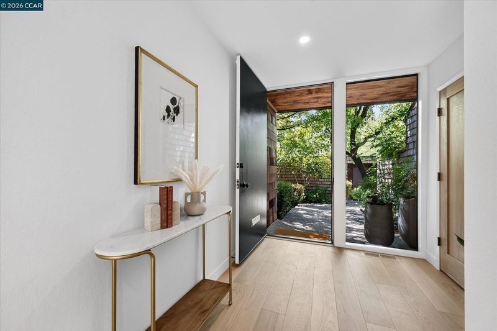
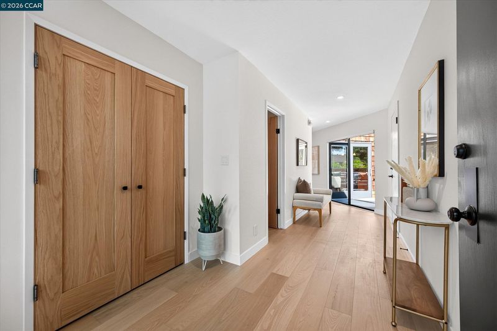
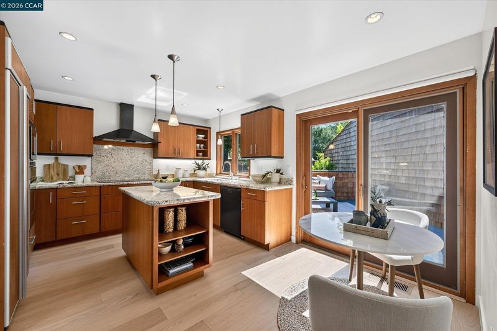
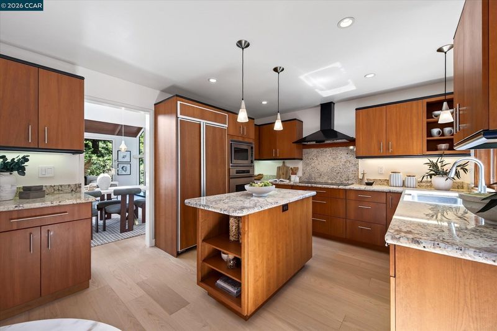
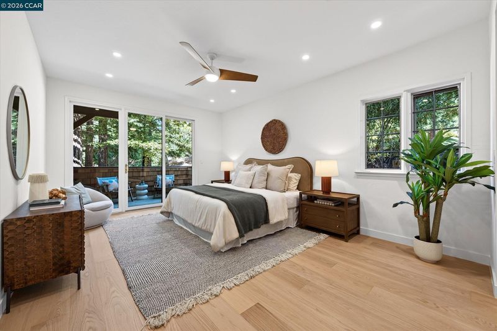
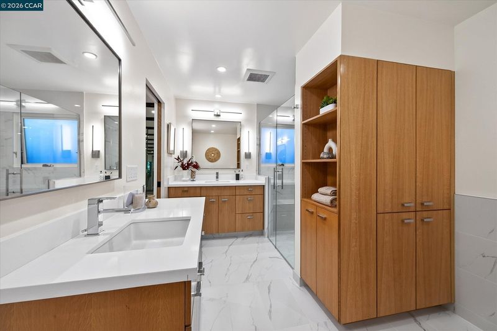
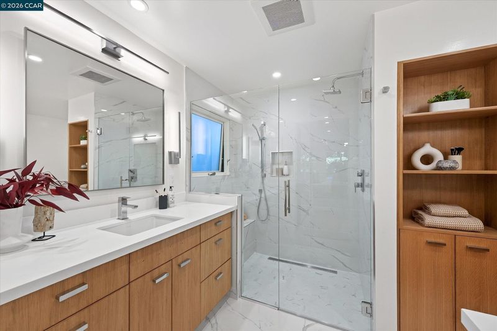
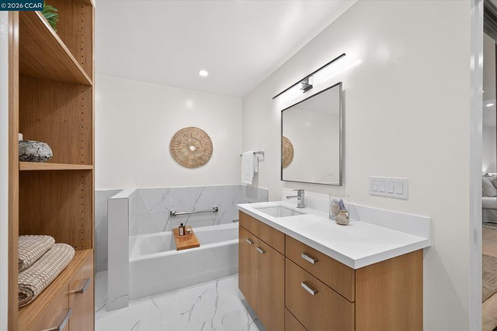
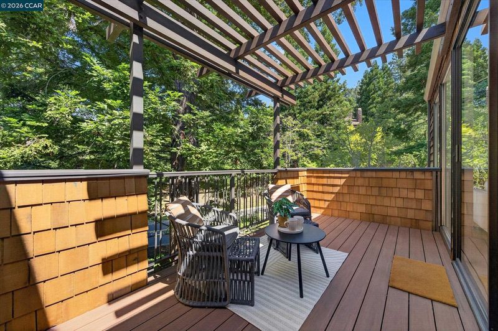
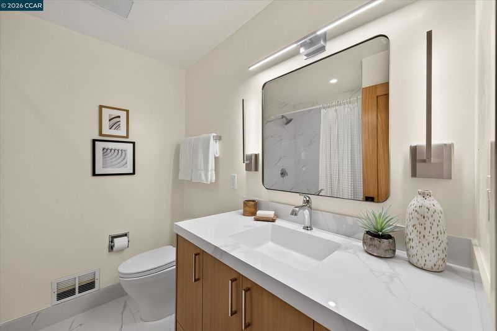
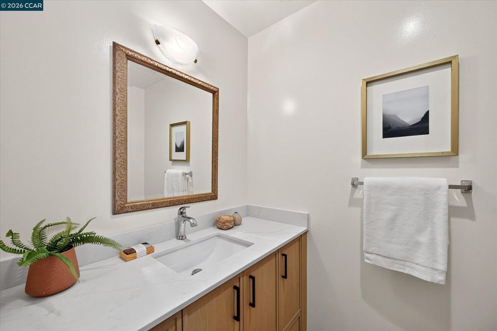
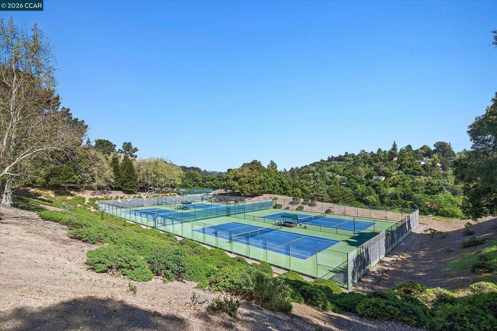
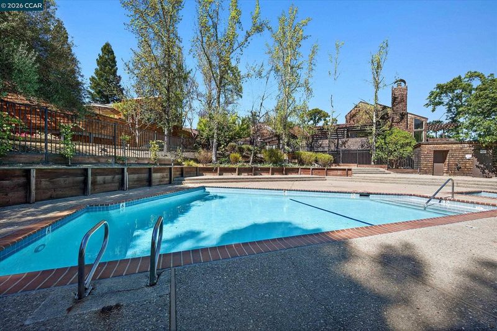
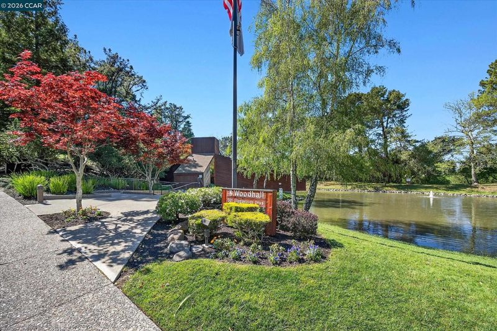
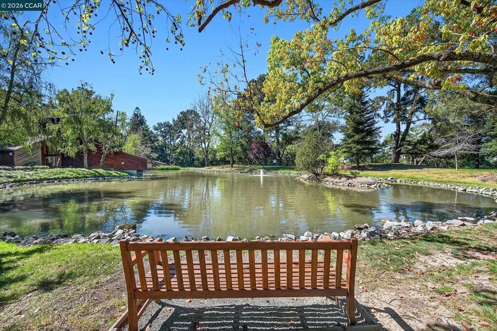
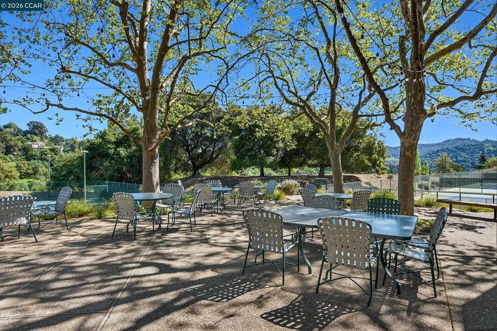
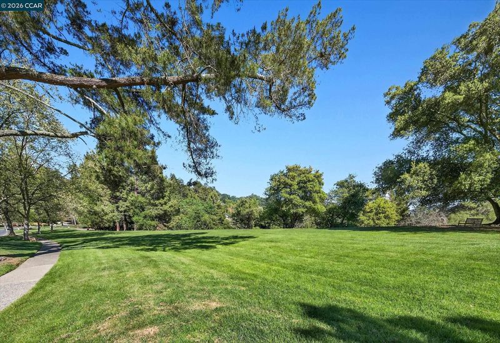
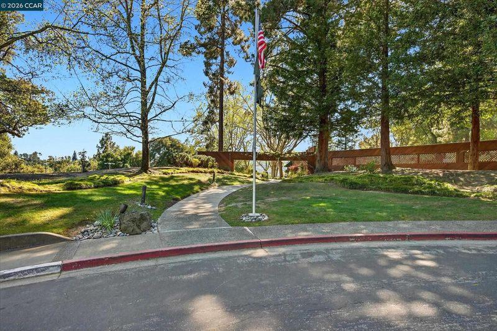
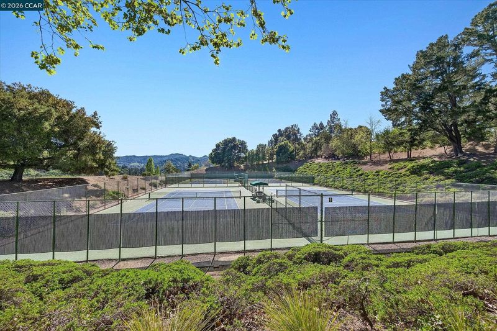
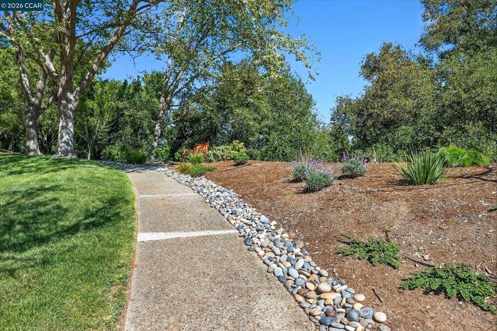
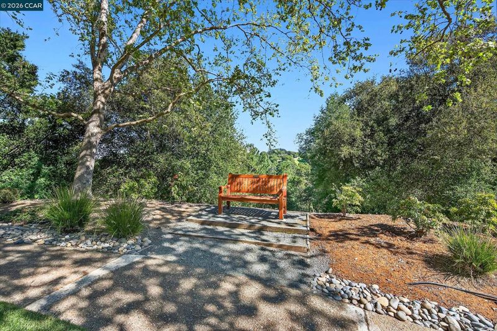
Renovated throughout with quality and architectural integrity, this coveted Orindawoods location has a lovely setting among mature redwood trees. Level-in, corner location with walls of glass, high vaulted and beamed ceilings and new engineered oak hardwood floors throughout. Natural light abounds in this ideal floor plan with true indoor-outdoor living with multiple outdoor living spaces including a wrap-around patio and four sets of sliding glass doors in the living areas. Two-car garage with interior access. Beautiful entry with mature trees, oversized front door with large glass sidelight. Other recent renovations include new white oak interior doors with lever hardware, gorgeous bathrooms with modern tile, amenities and lighting. Center-isle kitchen with high end appliances, including new LG 5 burner induction cooktop, Dacor oven & microwave, Bosch dishwasher, Kitchen Aid paneled refrigerator. Luxurious primary suite with a wall of glass to a private deck and totally outfitted new bathroom and two large closets with Elfa organizers. Enjoy the coveted Orindawoods lifestyle, known for its tranquil setting and exceptional amenities, including pools, a tennis club with multiple courts, manicured greenbelts, the Woodhall community room and pond, scenic walking paths, and a convenient BART shuttle. All just minutes from downtown Orinda, top-rated schools, parks, the library, farmers’ market, and an array of shops and restaurants—this is a rare opportunity to enjoy comfort, convenience, and natural beauty in one of Orinda’s most sought-after communities.

- Current Status
- New
- Original Price
- $1,475,000
- List Price
- $1,475,000
- On Market Date
- Aug 13, 2026
- Property Type
- Townhouse
- D/N/S
- Orinda Woods
- Zip Code
- 94563
- MLS ID
- 41144898
- APN
- 2602810265
- Year Built
- 1974
- Stories in Building
- 2
- Possession
- Close Of Escrow, Negotiable
- Data Source
- MAXEBRDI
- Origin MLS System
- CONTRA COSTA
Orinda Academy
Private 7-12 Secondary, Coed
Students: 90 Distance: 0.1mi
Holden High School
Private 9-12 Secondary, Nonprofit
Students: 34 Distance: 0.4mi
Glorietta Elementary School
Public K-5 Elementary
Students: 462 Distance: 1.4mi
Wagner Ranch Elementary School
Public K-5 Elementary
Students: 416 Distance: 1.7mi
Bentley Upper
Private 9-12 Nonprofit
Students: 323 Distance: 1.8mi
Sleepy Hollow Elementary School
Public K-5 Elementary
Students: 339 Distance: 1.8mi
- Bed
- 2
- Bath
- 2.5 (2/1)
- Parking
- 2
- Attached, Garage, Int Access From Garage
- SQ FT
- 2,015
- SQ FT Source
- Public Records
- Lot SQ FT
- 2,125.0
- Lot Acres
- 0.05 Acres
- Pool Info
- Gunite, In Ground, Community
- Kitchen
- Dishwasher, Electric Range, Microwave, Oven, Refrigerator, Dryer, Washer, Gas Water Heater, Counter - Solid Surface, Stone Counters, Eat-in Kitchen, Electric Range/Cooktop, Disposal, Kitchen Island, Oven Built-in, Pantry, Updated Kitchen
- Cooling
- Central Air
- Disclosures
- Nat Hazard Disclosure
- Entry Level
- 1
- Flooring
- Hardwood, Tile
- Foundation
- Fire Place
- Gas, Gas Starter, Living Room, Stone
- Heating
- Zoned, Natural Gas
- Laundry
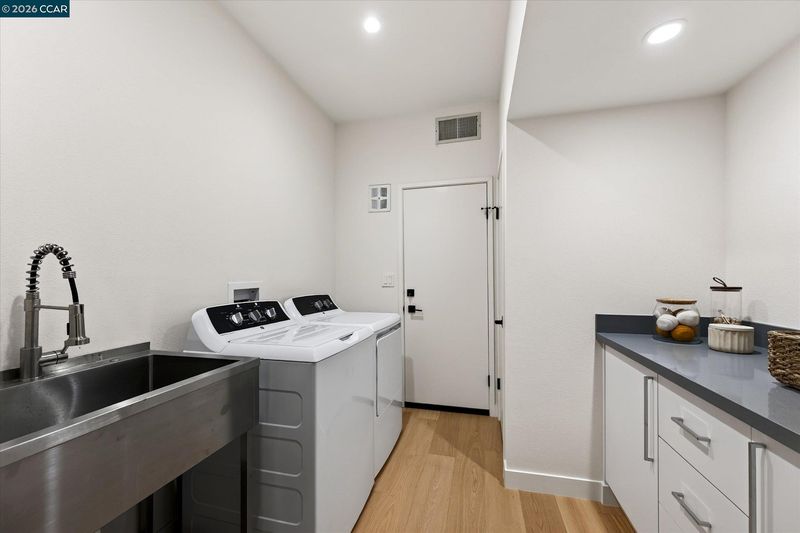
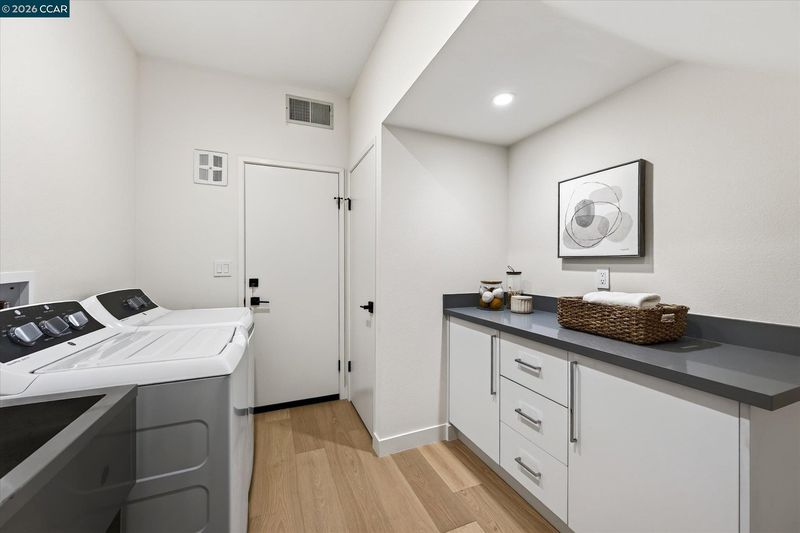
- Dryer, Laundry Room, Washer, Cabinets
- Main Level
- 0.5 Bath, Main Entry
- Views
- Hills
- Possession
- Close Of Escrow, Negotiable
- Basement
- Crawl Space
- Architectural Style
- Contemporary
- Non-Master Bathroom Includes
- Shower Over Tub, Solid Surface, Tile, Updated Baths
- Construction Status
- Existing
- Location
- Sloped Down
- Roof
- Composition Shingles
- Water and Sewer
- Public
- Fee
- $758
MLS and other Information regarding properties for sale as shown in Theo have been obtained from various sources such as sellers, public records, agents and other third parties. This information may relate to the condition of the property, permitted or unpermitted uses, zoning, square footage, lot size/acreage or other matters affecting value or desirability. Unless otherwise indicated in writing, neither brokers, agents nor Theo have verified, or will verify, such information. If any such information is important to buyer in determining whether to buy, the price to pay or intended use of the property, buyer is urged to conduct their own investigation with qualified professionals, satisfy themselves with respect to that information, and to rely solely on the results of that investigation.
School data provided by GreatSchools. School service boundaries are intended to be used as reference only. To verify enrollment eligibility for a property, contact the school directly.