

$889,000
1,939
SQ FT
$458
SQ/FT
730 Cipres Street
@ Bridge - 55 - College Road, Watsonville

- 4 Bed
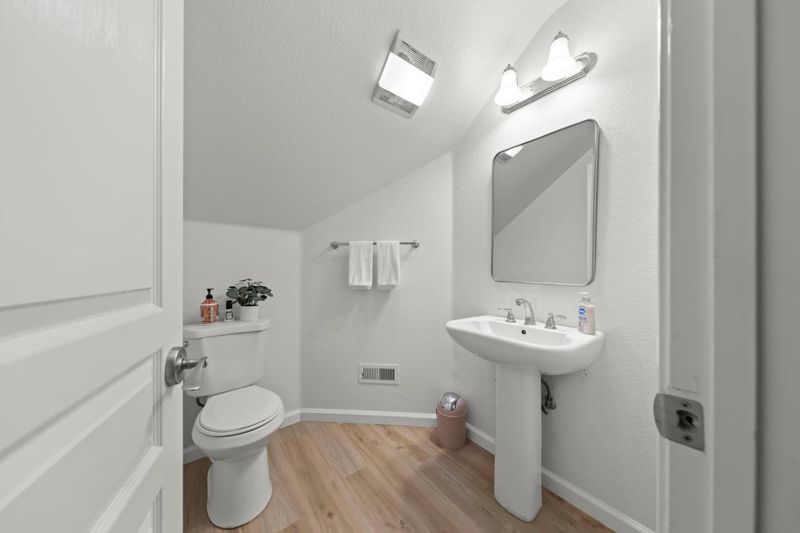
- 3 (2/1) Bath
- 2 Park
- 1,939 sqft
- WATSONVILLE
-

-
Sat Sep 26, 1:00 pm - 4:00 pm
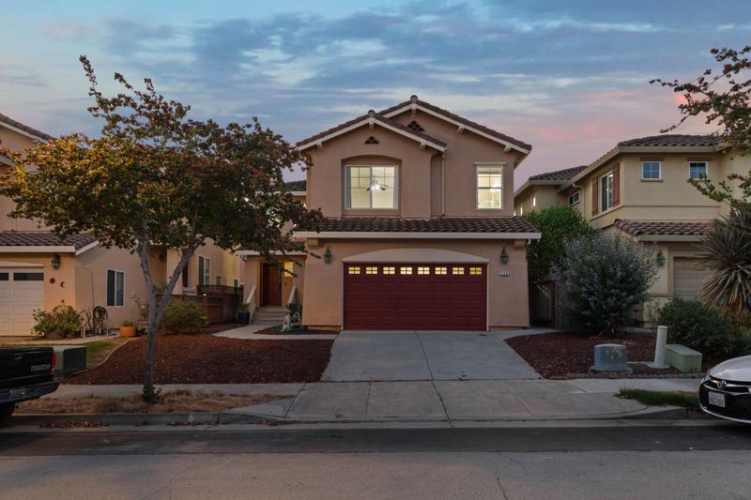
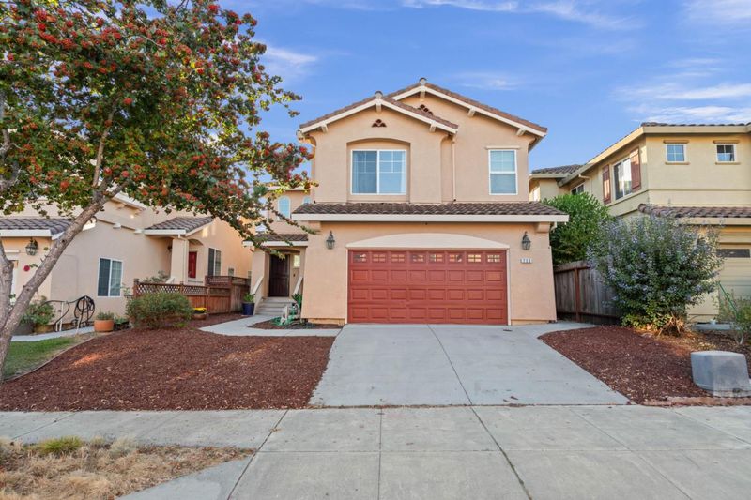
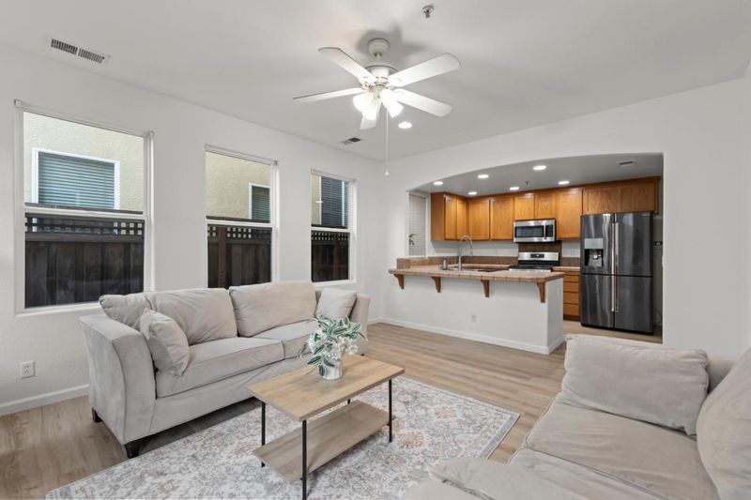
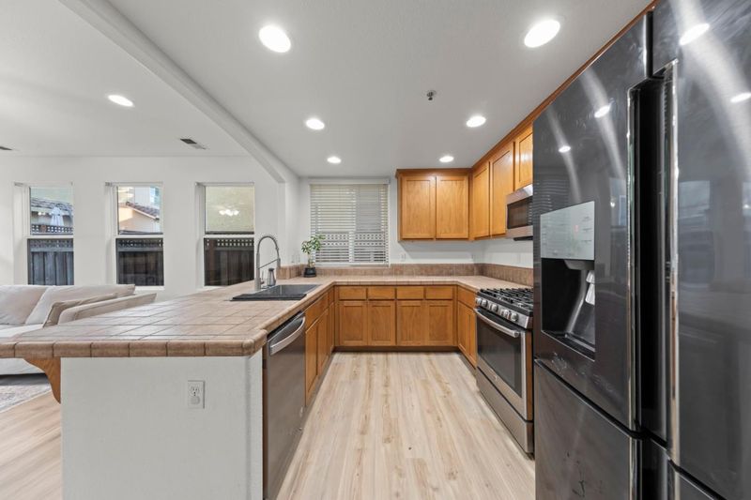
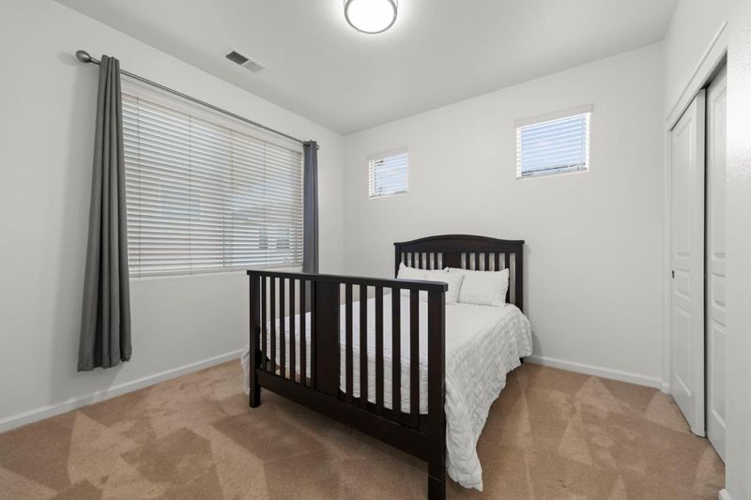
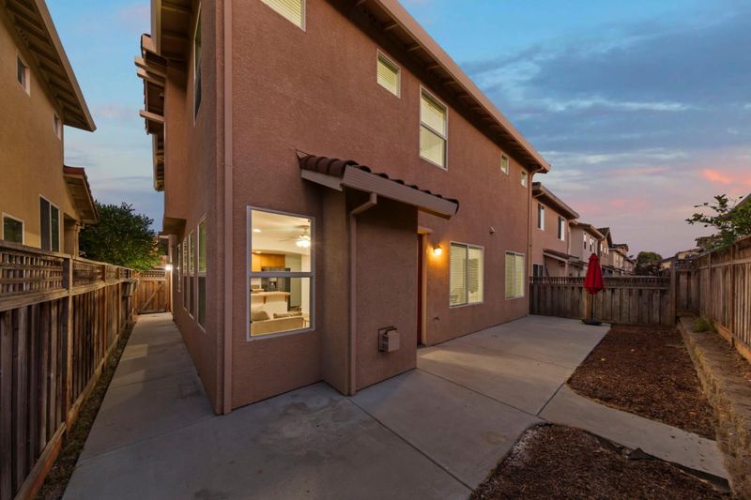
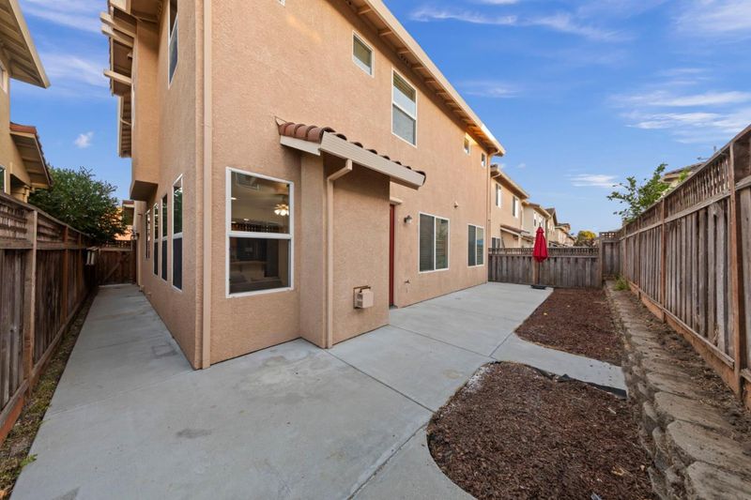
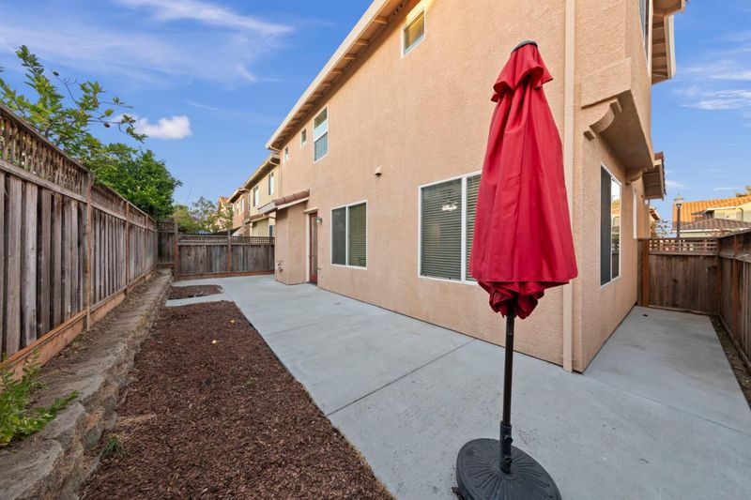
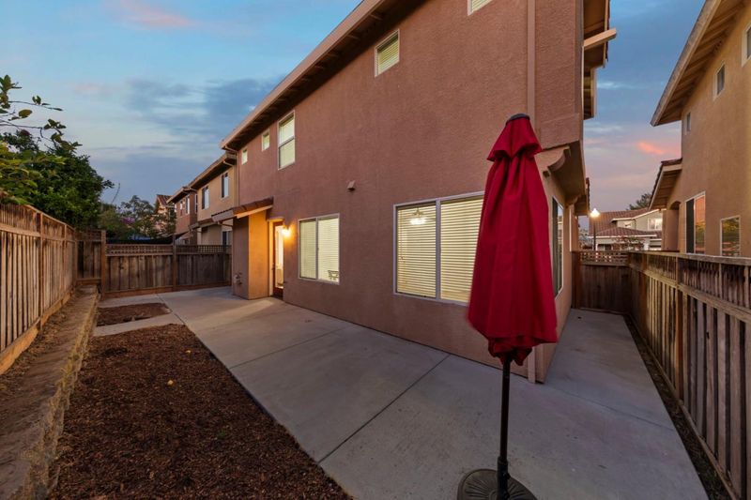
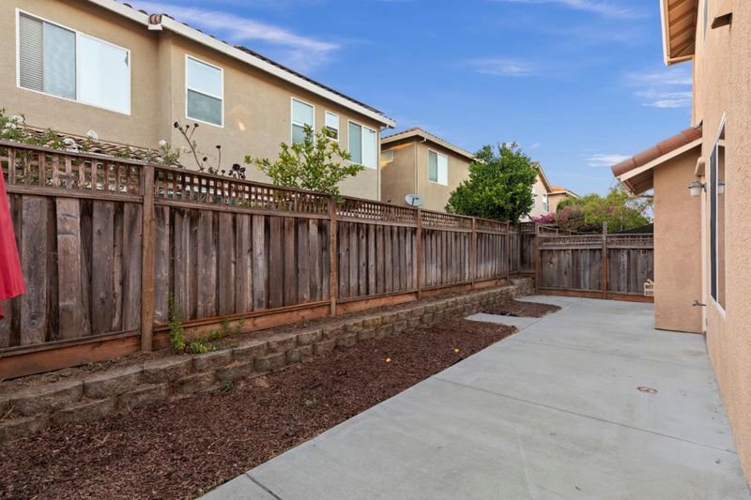
Fantastic floor plan in prime Watsonville, 4BR/2.5BA home with an attached 2-car garage and a private low-maintenance backyard.
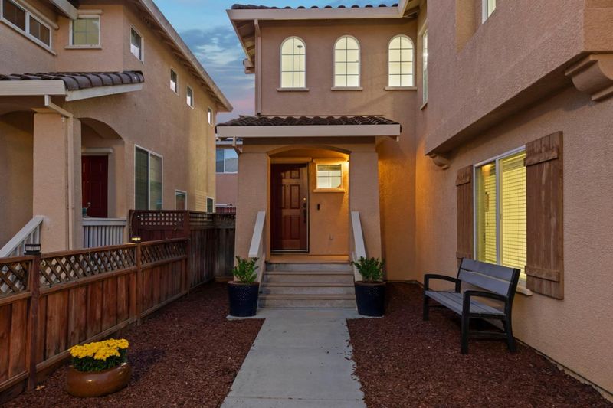
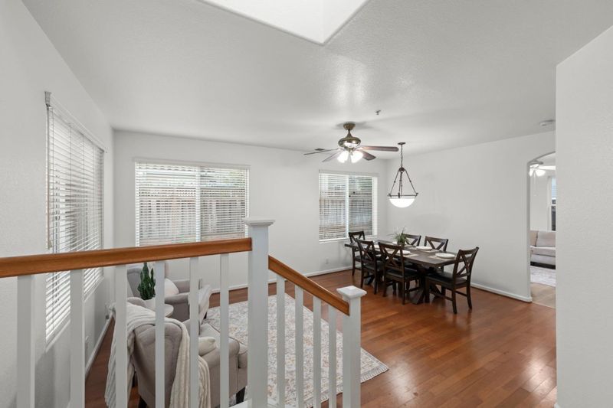
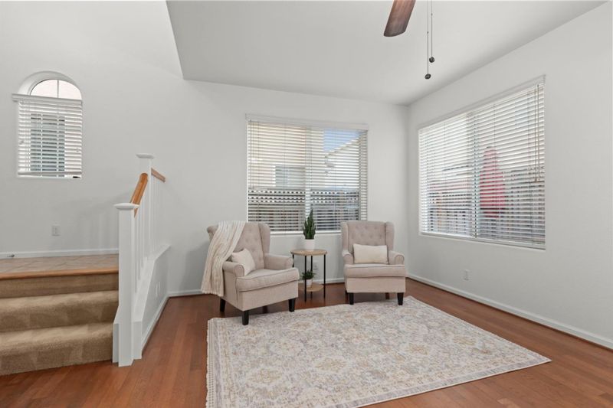
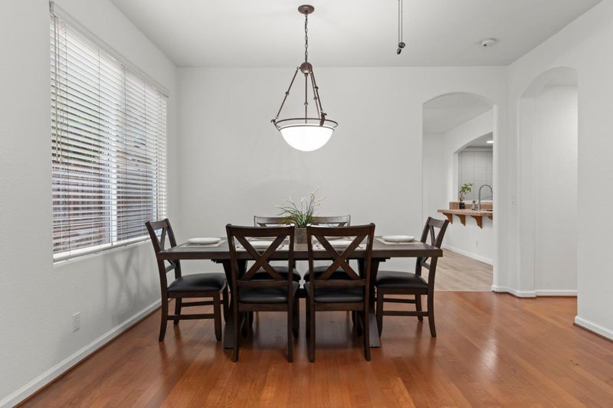
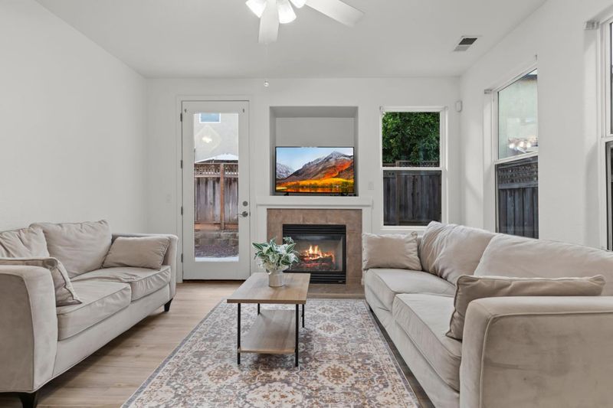
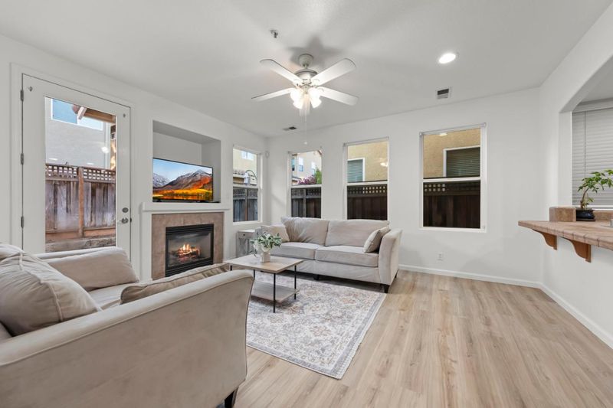
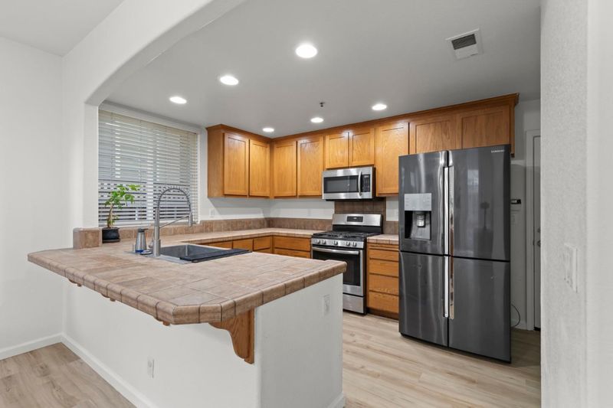
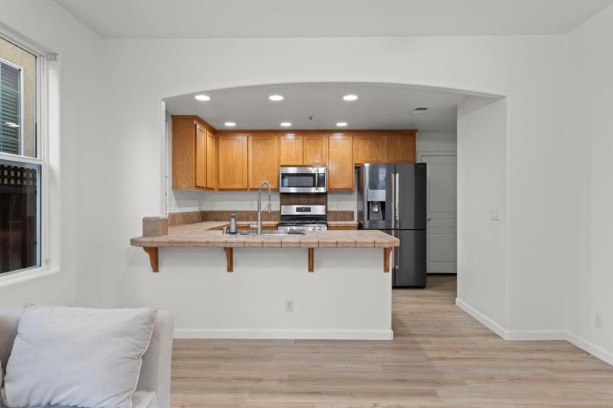
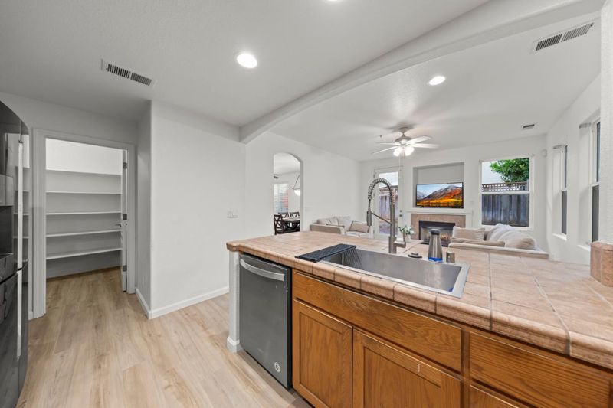
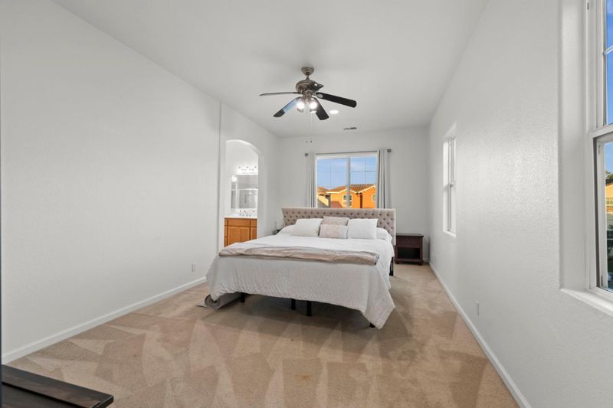
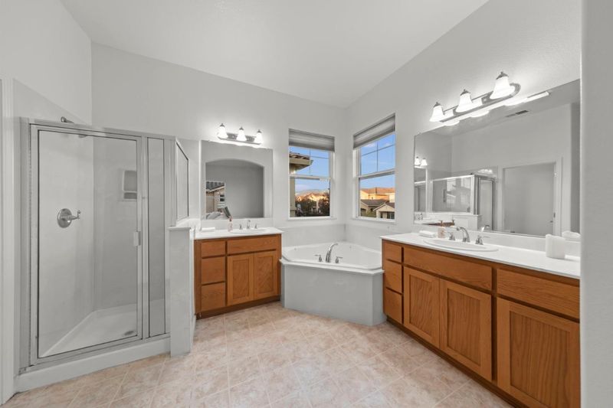
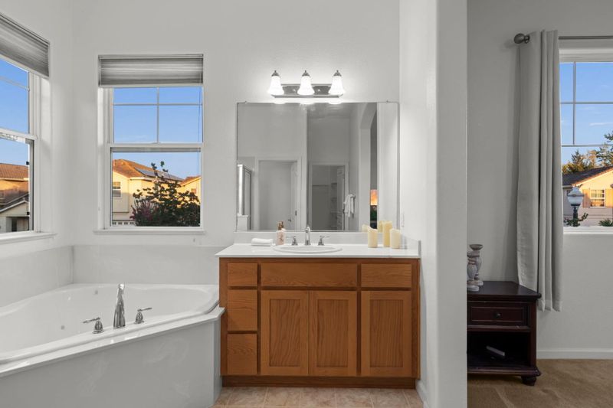
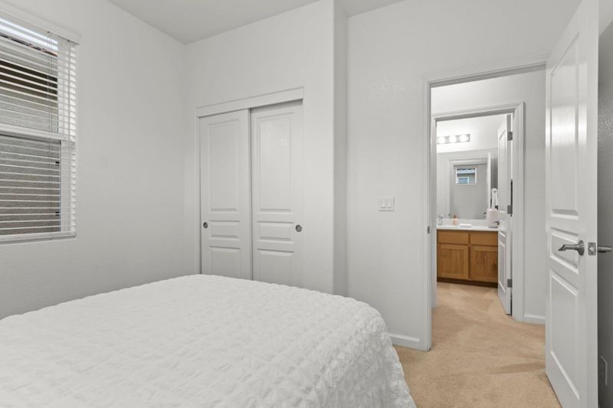
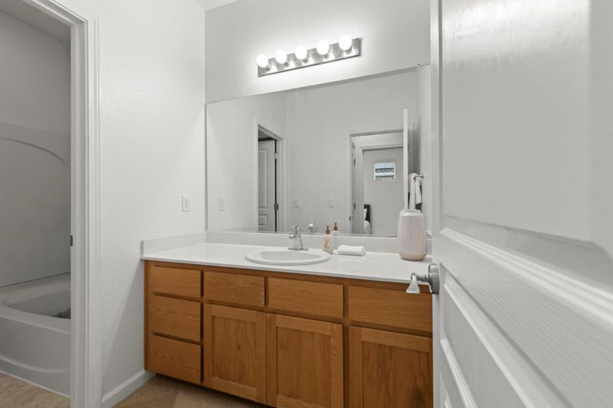
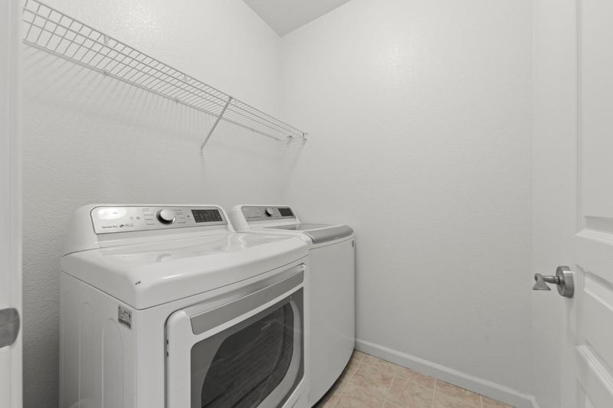
Welcome home to 730 Cipres St, a beautifully maintained two-story residence tucked into a quiet Watsonville neighborhood just steps from Franich Park and Ann Soldo Elementary. Built in 2004 and offering about 1,940 square feet, this 4-bedroom, 2.5-bath home is thoughtfully laid out for everyday living, with a spacious primary suite offering a private retreat at the end of the day. The family room centers around a cozy fireplace and opens to the private backyard , while a separate living room gives you extra flexibility for entertaining, a quiet reading nook, or a formal sitting area whatever fits your lifestyle. The open kitchen is a natural gathering spot, complete with a generous pantry for all your storage needs. Practical touches round out the package: an attached two-car garage, central heating, a durable tile roof, and a low-maintenance lot. Located within the Pajaro Valley Unified School District and in an easy commuter location, this home offers the perfect blend of comfort, convenience, and community. Don't miss your chance to make 730 Cipres St your own!

- Days on Market
- 0 days
- Current Status
- Active
- Original Price
- $889,000
- List Price
- $889,000
- On Market Date
- Sep 25, 2026
- Property Type
- Single Family Home
- Area
- 55 - College Road
- Zip Code
- 95076
- MLS ID
- ML82062632
- APN
- 017-743-28-000
- Year Built
- 2004
- Stories in Building
- 2
- Possession
- COE
- Data Source
- MLSL
- Origin MLS System
- MLSListings, Inc.
Ann Soldo Elementary School
Public K-5 Elementary
Students: 517 Distance: 0.2mi
T. S. Macquiddy Elementary School
Public K-5 Elementary
Students: 604 Distance: 0.6mi
Lakeview Middle School
Public 6-8 Middle
Students: 689 Distance: 0.7mi
St. Francis Central Coast Catholic High School
Private 9-12 Secondary, Religious, Coed
Students: 229 Distance: 0.8mi
E. A. Hall Middle School
Public 6-8 Middle
Students: 647 Distance: 0.9mi
Mintie White Elementary School
Public K-5 Elementary
Students: 624 Distance: 0.9mi
- Bed
- 4
- Bath
- 3 (2/1)
- Half on Ground Floor, Primary - Oversized Tub, Primary - Stall Shower(s), Shower over Tub - 1
- Parking
- 2
- Covered Parking
- SQ FT
- 1,939
- SQ FT Source
- Unavailable
- Lot SQ FT
- 3,267.0
- Lot Acres
- 0.075 Acres
- Cooling
- Ceiling Fan
- Dining Room
- Dining Area
- Disclosures
- Natural Hazard Disclosure
- Family Room
- Separate Family Room
- Flooring
- Carpet, Hardwood, Tile, Vinyl / Linoleum
- Foundation
- Concrete Slab
- Fire Place
- Living Room, Other
- Heating
- Central Forced Air - Gas
- Possession
- COE
- Fee
- Unavailable
MLS and other Information regarding properties for sale as shown in Theo have been obtained from various sources such as sellers, public records, agents and other third parties. This information may relate to the condition of the property, permitted or unpermitted uses, zoning, square footage, lot size/acreage or other matters affecting value or desirability. Unless otherwise indicated in writing, neither brokers, agents nor Theo have verified, or will verify, such information. If any such information is important to buyer in determining whether to buy, the price to pay or intended use of the property, buyer is urged to conduct their own investigation with qualified professionals, satisfy themselves with respect to that information, and to rely solely on the results of that investigation.
School data provided by GreatSchools. School service boundaries are intended to be used as reference only. To verify enrollment eligibility for a property, contact the school directly.