

$3,490,000
4,536
SQ FT
$769
SQ/FT
155 Scarlet Court
@ Koenig Road - 52 - Larkin Valley, Watsonville

- 4 Bed
- 4 (3/1) Bath
- 23 Park
- 4,536 sqft
- Watsonville
-

-
Sat May 30, 1:00 pm - 4:00 pm
No show until this first open house for this stunning property
-
Sun May 31, 12:00 pm - 3:00 pm
First open house weekend ! This home and the incredible grounds have to be seen to be believed!
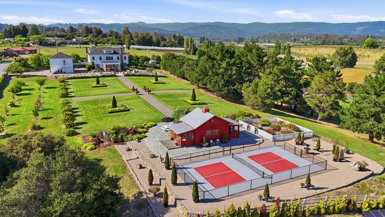
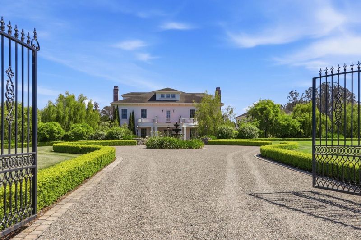
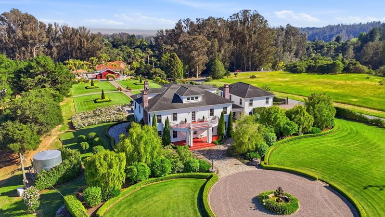
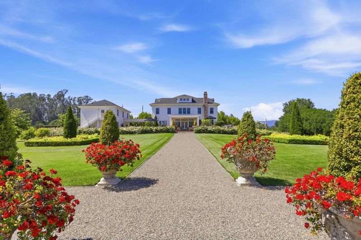
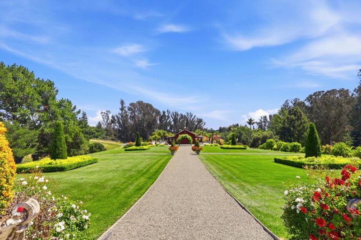
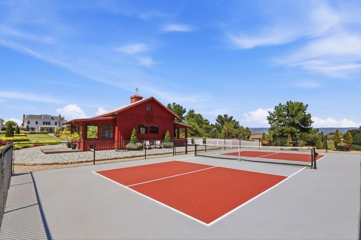
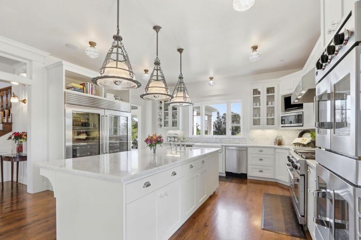
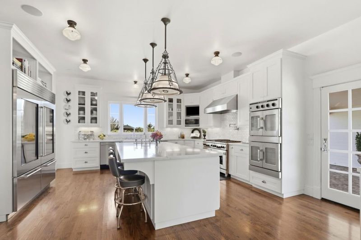
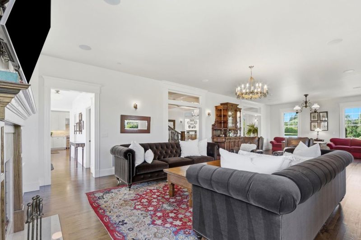
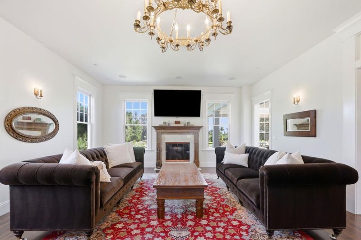
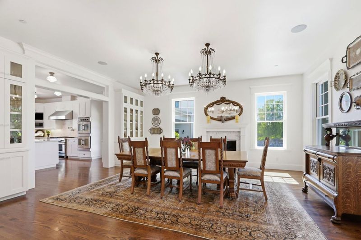
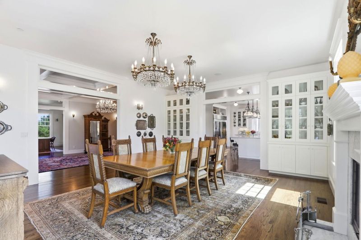
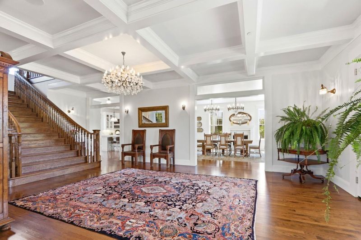
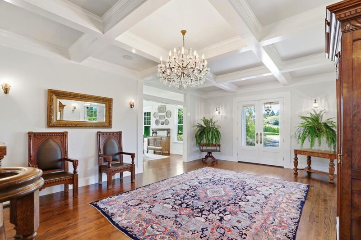
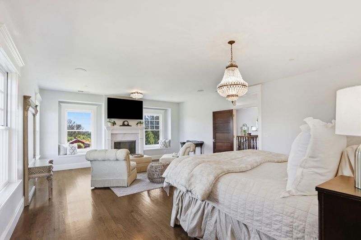
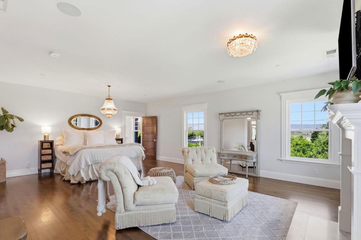
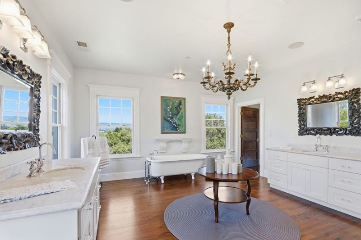
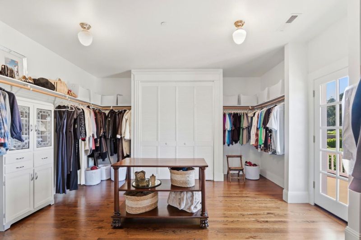
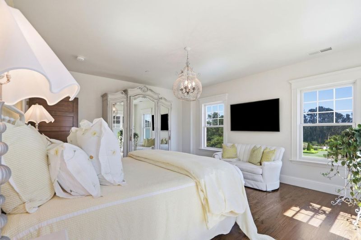
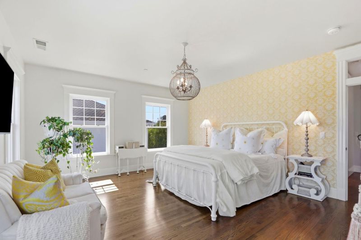
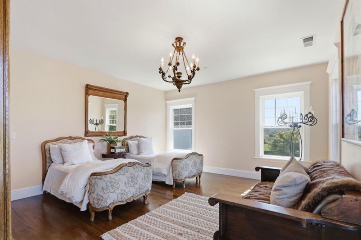
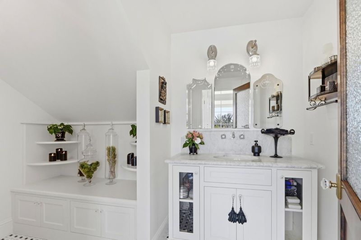
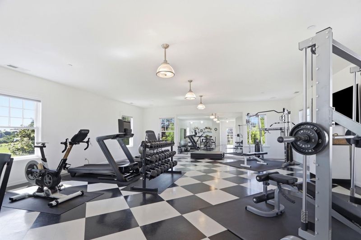
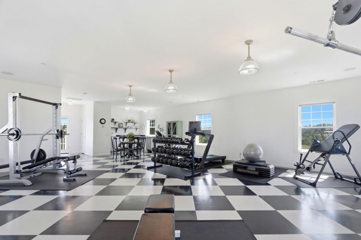
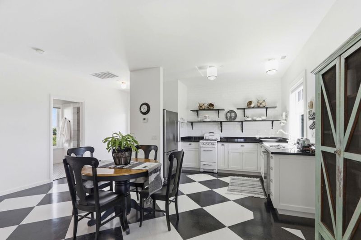
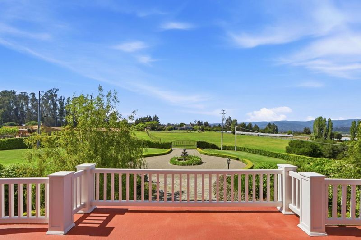
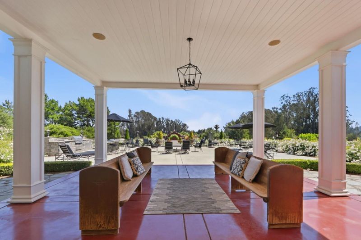
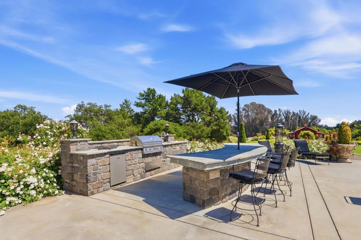
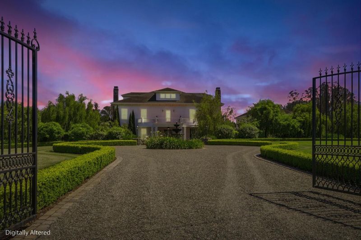
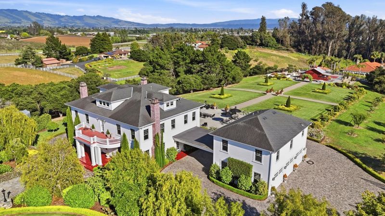
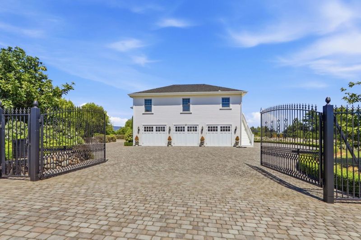
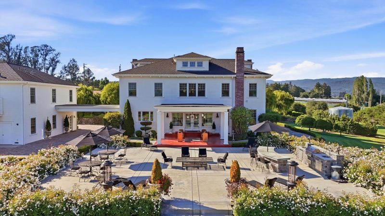
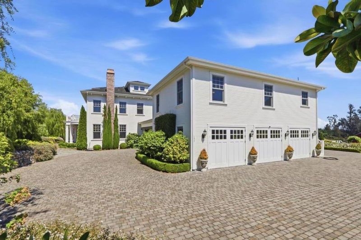
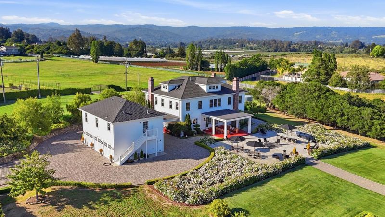
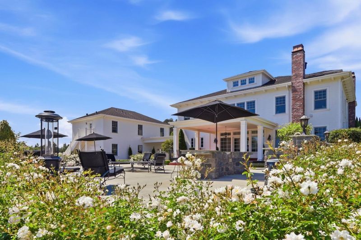
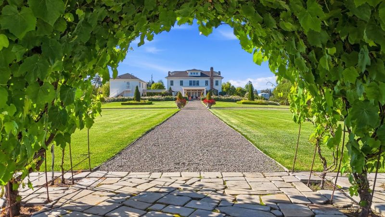
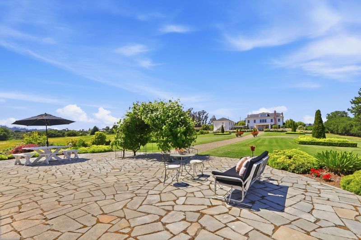
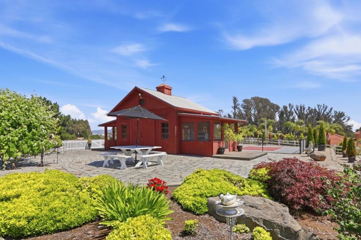
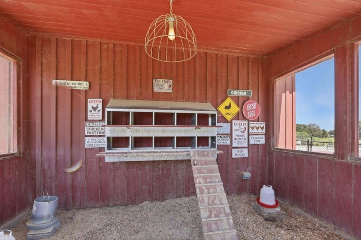
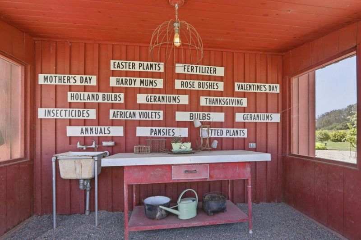
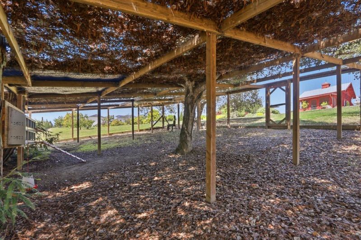
Nestled in the heart of desirable Larkin Valley, this extraordinary luxury country estate offers the perfect blend of tranquility, elegance, and convenience. Set on over 5.5 usable acres, this impeccably finished 5,540 sq. ft. residence is a rare opportunity to enjoy refined country living just 12 minutes from the beach and a short drive to highly acclaimed Aptos High and Aptos Junior High. Designed for both grand entertaining and everyday comfort, the stunning home showcases exceptional craftsmanship, spacious living areas, and luxurious finishes throughout. The estate also features a separate ADU, ideal for guests, extended family, or rental income potential. Outdoor amenities are equally impressive, including a private pickleball court, beautifully manicured gardens, and an abundance of mature fruit trees creating a peaceful, park-like setting. With ample room for horses, recreation, or a swimming pool, the property offers the ultimate in lifestyle flexibility. Buyer could even investigate potential use as a wedding venue! Private, serene, and absolutely breathtaking, this is more than a home its a destination. Must be seen to be truly appreciated.

- Days on Market
- 0 days
- Current Status
- Active
- Original Price
- $3,490,000
- List Price
- $3,490,000
- On Market Date
- May 26, 2026
- Property Type
- Single Family Home
- Area
- 52 - Larkin Valley
- Zip Code
- 95076
- MLS ID
- ML82047620
- APN
- 049-171-58-000
- Year Built
- 2014
- Stories in Building
- 2
- Possession
- Unavailable
- Data Source
- MLSL
- Origin MLS System
- MLSListings, Inc.
Pioneer Academy
Private 6-8
Students: 2016 Distance: 0.8mi
Calabasas Elementary School
Public K-6 Elementary
Students: 606 Distance: 0.9mi
Bradley Elementary School
Public K-6 Elementary
Students: 529 Distance: 1.7mi
Coastal Edge Academy
Private 6-8
Students: 6 Distance: 2.0mi
Freedom Elementary School
Public K-5 Elementary
Students: 635 Distance: 2.0mi
Santa Cruz County Career Advancement Charter
Charter 12
Students: 106 Distance: 2.1mi
- Bed
- 4
- Bath
- 4 (3/1)
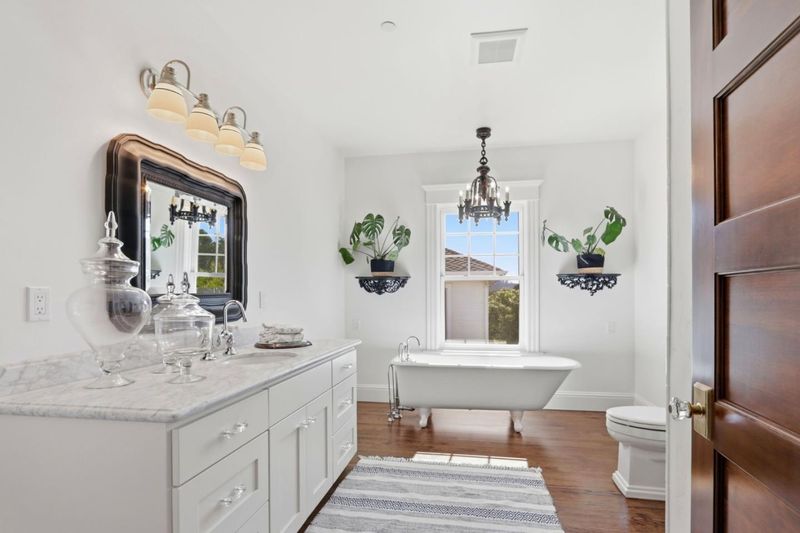
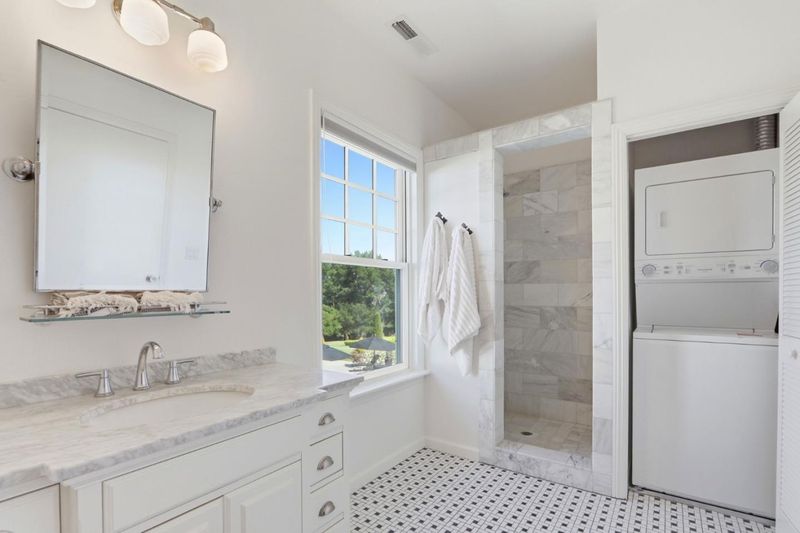
- Double Sinks, Half on Ground Floor, Marble, Primary - Stall Shower(s), Shower and Tub, Stall Shower - 2+, Tub in Primary Bedroom, Tubs - 2+, Updated Bath
- Parking
- 23
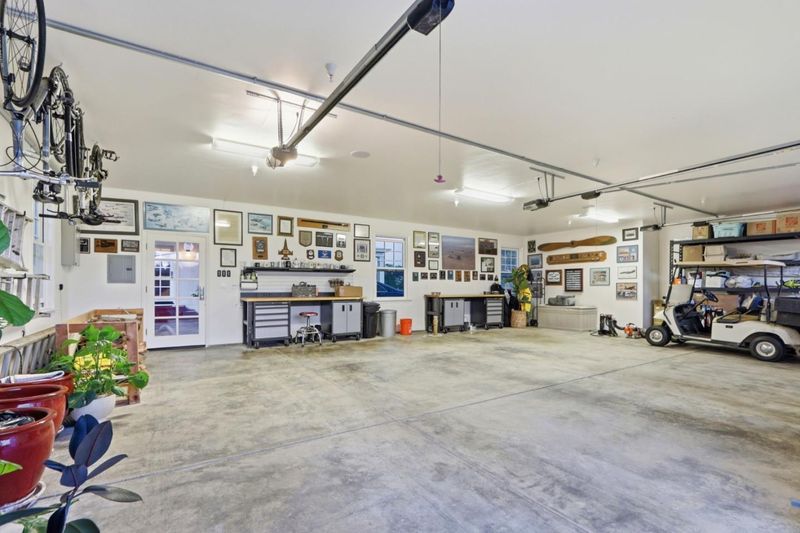
- Carport, Covered Parking, Detached Garage, Drive Through, Electric Gate, Gate / Door Opener, Guest / Visitor Parking, Parking Area, Room for Oversized Vehicle, Other
- SQ FT
- 4,536
- SQ FT Source
- Unavailable
- Lot SQ FT
- 240,451.0
- Lot Acres
- 5.519995 Acres
- Kitchen
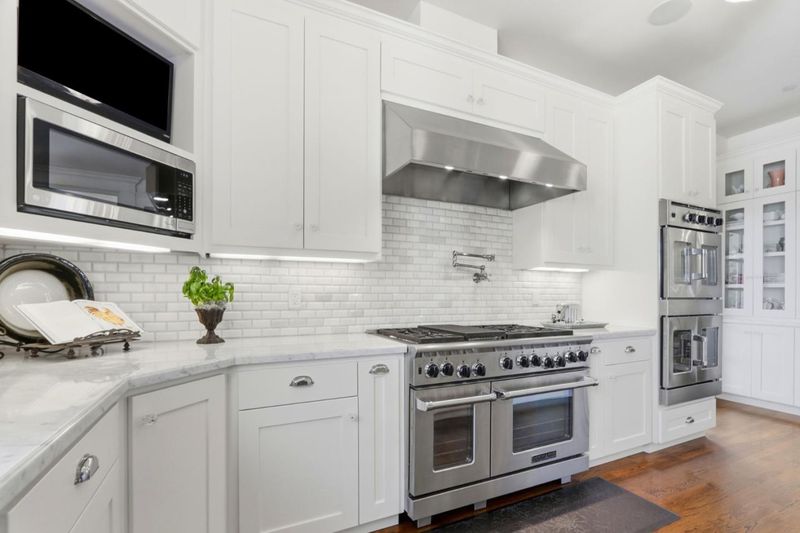
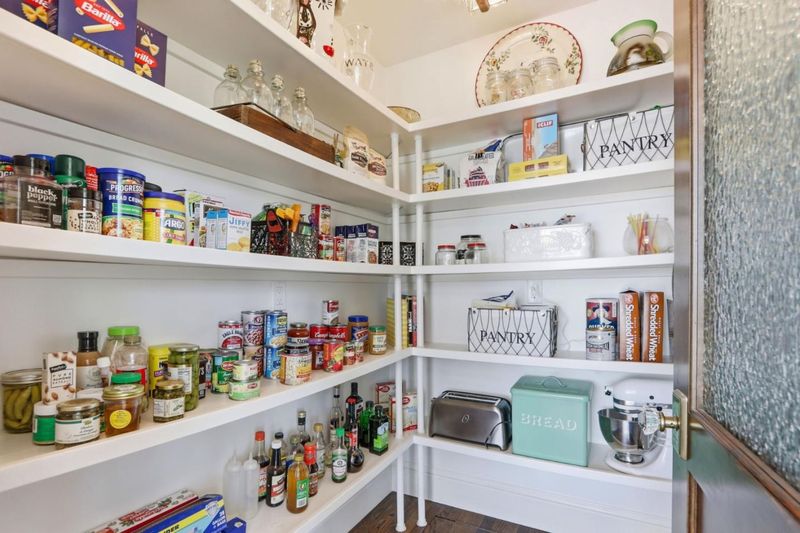
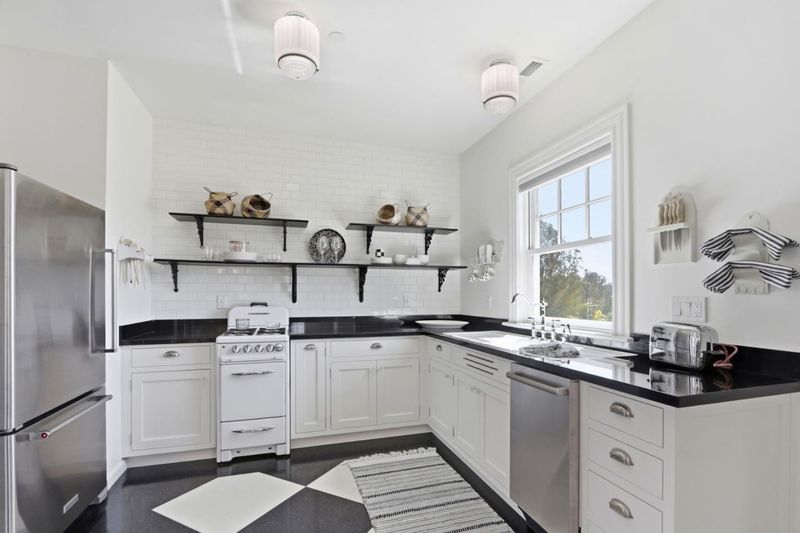
- Countertop - Marble, Dishwasher, Exhaust Fan, Freezer, Garbage Disposal, Hood Over Range, Island with Sink, Microwave, Oven - Built-In, Oven - Double, Oven - Electric, Oven Range - Built-In, Oven Range - Gas, Pantry, Refrigerator
- Cooling
- Ceiling Fan
- Dining Room
- Breakfast Bar, Formal Dining Room, Eat in Kitchen
- Disclosures
- NHDS Report
- Family Room
- Separate Family Room
- Flooring
- Tile, Hardwood
- Foundation
- Foundation Moisture Barrier, Concrete Perimeter, Concrete Slab, Crawl Space
- Fire Place
- Family Room, Gas Burning, Living Room, Other Location, Primary Bedroom
- Heating
- Heating - 2+ Zones, Central Forced Air - Gas
- Laundry
- Gas Hookup, Washer / Dryer, Upper Floor, Inside
- Views
- Mountains, Other, Pasture, Orchard, Vineyard, Court, Garden / Greenbelt
- Architectural Style
- Georgian
- Fee
- Unavailable
MLS and other Information regarding properties for sale as shown in Theo have been obtained from various sources such as sellers, public records, agents and other third parties. This information may relate to the condition of the property, permitted or unpermitted uses, zoning, square footage, lot size/acreage or other matters affecting value or desirability. Unless otherwise indicated in writing, neither brokers, agents nor Theo have verified, or will verify, such information. If any such information is important to buyer in determining whether to buy, the price to pay or intended use of the property, buyer is urged to conduct their own investigation with qualified professionals, satisfy themselves with respect to that information, and to rely solely on the results of that investigation.
School data provided by GreatSchools. School service boundaries are intended to be used as reference only. To verify enrollment eligibility for a property, contact the school directly.