

$2,547,076
2,818
SQ FT
$904
SQ/FT
189 189 Hillsborough Loop
@ Whitman Way - Crestmoor Park, San Bruno

- 4 Bed
- 3 Bath
- 2 Park
- 2,818 sqft
- San Bruno
-

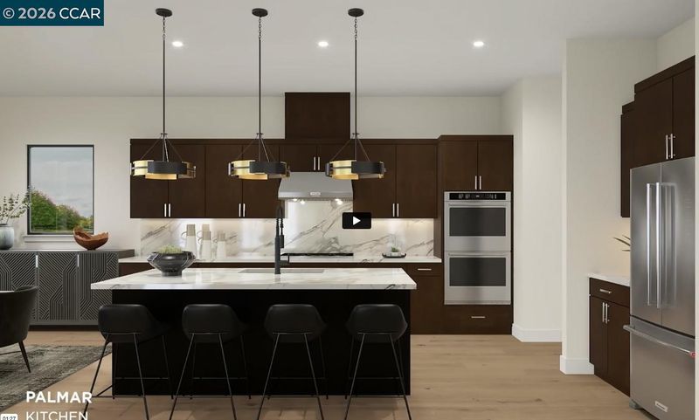
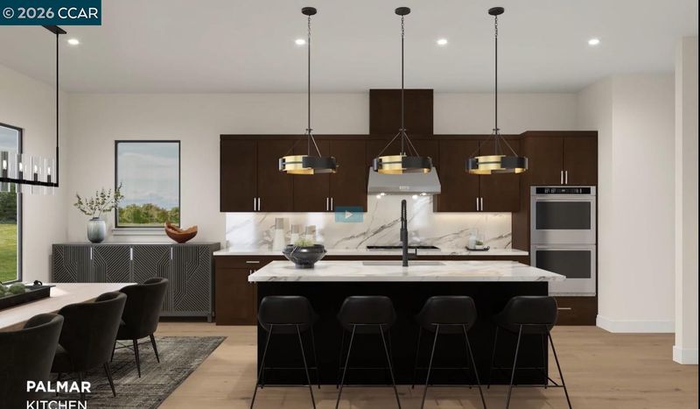
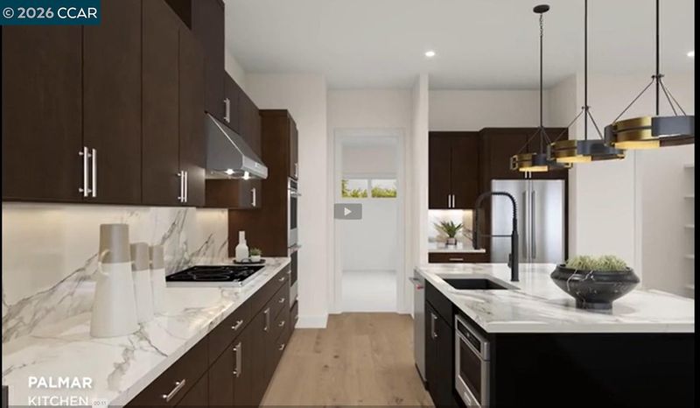
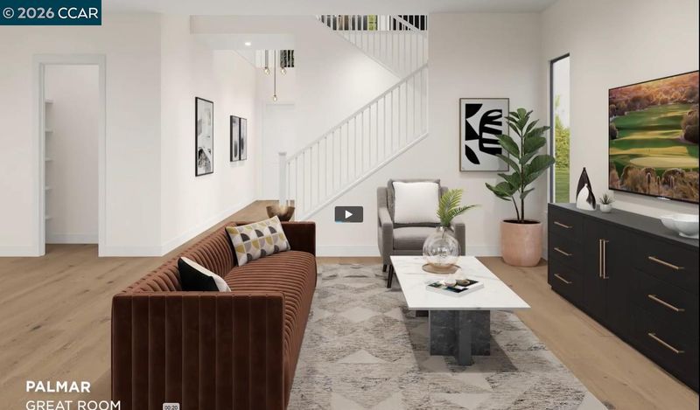
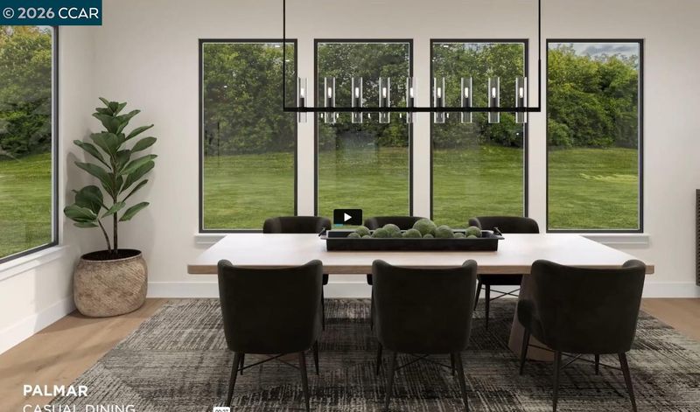
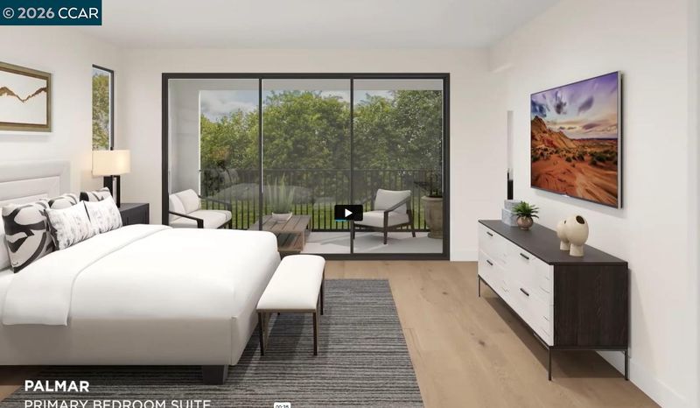
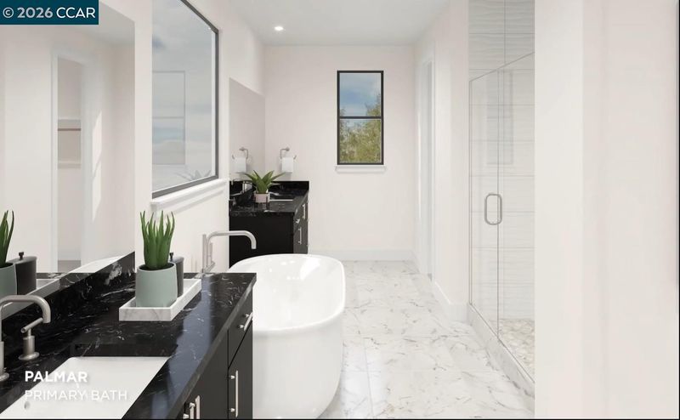
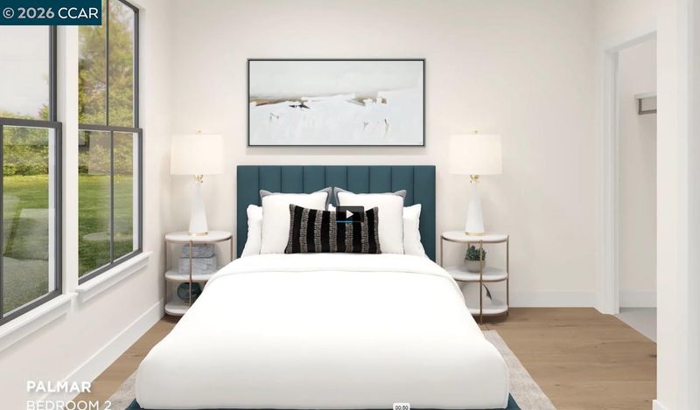
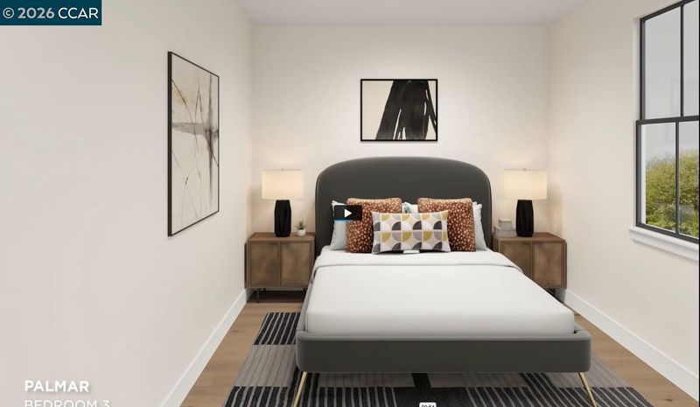
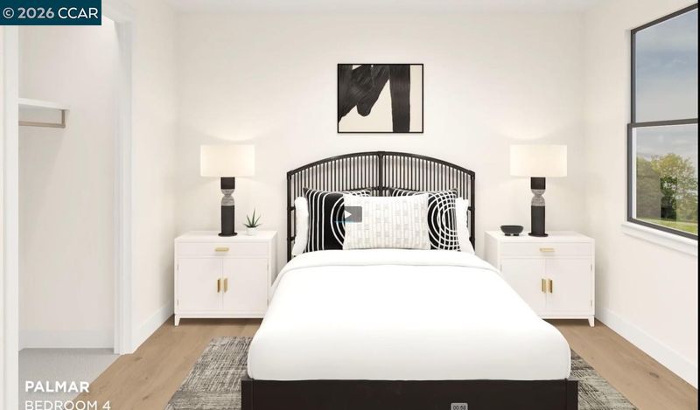
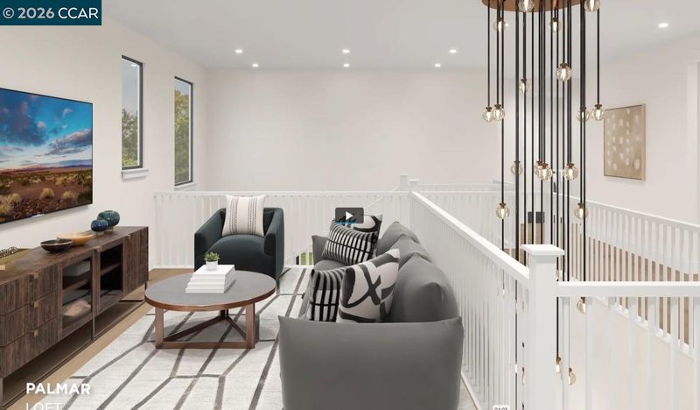
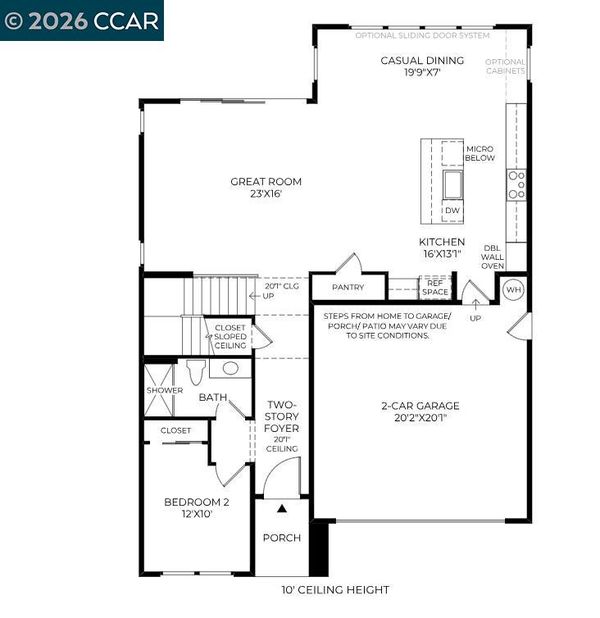
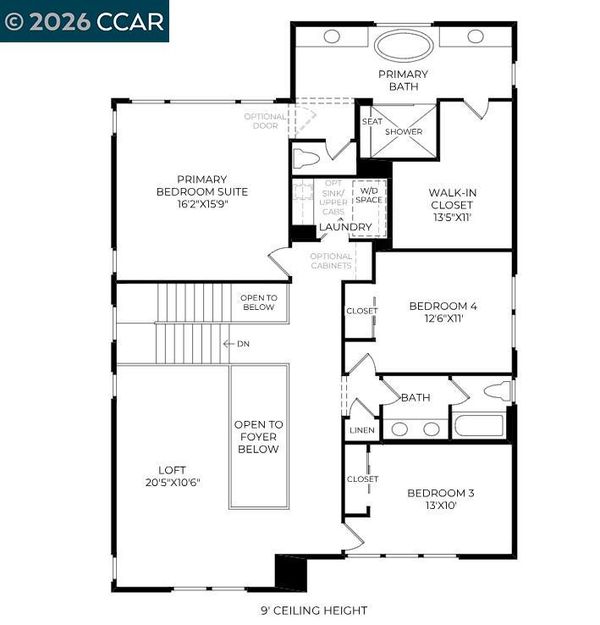
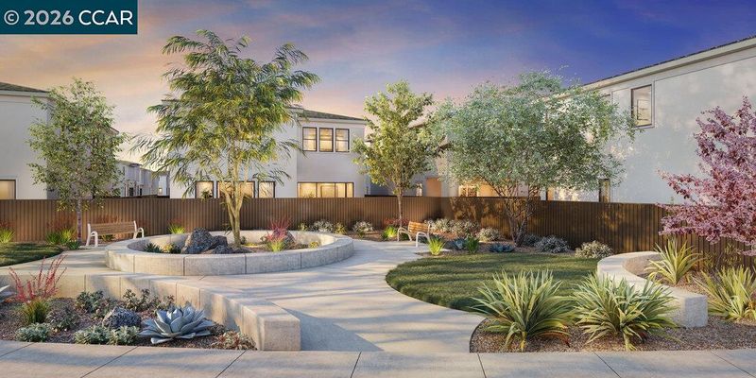
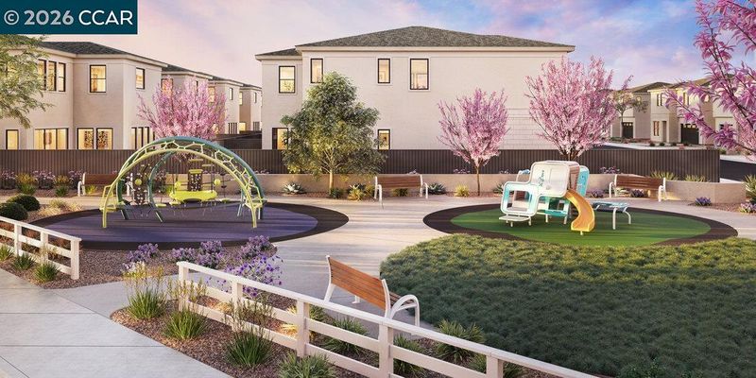
Crestmoor Estates - New luxury home in San Bruno, thoughfully crafted for modern living. Spacious floor plan feature open living area, well-appointed kitchen, flexibible space perfect for work and play. The Palmar creates an inviting atmosphere through stunning views across two thoughtfully designed floors. A welcoming two-story foyer leads into a sprawling great room, a gourmet kitchen, and a casual dining area. The well-appointed kitchen features a center island with a breakfast bar and a generous pantry, ideal for culinary enthusiasts. A first-floor bedroom offers ample closet space and a full hall bath, providing comfort and convenience. A luxurious primary bedroom suite includes a spacious walk-in closet and a spa-like bath with dual vanities, a soaking tub, a soothing shower, and a private water closet. Two secondary bedrooms deliver sizeable closets and share a full bath, ideal for family or guests. Other highlights include a versatile loft, and a two-car garage offering comfort, pre-wired EV charging for convenience and storage solutions. Personalize your new home with the help of talented Design Consultant at the exclusive Design Studio and ensure each space reflects your unique taste and style. Nestled within an elevated community with scenic surroundings, Solara Collection offers a sophisticated blend of modern design and timeless luxury, all in the a convenient Bay Area location close to parks, shopping and dining, and major freeways. Close to major employers, San Francisco International Airport, and Silicon Valley. Close proximity to Oracle Park, Chase Center, Golden Gate Park, and more. Convenient access to major transit systems such as Bay Area Rapid Transit (BART), Caltrain and the San Mateo Transit Systems. ( photos for marketing only, not of actual home ) Don't miss this opportunity—call today to schedule an appointment!

- Current Status
- New
- Original Price
- $2,547,076
- List Price
- $2,547,076
- On Market Date
- Nov 9, 2026
- Property Type
- Detached
- D/N/S
- Crestmoor Park
- Zip Code
- 94066
- MLS ID
- 41153405
- APN
- Year Built
- 2026
- Stories in Building
- 2
- Possession
- Close Of Escrow
- Data Source
- MAXEBRDI
- Origin MLS System
- CONTRA COSTA
Peninsula High (Continuation)
Public 9-12
Students: 186 Distance: 0.1mi
Peninsula High
Public 9-12
Students: 19 Distance: 0.1mi
Parkside Intermediate School
Public 6-8 Middle
Students: 789 Distance: 0.4mi
John Muir Elementary School
Public K-5 Elementary
Students: 437 Distance: 0.5mi
St. Robert
Private K-8 Elementary, Religious, Coed
Students: 314 Distance: 0.6mi
El Crystal Elementary School
Public K-5 Elementary, Coed
Students: 262 Distance: 0.7mi
- Bed
- 4
- Bath
- 3
- Parking
- 2
- Attached, Garage Faces Front, Garage Door Opener
- SQ FT
- 2,818
- SQ FT Source
- Public Records
- Lot SQ FT
- 3,375.0
- Lot Acres
- 0.0775 Acres
- Pool Info
- None
- Kitchen
- Dishwasher, Double Oven, Electric Range, Microwave, Oven, Electric Water Heater, Breakfast Bar, Counter - Solid Surface, Eat-in Kitchen, Electric Range/Cooktop, Disposal, Kitchen Island, Oven Built-in, Pantry
- Cooling
- Central Air, ENERGY STAR Qualified Equipment
- Disclosures
- Nat Hazard Disclosure
- Entry Level
- Exterior Details
- Back Yard, Front Yard, Sprinklers Front, Landscape Front, Low Maintenance
- Flooring
- Tile, Carpet
- Foundation
- Fire Place
- None
- Heating
- Electric, Solar
- Laundry
- 220 Volt Outlet, Hookups Only, Laundry Room, Cabinets, Upper Level
- Upper Level
- 2 Bedrooms, 2 Baths, Primary Bedrm Suite - 1, Laundry Facility, Loft
- Main Level
- 1 Bedroom, 1 Bath, Main Entry
- Possession
- Close Of Escrow
- Architectural Style
- Farm House
- Non-Master Bathroom Includes
- Stall Shower, Double Vanity
- Additional Miscellaneous Features
- Back Yard, Front Yard, Sprinklers Front, Landscape Front, Low Maintenance
- Location
- Level, Front Yard
- Roof
- Composition Shingles
- Water and Sewer
- Public
- Fee
- $170
MLS and other Information regarding properties for sale as shown in Theo have been obtained from various sources such as sellers, public records, agents and other third parties. This information may relate to the condition of the property, permitted or unpermitted uses, zoning, square footage, lot size/acreage or other matters affecting value or desirability. Unless otherwise indicated in writing, neither brokers, agents nor Theo have verified, or will verify, such information. If any such information is important to buyer in determining whether to buy, the price to pay or intended use of the property, buyer is urged to conduct their own investigation with qualified professionals, satisfy themselves with respect to that information, and to rely solely on the results of that investigation.
School data provided by GreatSchools. School service boundaries are intended to be used as reference only. To verify enrollment eligibility for a property, contact the school directly.