

$998,888
1,702
SQ FT
$587
SQ/FT
22446 Ralston Ln
@ Ralston - Not Listed, Hayward

- 3 Bed
- 2 Bath
- 2 Park
- 1,702 sqft
- Hayward
-

-
Sat Aug 15, 2:00 pm - 4:00 pm
Come see this great Home
-
Sun Aug 16, 2:00 pm - 4:00 pm
Come see this great Home
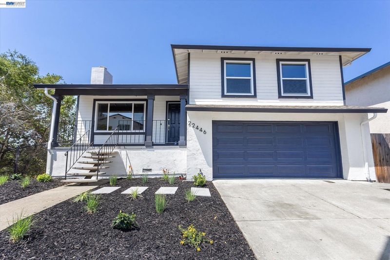
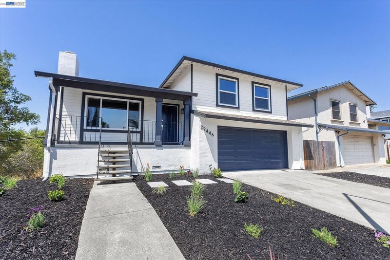
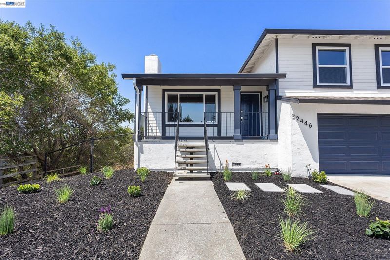
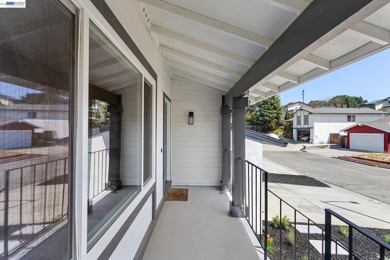
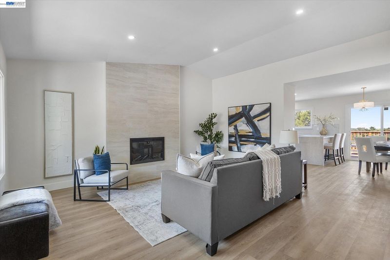
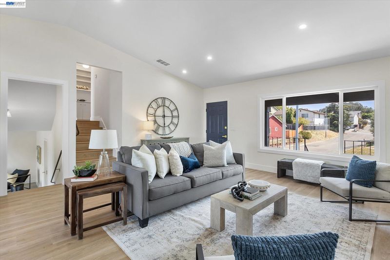
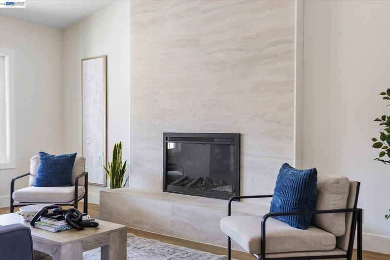
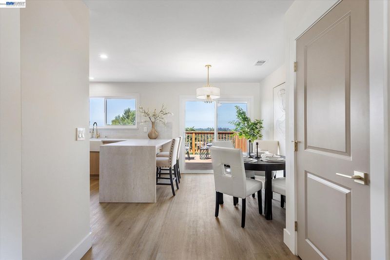
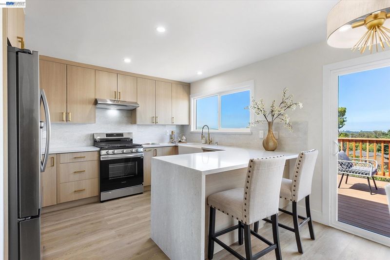
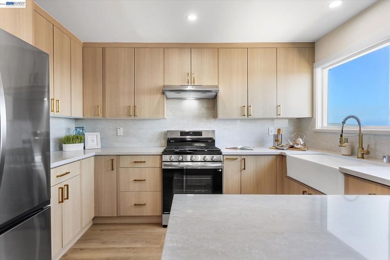
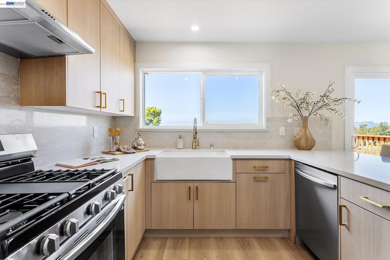
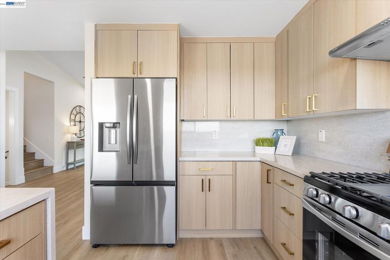
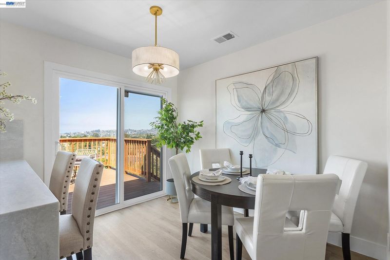
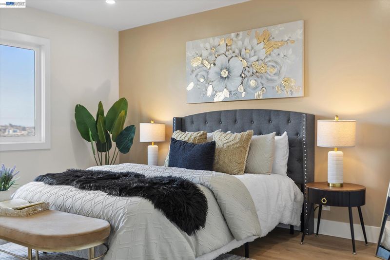
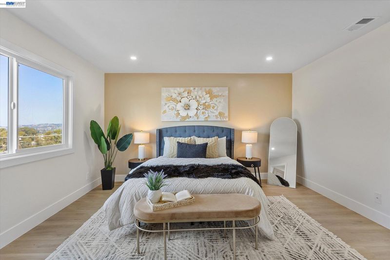
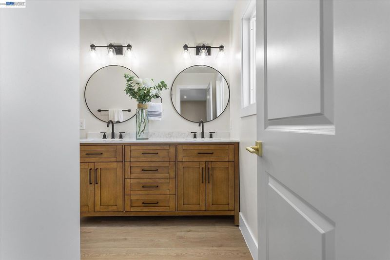
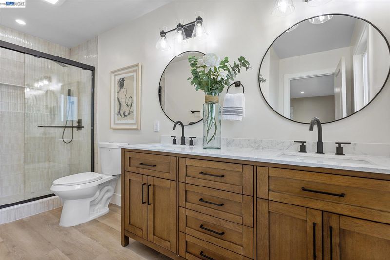
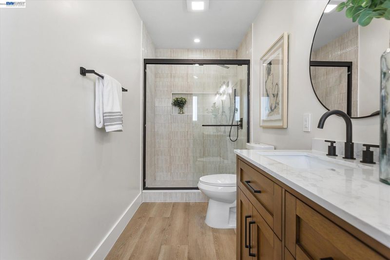
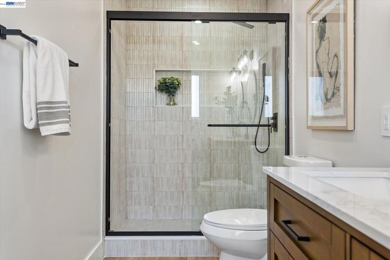
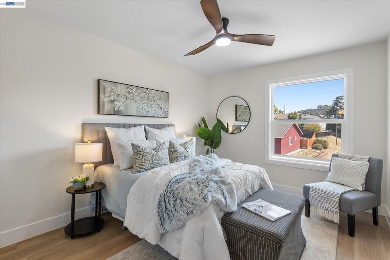
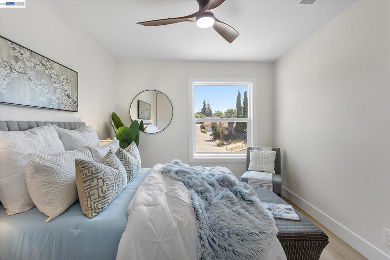
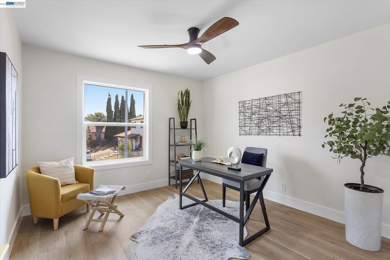
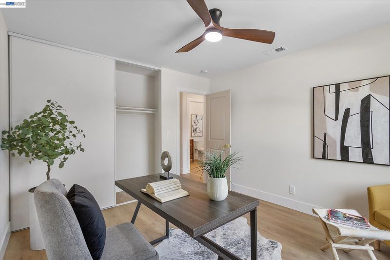
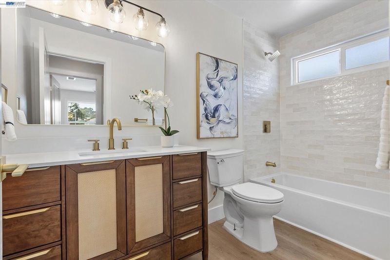
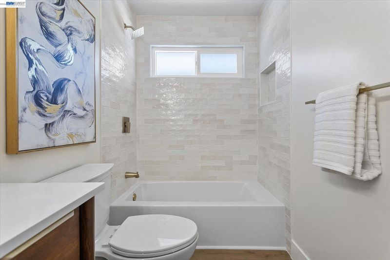
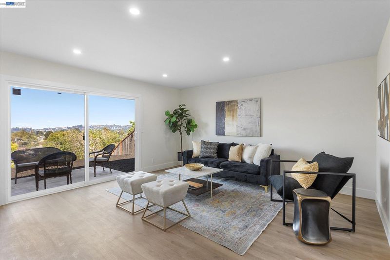
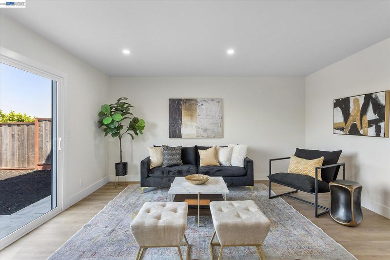
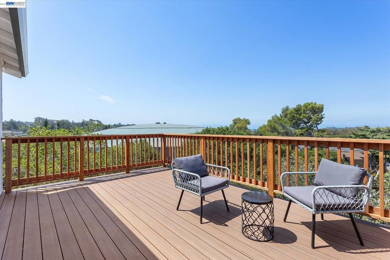
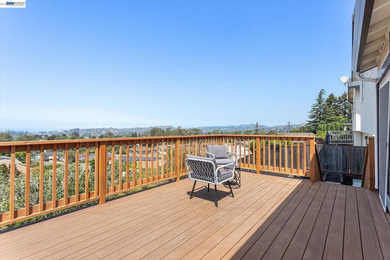
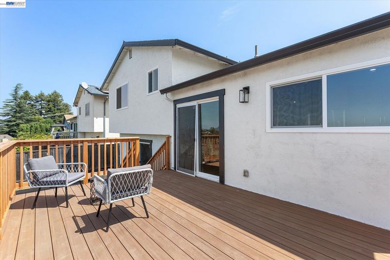
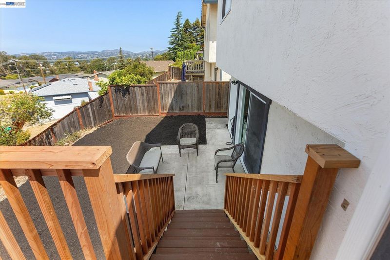
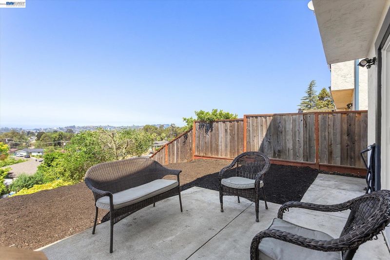
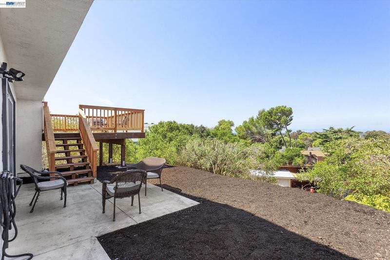
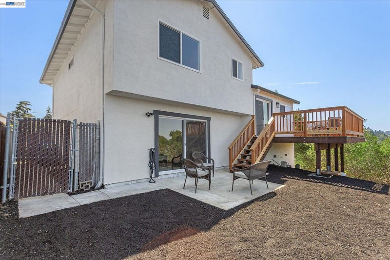
Welcome to 22446 Ralston Ln, a beautifully updated home nestled in the highly desirable Fairview neighborhood, where modern upgrades meet peaceful hillside living. This move-in-ready residence offers the perfect combination of style, comfort, and breathtaking views. The heart of the home is the stunning remodeled kitchen, thoughtfully designed with sleek contemporary cabinetry, and quality finishes that create a sophisticated space for cooking, entertaining, and everyday living. The updated bathrooms have also been tastefully renovated with modern fixtures and elegant finishes, providing a fresh, spa-inspired feel. Natural light fills the interior through new dual-pane windows, enhancing energy efficiency while creating a bright and inviting atmosphere throughout the home. Step outside onto the brand-new deck, an ideal extension of the living space, where you can relax with your morning coffee, host family and friends, or simply take in the beautiful hillside views and picturesque sunsets. Situated in the sought-after Fairview community, this property offers a peaceful setting while remaining conveniently close to parks, shopping, dining, commuter routes, and highly regarded local amenities. Whether you're looking for a tranquil retreat or a home that's perfect for entertaining, this property delivers Tasteful upgrades, scenic outdoor living, and desirable location, 22446 Ralston Ln presents a rare opportunity to own a beautifully refreshed home in one of Fairview's most desirable neighborhoods. Don't miss your chance to experience the comfort, style, and exceptional views this wonderful property has to offer. Close to schools, Don Castro, Parks, Shopping and freeways. A Must See!

- Current Status
- New
- Original Price
- $998,888
- List Price
- $998,888
- On Market Date
- Aug 12, 2026
- Property Type
- Detached
- D/N/S
- Not Listed
- Zip Code
- 94541
- MLS ID
- 41144768
- APN
- 4178064
- Year Built
- 1985
- Stories in Building
- Unavailable
- Possession
- Close Of Escrow
- Data Source
- MAXEBRDI
- Origin MLS System
- BAY EAST
Woodroe Woods School
Private PK-5 Elementary, Coed
Students: 130 Distance: 0.2mi
Fairview Elementary School
Public K-6 Elementary
Students: 549 Distance: 0.6mi
Marshall Elementary School
Public K-5 Elementary
Students: 490 Distance: 0.8mi
Creekside Middle School
Public 6-8 Middle
Students: 781 Distance: 0.8mi
Independent Elementary School
Public K-5 Elementary
Students: 626 Distance: 0.8mi
Vita Academy
Private 1-6
Students: NA Distance: 0.8mi
- Bed
- 3
- Bath
- 2
- Parking
- 2
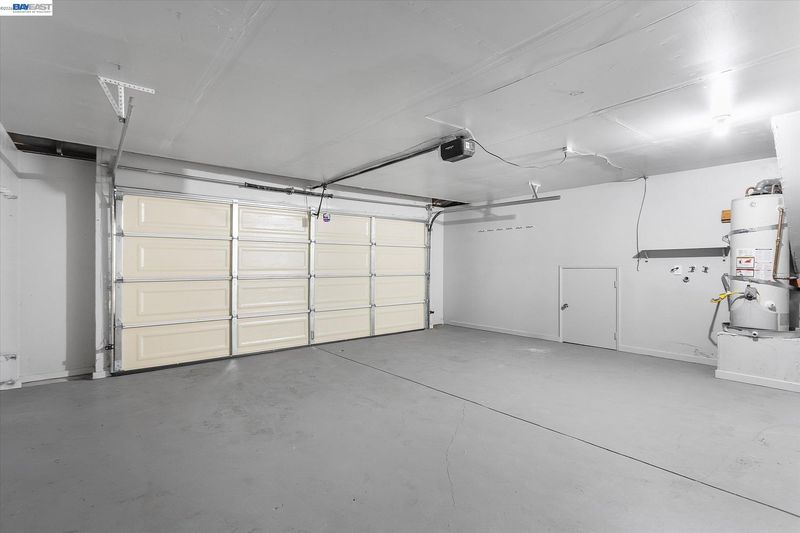
- Attached, Garage Door Opener
- SQ FT
- 1,702
- SQ FT Source
- Public Records
- Lot SQ FT
- 5,500.0
- Lot Acres
- 0.13 Acres
- Pool Info
- None
- Kitchen
- Dishwasher, Refrigerator, Gas Water Heater, 220 Volt Outlet, Counter - Solid Surface, Eat-in Kitchen, Disposal, Kitchen Island, Updated Kitchen
- Cooling
- Other
- Disclosures
- Owner is Lic Real Est Agt, Disclosure Package Avail
- Entry Level
- Exterior Details
- Back Yard, Front Yard, Side Yard, Sprinklers Front
- Flooring
- Vinyl
- Foundation
- Fire Place
- Living Room
- Heating
- Forced Air
- Laundry
- Hookups Only, In Garage
- Main Level
- Laundry Facility, Main Entry
- Possession
- Close Of Escrow
- Architectural Style
- Traditional
- Construction Status
- Existing
- Additional Miscellaneous Features
- Back Yard, Front Yard, Side Yard, Sprinklers Front
- Location
- Sloped Down, Front Yard
- Roof
- Composition Shingles
- Water and Sewer
- Public
- Fee
- Unavailable
MLS and other Information regarding properties for sale as shown in Theo have been obtained from various sources such as sellers, public records, agents and other third parties. This information may relate to the condition of the property, permitted or unpermitted uses, zoning, square footage, lot size/acreage or other matters affecting value or desirability. Unless otherwise indicated in writing, neither brokers, agents nor Theo have verified, or will verify, such information. If any such information is important to buyer in determining whether to buy, the price to pay or intended use of the property, buyer is urged to conduct their own investigation with qualified professionals, satisfy themselves with respect to that information, and to rely solely on the results of that investigation.
School data provided by GreatSchools. School service boundaries are intended to be used as reference only. To verify enrollment eligibility for a property, contact the school directly.