

$729,000
1,364
SQ FT
$534
SQ/FT
1131 Langlie Ct
@ Langlie Way - Viewpointe, Rodeo

- 4 Bed
- 2 Bath
- 2 Park
- 1,364 sqft
- Rodeo
-

-
Sat Aug 15, 12:00 pm - 3:00 pm
.
-
Sun Aug 16, 12:00 pm - 3:00 pm
.
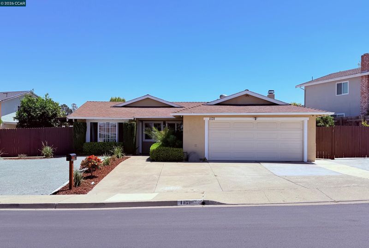
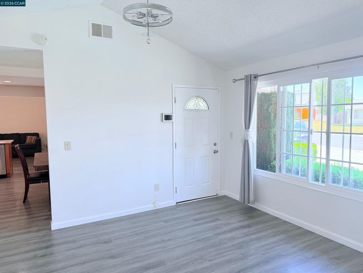
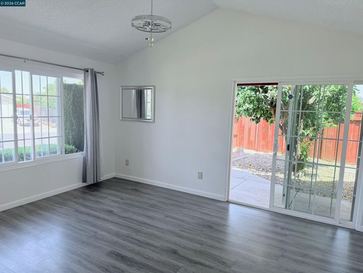
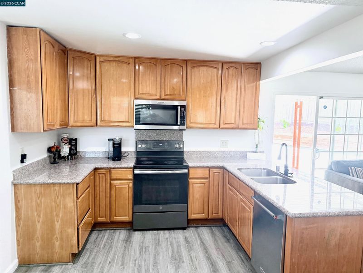
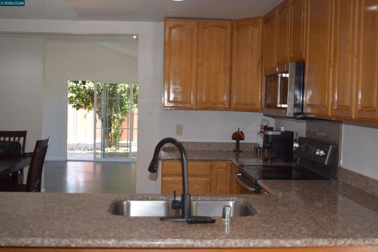
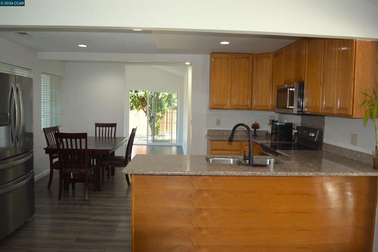
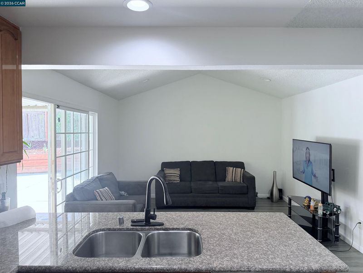
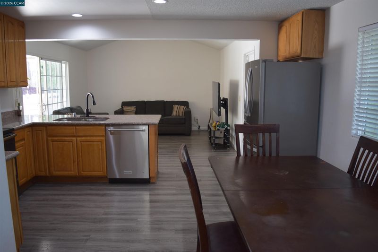
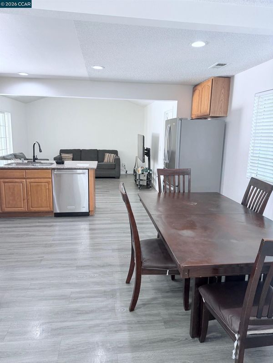
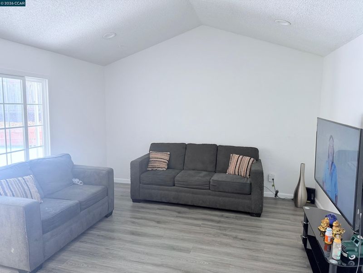
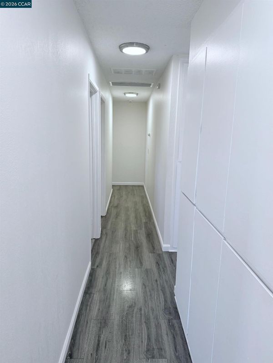
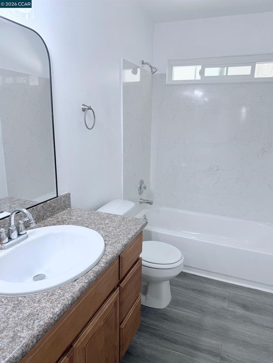
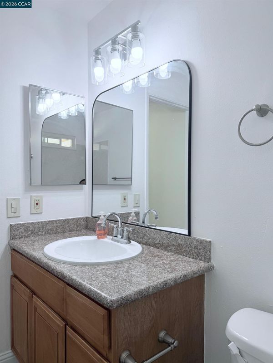
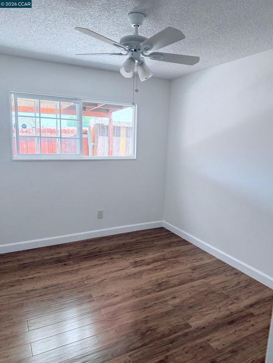
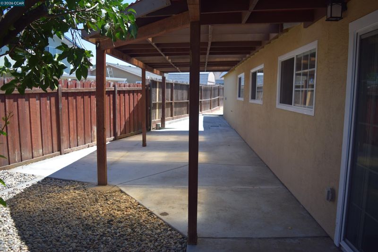
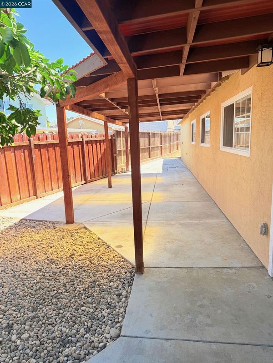
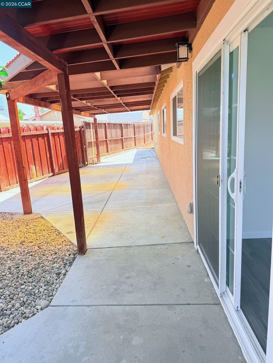
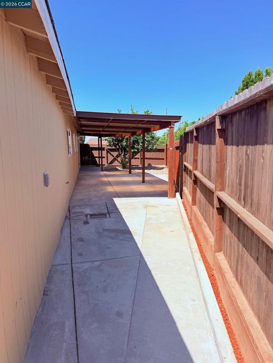
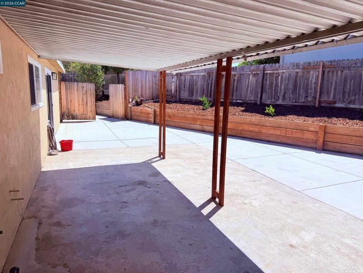
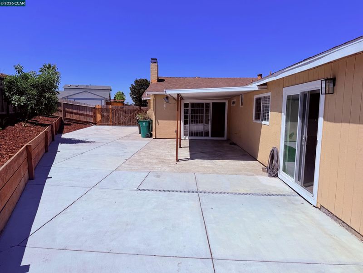
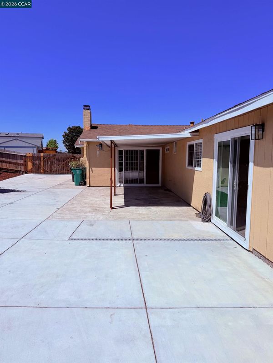
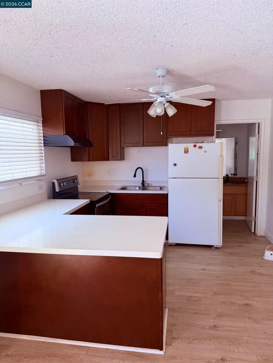
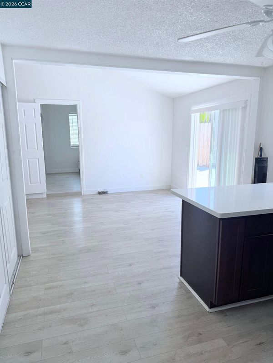
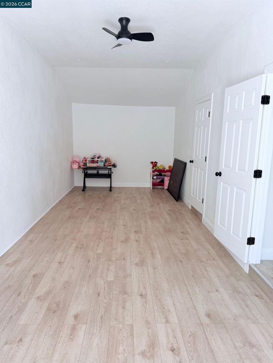
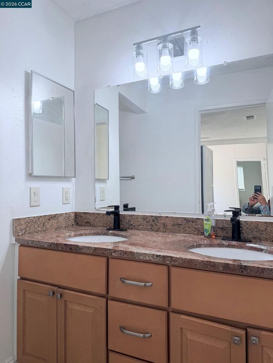
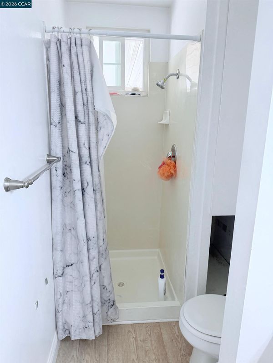
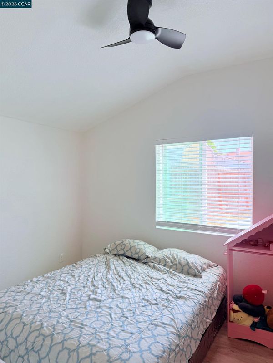
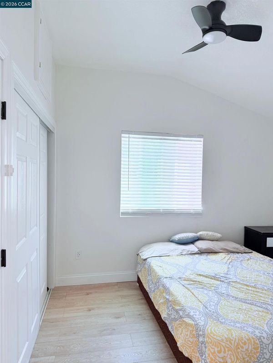
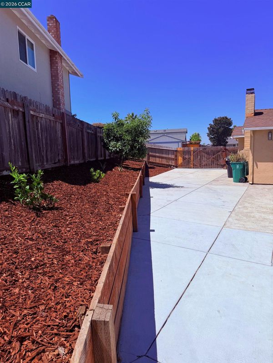
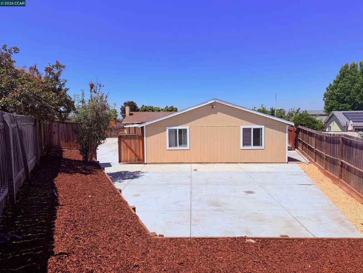
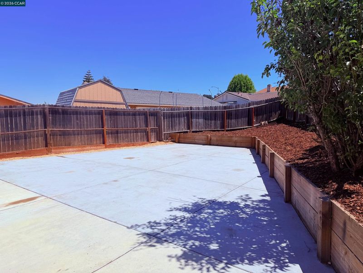
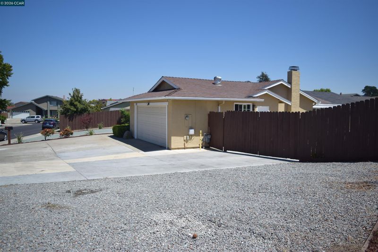
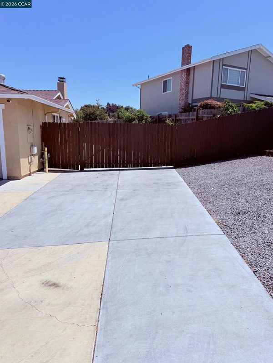
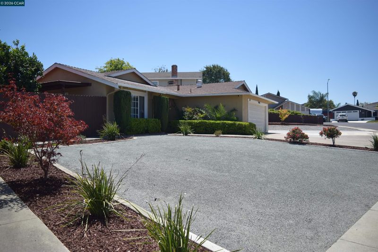
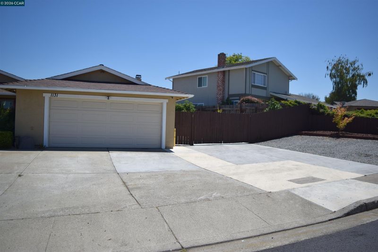
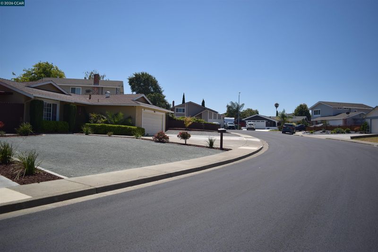
1131 Langlie Court in Rodeo, CA. This residence offers 3 bedrooms and 1 full bath, along with a Bonus ADU in the rear featuring 2 beds and 1 bath. Situated on a 9,600 sq. ft. lot, this home was built in 1977 and boasts a kitchen-and-family-room combo with granite and quartz countertops, stainless-steel appliances, and dual-pane windows. The property has been freshly painted both inside and out, and offers plenty of outdoor entertaining spaces, including low-maintenance landscaping, raised garden beds, and a mature lemon tree. With a large driveway for multiple vehicles, RV or boat parking, and an attached 2-car garage, this property has it all. Located within a community with easy access to public transportation, nearby retail, and open spaces for outdoor activities, this home is truly a gem. Plus, with convenient access to Highways 4 and 80, and just minutes from the San Pablo Bay.

- Current Status
- New
- Original Price
- $729,000
- List Price
- $729,000
- On Market Date
- Aug 13, 2026
- Property Type
- Detached
- D/N/S
- Viewpointe
- Zip Code
- 94572
- MLS ID
- 41144803
- APN
- 3582110221
- Year Built
- 1977
- Stories in Building
- 1
- Possession
- Close Of Escrow
- Data Source
- MAXEBRDI
- Origin MLS System
- CONTRA COSTA
King's Academy
Private K-12
Students: 16 Distance: 0.3mi
St. Patrick School
Private PK-8 Elementary, Religious, Coed
Students: 387 Distance: 0.8mi
Rodeo Hills Elementary School
Public K-5 Elementary
Students: 654 Distance: 1.2mi
Lupine Hills Elementary School
Public K-5 Elementary
Students: 419 Distance: 1.3mi
Hercules Middle School
Public 6-8 Middle
Students: 603 Distance: 1.8mi
Hercules High School
Public 9-12 Secondary
Students: 867 Distance: 1.8mi
- Bed
- 4
- Bath
- 2
- Parking
- 2
- Attached, Int Access From Garage, Parking Spaces, RV/Boat Parking, Side Yard Access, Parking Lot, Garage Faces Front
- SQ FT
- 1,364
- SQ FT Source
- Public Records
- Lot SQ FT
- 9,600.0
- Lot Acres
- 0.22 Acres
- Pool Info
- None
- Kitchen
- Dishwasher, Electric Range, Breakfast Bar, Stone Counters, Eat-in Kitchen, Electric Range/Cooktop, Disposal, Updated Kitchen
- Cooling
- Ceiling Fan(s)
- Disclosures
- Nat Hazard Disclosure
- Entry Level
- Exterior Details
- Back Yard, Front Yard, Side Yard, Entry Gate, Landscape Front
- Flooring
- Concrete, Laminate
- Foundation
- Fire Place
- None
- Heating
- Gravity
- Laundry
- Hookups Only, In Garage
- Main Level
- 4 Bedrooms, 2 Baths
- Possession
- Close Of Escrow
- Architectural Style
- Other
- Non-Master Bathroom Includes
- Stall Shower
- Construction Status
- Existing
- Additional Miscellaneous Features
- Back Yard, Front Yard, Side Yard, Entry Gate, Landscape Front
- Location
- Cul-De-Sac
- Roof
- Composition Shingles
- Water and Sewer
- Public
- Fee
- $150
MLS and other Information regarding properties for sale as shown in Theo have been obtained from various sources such as sellers, public records, agents and other third parties. This information may relate to the condition of the property, permitted or unpermitted uses, zoning, square footage, lot size/acreage or other matters affecting value or desirability. Unless otherwise indicated in writing, neither brokers, agents nor Theo have verified, or will verify, such information. If any such information is important to buyer in determining whether to buy, the price to pay or intended use of the property, buyer is urged to conduct their own investigation with qualified professionals, satisfy themselves with respect to that information, and to rely solely on the results of that investigation.
School data provided by GreatSchools. School service boundaries are intended to be used as reference only. To verify enrollment eligibility for a property, contact the school directly.