

$820,000
1,971
SQ FT
$416
SQ/FT
325 Vista Terrace
@ Ramona Drive - 34 - Boulder Creek, Boulder Creek

- 3 Bed
- 2 Bath
- 3 Park
- 1,971 sqft
- BOULDER CREEK
-

-
Sun Aug 16, 12:00 pm - 2:00 pm
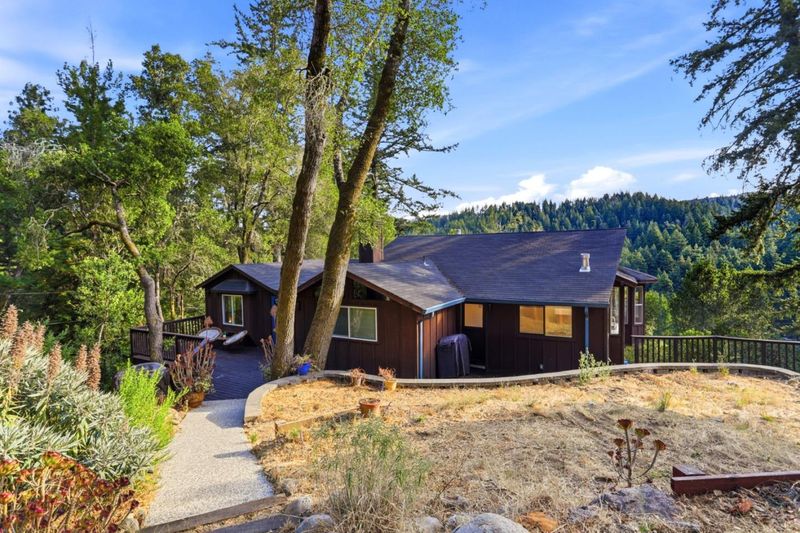
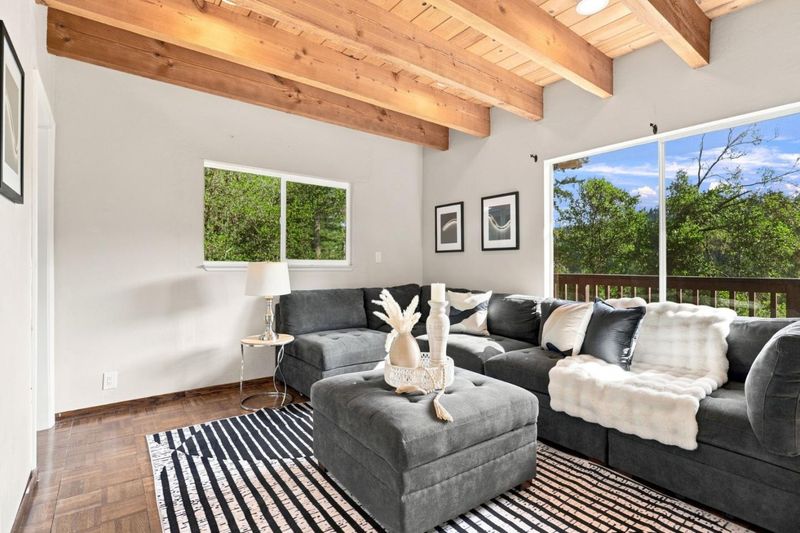
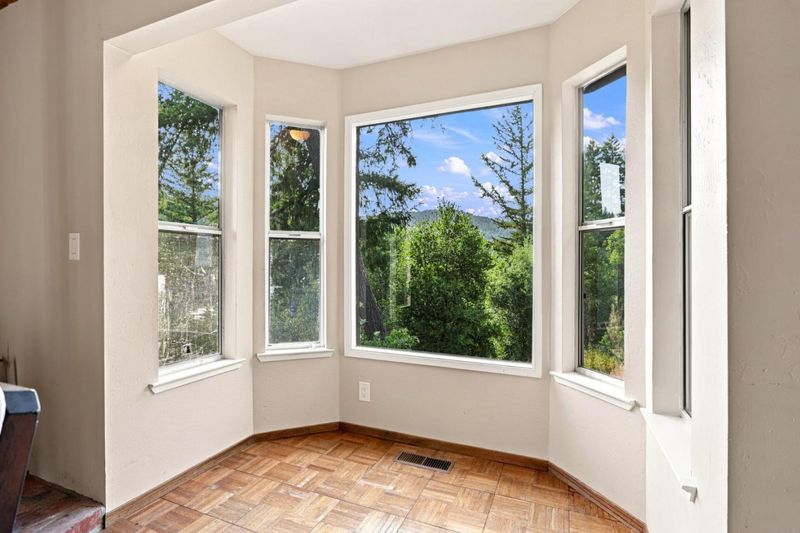
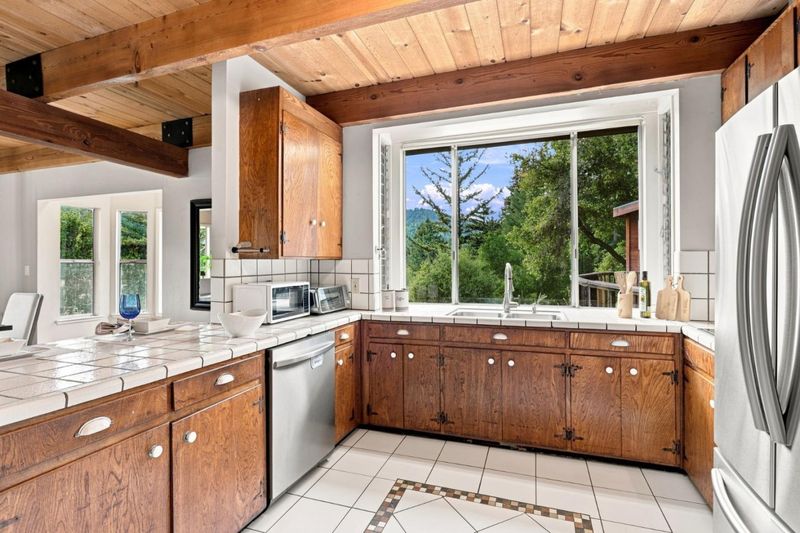
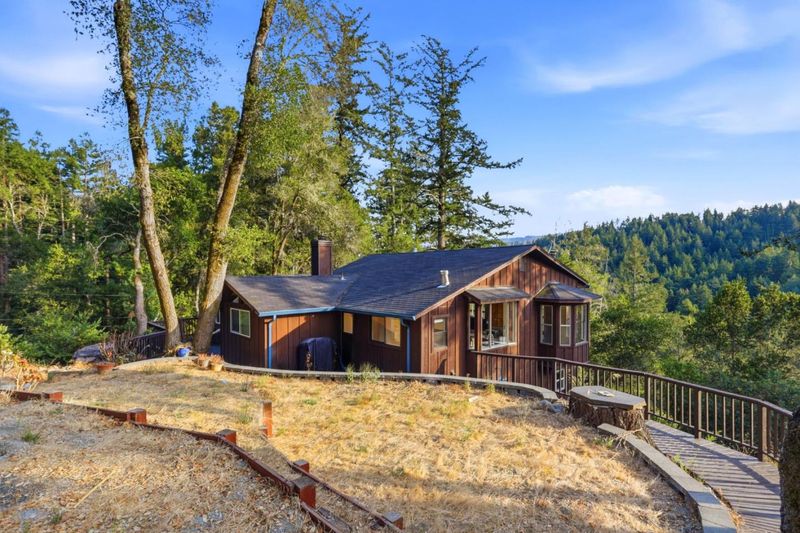
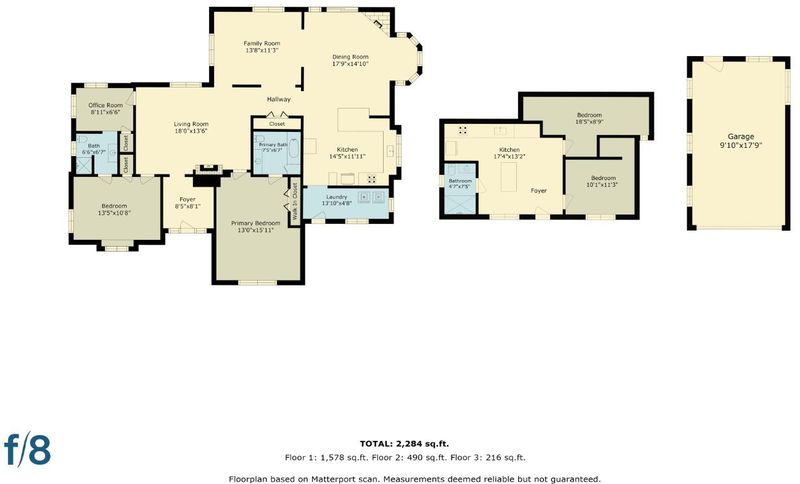
Come tour this charming 3-bedroom, 2-bath mountain retreat featuring beautiful Santa Cruz Mountain views, a cozy wood-burning fireplace, usable outdoor space, and ample parking-all just minutes from downtown Boulder Creek.
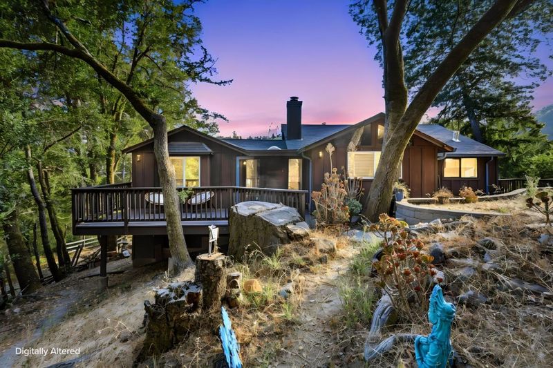
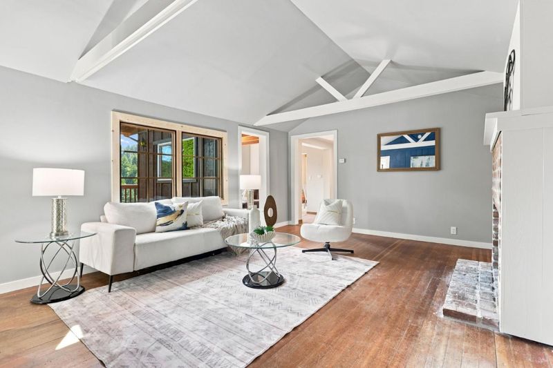
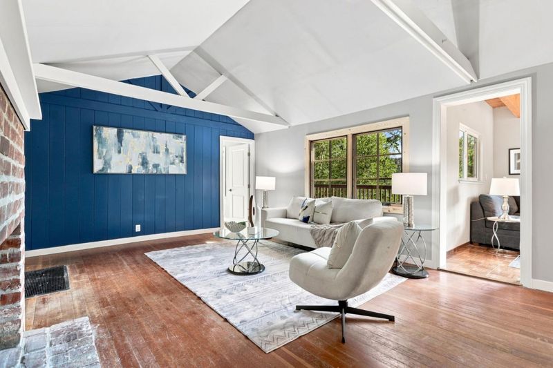
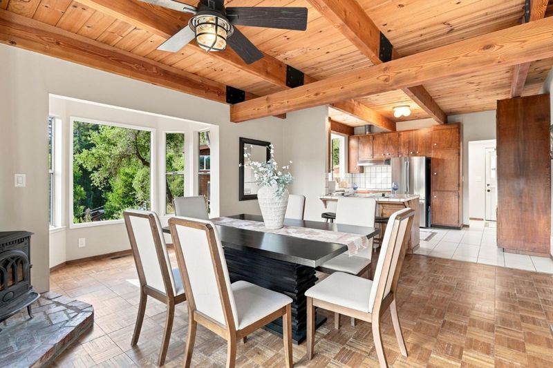
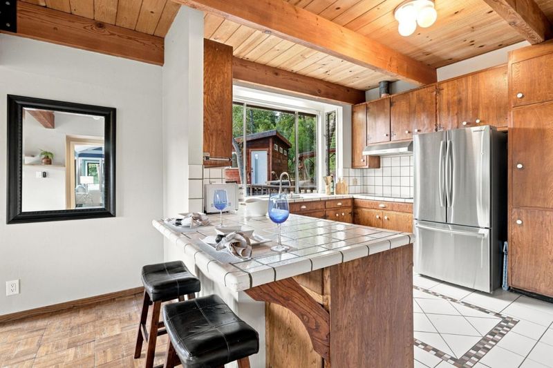
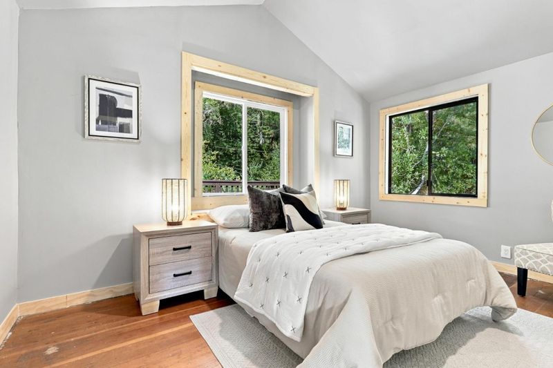
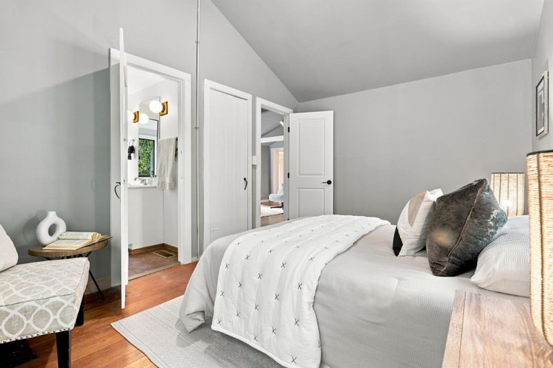
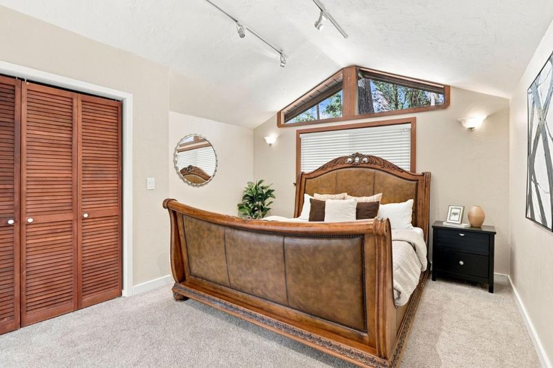
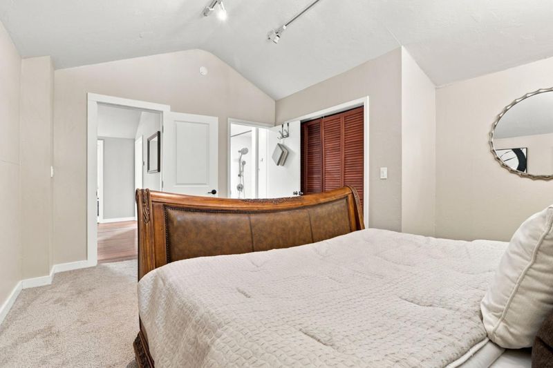
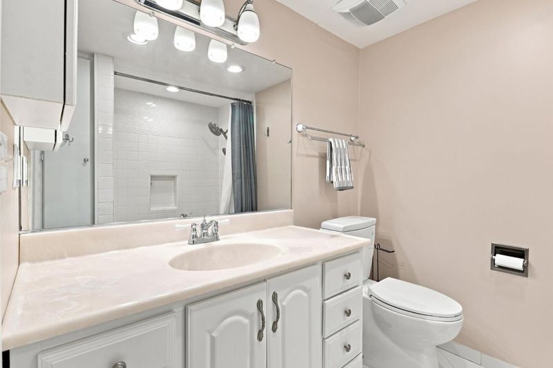
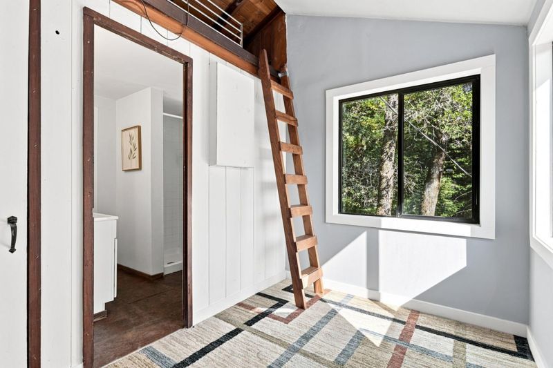
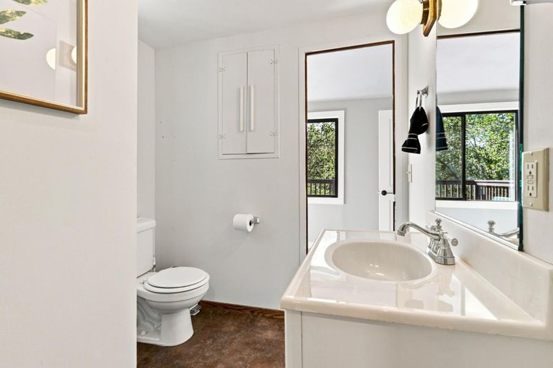
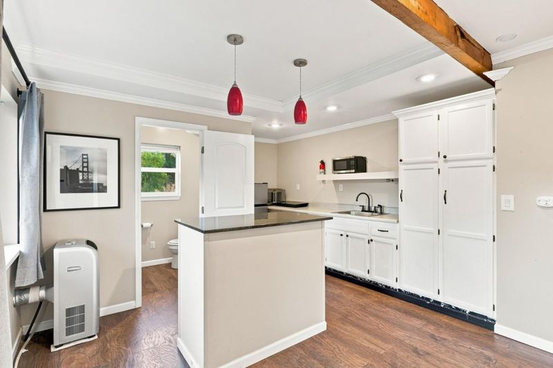
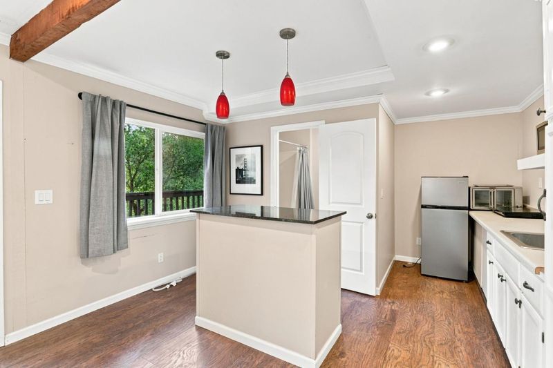
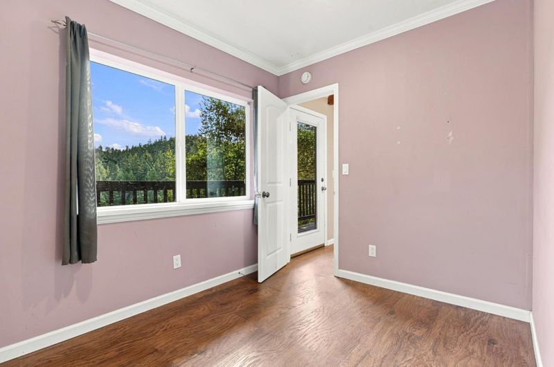
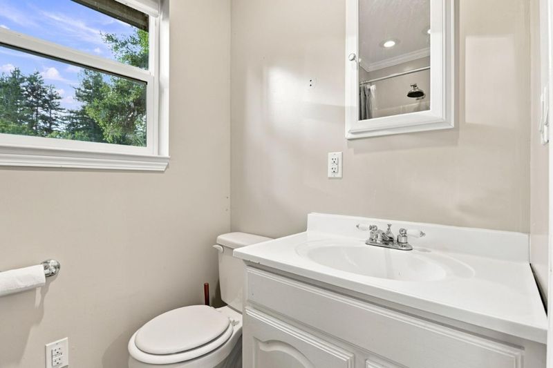
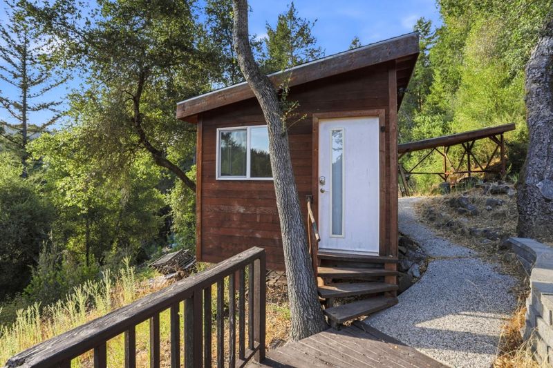
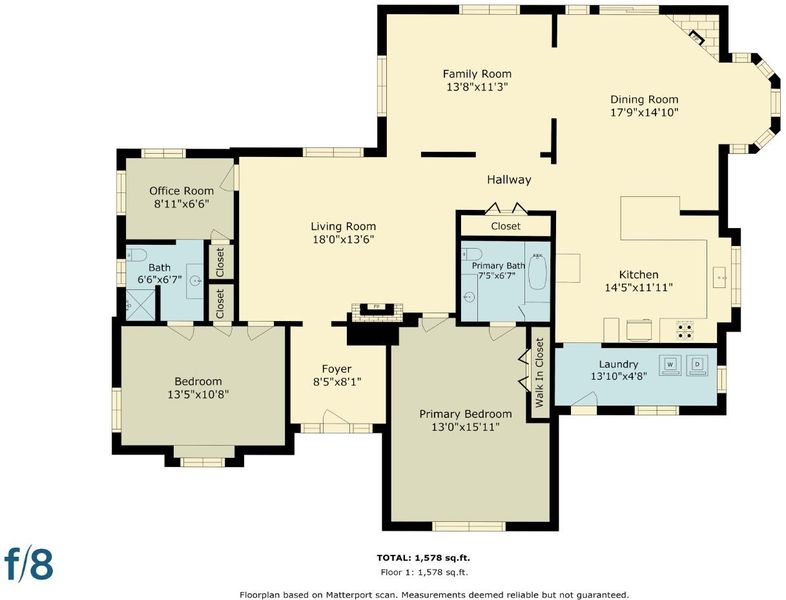
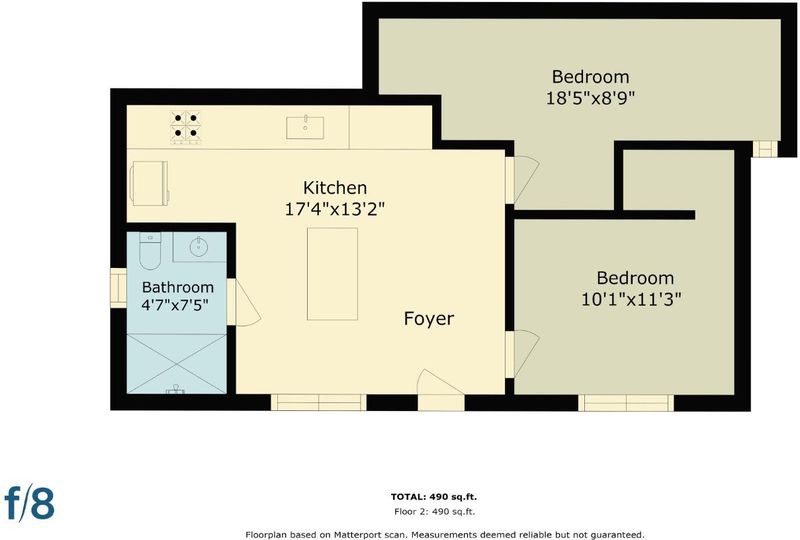
Welcome to this sun-drenched mountain retreat, offering beautiful views, and a peaceful setting just minutes from downtown Boulder Creek. This home enjoys tons of natural light and boasts a thoughtful, spacious layout with scenic views from several rooms throughout. The living room is centered around a cozy fireplace, creating the perfect space to unwind in the evening. The large primary bedroom features an ensuite bathroom with a jetted soaking tub. Bonus space below provides a separate creative space - ideal for an office, studio, retreat or other bonus use. Outside, flat areas offer excellent potential for gardening, outdoor entertaining, recreation, or creating your own private retreat. Enjoy the back deck and take in the serene views of the beautiful Santa Cruz mountains. Ample parking for up to six vehicles provides plenty of space for residents and guests alike. A detached room is perfect for a home office, gym, art studio, the opportunities are endless! Enjoy the tranquility and beauty of mountain living on over half an acre while remaining close to local shops, restaurants, outdoor recreation, and commuter routes! A wonderful opportunity to experience the space, privacy, and relaxed lifestyle of the Santa Cruz mountains.

- Days on Market
- 3 days
- Current Status
- Active
- Original Price
- $820,000
- List Price
- $820,000
- On Market Date
- Aug 12, 2026
- Property Type
- Single Family Home
- Area
- 34 - Boulder Creek
- Zip Code
- 95006
- MLS ID
- ML82057430
- APN
- 087-202-21-000
- Year Built
- 1954
- Stories in Building
- Unavailable
- Possession
- Unavailable
- Data Source
- MLSL
- Origin MLS System
- MLSListings, Inc.
Ocean Grove Charter School
Charter K-12 Combined Elementary And Secondary
Students: 2500 Distance: 1.0mi
Pacific Sands Academy
Private K-12
Students: 20 Distance: 2.1mi
Sonlight Academy
Private 1-12 Religious, Coed
Students: NA Distance: 4.2mi
Boulder Creek Elementary School
Public K-5 Elementary
Students: 510 Distance: 4.4mi
Valley International Academy
Private 10-12 Coed
Students: 24 Distance: 5.6mi
Lakeside Elementary School
Public K-5 Elementary
Students: 71 Distance: 6.7mi
- Bed
- 3
- Bath
- 2
- Parking
- 3
- Carport, Covered Parking, Detached Garage, Parking Area
- SQ FT
- 1,971
- SQ FT Source
- Unavailable
- Lot SQ FT
- 25,570.0
- Lot Acres
- 0.587006 Acres
- Kitchen
- Oven - Built-In
- Cooling
- Ceiling Fan, Central AC
- Dining Room
- Formal Dining Room
- Disclosures
- Natural Hazard Disclosure
- Family Room
- Kitchen / Family Room Combo
- Flooring
- Carpet, Hardwood, Tile
- Foundation
- Concrete Perimeter
- Fire Place
- Free Standing, Insert, Wood Burning, Wood Stove
- Heating
- Central Forced Air
- Laundry
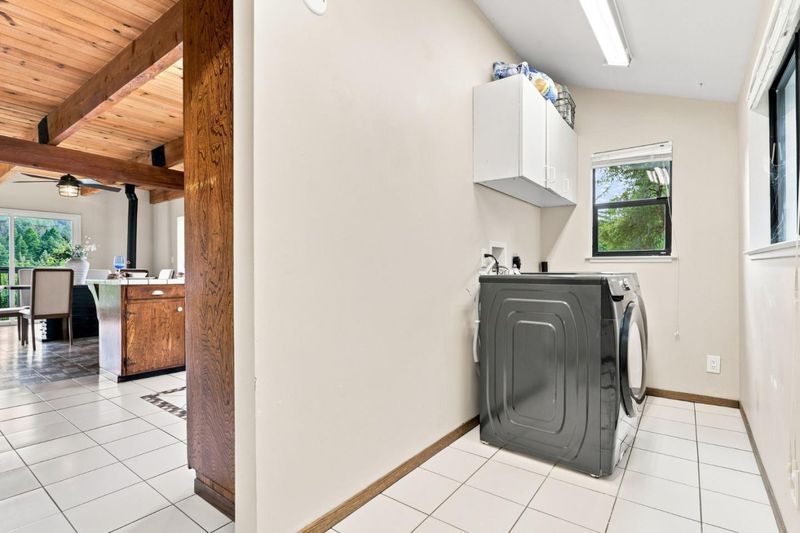
- In Utility Room
- Fee
- Unavailable
MLS and other Information regarding properties for sale as shown in Theo have been obtained from various sources such as sellers, public records, agents and other third parties. This information may relate to the condition of the property, permitted or unpermitted uses, zoning, square footage, lot size/acreage or other matters affecting value or desirability. Unless otherwise indicated in writing, neither brokers, agents nor Theo have verified, or will verify, such information. If any such information is important to buyer in determining whether to buy, the price to pay or intended use of the property, buyer is urged to conduct their own investigation with qualified professionals, satisfy themselves with respect to that information, and to rely solely on the results of that investigation.
School data provided by GreatSchools. School service boundaries are intended to be used as reference only. To verify enrollment eligibility for a property, contact the school directly.