

$439,000
631
SQ FT
$696
SQ/FT
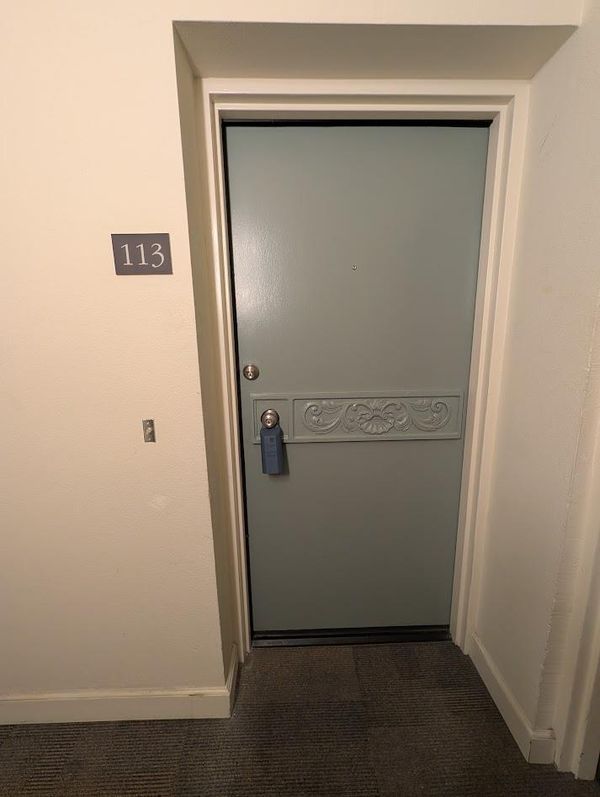
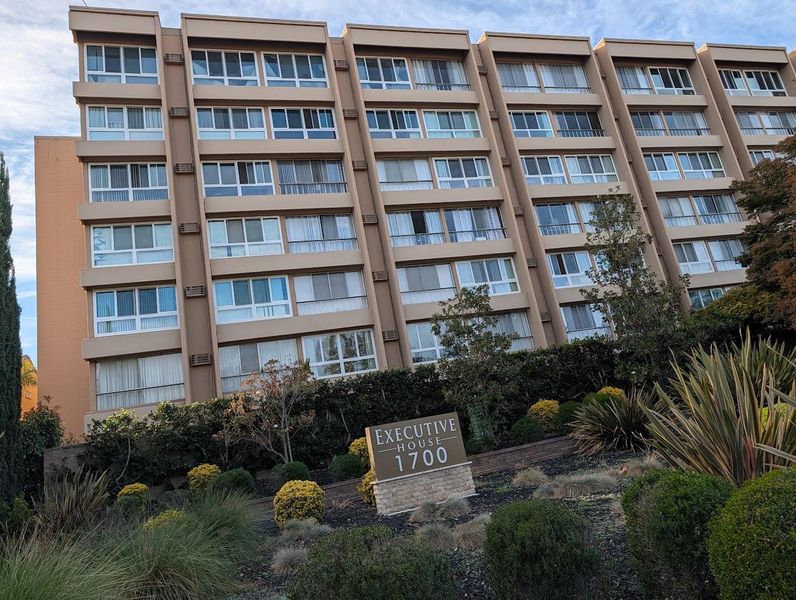
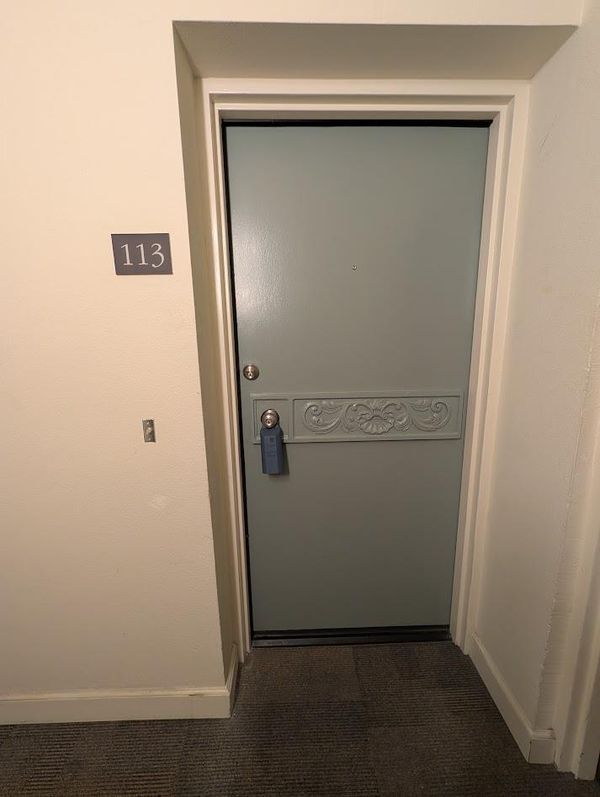
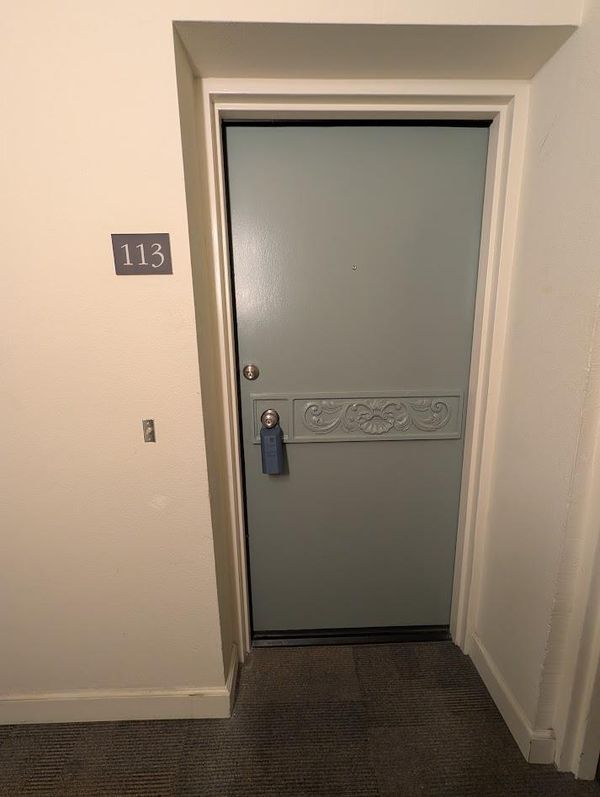
1700 Civic Center Drive, #113
@ Warburton Dr. - 8 - Santa Clara, Santa Clara

- 1 Bed
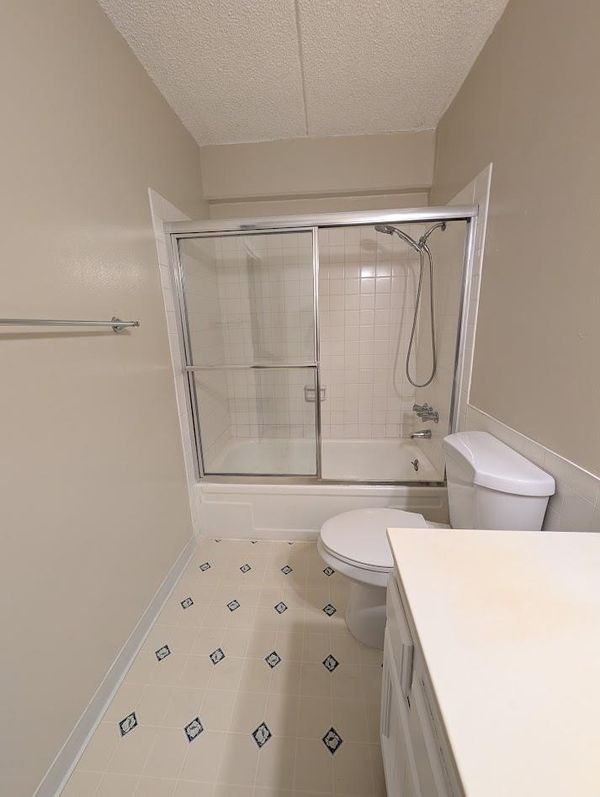
- 1 Bath
- 1 Park
- 631 sqft
- Santa Clara
-

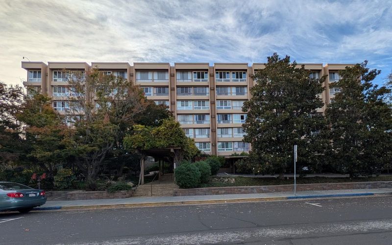
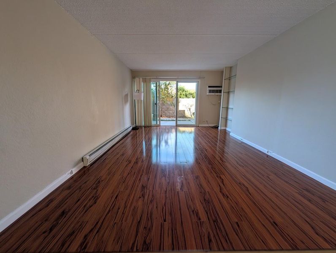
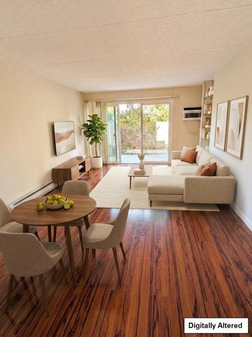
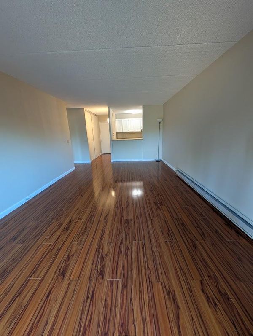
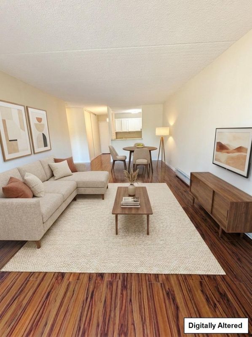
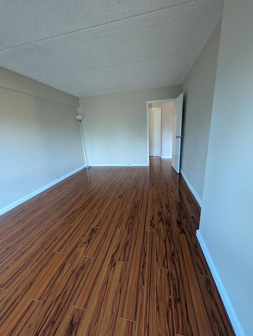
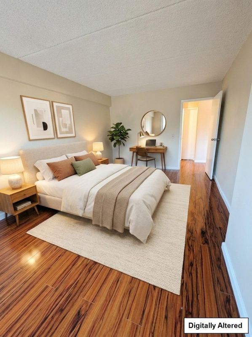
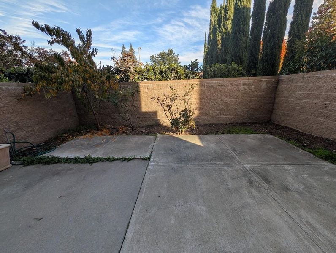
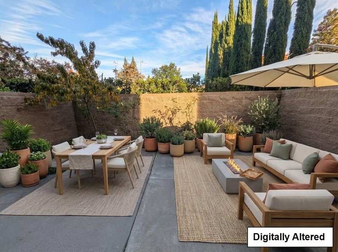
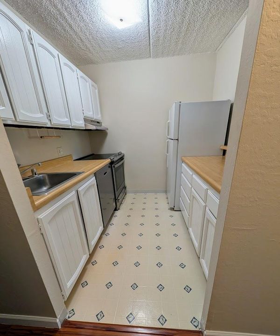
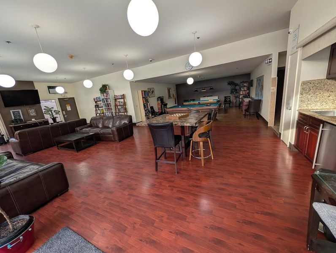
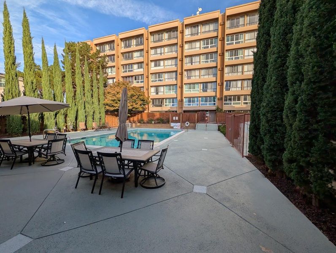
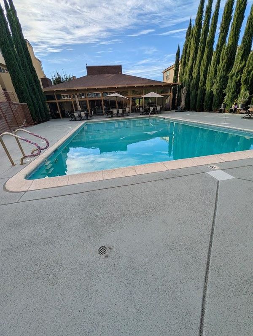
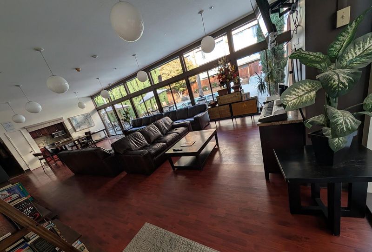
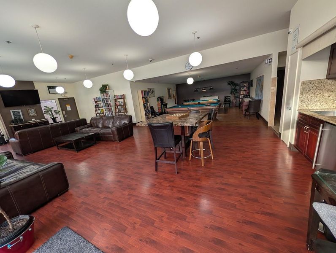
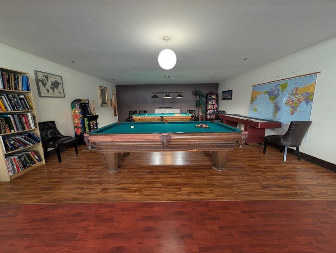
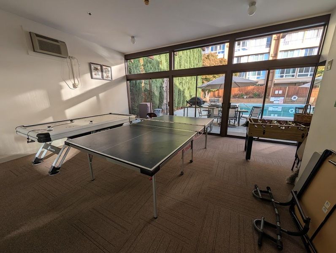
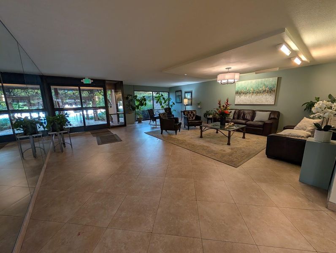
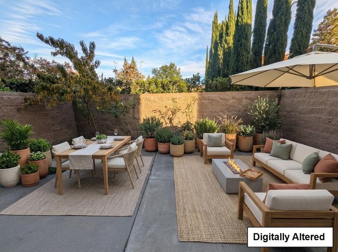
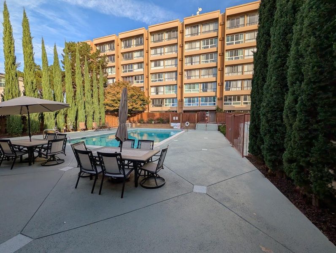
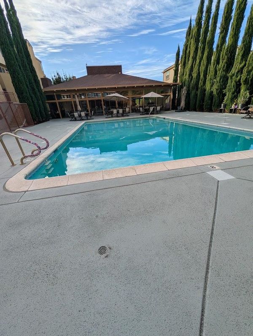
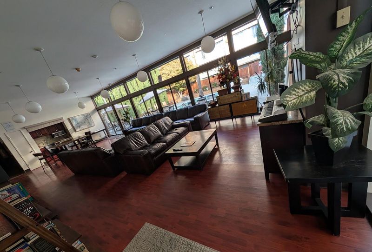
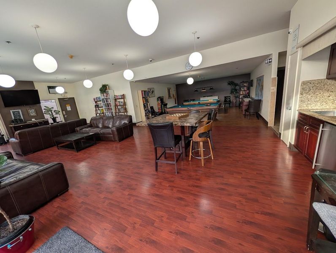
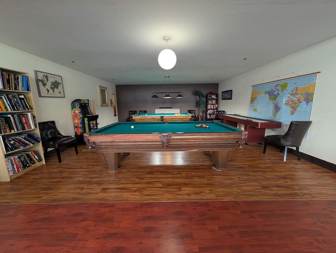
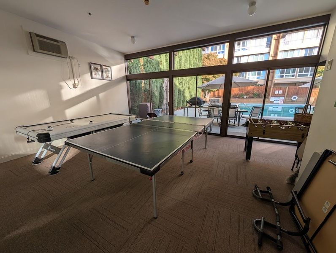
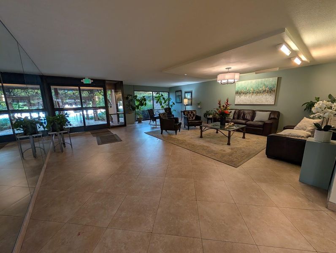
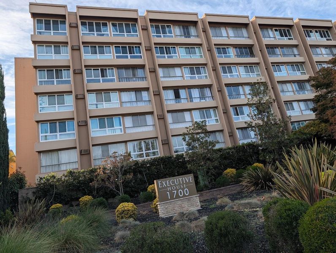
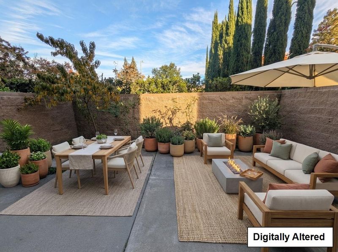
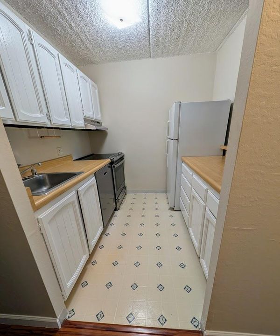
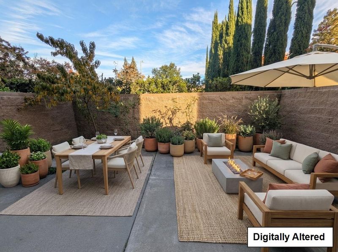
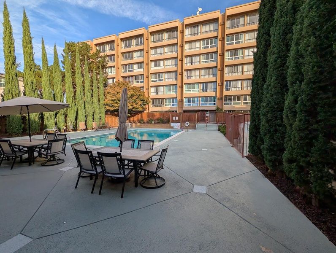
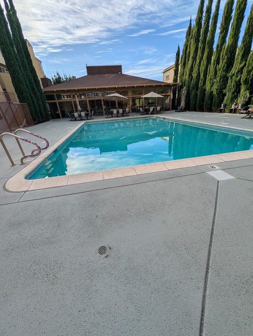
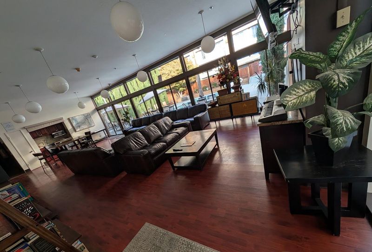
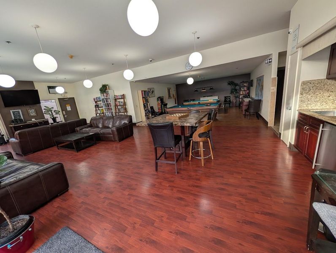
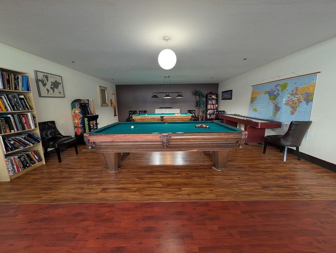
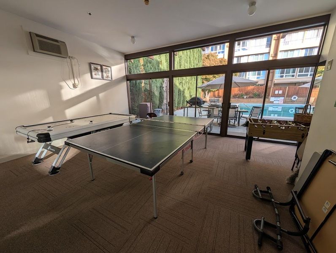
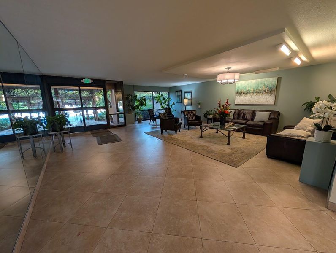
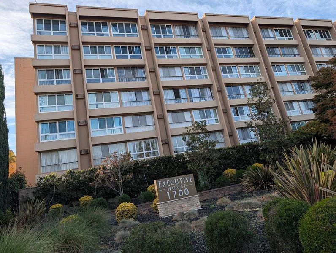
Bright and Airy. This rare 1-bed, 1-bath end-unit condo in Santa Clara's Executive House community offers the perfect blend of Silicon Valley comfort and convenience! Unit 113 shines with natural light and dual-pane windows. The layout features a generous bedroom with a massive walk-in closet and wall A/C. Step outside to your own rare, oversized private patio, a personal oasis perfect for gardening, or outdoor dining. An in-unit washer/dryer can be added with HOA permission and permits! Resort-style amenities include a pool, sauna, clubhouse, secure gated garage and separate private storage. The HOA conveniently covers water, sewer, garbage, and exterior upkeep. Virtually Staged! Unbeatable central location close to public transportation (including Caltrain) and a location just minutes from Santa Clara University, dining, and major tech employers. Ideal for students, faculty, and professionals alike. Why rent when you can own?

- Days on Market
- 0 days
- Current Status
- Active
- Original Price
- $439,000
- List Price
- $439,000
- On Market Date
- Nov 16, 2026
- Property Type
- Condominium
- Area
- 8 - Santa Clara
- Zip Code
- 95050
- MLS ID
- ML82066561
- APN
- 224-41-012
- Year Built
- 1972
- Stories in Building
- 1
- Possession
- Unavailable
- Data Source
- MLSL
- Origin MLS System
- MLSListings, Inc.
Scott Lane Elementary School
Public K-5 Elementary
Students: 368 Distance: 0.1mi
Wilson Alternative School
Public 6-12 Alternative
Students: 254 Distance: 0.6mi
Santa Clara Adult
Public n/a Adult Education
Students: NA Distance: 0.7mi
Cabrillo Montessori School
Private K-3 Montessori, Elementary, Coed
Students: 94 Distance: 0.8mi
Juan Cabrillo Middle School
Public 6-8 Middle
Students: 908 Distance: 0.8mi
Cedarwood Sudbury School
Private 1-2, 9-12 Combined Elementary And Secondary, Coed
Students: NA Distance: 0.8mi
- Bed
- 1
- Bath
- 1
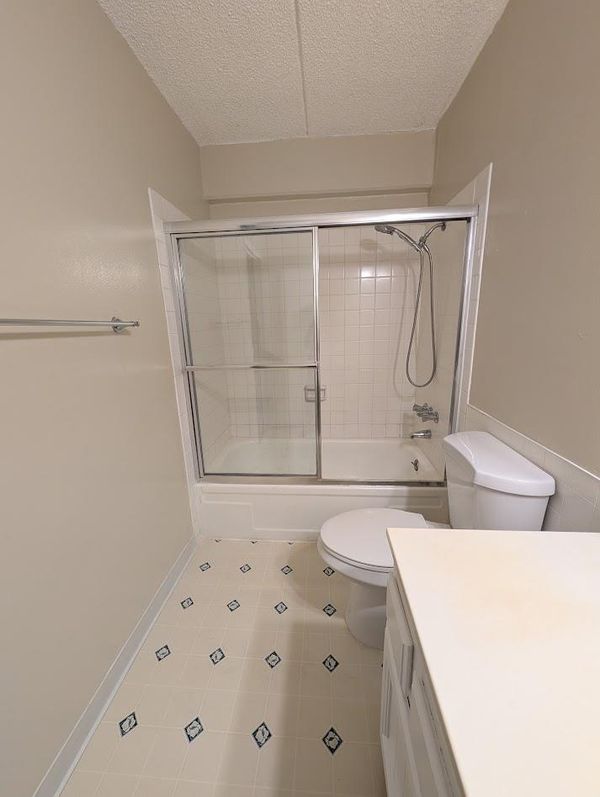
- Shower over Tub - 1
- Parking
- 1
- Assigned Spaces, Electric Gate, Gate / Door Opener, Guest / Visitor Parking, Off-Street Parking, Underground Parking
- SQ FT
- 631
- SQ FT Source
- Unavailable
- Pool Info
- Pool - Fenced, Community Facility
- Kitchen
- Dishwasher, Oven Range - Electric, Refrigerator
- Cooling
- Window / Wall Unit
- Dining Room
- Breakfast Bar
- Disclosures
- Lead Base Disclosure, Natural Hazard Disclosure
- Family Room
- Kitchen / Family Room Combo
- Foundation
- Other
- Heating
- Individual Room Controls
- Laundry
- Coin Operated, Outside
- * Fee
- $508
- Name
- Executive House Association
- Phone
- 408-225-3001
- *Fee includes
- Exterior Painting, Landscaping / Gardening, and Pool, Spa, or Tennis
MLS and other Information regarding properties for sale as shown in Theo have been obtained from various sources such as sellers, public records, agents and other third parties. This information may relate to the condition of the property, permitted or unpermitted uses, zoning, square footage, lot size/acreage or other matters affecting value or desirability. Unless otherwise indicated in writing, neither brokers, agents nor Theo have verified, or will verify, such information. If any such information is important to buyer in determining whether to buy, the price to pay or intended use of the property, buyer is urged to conduct their own investigation with qualified professionals, satisfy themselves with respect to that information, and to rely solely on the results of that investigation.
School data provided by GreatSchools. School service boundaries are intended to be used as reference only. To verify enrollment eligibility for a property, contact the school directly.