

$1,598,000
2,230
SQ FT
$717
SQ/FT
2200 Delvin Way
@ Gellert Blvd - 520 - Westborough, South San Francisco

- 4 Bed
- 3 Bath
- 2 Park
- 2,230 sqft
- SOUTH SAN FRANCISCO
-

-
Fri Aug 14, 3:00 pm - 6:00 pm
-
Sat Aug 15, 10:00 am - 4:00 pm
-
Sun Aug 16, 10:00 am - 4:00 pm
-
Tue Aug 18, 11:00 am - 1:00 pm
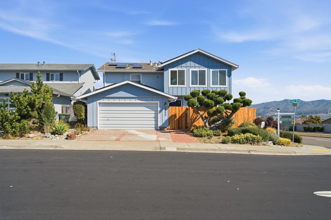
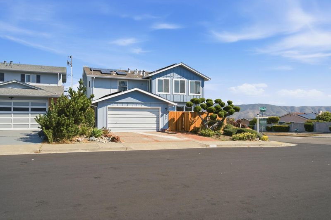
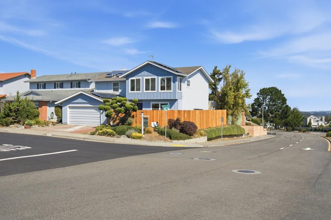
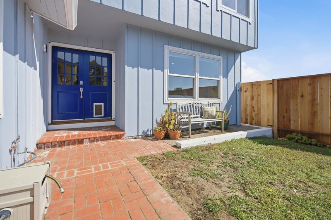
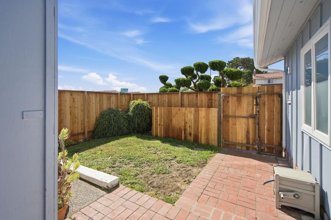
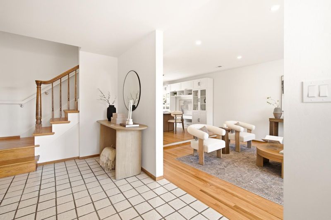
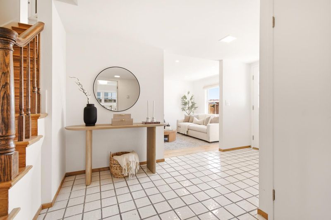
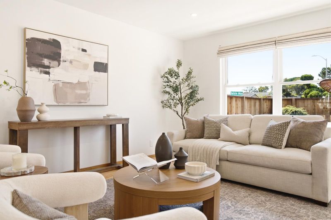
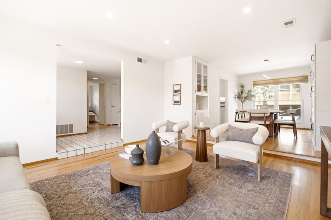
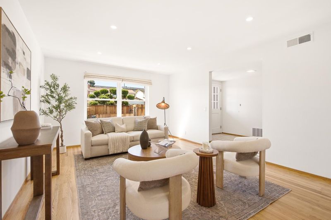
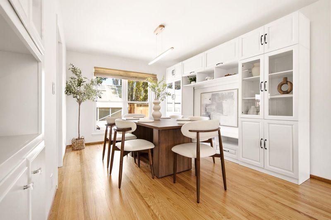
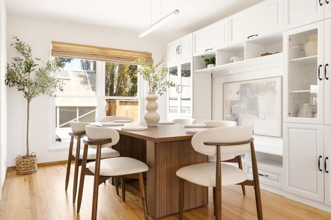

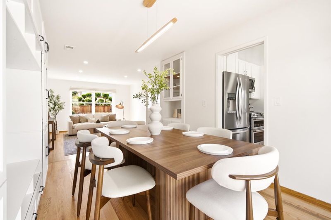
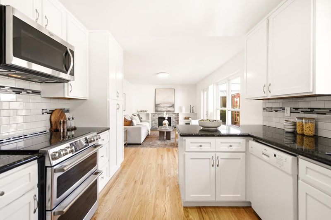
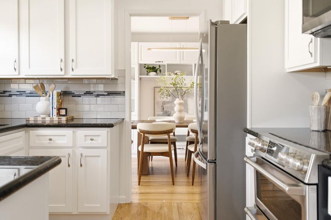
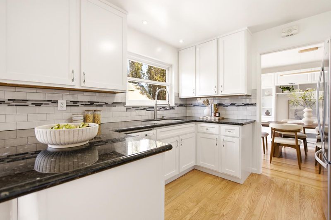
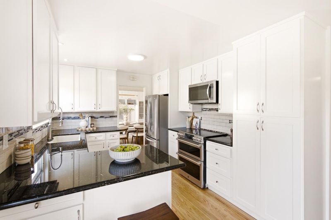
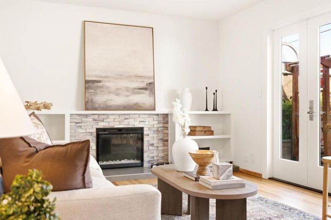
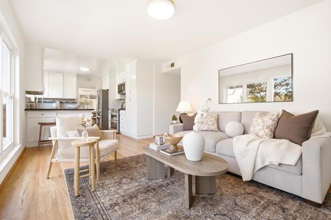
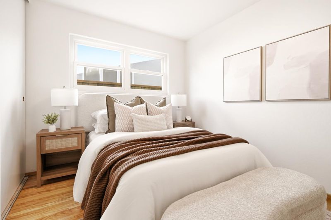
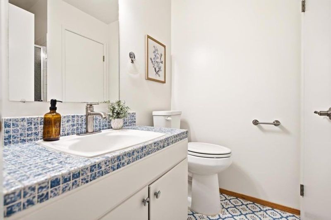
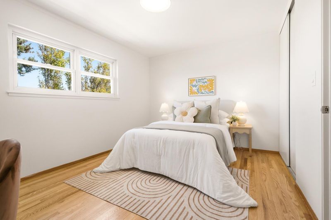
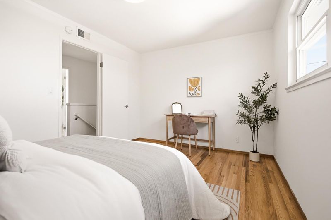
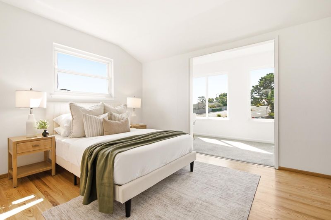
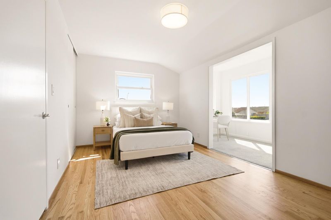

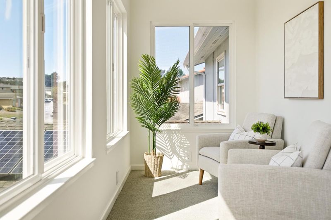
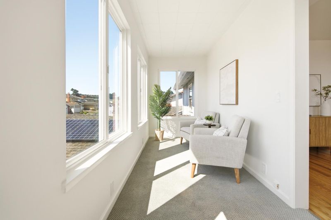
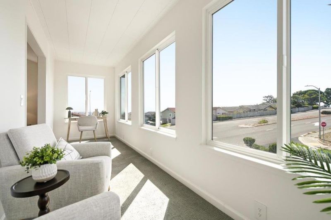
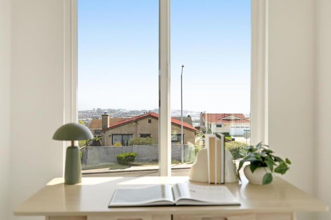
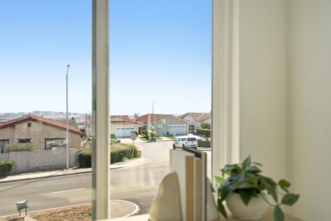
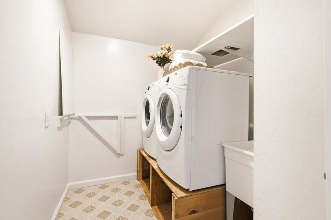
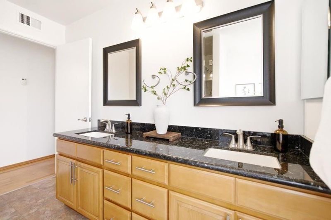
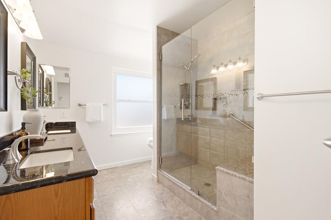
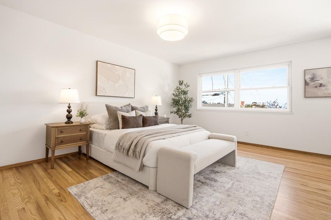
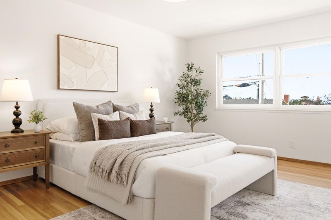
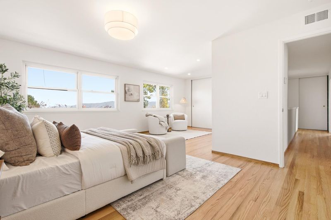
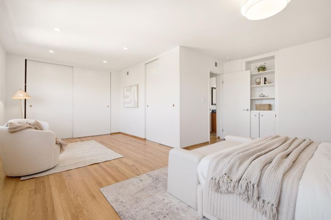
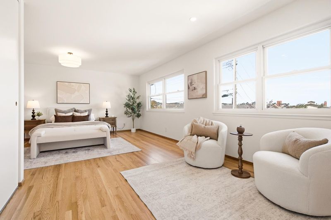
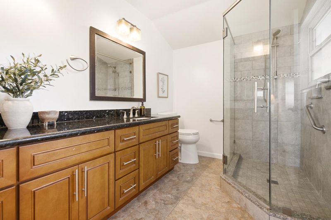
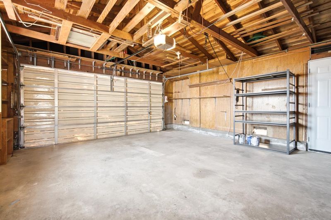
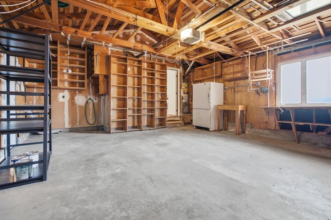
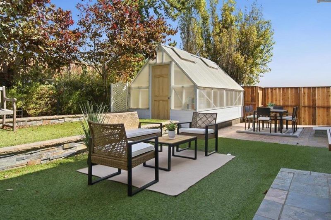
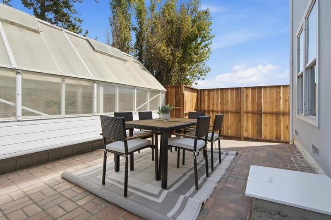
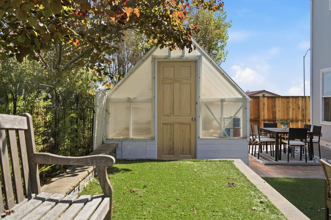
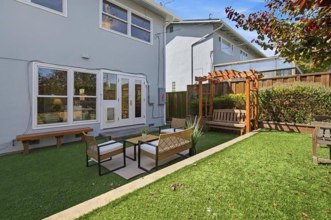
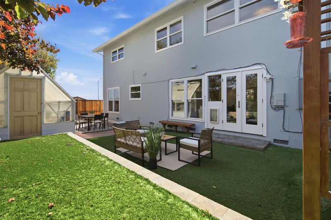
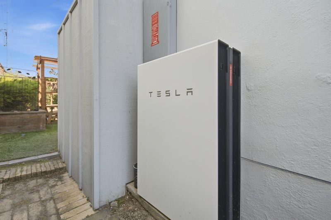
Pride of ownership shines in this meticulously maintained 4BD/3BA home on a coveted corner lot in desirable Westborough. Spanning 2,230 sqft on a 5,454 sqft lot, this updated residence blends timeless charm w/ modern upgrades for a true turnkey opportunity. Gleaming original hardwood floors, refinished & radiant, flow through a sizable living room w/ new recessed lighting into a dining area w/ custom built-in shelving. The open kitchen impresses w/ a peninsula island, granite countertops, freshly repainted cabinetry, and SS appliances, flowing into a family room anchored by a custom-built tiled fireplace, perfect for entertaining. Main floor guest bedroom connects to a Jack & Jill bath, ideal for visitors. Upstairs offers 3 sizable bedrooms, including one w/ an attached sunroom perfect as an office or craft room, plus an updated guest bath w/ oversized stall shower & double vanity. The spacious primary suite ft. a separate sitting area, Bay views, and en-suite bath, with laundry conveniently on the same floor. Outside, enjoy a tranquil backyard w/ porch swing, custom greenhouse, turf, hardscape, and a front courtyard. Includes 2-car garage, TESLA solar, dual-pane windows, and luxury shades on the first floor. Minutes to Westborough Square shops/dining and easy I-280 access.

- Days on Market
- 1 day
- Current Status
- Active
- Original Price
- $1,598,000
- List Price
- $1,598,000
- On Market Date
- Aug 13, 2026
- Property Type
- Single Family Home
- Area
- 520 - Westborough
- Zip Code
- 94080
- MLS ID
- ML82057612
- APN
- 091-082-350
- Year Built
- 1965
- Stories in Building
- 2
- Possession
- Unavailable
- Data Source
- MLSL
- Origin MLS System
- MLSListings, Inc.
Monte Verde Elementary School
Public K-5 Elementary
Students: 530 Distance: 0.4mi
Rollingwood Elementary School
Public K-5 Elementary
Students: 262 Distance: 0.7mi
Westborough Middle School
Public 6-8 Middle
Students: 611 Distance: 0.8mi
Ponderosa Elementary School
Public K-5 Elementary
Students: 411 Distance: 0.9mi
South San Francisco Adult
Public n/a Adult Education
Students: NA Distance: 0.9mi
Baden High (Continuation) School
Public 9-12 Continuation
Students: 107 Distance: 1.0mi
- Bed
- 4
- Bath
- 3
- Full on Ground Floor, Primary - Stall Shower(s), Stall Shower - 2+, Updated Bath
- Parking
- 2
- Attached Garage, Off-Site Parking, On Street
- SQ FT
- 2,230
- SQ FT Source
- Unavailable
- Lot SQ FT
- 5,454.0
- Lot Acres
- 0.125207 Acres
- Kitchen
- Hood Over Range, Oven Range - Built-In, Gas, Refrigerator
- Cooling
- Other
- Dining Room
- Dining Area
- Disclosures
- Natural Hazard Disclosure
- Family Room
- Separate Family Room
- Flooring
- Hardwood, Tile, Vinyl / Linoleum
- Foundation
- Other
- Fire Place
- Family Room
- Heating
- Central Forced Air
- Laundry
- In Utility Room, Inside, Washer / Dryer
- Views
- Bay, Hills, Neighborhood
- Fee
- Unavailable
MLS and other Information regarding properties for sale as shown in Theo have been obtained from various sources such as sellers, public records, agents and other third parties. This information may relate to the condition of the property, permitted or unpermitted uses, zoning, square footage, lot size/acreage or other matters affecting value or desirability. Unless otherwise indicated in writing, neither brokers, agents nor Theo have verified, or will verify, such information. If any such information is important to buyer in determining whether to buy, the price to pay or intended use of the property, buyer is urged to conduct their own investigation with qualified professionals, satisfy themselves with respect to that information, and to rely solely on the results of that investigation.
School data provided by GreatSchools. School service boundaries are intended to be used as reference only. To verify enrollment eligibility for a property, contact the school directly.