

$1,199,999
2,079
SQ FT
$577
SQ/FT
3225 Ida Dr
@ N 6th St - Dana Estates, Concord

- 4 Bed
- 3 Bath
- 2 Park
- 2,079 sqft
- Concord
-

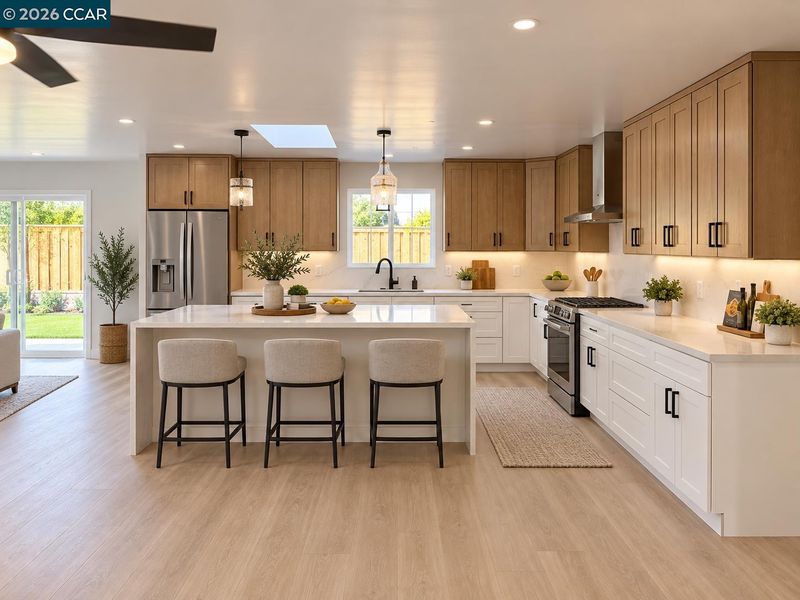
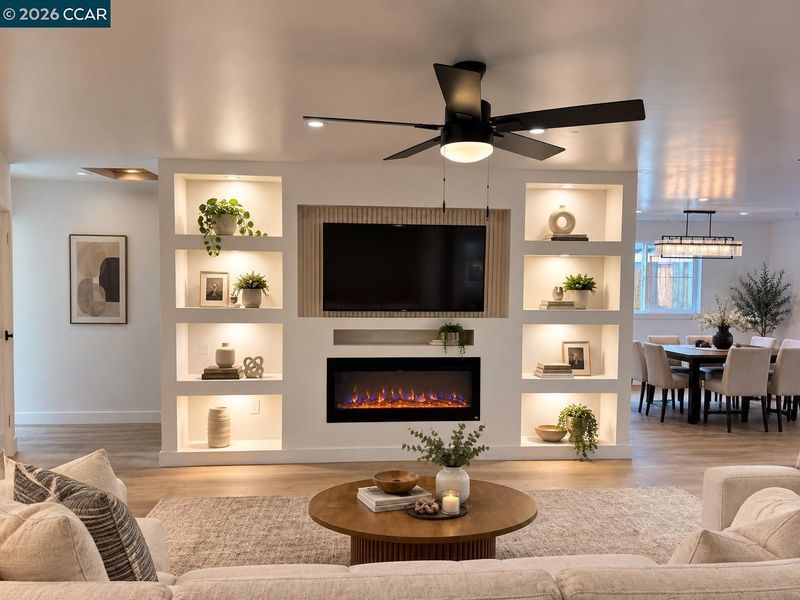
Welcome to this exceptional New-Build 4-bedroom, 3-bath residence, ideally located in the heart of Concord. Thoughtfully designed with a refined contemporary aesthetic, this move-in ready home showcases modern finishes, an inviting open-concept floor plan, and a seamless blend of style, comfort, and functionality. The sophisticated interior features a beautifully appointed kitchen, elegantly updated bathrooms, new flooring, and fresh designer-inspired finishes throughout. The spacious layout is designed for both relaxed everyday living and effortless entertaining, with generous living spaces that create a warm and welcoming atmosphere. Adding to the home’s appeal is an owned solar system, offering the potential for greater energy efficiency and long-term value while enhancing the overall appeal of this modern residence. Enjoy an exceptional location just moments from downtown Concord and Todos Santos Plaza, where an array of acclaimed local dining, boutique shopping, farmers markets, and community events await. Nearby parks, trails, and recreational amenities provide abundant opportunities for outdoor enjoyment, while convenient access to BART, major freeways, and commuter routes makes traveling throughout the Bay Area effortless. Combining new construction, contemporary elegance, energy efficiency, and an enviable location, this distinctive Concord residence presents a rare opportunity to enjoy modern California living at its finest.

- Current Status
- Active - Coming Soon
- Original Price
- $1,199,999
- List Price
- $1,199,999
- On Market Date
- Sep 14, 2026
- Property Type
- Detached
- D/N/S
- Dana Estates
- Zip Code
- 94519
- MLS ID
- 41148205
- APN
- 1110930318
- Year Built
- 1954
- Stories in Building
- 1
- Possession
- Close Of Escrow
- Data Source
- MAXEBRDI
- Origin MLS System
- CONTRA COSTA
Holbrook Language Academy
Public K-5
Students: 276 Distance: 0.4mi
Anova Center For Education, Site 2
Private K-12
Students: 38 Distance: 0.4mi
Seneca Family Of Agencies, Olivera School
Private 5-12 Special Education, Secondary, Coed
Students: 36 Distance: 0.4mi
Mt. Diablo High School
Public 9-12 Secondary
Students: 1448 Distance: 0.6mi
New Hope Academy - PBL/S.T.E.A.M.
Private PK-5 Combined Elementary And Secondary, Religious, Coed
Students: 70 Distance: 0.7mi
Sun Terrace Elementary School
Public K-5 Elementary, Coed
Students: 456 Distance: 0.7mi
- Bed
- 4
- Bath
- 3
- Parking
- 2
- Attached
- SQ FT
- 2,079
- SQ FT Source
- Builder
- Lot SQ FT
- 6,390.0
- Lot Acres
- 0.15 Acres
- Pool Info
- Other
- Kitchen
- Dishwasher, Gas Range, Gas Range/Cooktop, Kitchen Island
- Cooling
- Central Air
- Disclosures
- Fire Hazard Area, Other - Call/See Agent, Disclosure Package Avail
- Entry Level
- Exterior Details
- Back Yard, Front Yard
- Flooring
- Hardwood, Engineered Wood
- Foundation
- Fire Place
- Electric, Family Room
- Heating
- Forced Air
- Laundry
- 220 Volt Outlet, Hookups Only
- Main Level
- 4 Bedrooms, 3 Baths
- Possession
- Close Of Escrow
- Architectural Style
- Contemporary
- Construction Status
- Existing
- Additional Miscellaneous Features
- Back Yard, Front Yard
- Location
- Level
- Roof
- Composition Shingles
- Water and Sewer
- Public
- Fee
- Unavailable
MLS and other Information regarding properties for sale as shown in Theo have been obtained from various sources such as sellers, public records, agents and other third parties. This information may relate to the condition of the property, permitted or unpermitted uses, zoning, square footage, lot size/acreage or other matters affecting value or desirability. Unless otherwise indicated in writing, neither brokers, agents nor Theo have verified, or will verify, such information. If any such information is important to buyer in determining whether to buy, the price to pay or intended use of the property, buyer is urged to conduct their own investigation with qualified professionals, satisfy themselves with respect to that information, and to rely solely on the results of that investigation.
School data provided by GreatSchools. School service boundaries are intended to be used as reference only. To verify enrollment eligibility for a property, contact the school directly.