

$1,395,000
1,751
SQ FT
$797
SQ/FT
3131 Branciforte Drive
@ Granite Creek - 41 - Scotts Valley North, Santa Cruz

- 4 Bed
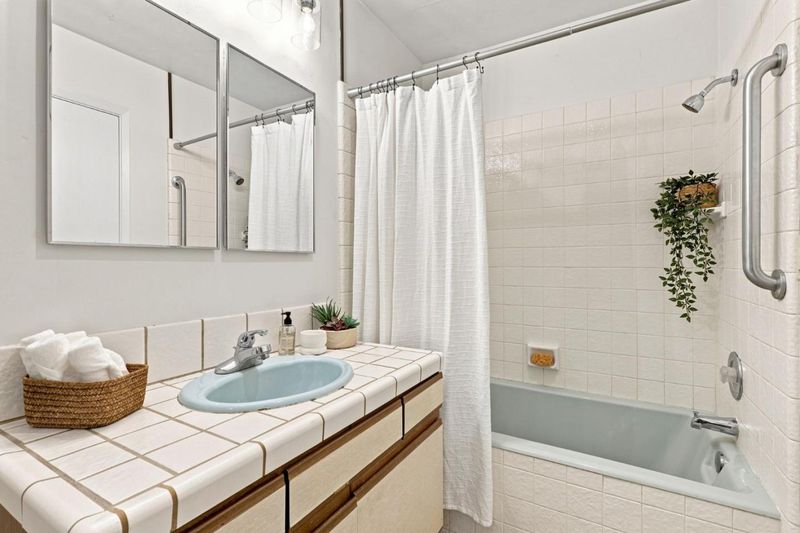
- 2 Bath
- 6 Park
- 1,751 sqft
- SANTA CRUZ
-

-
Sat Aug 15, 12:00 pm - 4:00 pm
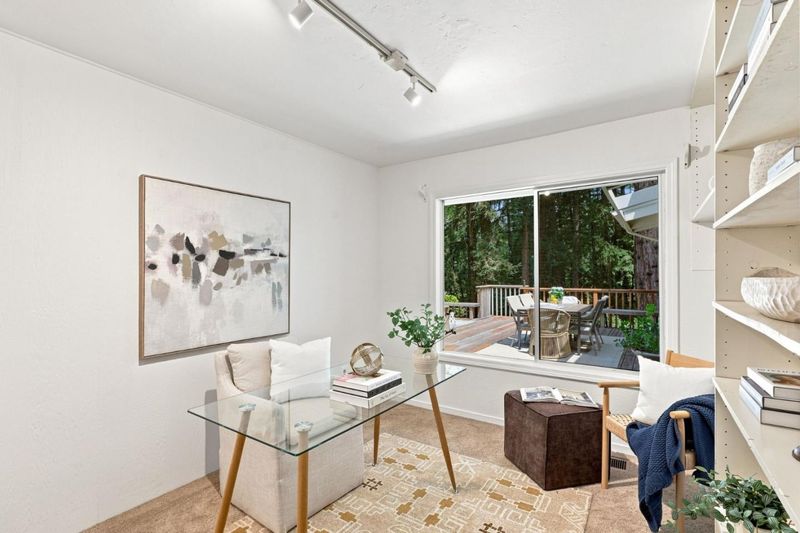
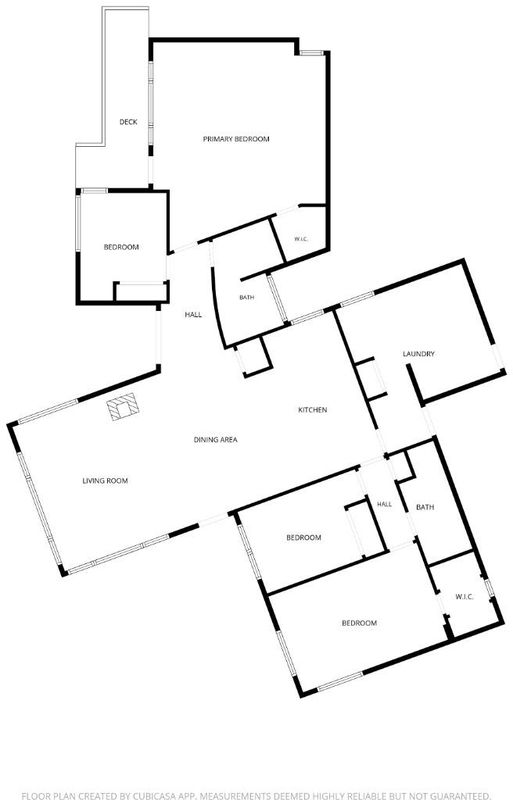
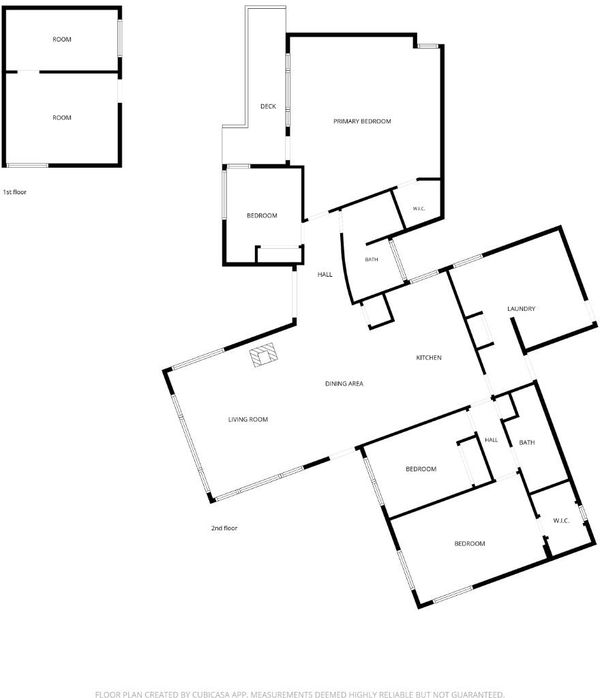
Beautiful single level! Room for everything and everybody! Parklike setting bonus room too!
-
Sun Aug 16, 12:00 pm - 4:00 pm
Beautiful single level! Room for everything and everybody! Parklike setting bonus room too!
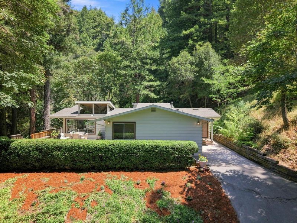
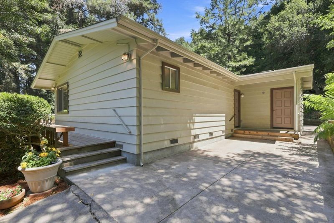
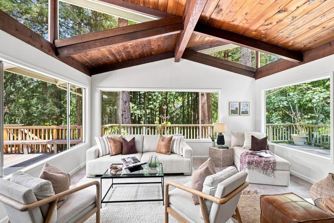
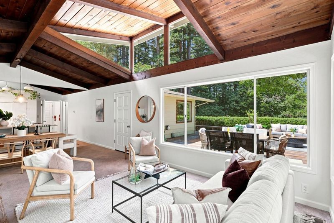
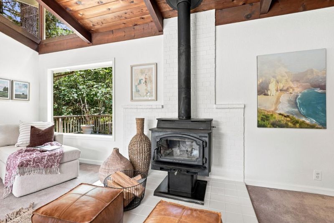
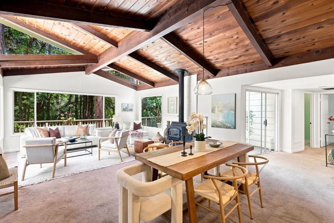
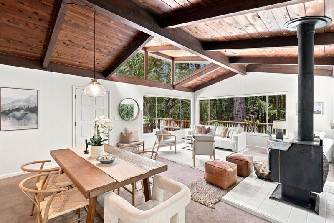
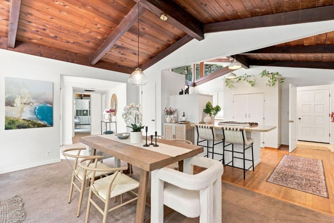
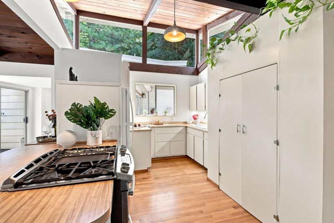
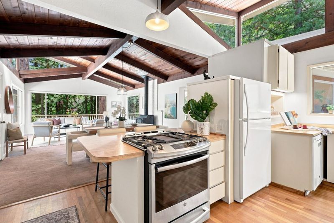
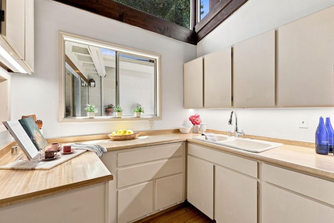
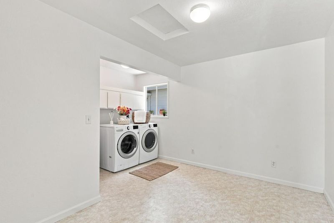
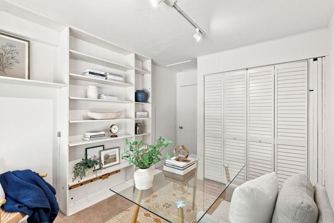
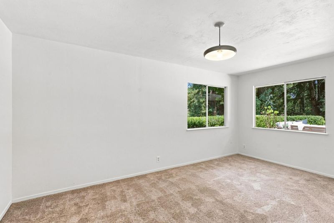
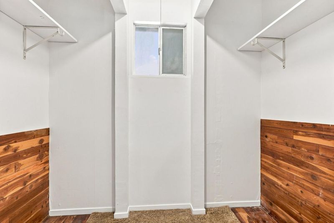
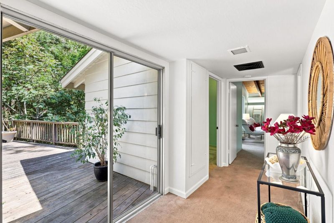
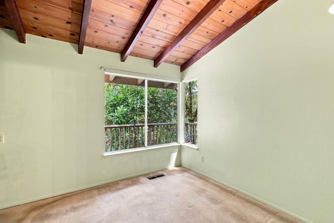
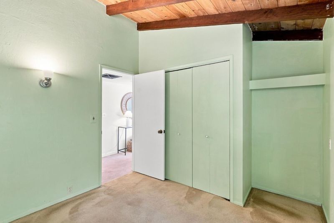
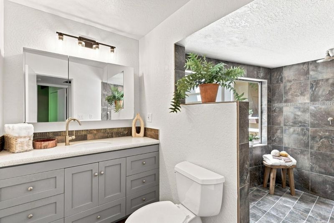
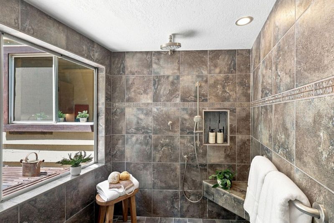
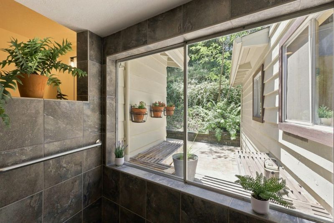
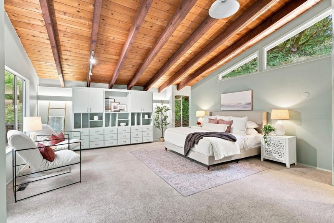
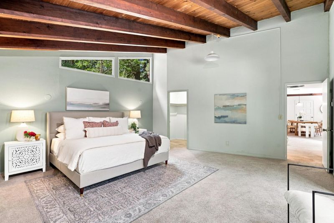
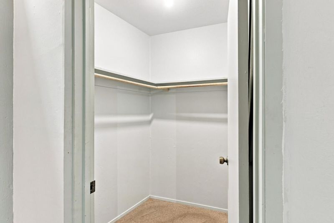
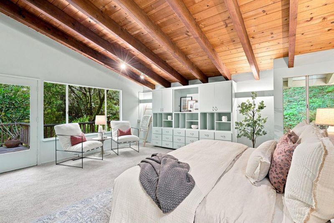
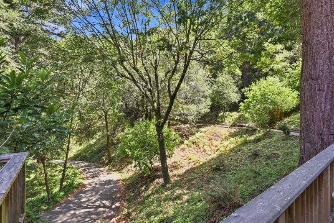
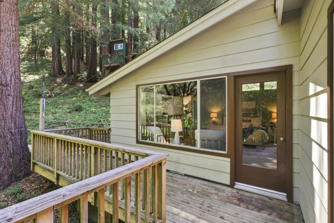
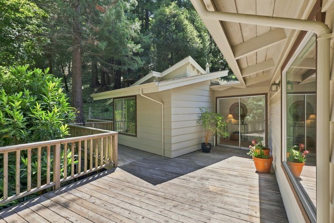
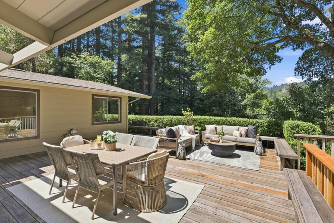
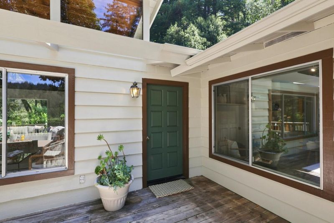
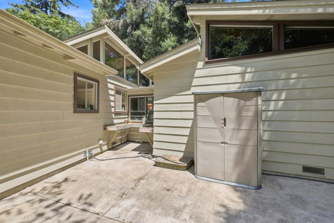
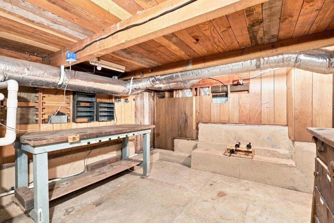
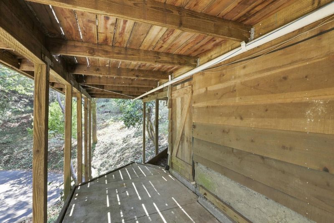
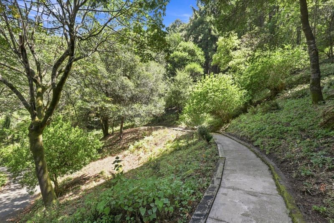
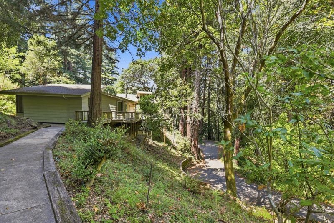
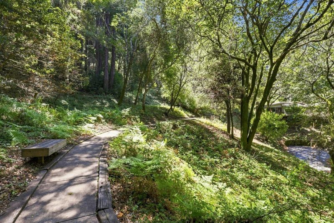
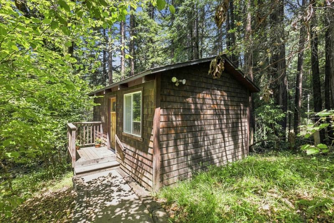
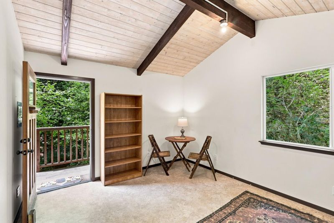
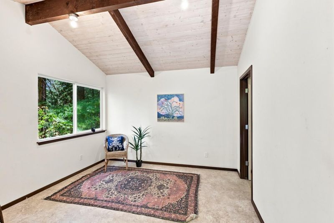
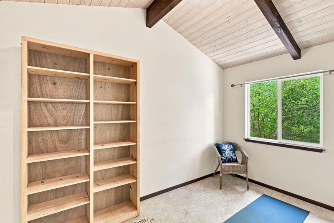
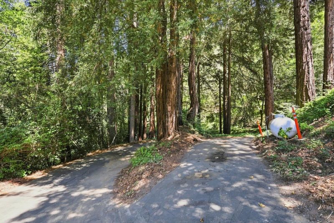
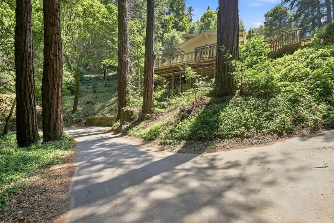
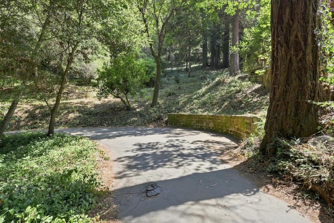
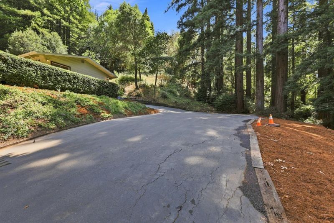
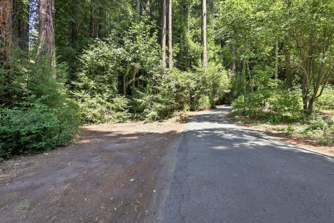
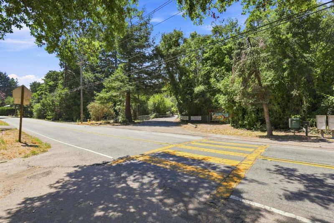
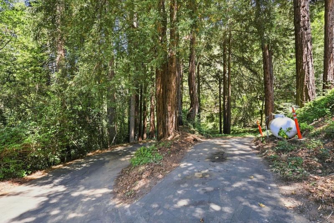
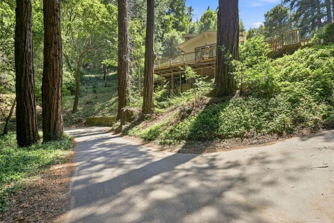
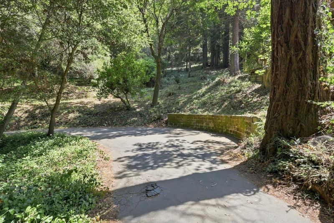
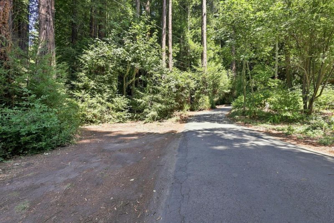
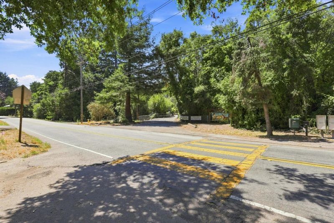
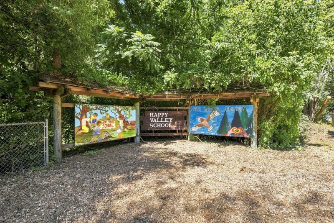
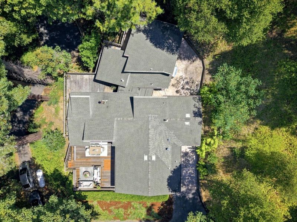
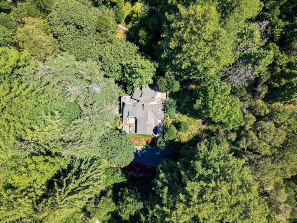
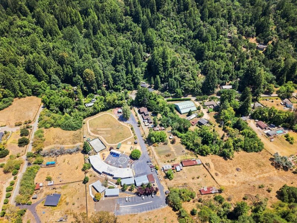
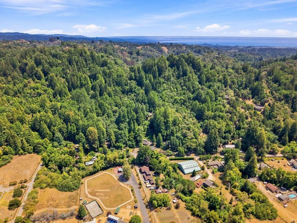
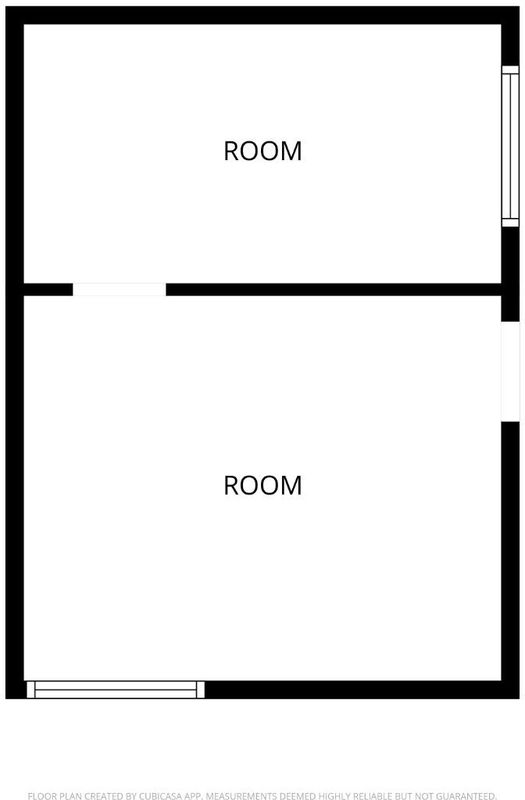
Rare Happy Valley property fist time on the market in over 50 years, with over 2 acres of privacy, natural beauty, and serene indoor-outdoor living. Single-level home features wings for privacy, picture windows framing redwoods and mountain views, vaulted ceilings, and an open-concept kitchen, living, and dining area that flows throughout. An expansive wraparound deck, beautiful spacious bedrooms and living spaces all with views, a dedicated laundry room, and bonus rooms provide flexible spaces for an office, studio, or yoga. Public water is an especially valuable feature for a mountain property. Mature redwoods, scenic views, meandering paths, three resting benches, usable level land, a private well for irrigation, and multiple areas for gardening. An outhouse and remnants of a tree house add a touch of rustic charm and endless possibilities. Practical updates include a new 1,500-gallon septic tank, new 200-amp main electrical panel and subpanel, newer water heater, and new water pump. Conveniently located just 10 minutes from shopping and town amenities and directly across from Happy Valley Elementary School. A truly special private sanctuary combining usable land, remarkable privacy, natural beauty, and convenient access to town, school and to Highway 17 for commuters.

- Days on Market
- 3 days
- Current Status
- Active
- Original Price
- $1,395,000
- List Price
- $1,395,000
- On Market Date
- Aug 12, 2026
- Property Type
- Single Family Home
- Area
- 41 - Scotts Valley North
- Zip Code
- 95065
- MLS ID
- ML82052531
- APN
- 101-162-05-000
- Year Built
- 1958
- Stories in Building
- 1
- Possession
- COE
- Data Source
- MLSL
- Origin MLS System
- MLSListings, Inc.
Happy Valley Elementary School
Public K-6 Elementary
Students: 108 Distance: 0.1mi
Santa Cruz Gardens Elementary School
Public K-5 Elementary, Coed
Students: 286 Distance: 1.5mi
Merit Academy
Private PK-12 Coed
Students: 24 Distance: 1.6mi
Mountain Elementary School
Public K-6 Elementary
Students: 143 Distance: 2.2mi
De Laveaga Elementary School
Public K-5 Elementary
Students: 528 Distance: 2.3mi
Brook Knoll Elementary School
Public PK-5 Elementary
Students: 516 Distance: 2.3mi
- Bed
- 4
- Bath
- 2
- Primary - Stall Shower(s), Shower over Tub - 1, Tile
- Parking
- 6
- No Garage, Parking Area, Room for Oversized Vehicle
- SQ FT
- 1,751
- SQ FT Source
- Unavailable
- Lot SQ FT
- 87,861.0
- Lot Acres
- 2.017011 Acres
- Pool Info
- None
- Kitchen
- Countertop - Formica
- Cooling
- None
- Dining Room
- Dining Area in Family Room
- Disclosures
- Natural Hazard Disclosure
- Family Room
- Kitchen / Family Room Combo
- Flooring
- Carpet
- Foundation
- Concrete Perimeter
- Fire Place
- Free Standing
- Heating
- Forced Air, Propane, Stove - Propane
- Laundry
- Washer / Dryer
- Views
- Forest / Woods
- Possession
- COE
- Fee
- Unavailable
MLS and other Information regarding properties for sale as shown in Theo have been obtained from various sources such as sellers, public records, agents and other third parties. This information may relate to the condition of the property, permitted or unpermitted uses, zoning, square footage, lot size/acreage or other matters affecting value or desirability. Unless otherwise indicated in writing, neither brokers, agents nor Theo have verified, or will verify, such information. If any such information is important to buyer in determining whether to buy, the price to pay or intended use of the property, buyer is urged to conduct their own investigation with qualified professionals, satisfy themselves with respect to that information, and to rely solely on the results of that investigation.
School data provided by GreatSchools. School service boundaries are intended to be used as reference only. To verify enrollment eligibility for a property, contact the school directly.