


$1,659,000
3,059
SQ FT
$542
SQ/FT
18 Clement Court
@ Saint Francis - Napa

- 4 Bed
- 3 (2/1) Bath
- 4 Park
- 3,059 sqft
- Napa
-

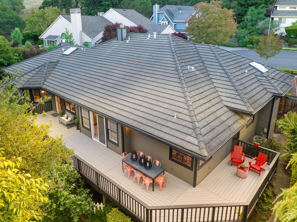
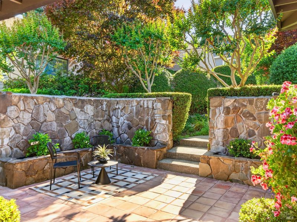
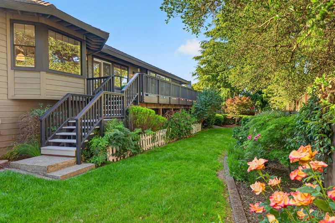
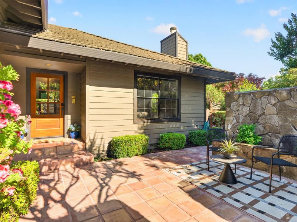
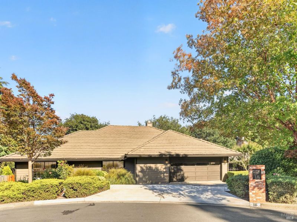
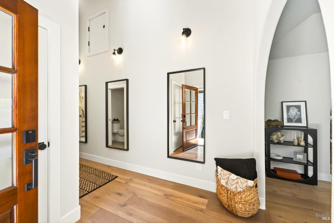
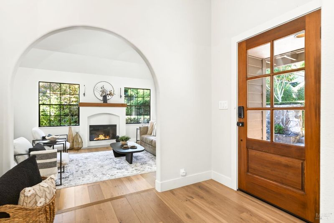
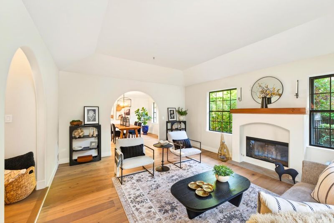
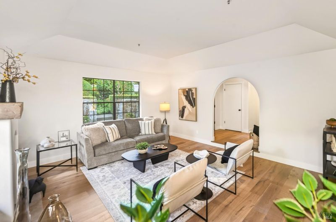
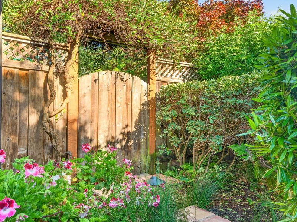
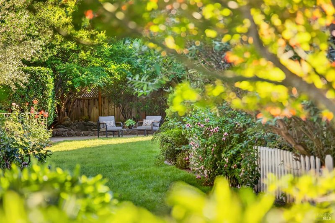
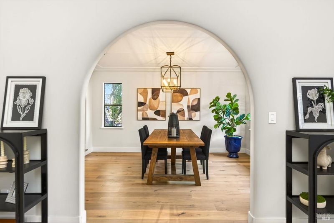
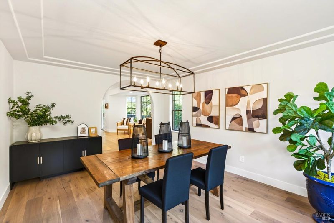
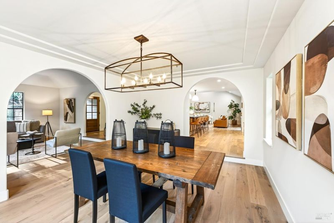
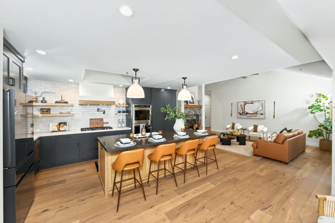
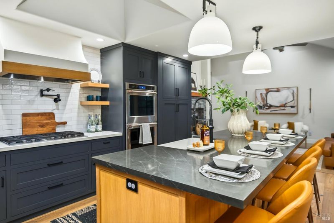
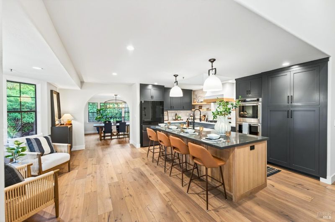
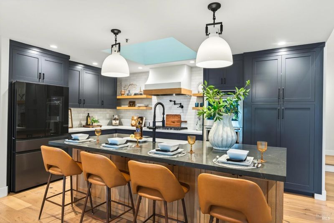
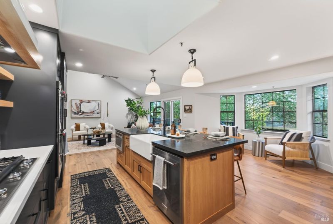
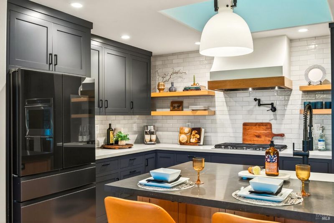
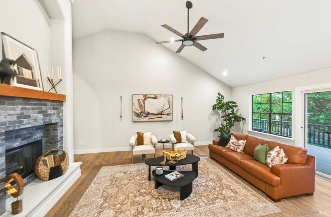
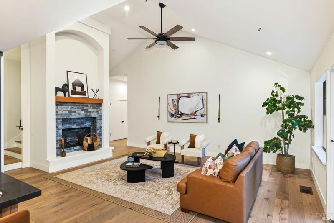
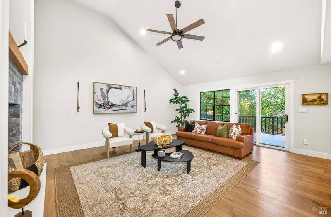
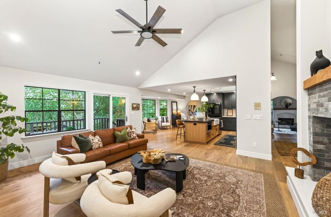
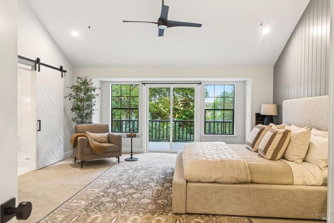
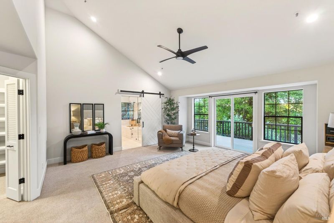
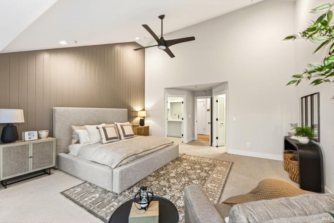
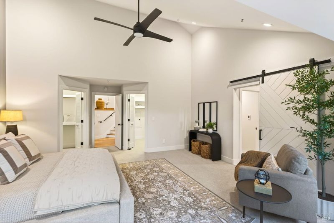
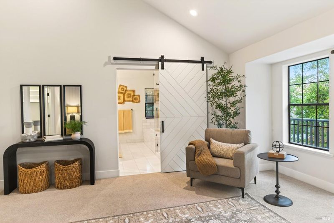
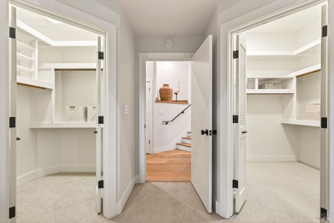
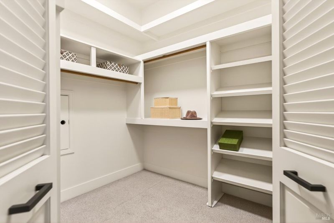
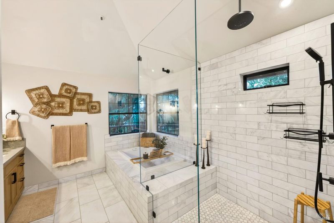
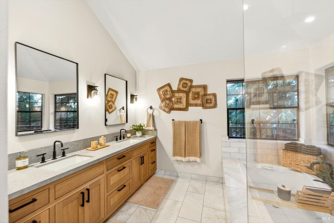
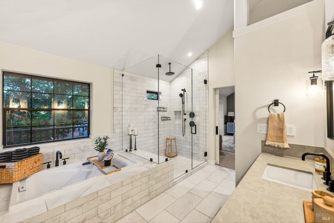
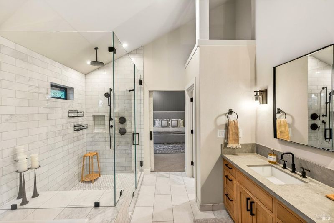
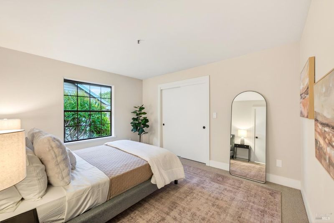
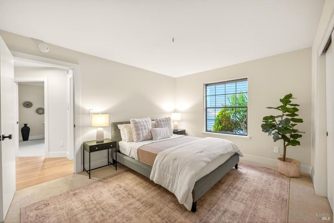
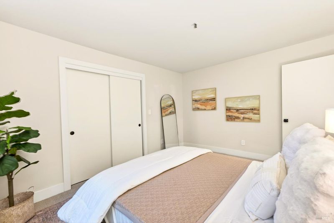
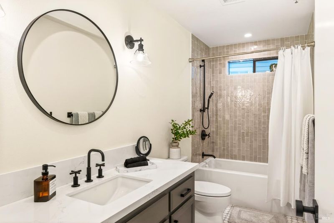
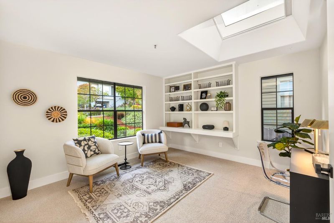
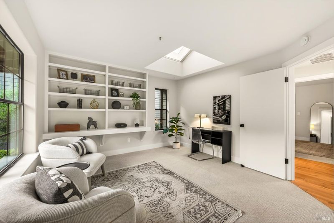
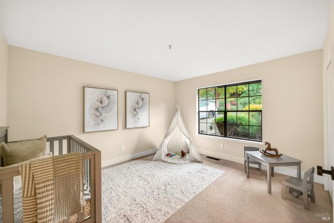
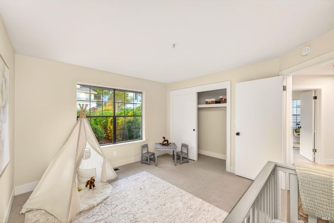
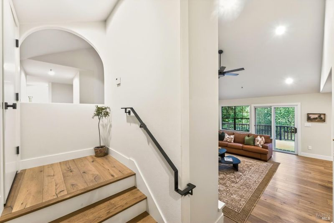
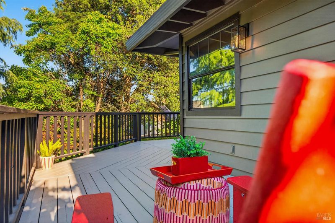
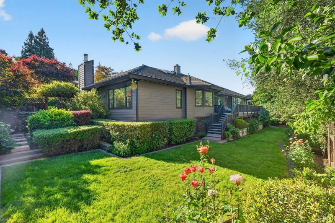
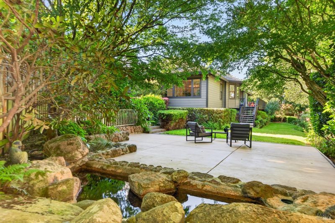
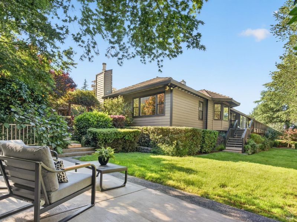
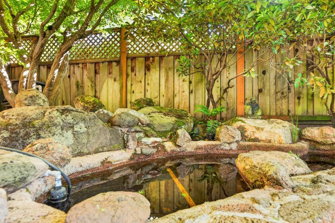
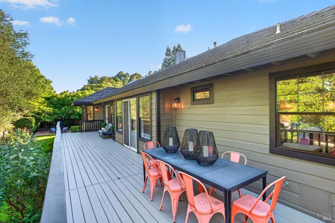
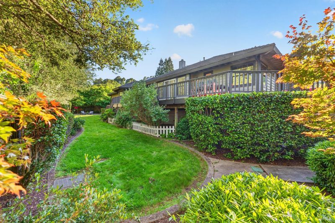
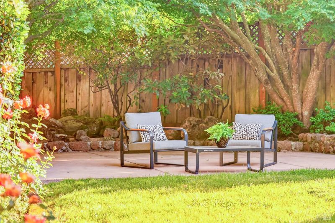
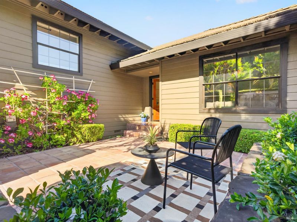
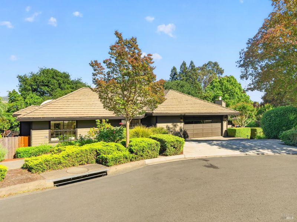
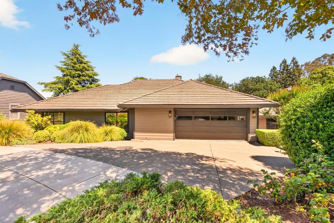
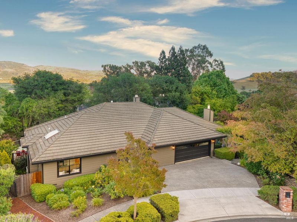
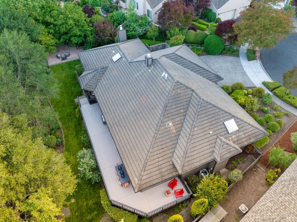
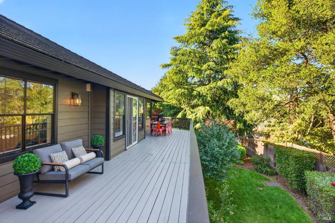
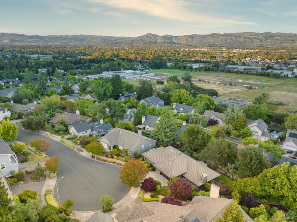
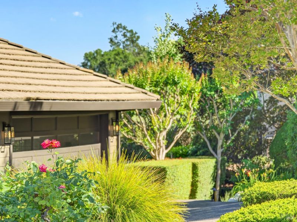
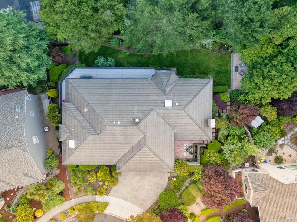
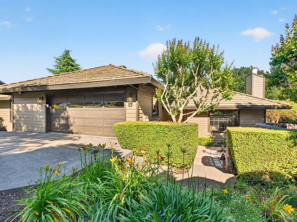
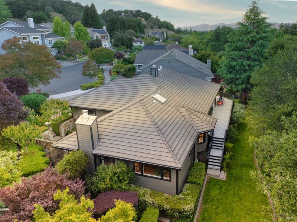
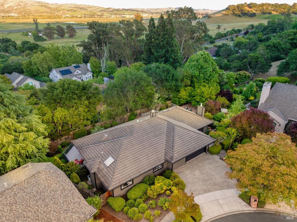
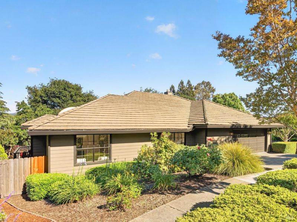
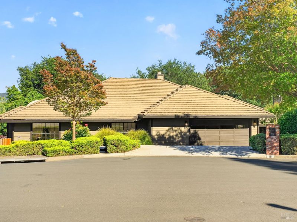
Custom-built and thoughtfully designed for comfortable living and effortless entertaining, this beautifully remodeled 3,059 sq. ft. Napa home is tucked away on a quiet court in a private setting. A charming and private front courtyard creates a warm and welcoming entry, setting the tone for the peaceful indoor-outdoor lifestyle this home offers. From almost every room, glimpses of the surrounding greenery bring the outdoors in, creating a peaceful and inviting atmosphere throughout the home. Designed for mostly single-level living, the floor plan features just four steps from the garage to the main living area and 4 easy steps leading to the three guest bedrooms. Expansive living, dining, and family rooms provide an abundance of space for hosting gatherings or relaxing at home. The chef's kitchen is both stylish and functional with double ovens, a pot filler, microwave drawer, large island with sink, and seating for four. The perfect setting for everyday living and entertaining alike. The spacious primary suite is a private retreat with direct deck access, two walk-in closets, and a spa-like bath with dual sinks and elegant finishes. A generous deck extends from the family room along the primary suite to the north side of the home, creating seamless indoor-outdoor flow. The beautifully landscaped grounds include a lawn for play, mature trees, shaded patio space, and lush plantings that enhance the home's tranquil setting. Additional features include a 2-car garage, easy highway access, and close proximity to shopping, dining, and just minutes from downtown Napa, and local favorites like Naysayer Coffee Roasters, Rutherford Pizza & Hacienda Taqueria.

- Days on Market
- 0 days
- Current Status
- Active
- Original Price
- $1,659,000
- List Price
- $1,659,000
- On Market Date
- May 26, 2026
- Property Type
- Single Family Residence
- Area
- Napa
- Zip Code
- 94558
- MLS ID
- 326043950
- APN
- 043-382-010-000
- Year Built
- 1990
- Stories in Building
- Unavailable
- Possession
- Close Of Escrow
- Data Source
- BAREIS
- Origin MLS System
Snow Elementary School
Public K-5 Elementary
Students: 394 Distance: 0.2mi
Harvest Middle School
Public 6-8 Middle
Students: 799 Distance: 0.9mi
River Charter School
Charter 6-8 Middle
Students: 390 Distance: 0.9mi
Napa Christian Campus of Education School
Private K-12 Combined Elementary And Secondary, Religious, Coed
Students: 126 Distance: 1.2mi
Calvary Christian Academy
Private PK-12 Combined Elementary And Secondary, Religious, Coed
Students: NA Distance: 1.3mi
Shearer Charter School
Public K-5 Elementary
Students: 480 Distance: 1.4mi
- Bed
- 4
- Bath
- 3 (2/1)
- Double Sinks, Multiple Shower Heads, Shower Stall(s), Sitting Area, Tub, Window
- Parking
- 4
- Attached, Garage Door Opener, Interior Access, Side-by-Side
- SQ FT
- 3,059
- SQ FT Source
- Assessor Auto-Fill
- Lot SQ FT
- 11,308.0
- Lot Acres
- 0.2596 Acres
- Kitchen
- Breakfast Area, Island w/Sink, Pantry Cabinet
- Cooling
- Ceiling Fan(s), Central
- Living Room
- Sunken
- Flooring
- Carpet, Wood
- Fire Place
- Family Room, Gas Log, Living Room, Wood Burning
- Heating
- Central
- Laundry
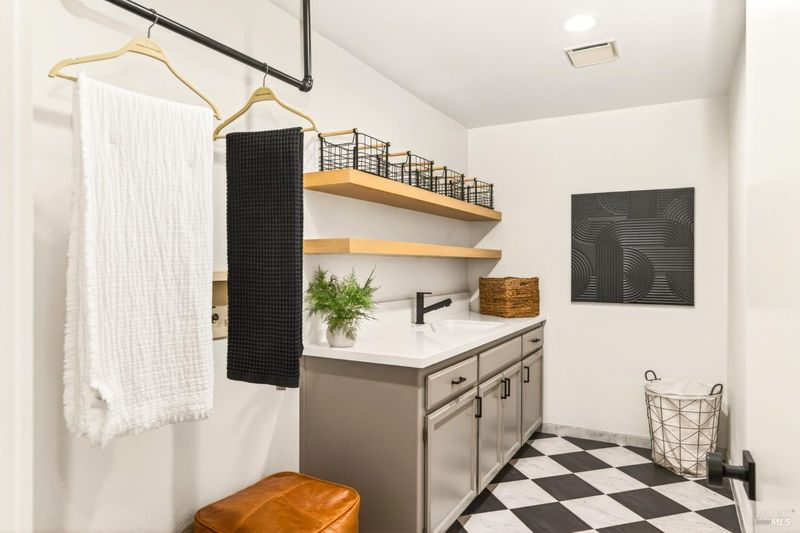
- Hookups Only, Inside Room
- Main Level
- Dining Room, Family Room, Kitchen, Primary Bedroom, Partial Bath(s)
- Possession
- Close Of Escrow
- Basement
- None
- Architectural Style
- Traditional
- Fee
- $0
MLS and other Information regarding properties for sale as shown in Theo have been obtained from various sources such as sellers, public records, agents and other third parties. This information may relate to the condition of the property, permitted or unpermitted uses, zoning, square footage, lot size/acreage or other matters affecting value or desirability. Unless otherwise indicated in writing, neither brokers, agents nor Theo have verified, or will verify, such information. If any such information is important to buyer in determining whether to buy, the price to pay or intended use of the property, buyer is urged to conduct their own investigation with qualified professionals, satisfy themselves with respect to that information, and to rely solely on the results of that investigation.
School data provided by GreatSchools. School service boundaries are intended to be used as reference only. To verify enrollment eligibility for a property, contact the school directly.