

$1,998,880
1,346
SQ FT
$1,485
SQ/FT
4471 Tomrick Avenue
@ Barrett Ave - 14 - Cambrian, San Jose

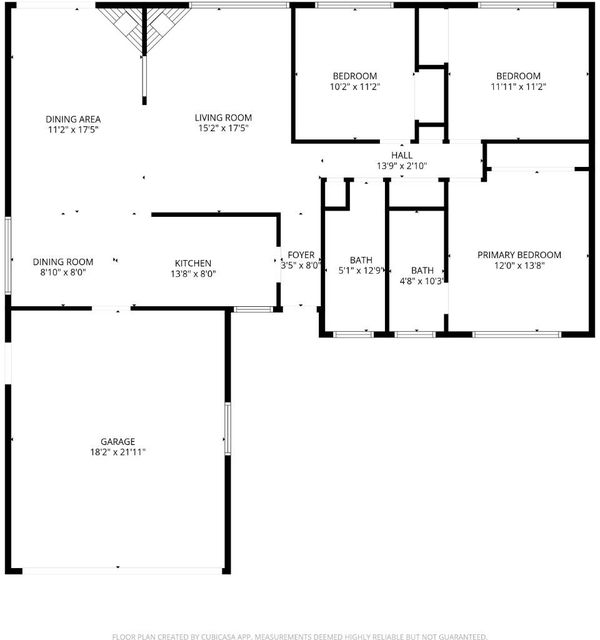
- 3 Bed
- 2 Bath
- 2 Park
- 1,346 sqft
- SAN JOSE
-

-
Wed May 27, 9:30 am - 12:30 pm
Turn key home, professionally landscaped on a dead end street w/Carlton El
-
Sat May 30, 2:00 pm - 4:00 pm
Turn key home, professionally landscaped on a dead end street w/Carlton El
-
Sun May 31, 2:00 pm - 4:00 pm
Turn key home, professionally landscaped on a dead end street w/Carlton El
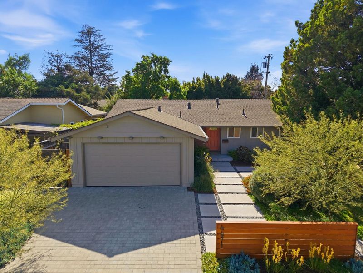
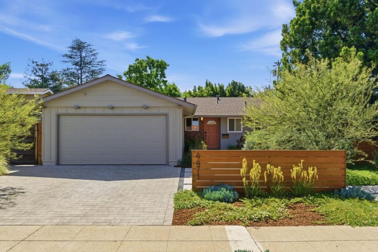
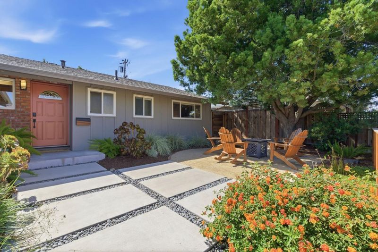
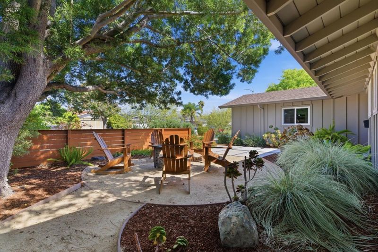
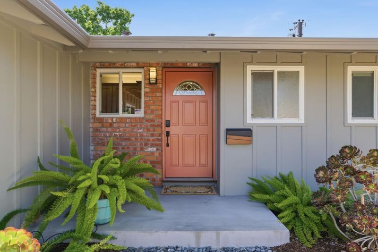
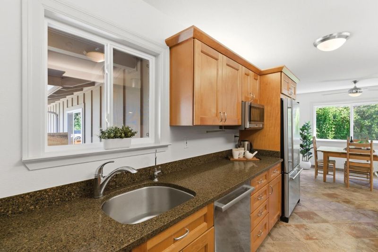
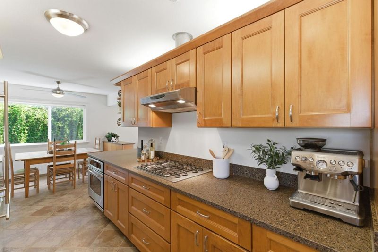
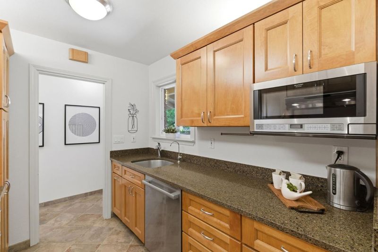
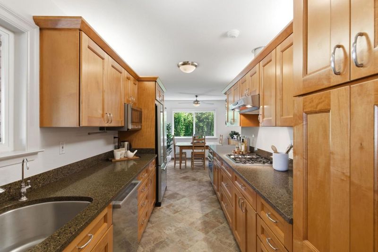
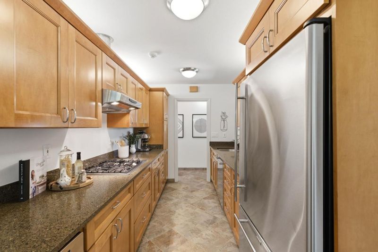
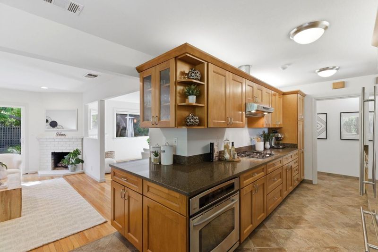
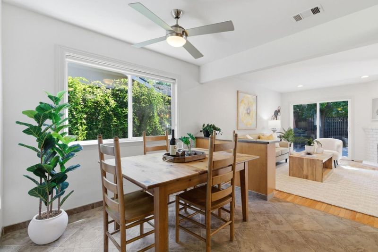
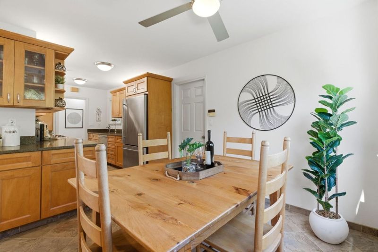
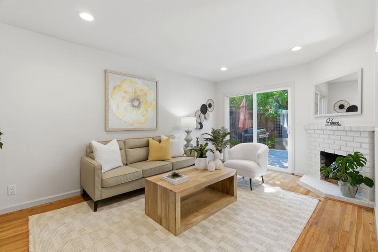
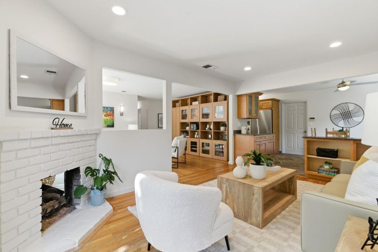
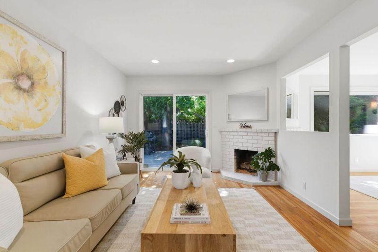
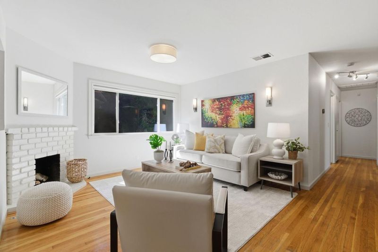
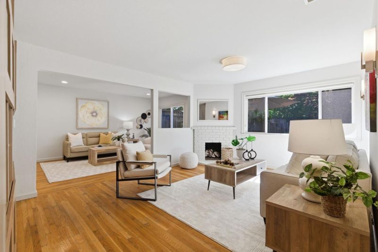
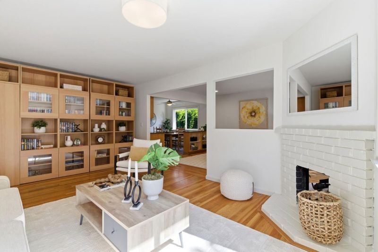
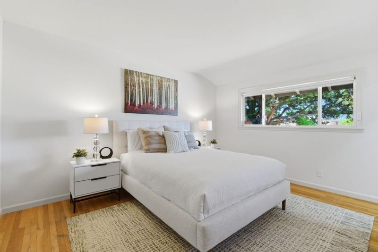
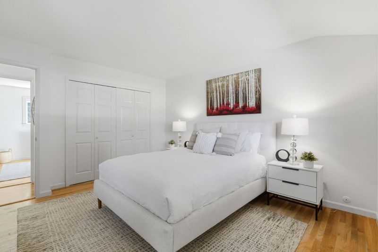
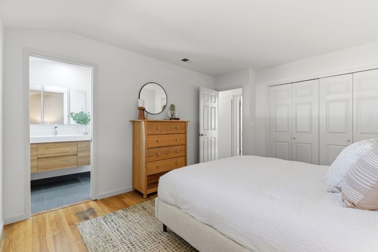
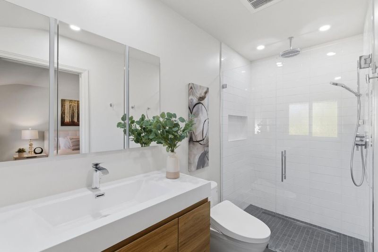
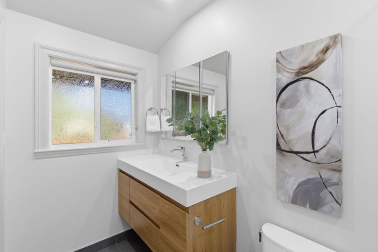
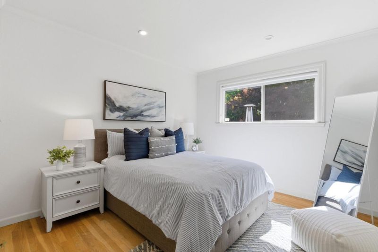
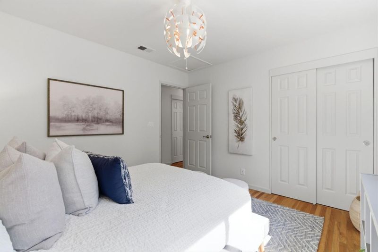
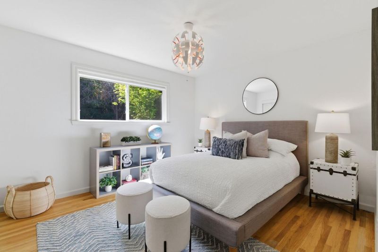
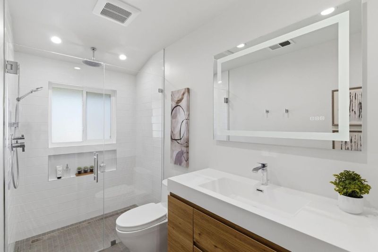
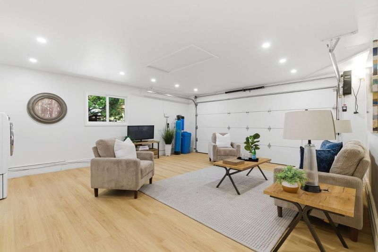
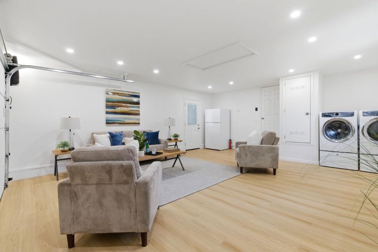
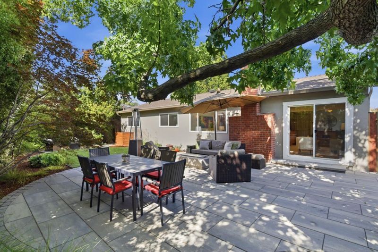
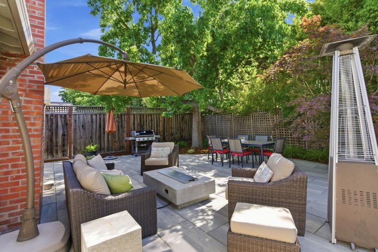
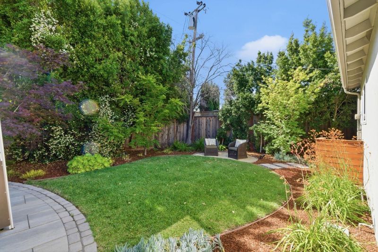
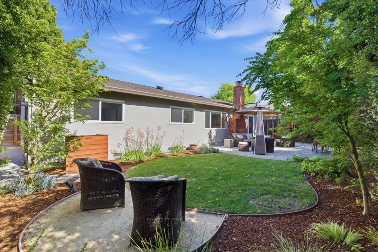
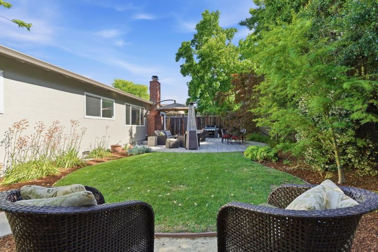
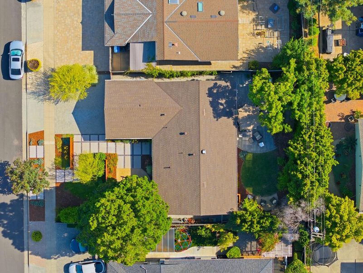
Tucked away on a quiet cul-de-sac two blocks from Houge Park, this beautifully updated residence offers an exceptional combination of privacy, comfort, and convenience in the sought-after Carlton Elementary neighborhood. Thoughtfully updated throughout, the home features hardwood flooring, recessed lighting, dual-pane windows, and stylishly remodeled bathrooms with curbless glass-entry showers and contemporary finishes. Designed for both everyday living and entertaining, the flexible floor plan offers multiple gathering spaces with separate sitting areas, each with its own gas fireplace. One living space opens directly to the backyard, creating seamless indoor-outdoor flow. The kitchen is appointed with granite countertops, gas cooktop, and abundant workspace, serving as the heart of the home for daily living and hosting alike. Outside, professionally designed landscaping creates a private retreat with mature greenery, welcoming front courtyard entry, and beautifully finished paver hardscape. The backyard offers exceptional privacy and inviting spaces to relax, entertain, and enjoy the outdoors. Ideally positioned near parks, shopping, dining, and major commute routes, this turn key home presents a rare opportunity in one of Cambrians most desirable locations.

- Days on Market
- 0 days
- Current Status
- Active
- Original Price
- $1,998,880
- List Price
- $1,998,880
- On Market Date
- May 26, 2026
- Property Type
- Single Family Home
- Area
- 14 - Cambrian
- Zip Code
- 95124
- MLS ID
- ML82048323
- APN
- 421-25-026
- Year Built
- 1965
- Stories in Building
- 0
- Possession
- Unavailable
- Data Source
- MLSL
- Origin MLS System
- MLSListings, Inc.
St. Frances Cabrini Elementary School
Private PK-8 Elementary, Religious, Coed
Students: 628 Distance: 0.4mi
Farnham Charter School
Charter K-5 Elementary
Students: 528 Distance: 0.4mi
Carlton Elementary School
Public K-5 Elementary
Students: 710 Distance: 0.7mi
South Valley Childrens Center A
Private K-5 Elementary, Coed
Students: NA Distance: 0.7mi
Camden Community Day School
Public 9-12 Opportunity Community
Students: 17 Distance: 0.7mi
Union Middle School
Public 6-8 Middle, Coed
Students: 1053 Distance: 0.9mi
- Bed
- 3
- Bath
- 2
- Full on Ground Floor, Primary - Stall Shower(s), Stall Shower - 2+, Updated Bath
- Parking
- 2
- Attached Garage
- SQ FT
- 1,346
- SQ FT Source
- Unavailable
- Lot SQ FT
- 6,000.0
- Lot Acres
- 0.137741 Acres
- Kitchen
- Countertop - Granite, Dishwasher, Exhaust Fan, Oven Range - Gas, Refrigerator
- Cooling
- Central AC
- Dining Room
- Dining Area
- Disclosures
- Natural Hazard Disclosure
- Family Room
- Separate Family Room
- Flooring
- Hardwood, Tile
- Foundation
- Concrete Perimeter
- Fire Place
- Wood Burning
- Heating
- Central Forced Air - Gas
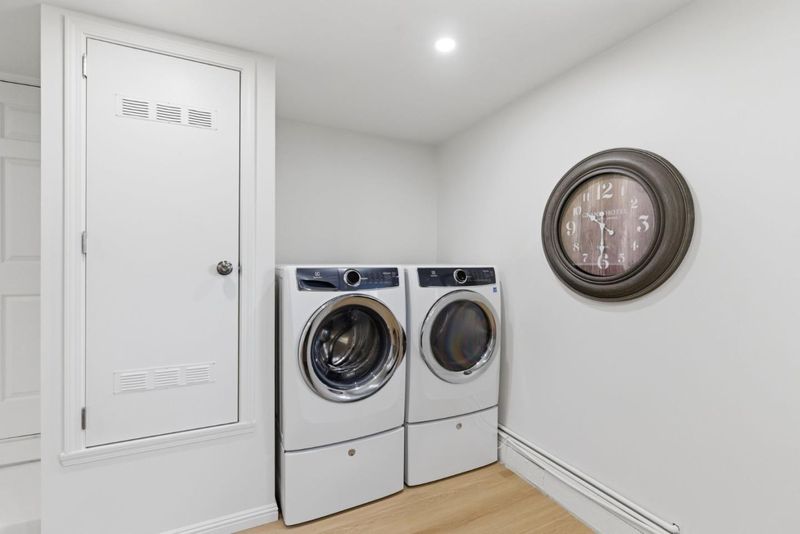
- Laundry
- In Garage
- Views
- Neighborhood
- Architectural Style
- Ranch
- Fee
- Unavailable
MLS and other Information regarding properties for sale as shown in Theo have been obtained from various sources such as sellers, public records, agents and other third parties. This information may relate to the condition of the property, permitted or unpermitted uses, zoning, square footage, lot size/acreage or other matters affecting value or desirability. Unless otherwise indicated in writing, neither brokers, agents nor Theo have verified, or will verify, such information. If any such information is important to buyer in determining whether to buy, the price to pay or intended use of the property, buyer is urged to conduct their own investigation with qualified professionals, satisfy themselves with respect to that information, and to rely solely on the results of that investigation.
School data provided by GreatSchools. School service boundaries are intended to be used as reference only. To verify enrollment eligibility for a property, contact the school directly.