

$1,299,000
2,330
SQ FT
$558
SQ/FT
2989 Saint Florian Way
@ Adeline Ave - 11 - South San Jose, San Jose

- 4 Bed
- 4 (3/1) Bath
- 2 Park
- 2,330 sqft
- SAN JOSE
-

-
Wed May 27, 10:30 am - 12:30 pm
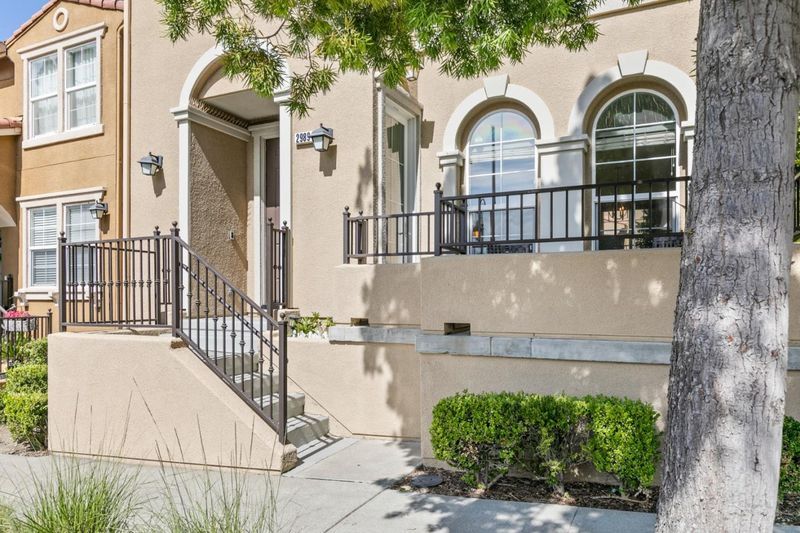
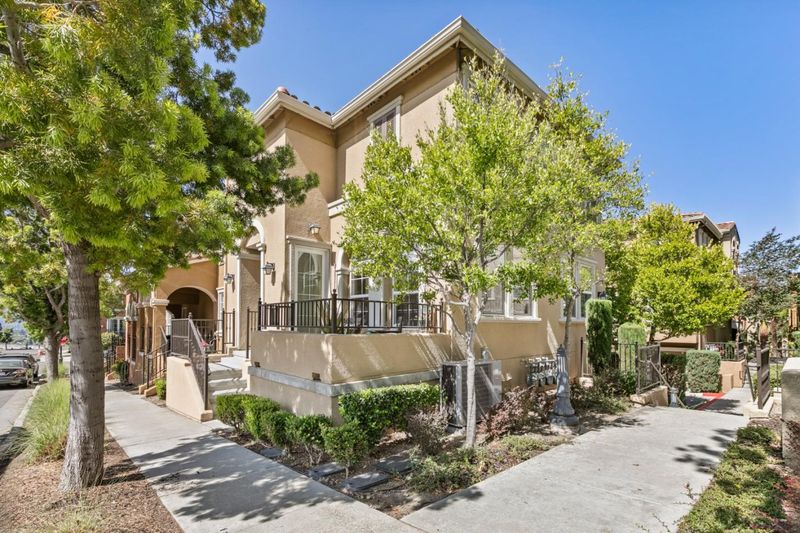
Must SEE!! Come By & Check Out this RARE END Unit Condo, one of the largest on the Hill!
-
Sat May 30, 1:00 pm - 4:00 pm
Must SEE!! Come By & Check Out this RARE END Unit Condo, one of the largest on the Hill!
-
Sun May 31, 1:00 pm - 4:00 pm
Must SEE!! Come By & Check Out this RARE END Unit Condo, one of the largest on the Hill!
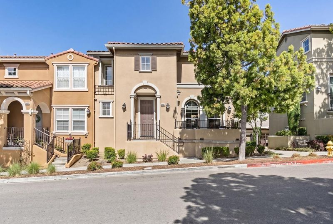
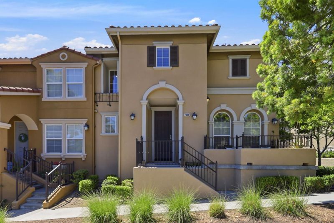
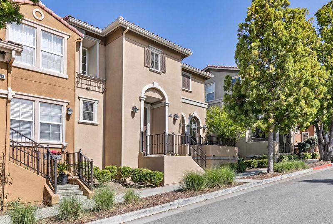
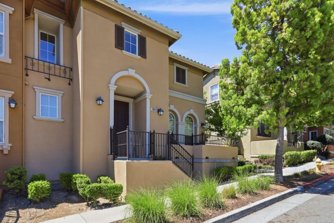
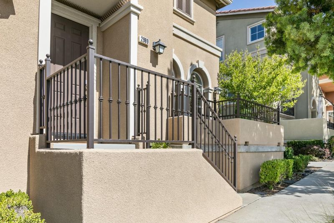
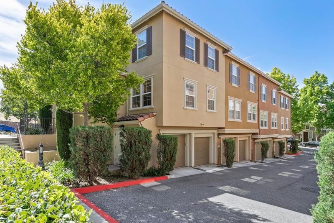
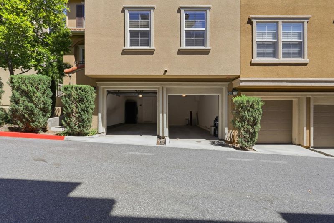
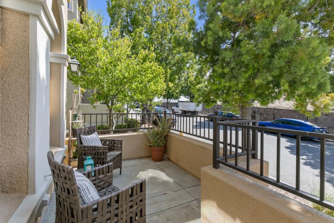
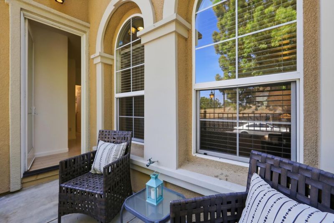
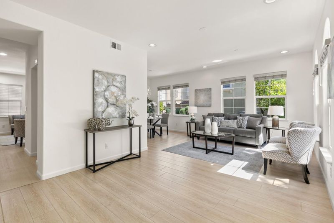
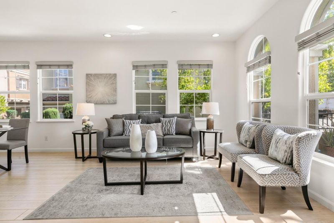
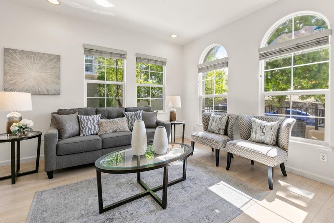
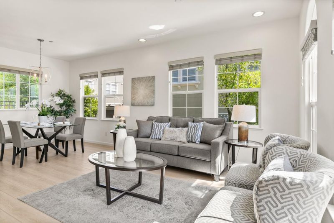
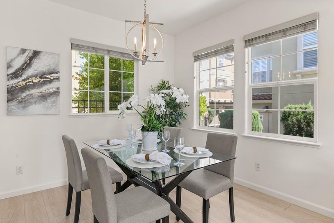
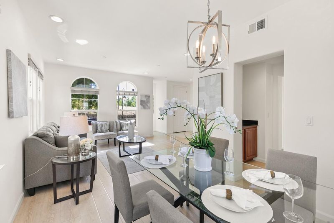
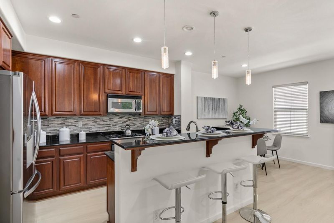
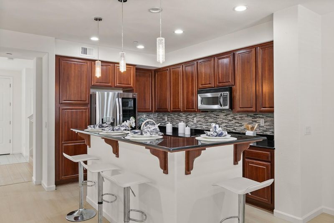
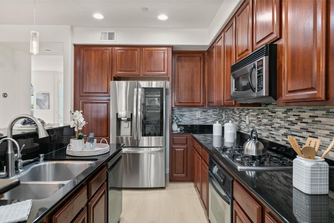
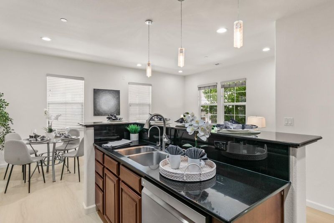
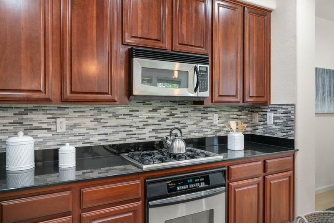
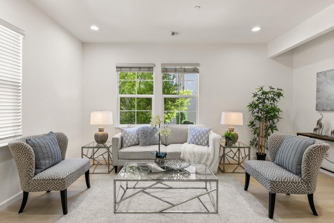
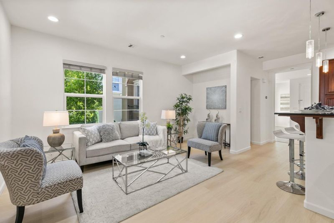
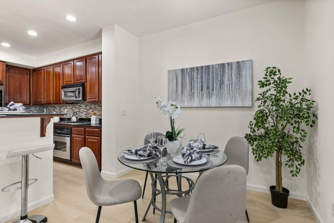
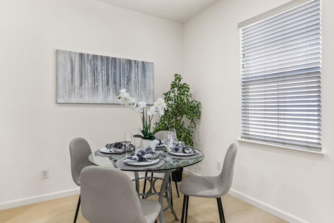
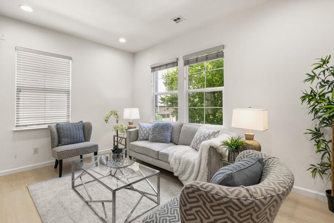
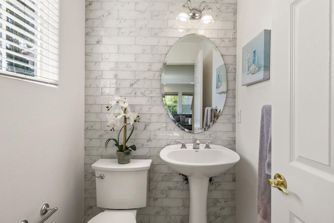
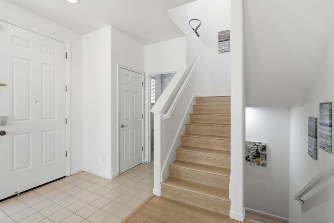
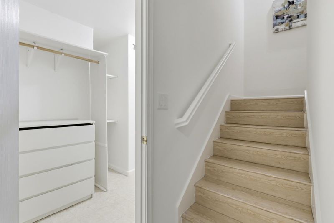
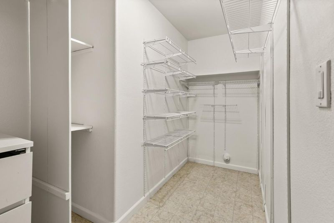
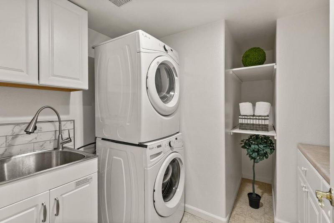
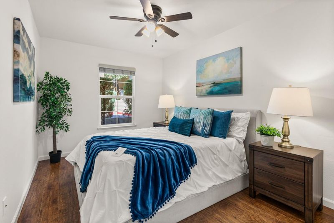
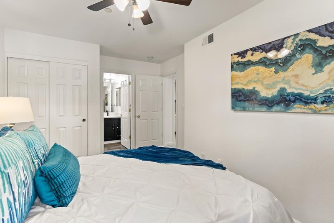
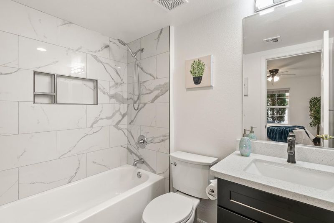
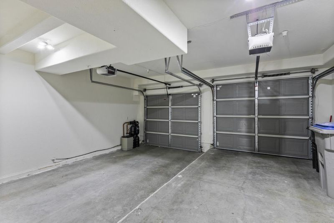
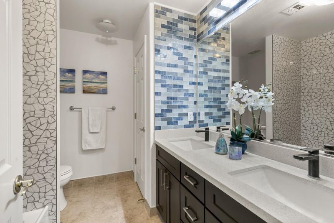
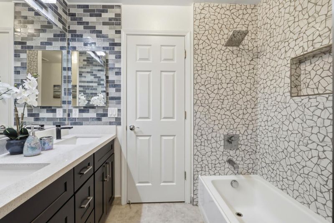
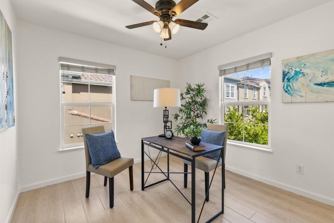
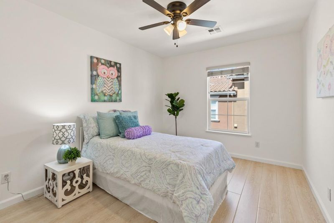
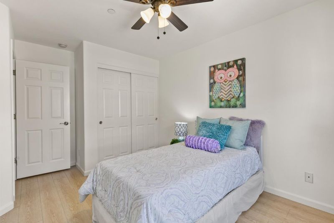
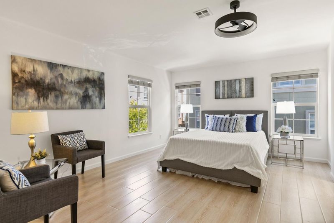
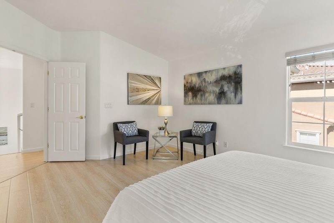
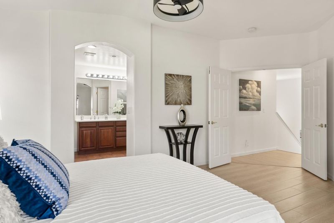
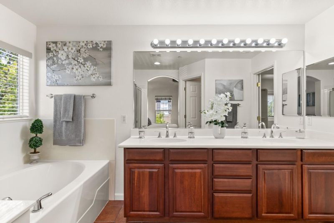
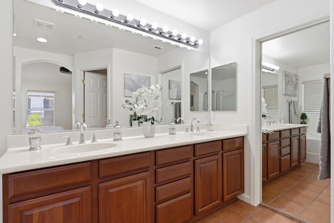
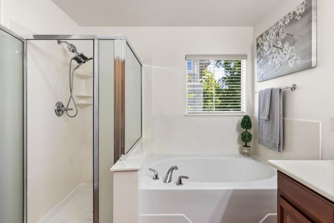
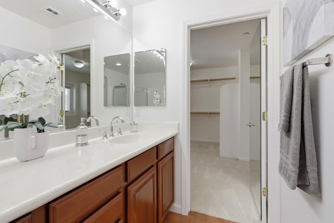
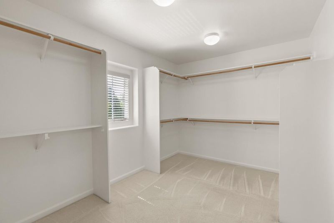
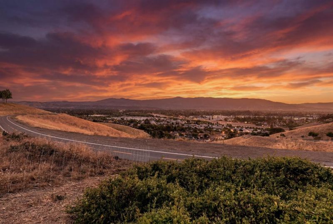
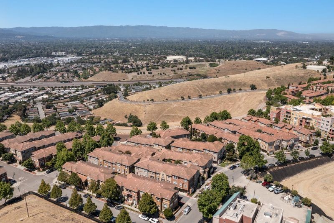
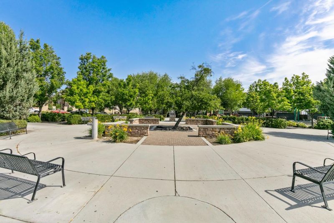
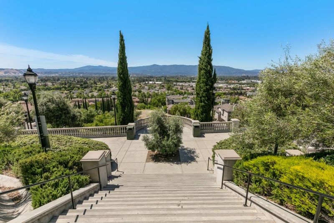
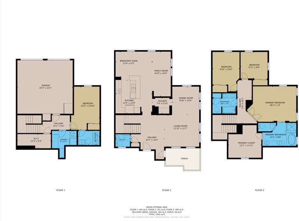
This RARE end unit 4-bedroom, 3.5-bath home is East facing & 2,330 sq ft, filled w/vibrant natural light each morning. High ceilings enhance the sense of space in the main living areas. The kitchen features an island with sink, reverse osmosis system, stainless steel appliances, & a coffee bar nook ideal for everyday living & entertaining. A standout feature is the custom-added kitchen drawer system, adding thoughtful storage & functionality. Additional improvements include a whole house water softener system & custom window blinds. Updated flooring throughout areas of the home. Ceiling fans in all rooms for added comfort. The layout includes a formal dining area & multiple living spaces, creating well-defined areas for entertaining & relaxation. A ground-floor bedroom & custom shelving added to closets throughout for enhanced organization & storage. Primary bedroom has a HUGE walk-in closet. Dedicated laundry room includes washer/dryer & sink, w/storage. Home is equipped with central forced air heating & a 3-ton A/C system for year-round comfort. Exterior features include a 2-car garage & ample guest parking nearby. The property enjoys views across the street with no direct front-facing buildings. Ideally located just minutes from local parks, hiking trails, & major freeways.

- Days on Market
- 0 days
- Current Status
- Active
- Original Price
- $1,299,000
- List Price
- $1,299,000
- On Market Date
- May 26, 2026
- Property Type
- Condominium
- Area
- 11 - South San Jose
- Zip Code
- 95136
- MLS ID
- ML82048204
- APN
- 455-76-035
- Year Built
- 2004
- Stories in Building
- Unavailable
- Possession
- COE
- Data Source
- MLSL
- Origin MLS System
- MLSListings, Inc.
Metro Education District School
Public 11-12
Students: NA Distance: 0.6mi
Silicon Valley Adult Education Program
Public n/a Adult Education
Students: NA Distance: 0.6mi
Achiever Christian School
Private PK-8 Elementary, Religious, Nonprofit
Students: 236 Distance: 0.8mi
University Preparatory Academy Charter
Charter 7-12 Secondary
Students: 684 Distance: 1.0mi
Canoas Elementary School
Public K-5 Elementary
Students: 261 Distance: 1.0mi
My School at Cathedral of Faith
Private PK-1 Preschool Early Childhood Center, Elementary, Religious, Nonprofit
Students: NA Distance: 1.0mi
- Bed
- 4
- Bath
- 4 (3/1)
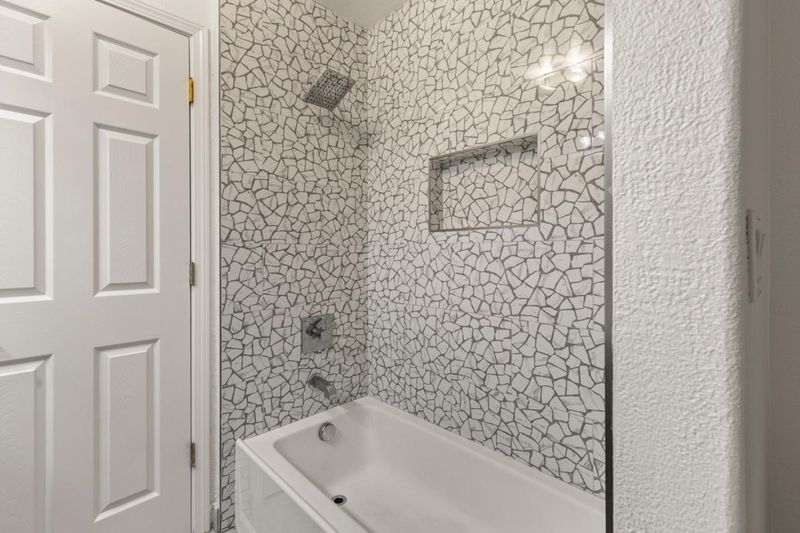
- Double Sinks, Full on Ground Floor, Primary - Oversized Tub, Primary - Stall Shower(s), Showers over Tubs - 2+, Solid Surface, Tile, Updated Bath
- Parking
- 2
- Attached Garage, Guest / Visitor Parking, Lighted Parking Area, On Street
- SQ FT
- 2,330
- SQ FT Source
- Unavailable
- Lot SQ FT
- 1,762.0
- Lot Acres
- 0.04045 Acres
- Pool Info
- None
- Kitchen
- Cooktop - Gas, Countertop - Stone, Dishwasher, Exhaust Fan, Garbage Disposal, Island with Sink, Microwave, Oven - Electric, Refrigerator
- Cooling
- Ceiling Fan, Central AC
- Dining Room
- Breakfast Bar, Dining Area, Eat in Kitchen, Formal Dining Room
- Disclosures
- Natural Hazard Disclosure, NHDS Report
- Family Room
- Kitchen / Family Room Combo, Separate Family Room
- Flooring
- Carpet, Laminate, Tile, Vinyl / Linoleum
- Foundation
- Concrete Slab
- Heating
- Central Forced Air
- Laundry
- Electricity Hookup (220V), In Utility Room, Inside, Tub / Sink, Washer / Dryer
- Possession
- COE
- * Fee
- $503
- Name
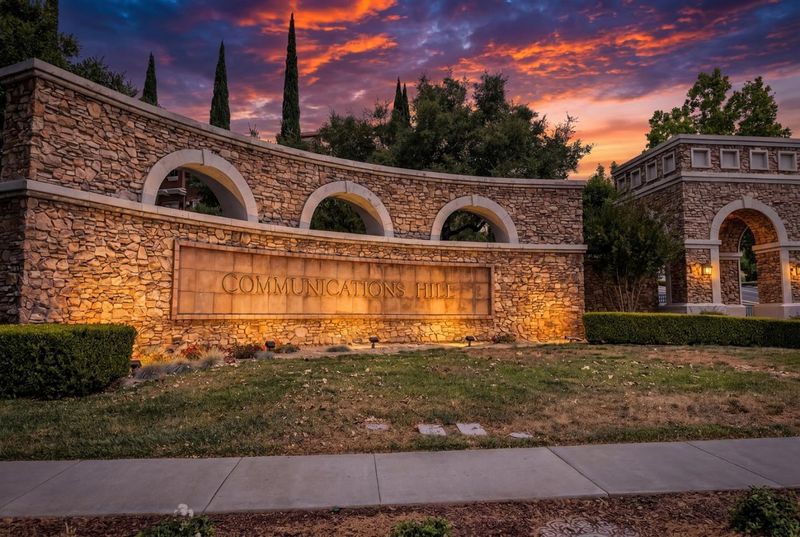
- Tuscany Hills
- Phone
- 510-683-8614
- *Fee includes
- Common Area Electricity, Exterior Painting, Insurance - Common Area, Insurance - Structure, Landscaping / Gardening, Maintenance - Common Area, Maintenance - Exterior, and Roof
MLS and other Information regarding properties for sale as shown in Theo have been obtained from various sources such as sellers, public records, agents and other third parties. This information may relate to the condition of the property, permitted or unpermitted uses, zoning, square footage, lot size/acreage or other matters affecting value or desirability. Unless otherwise indicated in writing, neither brokers, agents nor Theo have verified, or will verify, such information. If any such information is important to buyer in determining whether to buy, the price to pay or intended use of the property, buyer is urged to conduct their own investigation with qualified professionals, satisfy themselves with respect to that information, and to rely solely on the results of that investigation.
School data provided by GreatSchools. School service boundaries are intended to be used as reference only. To verify enrollment eligibility for a property, contact the school directly.