

$985,000
2,134
SQ FT
$462
SQ/FT
10801 Bakers Creek Road
@ Laughlin Way - Calpella/Redwood Vly, Redwood Valley

- 2 Bed
- 3 (2/1) Bath
- 0 Park
- 2,134 sqft
- Redwood Valley
-

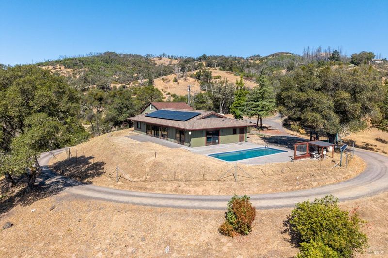
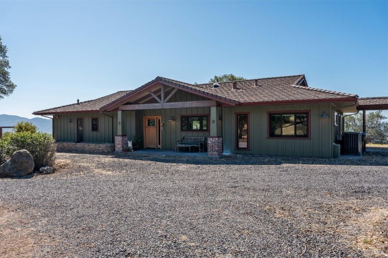
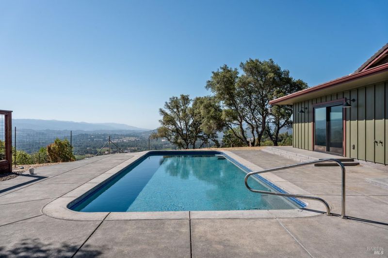
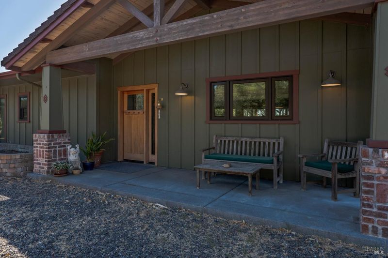
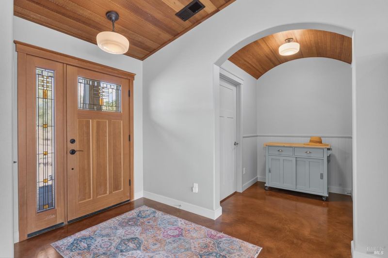
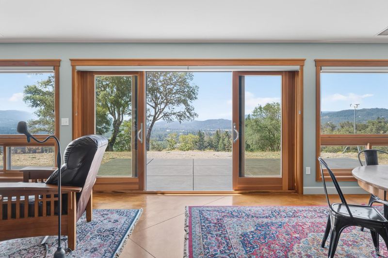
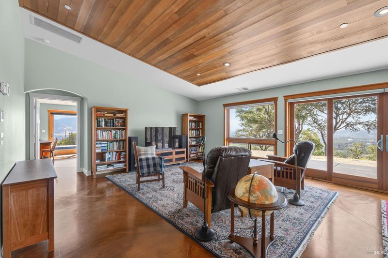
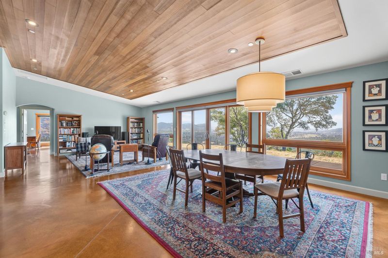
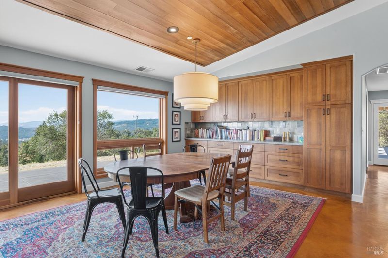
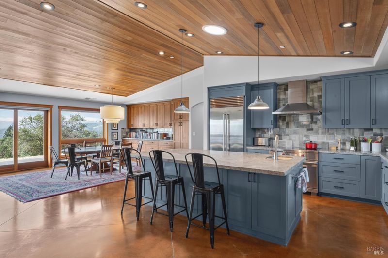
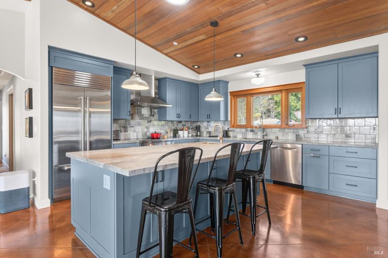
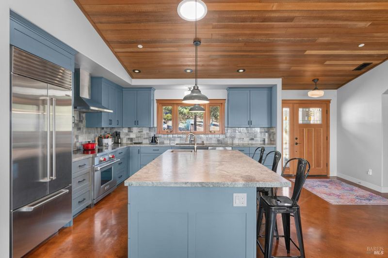
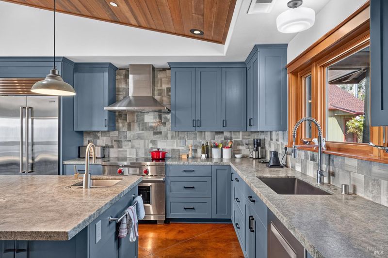
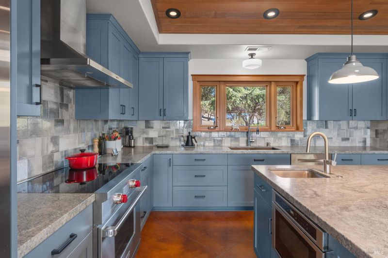
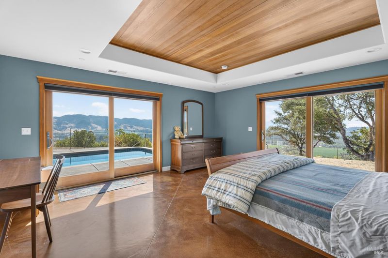
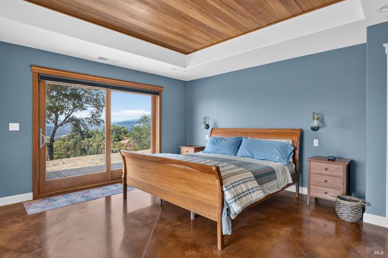
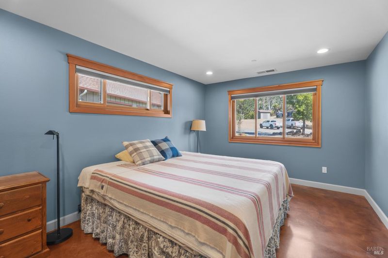
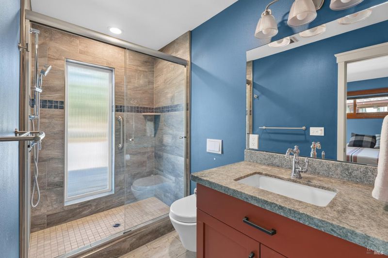
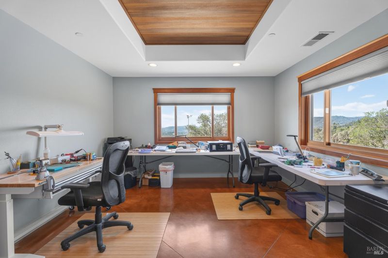
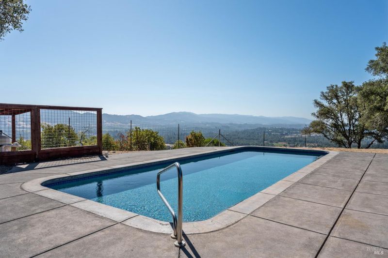
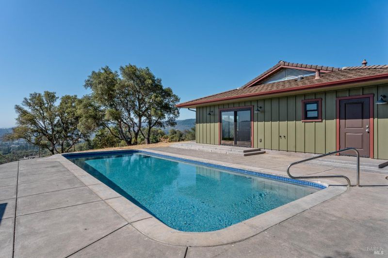
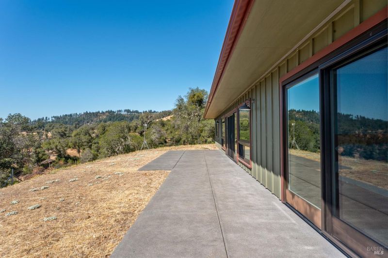
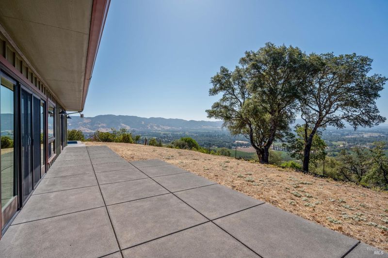
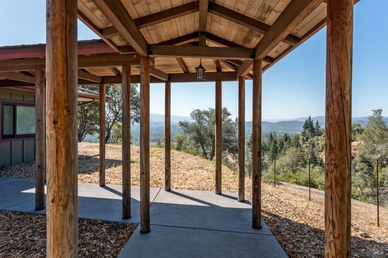
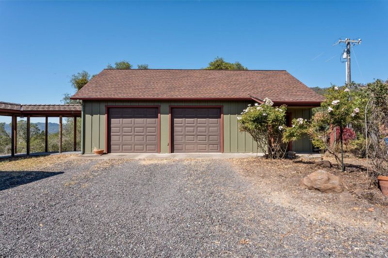
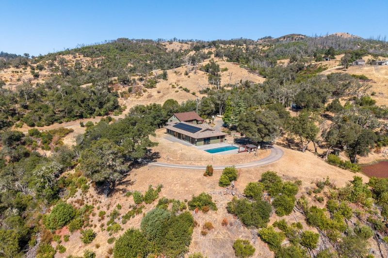
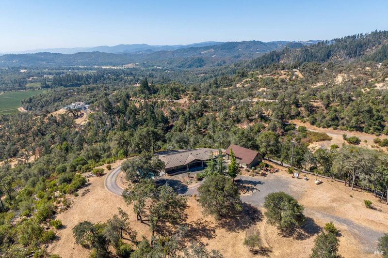
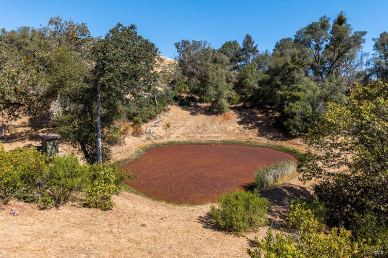
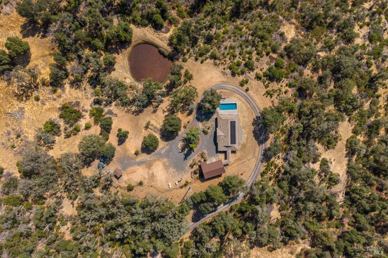
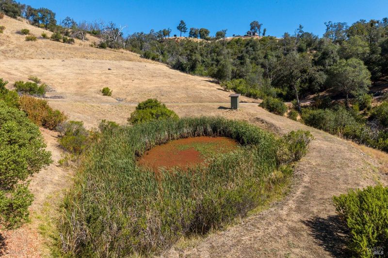
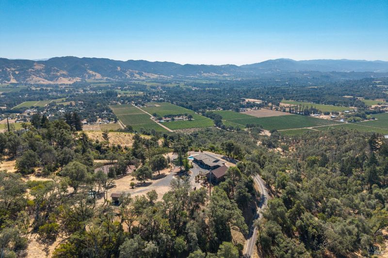
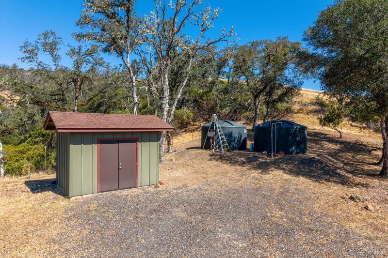
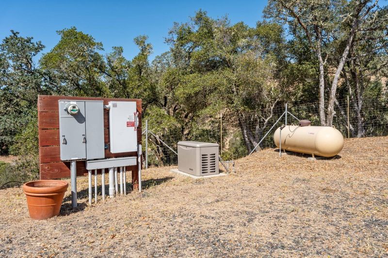
Experience breathtaking panoramic valley and vineyard views from this exceptional custom home, built in 2019 and situated on 20 peaceful acres. Offering 2,134 square feet of thoughtfully designed living space, this 2-bedroom, 2.5-bath home combines luxury, comfort, and quality craftsmanship. Step inside to an open-concept floor plan featuring soaring vaulted ceilings, radiant heated floors throughout, and a dramatic wall of windows that frames the spectacular views while filling the home with natural light. The gourmet kitchen is designed for both everyday living and entertaining, featuring a built-in Sub-Zero refrigerator, Wolf induction range, built-in microwave, granite countertops, and a large center island with prep sink. Wake each morning to stunning sunrises from the spacious primary suite, where double doors open directly to the inviting in-ground pool, creating a true resort-style retreat. Additional amenities include a office / craft room, large laundry room with cabinets, cement tile roof, owned solar system, whole-house generator, and an owned propane tank for added efficiency and peace of mind. The property also features two ponds that supply irrigation for the landscaped yard and garden, as well as a large detached two-car garage with an attached workshop, providing ample space for hobbies, storage, or projects. Surrounded by privacy, tranquility, and unforgettable scenery, this remarkable property offers the perfect blend of luxury living and country serenity.

- Days on Market
- 0 days
- Current Status
- Active
- Original Price
- $985,000
- List Price
- $985,000
- On Market Date
- Aug 13, 2026
- Property Type
- Single Family Residence
- Area
- Calpella/Redwood Vly
- Zip Code
- 95470
- MLS ID
- 326067826
- APN
- 160-170-15-00
- Year Built
- 2019
- Stories in Building
- Unavailable
- Possession
- Close Of Escrow
- Data Source
- BAREIS
- Origin MLS System
Eagle Peak Middle School
Public 5-8 Middle
Students: 517 Distance: 0.9mi
Deep Valley Christian
Private K-12 Combined Elementary And Secondary, Religious, Coed
Students: 16 Distance: 2.1mi
Cornerstone School
Private 4-6, 9-10, 12 Special Education, Combined Elementary And Secondary, Coed
Students: NA Distance: 2.4mi
The Waldorf School Of Mendocino County
Private K-8 Elementary, Coed
Students: 99 Distance: 4.3mi
Calpella Elementary School
Public K-4 Elementary
Students: 492 Distance: 4.3mi
Potter Valley High School
Public 9-12 Secondary
Students: 65 Distance: 6.4mi
- Bed
- 2
- Bath
- 3 (2/1)
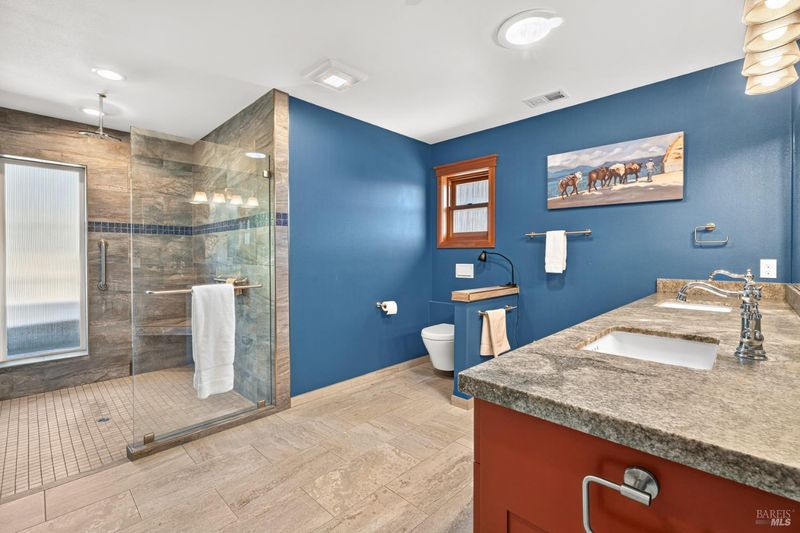
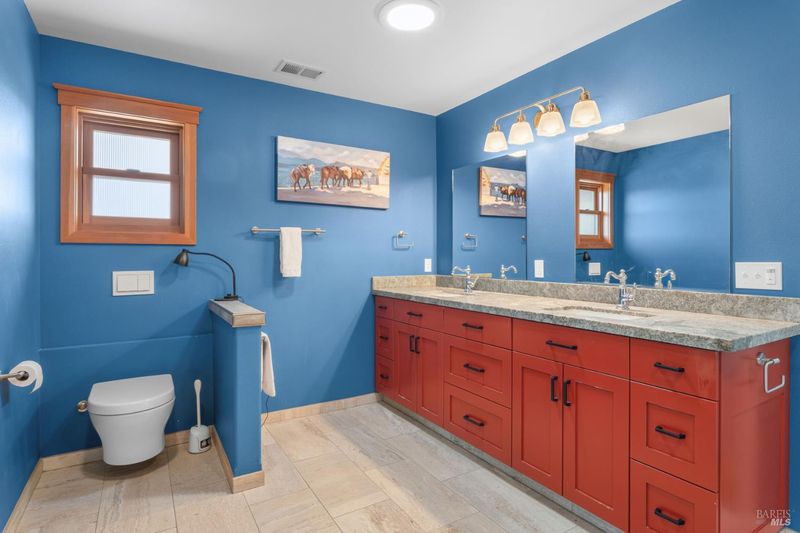
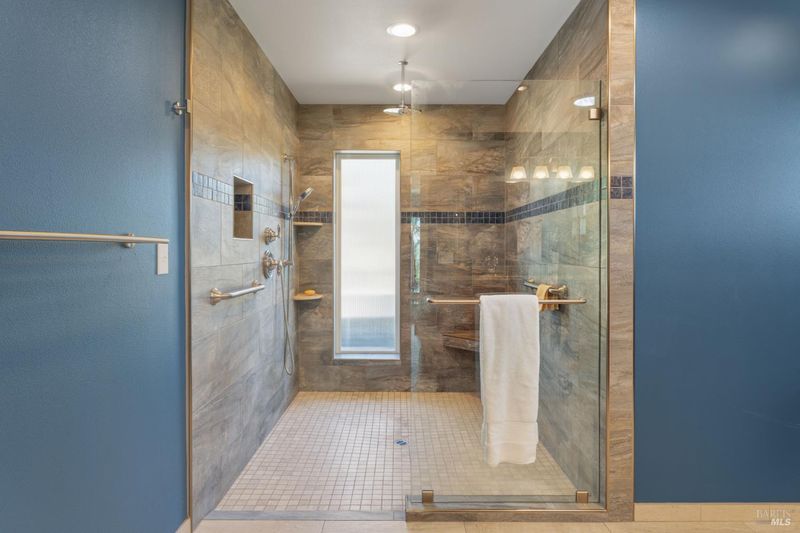
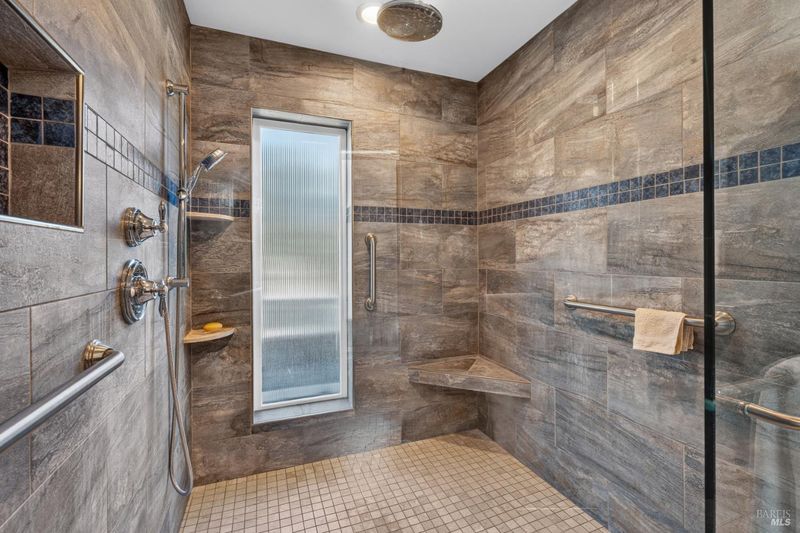
- Double Sinks, Shower Stall(s), Tile
- Parking
- 0
- 24'+ Deep Garage, Detached, Workshop in Garage
- SQ FT
- 2,134
- SQ FT Source
- Assessor Agent-Fill
- Lot SQ FT
- 871,200.0
- Lot Acres
- 20.0 Acres
- Pool Info
- Gunite Construction, Pool Sweep, Salt Water
- Kitchen
- Granite Counter, Island w/Sink, Skylight(s)
- Cooling
- Central
- Dining Room
- Dining/Living Combo
- Flooring
- Concrete
- Foundation
- Slab
- Heating
- Central, Propane, Radiant Floor
- Laundry
- Dryer Included, Inside Room, Washer Included
- Main Level
- Bedroom(s), Dining Room, Full Bath(s), Kitchen, Living Room, Primary Bedroom, Partial Bath(s)
- Views
- Mountains, Panoramic, Valley, Vineyard
- Possession
- Close Of Escrow
- Basement
- None
- Fee
- $0
MLS and other Information regarding properties for sale as shown in Theo have been obtained from various sources such as sellers, public records, agents and other third parties. This information may relate to the condition of the property, permitted or unpermitted uses, zoning, square footage, lot size/acreage or other matters affecting value or desirability. Unless otherwise indicated in writing, neither brokers, agents nor Theo have verified, or will verify, such information. If any such information is important to buyer in determining whether to buy, the price to pay or intended use of the property, buyer is urged to conduct their own investigation with qualified professionals, satisfy themselves with respect to that information, and to rely solely on the results of that investigation.
School data provided by GreatSchools. School service boundaries are intended to be used as reference only. To verify enrollment eligibility for a property, contact the school directly.