

$1,028,000
2,180
SQ FT
$472
SQ/FT
6819 Blake St
@ Richmond - El Cerrito

- 4 Bed
- 3 Bath
- 2 Park
- 2,180 sqft
- El Cerrito
-

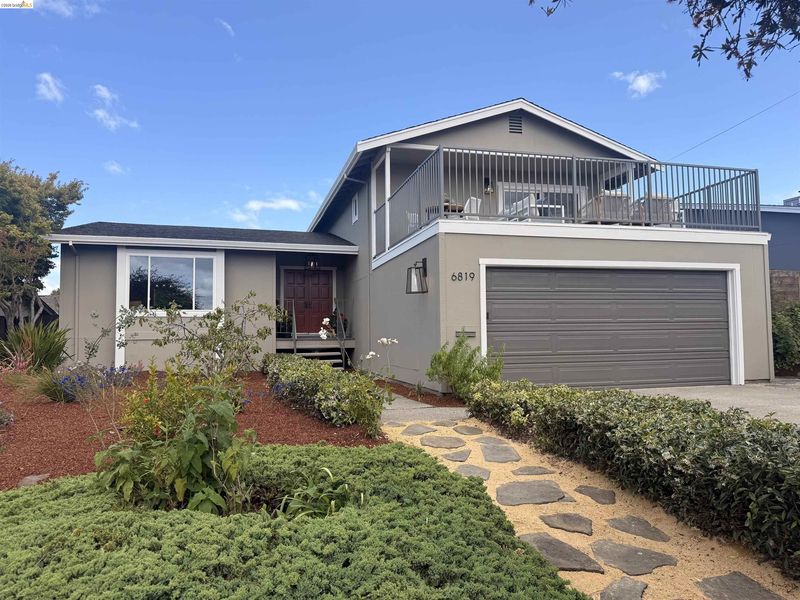
Minutes from BART. Zoned Madera Elementary. Turn-key 4-bedroom, 3-bath home in a convenient El Cerrito location with flexible living across split levels and excellent natural light throughout. At street level, you'll find step-free entry and the ease of a bedroom and full bathroom—ideal for guests, a home office, or added accessibility. Kitchen with stainless-steel appliances looks over the large family room (with wet bar) that flows gently out to the backyard. The home offers a bright, welcoming feel with well-proportioned spaces, thoughtful updates, and move-in ready condition. On the top floor you'll find a primary suite with dual closets and dual sinks, and a sliding glass door that provides access to the spacious rooftop deck. There are also two additional bedrooms and a full bath on this level. Outside, raised garden beds with adjacent berry patch create a charming front approach, while the landscaped backyard with mature lemon and lime trees offers space to relax, garden, and gather. For added comfort, the home has been equipped with split-duct Mitsubishi cooling/heat pumps in each bedroom and in the family room, as well as a whole house fan and dual-pane windows throughout. Ideally located with a Walk Score of 82, less than half a mile to BART, convenient freeway access, and close proximity to neighborhood grocery stores, shops, family parks & Ohlone Greenway bike trail— making commuting and everyday living feel easy.

- Current Status
- Active - Coming Soon
- Original Price
- $1,028,000
- List Price
- $1,028,000
- On Market Date
- May 26, 2026
- Property Type
- Detached
- D/N/S
- El Cerrito
- Zip Code
- 94530
- MLS ID
- 41136012
- APN
- 5021220594
- Year Built
- 1977
- Stories in Building
- 2
- Possession
- Close Of Escrow
- Data Source
- MAXEBRDI
- Origin MLS System
- Bridge AOR
Summit Public School K2
Charter 7-12
Students: 533 Distance: 0.2mi
St. John The Baptist
Private K-8 Elementary, Religious, Coed
Students: 189 Distance: 0.3mi
Hb6 Christian Academy
Private K-11
Students: NA Distance: 0.5mi
Montessori Family School
Private K-8 Montessori, Elementary, Nonprofit
Students: 125 Distance: 0.6mi
Stege Elementary School
Public K-6 Elementary
Students: 260 Distance: 0.7mi
Madera Elementary School
Public K-6 Elementary
Students: 474 Distance: 0.7mi
- Bed
- 4
- Bath
- 3
- Parking
- 2
- Attached, Garage Door Opener
- SQ FT
- 2,180
- SQ FT Source
- Public Records
- Lot SQ FT
- 5,016.0
- Lot Acres
- 0.12 Acres
- Pool Info
- None
- Kitchen
- Dishwasher, Electric Range, Refrigerator, Dryer, Washer, Gas Water Heater, Stone Counters, Eat-in Kitchen, Electric Range/Cooktop
- Cooling
- Whole House Fan, Wall/Window Unit(s), Heat Pump
- Disclosures
- Mello-Roos District, Nat Hazard Disclosure, Disclosure Package Avail, Lead Hazard Disclosure
- Entry Level
- Exterior Details
- Dog Run, Garden/Play
- Flooring
- Laminate, Tile
- Foundation
- Fire Place
- Family Room
- Heating
- Baseboard, Heat Pump, Individual Rm Controls
- Laundry
- Laundry Room
- Upper Level
- 3 Bedrooms, 2 Baths, Primary Bedrm Suite - 1
- Main Level
- 1 Bedroom, 1 Bath
- Possession
- Close Of Escrow
- Basement
- Crawl Space
- Architectural Style
- Contemporary
- Non-Master Bathroom Includes
- Stall Shower
- Construction Status
- Existing
- Additional Miscellaneous Features
- Dog Run, Garden/Play
- Location
- Level, Rectangular Lot
- Roof
- Composition Shingles
- Water and Sewer
- Public
- Fee
- Unavailable
MLS and other Information regarding properties for sale as shown in Theo have been obtained from various sources such as sellers, public records, agents and other third parties. This information may relate to the condition of the property, permitted or unpermitted uses, zoning, square footage, lot size/acreage or other matters affecting value or desirability. Unless otherwise indicated in writing, neither brokers, agents nor Theo have verified, or will verify, such information. If any such information is important to buyer in determining whether to buy, the price to pay or intended use of the property, buyer is urged to conduct their own investigation with qualified professionals, satisfy themselves with respect to that information, and to rely solely on the results of that investigation.
School data provided by GreatSchools. School service boundaries are intended to be used as reference only. To verify enrollment eligibility for a property, contact the school directly.