

$1,998,000
3,338
SQ FT
$599
SQ/FT
4035 Sunset Lane
@ Sunridge - 179 - Upper Forest, Shepherds Knoll, Ocean Pines, Pebble Beach

- 3 Bed
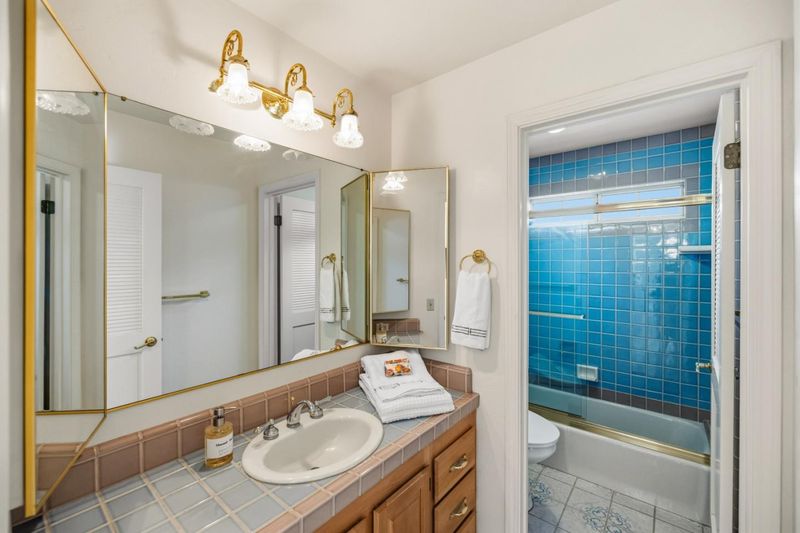
- 3 (2/1) Bath
- 2 Park
- 3,338 sqft
- Pebble Beach
-

-
Tue Nov 10, 1:00 pm - 4:00 pm
-
Wed Nov 11, 1:00 pm - 4:00 pm
-
Thu Nov 12, 1:00 pm - 4:00 pm
-
Fri Nov 13, 1:00 pm - 4:00 pm
-
Sat Nov 14, 12:00 pm - 2:00 pm
-
Sat Nov 14, 2:00 pm - 4:00 pm
-
Sun Nov 15, 12:00 pm - 2:00 pm
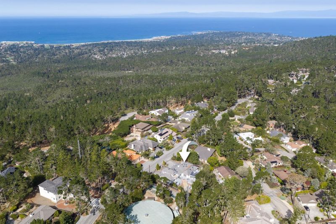
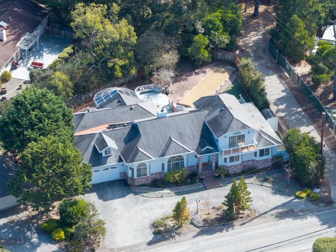
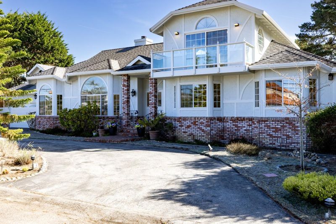
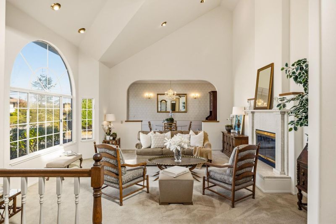
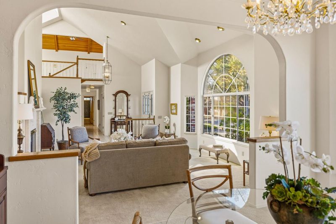
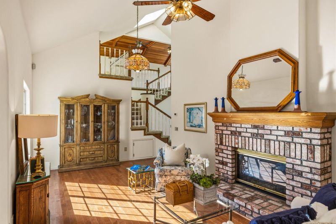
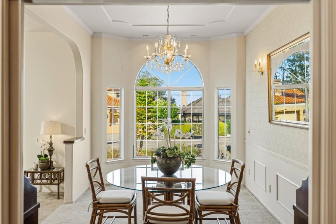
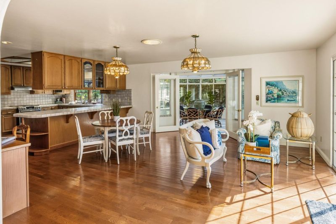
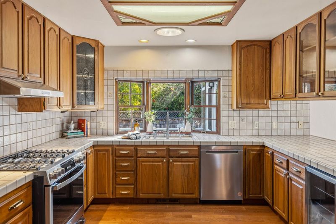
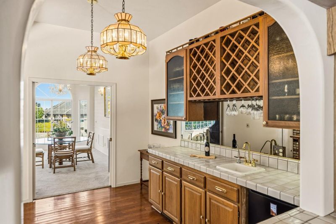
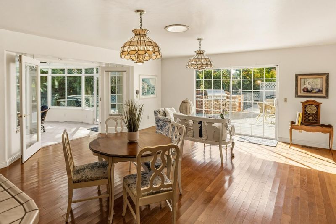
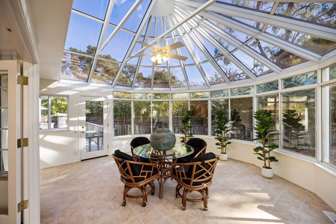
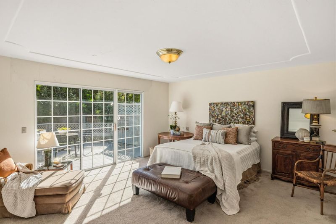
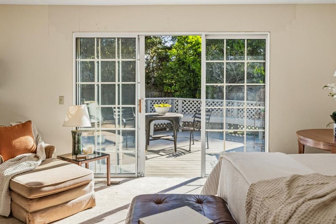
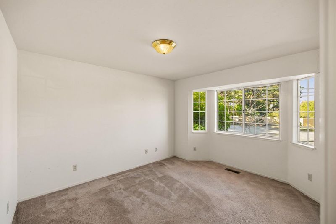
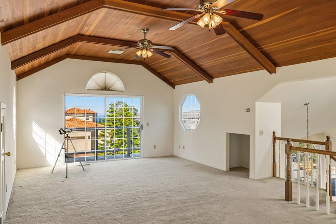
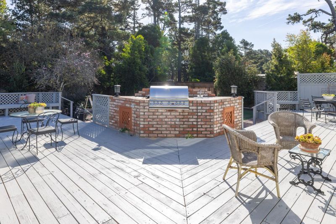
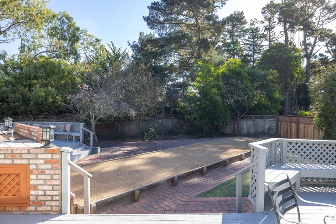
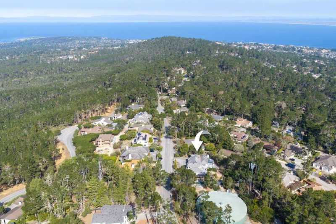
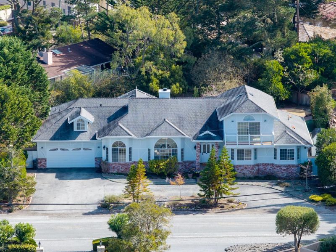
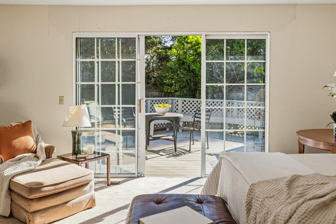
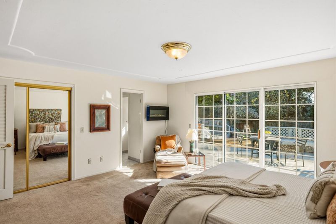
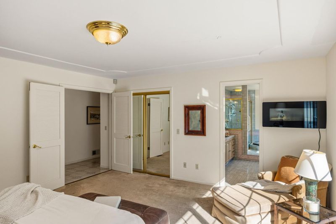
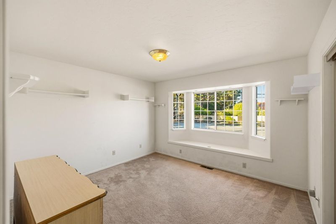
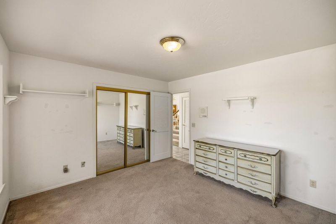
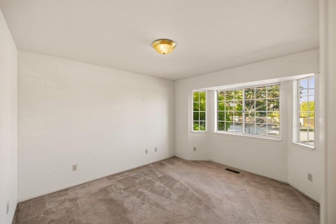
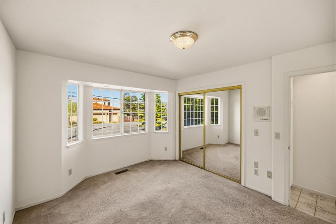
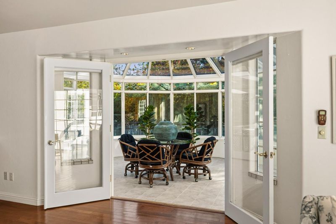
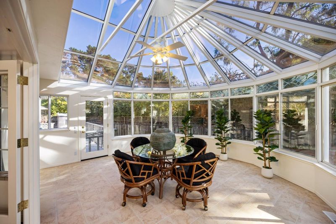
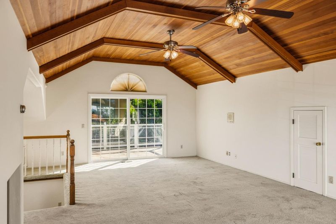
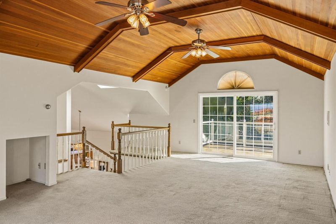
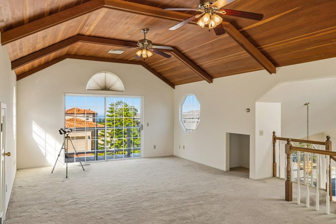
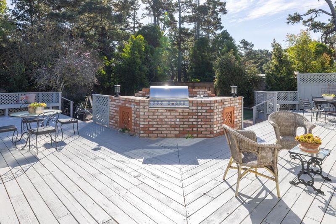
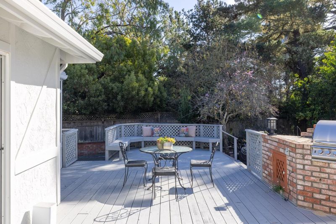
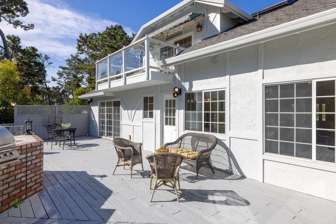
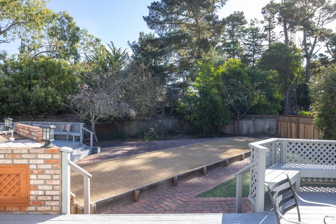
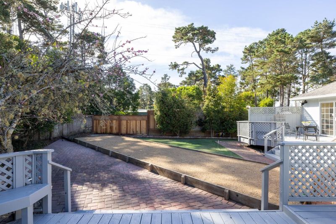
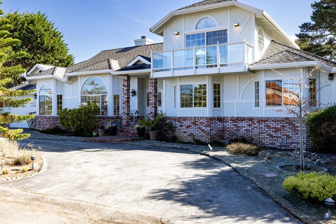
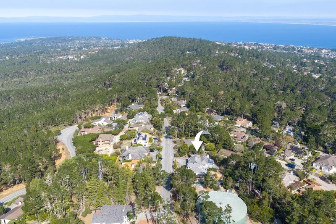
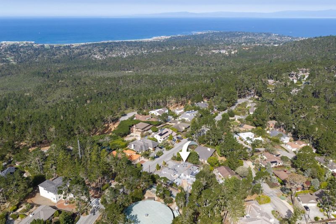
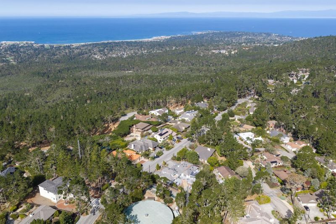
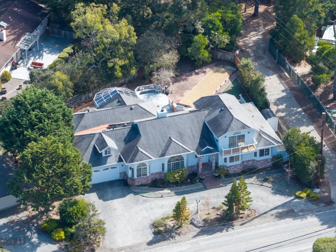
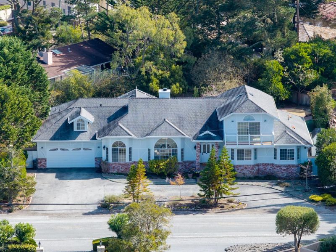
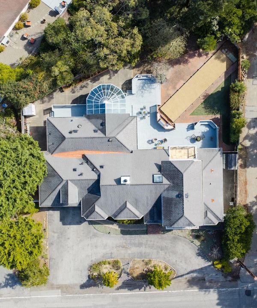
Discover your forest retreat at 4035 Sunset Lane! Nestled among towering Monterey pines in Pebble Beachs Del Monte Forest, this inviting home offers approximately 3,632 sq. ft. on a peaceful 0.40-acre parcel. Built in 1988 per county records, the home reflects its eras design, offering comfortable, livable spaces with room to bring your personal style and updates. Predominantly single-level, the generous floor plan welcomes relaxed living and memorable gatherings. A dual-sided brick and marble fireplace connects the formal living room and separate family room, while coffered ceilings and wainscoting lend character to the formal dining room. Large windows, skylights, vaulted ceilings, and a bright solarium welcome natural light and forest views. A spacious kitchen, wet bar, and adjoining gathering areas offer room to cook, connect, and celebrate. The ground-floor primary bedroom includes a walk-in closet and deck access, and the versatile upstairs loft offers ocean views and is ideal for an office, media room, or hobbies. Outside, enjoy private entertaining spaces, a barbecue area, and a bocce court beneath the pines. Nearby golf, coastal trails, dining, and shopping round out the Pebble Beach lifestyle. Come explore the possibilities and make this forest retreat your own!

- Days on Market
- 12 days
- Current Status
- Active
- Original Price
- $1,998,000
- List Price
- $1,998,000
- On Market Date
- Oct 29, 2026
- Property Type
- Single Family Home
- Area
- 179 - Upper Forest, Shepherds Knoll, Ocean Pines
- Zip Code
- 93953
- MLS ID
- ML82064893
- APN
- 008-111-018-000
- Year Built
- 1988
- Stories in Building
- 1
- Possession
- COE
- Data Source
- MLSL
- Origin MLS System
- MLSListings, Inc.
Walter Colton
Public 6-8 Elementary, Yr Round
Students: 569 Distance: 0.7mi
Monte Vista
Public K-5
Students: 365 Distance: 0.8mi
Monterey High School
Public 9-12 Secondary, Yr Round
Students: 1350 Distance: 1.3mi
Pacific Oaks Children's School
Private PK-2 Alternative, Coed
Students: NA Distance: 1.4mi
Monterey Bay Charter School
Charter K-8 Elementary, Waldorf
Students: 464 Distance: 1.4mi
Community High (Continuation) School
Public 9-12 Continuation
Students: 21 Distance: 1.4mi
- Bed
- 3
- Bath
- 3 (2/1)
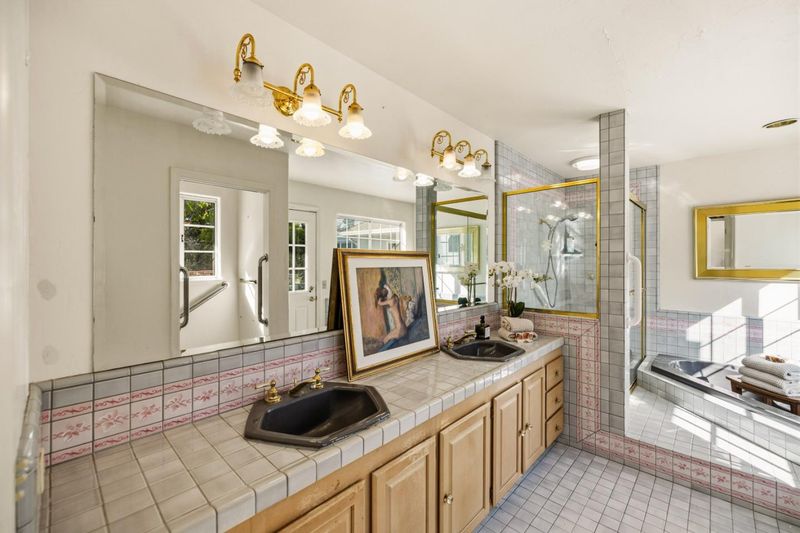
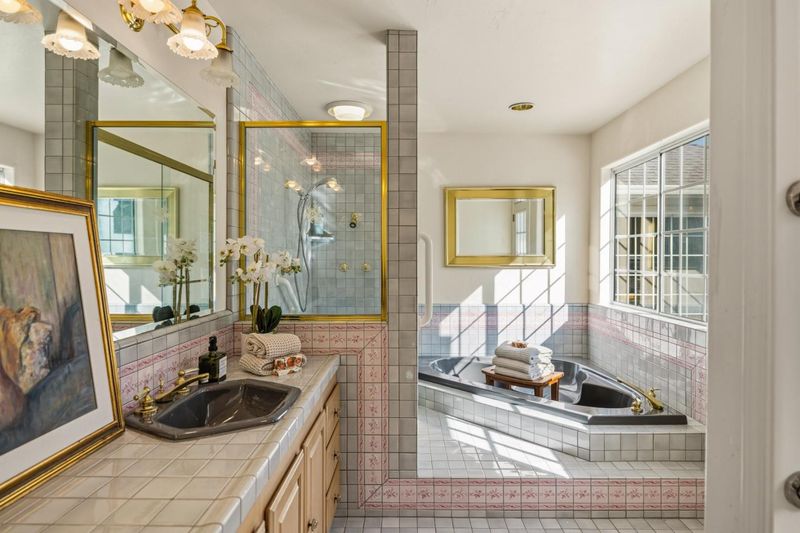
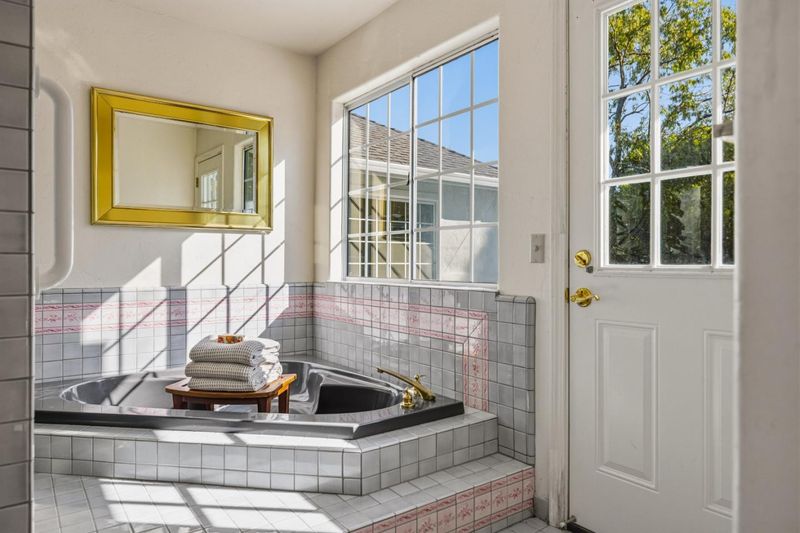
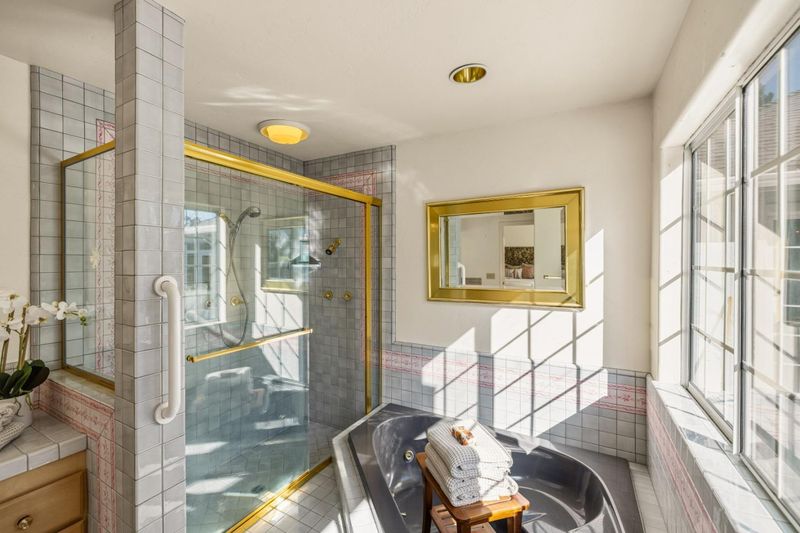
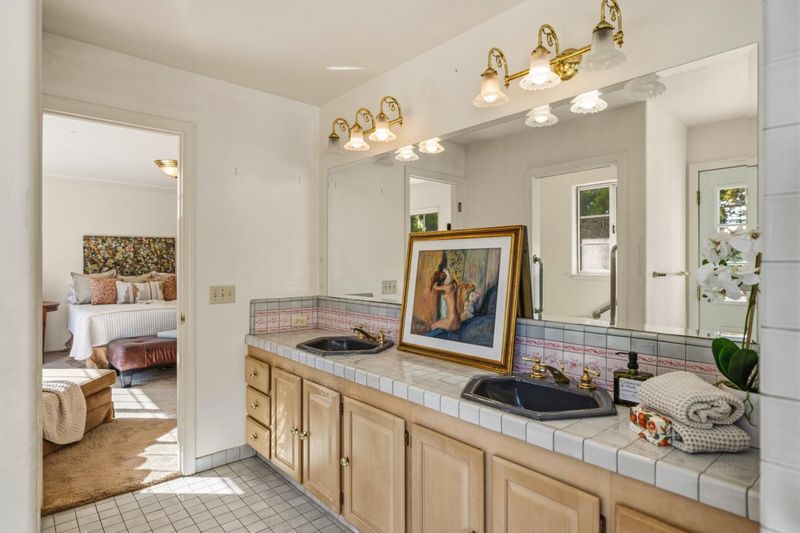
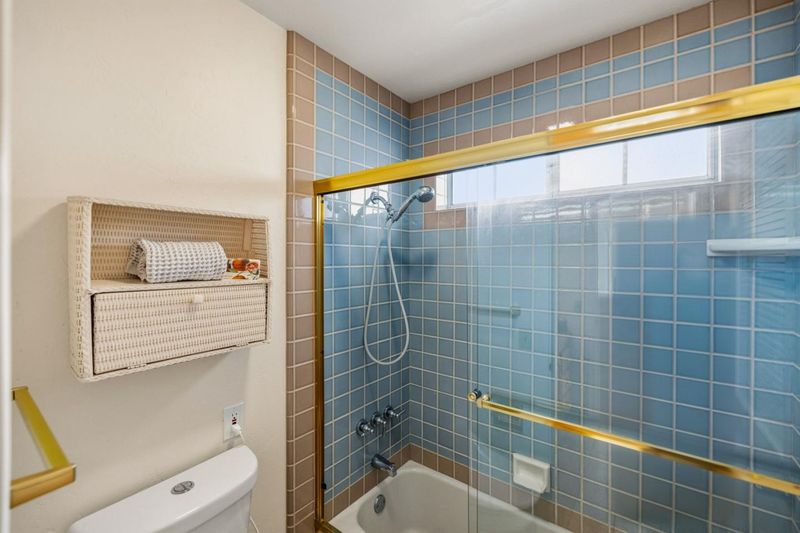
- Shower over Tub - 1, Double Sinks, Stall Shower, Tile, Half on Ground Floor, Primary - Stall Shower(s), Primary - Tub with Jets
- Parking
- 2
- Attached Garage, Gate / Door Opener
- SQ FT
- 3,338
- SQ FT Source
- Unavailable
- Lot SQ FT
- 17,540.0
- Lot Acres
- 0.402663 Acres
- Kitchen
- Cooktop - Gas, Countertop - Tile, Dishwasher, Exhaust Fan, Garbage Disposal, Hood Over Range, Hookups - Gas, Oven - Electric, Oven Range - Built-In, Refrigerator, Trash Compactor, Wine Refrigerator
- Cooling
- None
- Dining Room
- Breakfast Bar, Formal Dining Room, Eat in Kitchen
- Disclosures
- NHDS Report
- Family Room
- Separate Family Room
- Flooring
- Carpet, Hardwood, Tile
- Foundation
- Raised, Concrete Block
- Fire Place
- Family Room, Gas Log, Gas Starter, Living Room, Dual See Thru
- Heating
- Central Forced Air - Gas
- Laundry
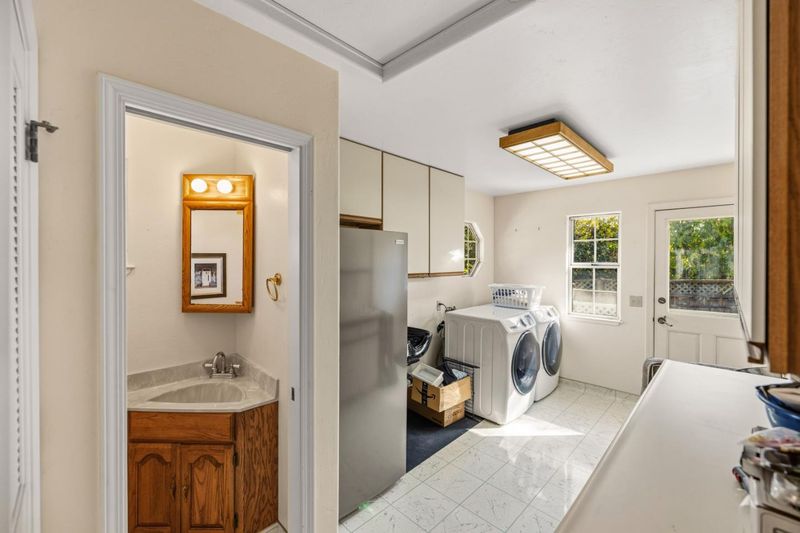
- Electricity Hookup (220V), Washer / Dryer, Tub / Sink, In Utility Room, Inside
- Views
- Neighborhood, Ocean
- Possession
- COE
- Architectural Style
- Traditional
- Fee
- Unavailable
MLS and other Information regarding properties for sale as shown in Theo have been obtained from various sources such as sellers, public records, agents and other third parties. This information may relate to the condition of the property, permitted or unpermitted uses, zoning, square footage, lot size/acreage or other matters affecting value or desirability. Unless otherwise indicated in writing, neither brokers, agents nor Theo have verified, or will verify, such information. If any such information is important to buyer in determining whether to buy, the price to pay or intended use of the property, buyer is urged to conduct their own investigation with qualified professionals, satisfy themselves with respect to that information, and to rely solely on the results of that investigation.
School data provided by GreatSchools. School service boundaries are intended to be used as reference only. To verify enrollment eligibility for a property, contact the school directly.