

$1,395,000
2,359
SQ FT
$591
SQ/FT
5792 Shadow Ridge Dr
@ Cold Water - Castro Valley

- 4 Bed
- 2.5 (2/1) Bath
- 2 Park
- 2,359 sqft
- Castro Valley
-

-
Wed Nov 11, 10:30 am - 1:00 pm
This inviting home offers the perfect opportunity to enjoy a wonderful community, convenient location!
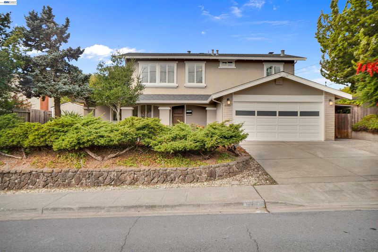
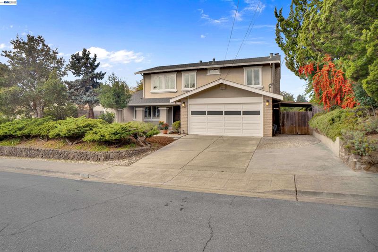
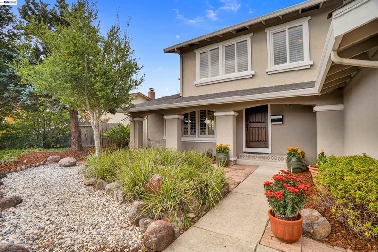
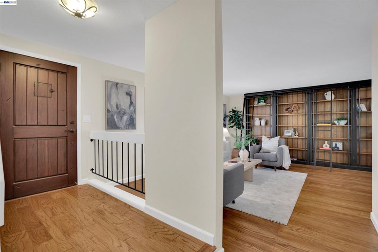
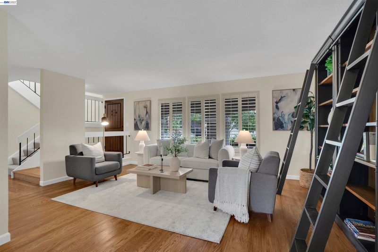
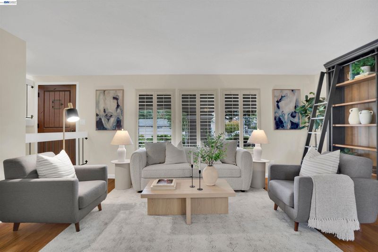
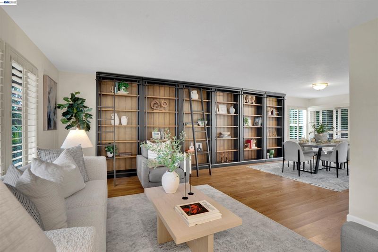
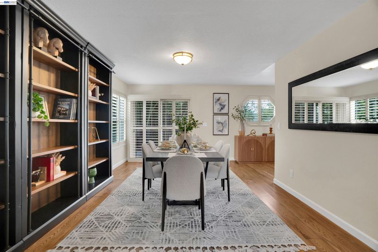
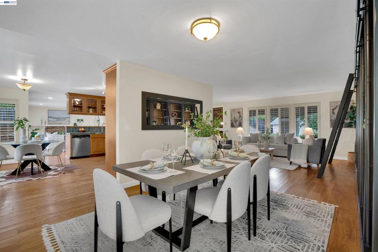
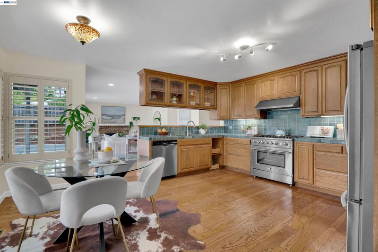
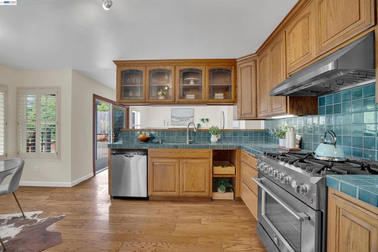
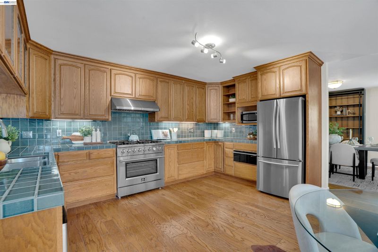
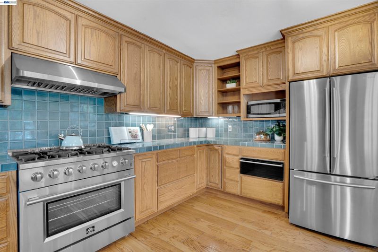
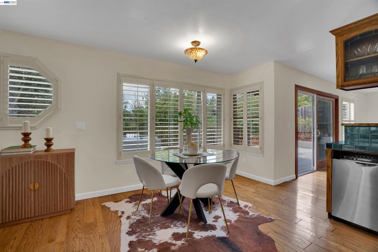
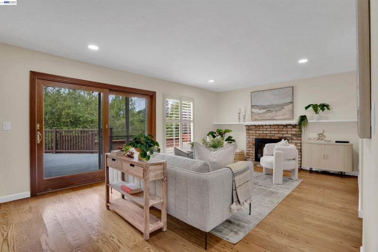
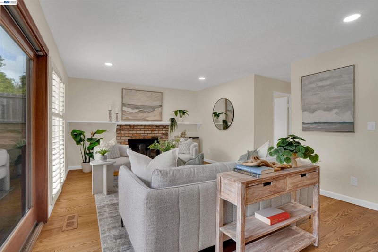
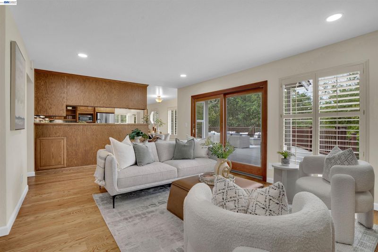
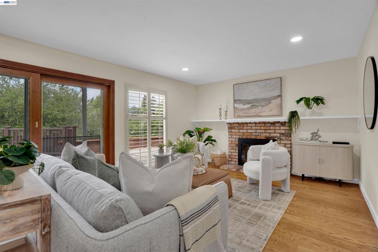
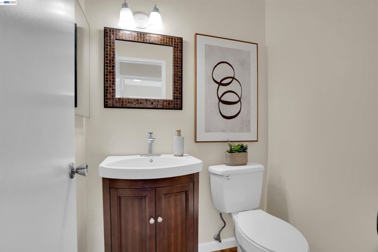
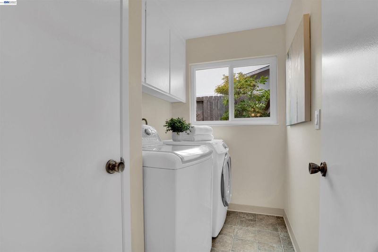
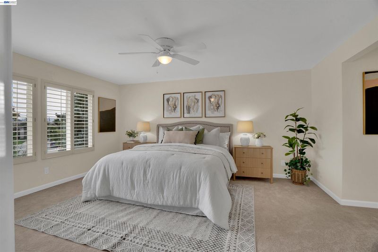
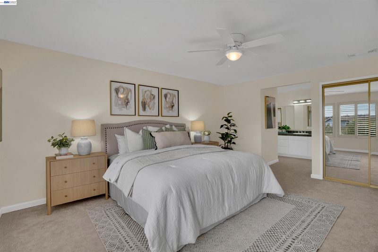
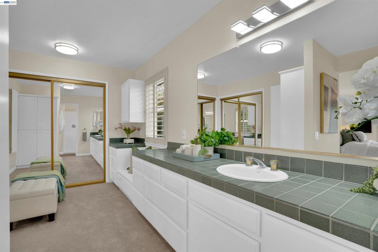
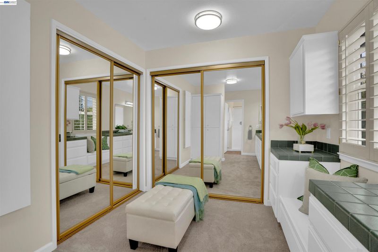
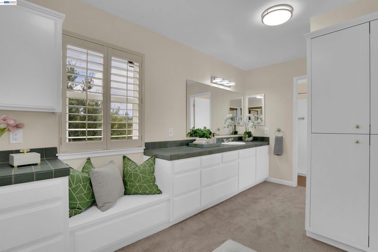
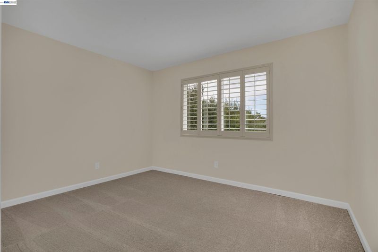
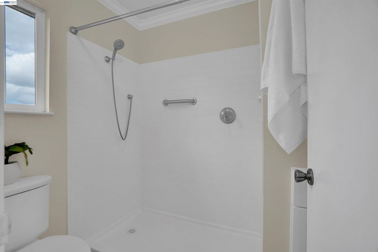
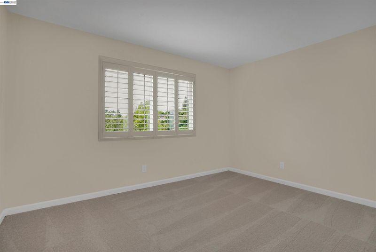
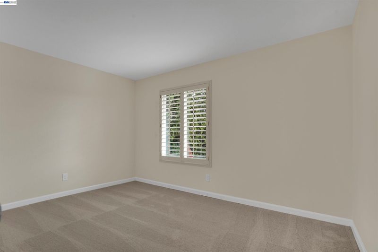
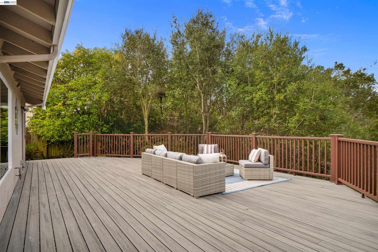
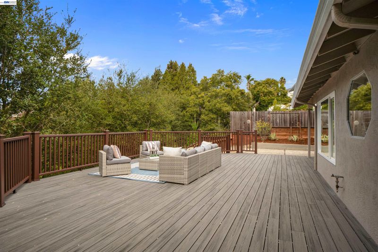
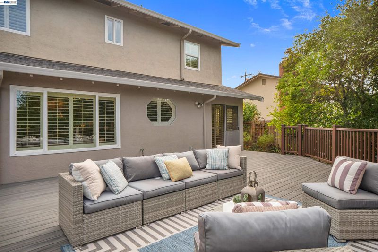
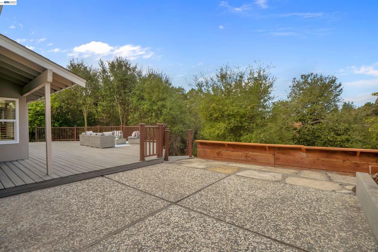
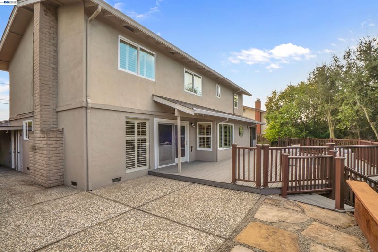
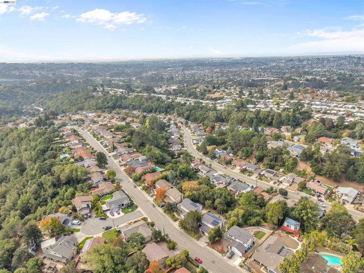
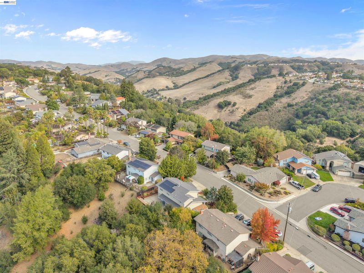
Enjoy easy living in this inviting 4-bedroom, 2.5-bathroom home, ideally situated in one of Castro Valley’s most coveted neighborhoods. The property offers an energy-efficient setup with owned solar and grandfathered NEM 2.0 net metering, along with low-maintenance, water-wise landscaping. The main level welcomes you with warm hardwood floors, classic plantation shutters, and a spacious living and dining room combination featuring custom built-in shelving. The generously sized eat-in kitchen offers abundant cabinetry, ample counter space, and a brand-new gas range, flowing seamlessly into an adjoining family room with a cozy fireplace. A sliding glass door opens to a large deck and the rear yard, where you can enjoy the private feel of the downhill setting with minimal yard upkeep. A dedicated laundry room and a convenient half bath complete the downstairs layout. Upstairs, the expansive primary suite serves as a true retreat, offering a large bedroom and a well-appointed bathroom with a dedicated dressing area. Three additional bright bedrooms share a full hall bathroom, providing flexible options for a home office, gym, or guest rooms. Practical upgrades include a 240-volt garage outlet for EV charging and a pre-wired inlet for an emergency backup power source. Enjoy an exceptional Castro Valley location with easy access to Castro Valley Unified schools, everyday shopping, and major commuter routes. This turnkey home is ready to welcome its next owner.

- Current Status
- New
- Original Price
- $1,395,000
- List Price
- $1,395,000
- On Market Date
- Nov 5, 2026
- Property Type
- Detached
- D/N/S
- Castro Valley
- Zip Code
- 94552
- MLS ID
- 41153084
- APN
- 85160715
- Year Built
- 1973
- Stories in Building
- 2
- Possession
- Close Of Escrow
- Data Source
- MAXEBRDI
- Origin MLS System
- BAY EAST
Liberty School
Private 1-12 Religious, Coed
Students: NA Distance: 0.2mi
Jensen Ranch Elementary School
Public K-5 Elementary
Students: 424 Distance: 0.6mi
Canyon Middle School
Public 6-8 Middle
Students: 1391 Distance: 0.9mi
Canyon Middle School
Public 6-8 Middle
Students: 1388 Distance: 0.9mi
Vannoy Elementary School
Public K-5 Elementary
Students: 436 Distance: 1.0mi
Independent Elementary School
Public K-5 Elementary
Students: 626 Distance: 1.2mi
- Bed
- 4
- Bath
- 2.5 (2/1)
- Parking
- 2
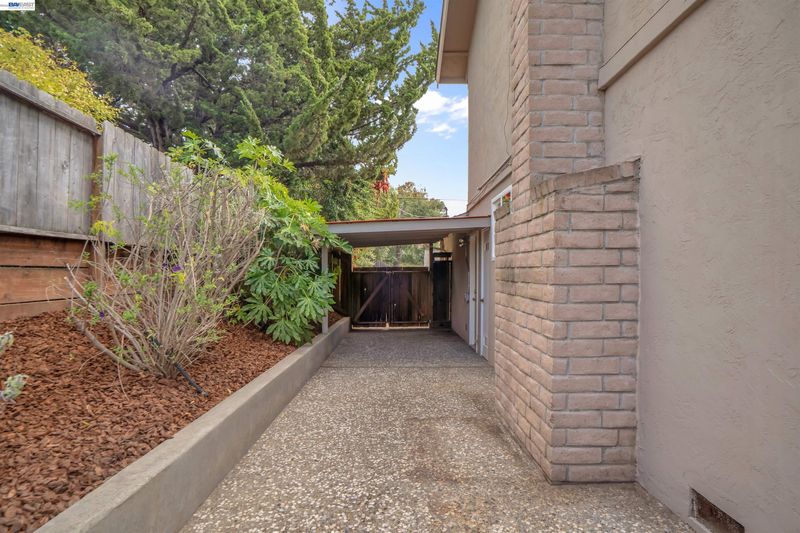
- Attached, Side Yard Access, Garage Door Opener
- SQ FT
- 2,359
- SQ FT Source
- Public Records
- Lot SQ FT
- 12,045.0
- Lot Acres
- 0.28 Acres
- Pool Info
- None
- Kitchen
- Dishwasher, Gas Range, Microwave, Refrigerator, Gas Water Heater, Tile Counters, Eat-in Kitchen, Disposal, Gas Range/Cooktop
- Cooling
- Ceiling Fan(s)
- Disclosures
- Nat Hazard Disclosure
- Entry Level
- Exterior Details
- Side Yard
- Flooring
- Hardwood, Tile, Carpet
- Foundation
- Fire Place
- Brick, Family Room
- Heating
- Forced Air
- Laundry
- Dryer, Laundry Room, Washer
- Upper Level
- 4 Bedrooms, 2 Baths
- Main Level
- 0.5 Bath, Main Entry
- Possession
- Close Of Escrow
- Architectural Style
- Contemporary
- Non-Master Bathroom Includes
- Shower Over Tub, Tile
- Construction Status
- Existing
- Additional Miscellaneous Features
- Side Yard
- Location
- Back Yard, Front Yard
- Roof
- Composition Shingles
- Water and Sewer
- Public
- Fee
- Unavailable
MLS and other Information regarding properties for sale as shown in Theo have been obtained from various sources such as sellers, public records, agents and other third parties. This information may relate to the condition of the property, permitted or unpermitted uses, zoning, square footage, lot size/acreage or other matters affecting value or desirability. Unless otherwise indicated in writing, neither brokers, agents nor Theo have verified, or will verify, such information. If any such information is important to buyer in determining whether to buy, the price to pay or intended use of the property, buyer is urged to conduct their own investigation with qualified professionals, satisfy themselves with respect to that information, and to rely solely on the results of that investigation.
School data provided by GreatSchools. School service boundaries are intended to be used as reference only. To verify enrollment eligibility for a property, contact the school directly.