

$898,000
1,172
SQ FT
$766
SQ/FT
1633 Juniper Street
@ N P ST - 4000 - Livermore, Livermore

- 3 Bed
- 2 Bath
- 2 Park
- 1,172 sqft
- LIVERMORE
-

-
Sat Aug 15, 2:00 pm - 4:00 pm
Don't miss out on this great home!
-
Sun Aug 16, 2:00 pm - 4:00 pm
Don't miss out on this great home!
-
Sat Aug 22, 2:00 pm - 4:00 pm
Don't miss out on this great home!
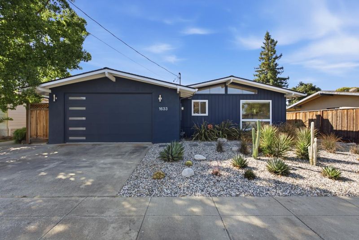
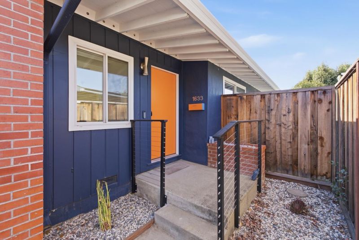
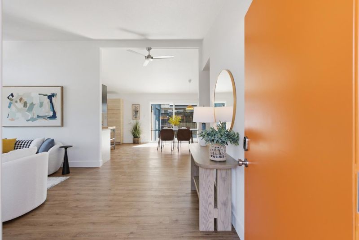
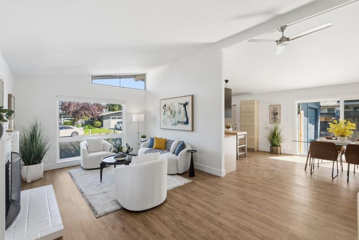
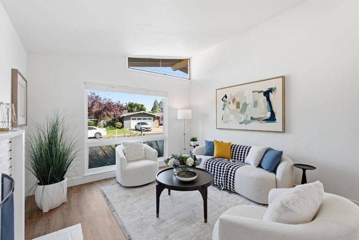
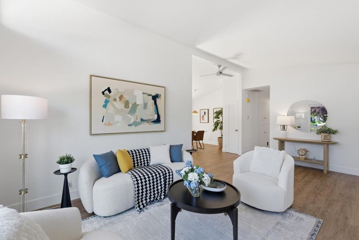
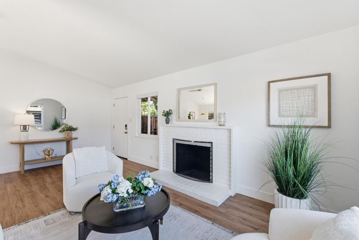
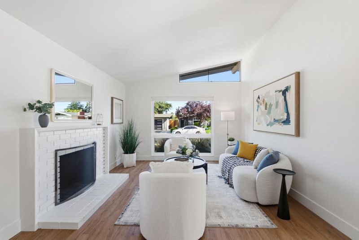
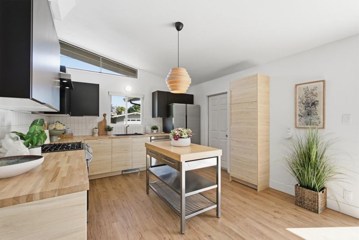
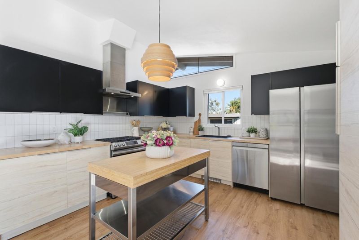
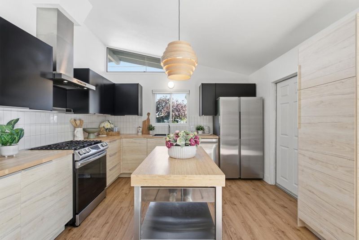
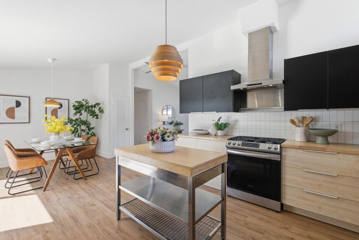
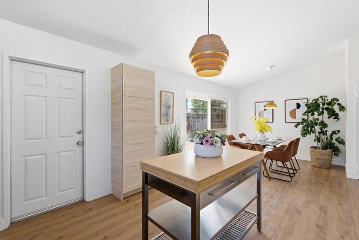
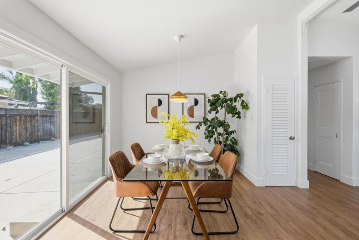
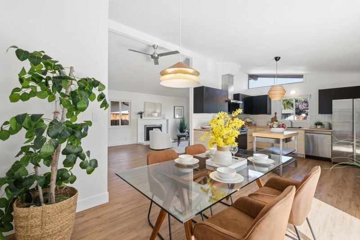
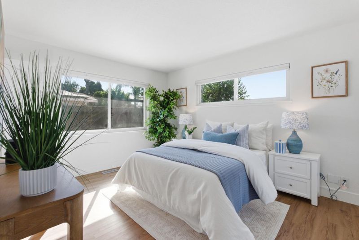
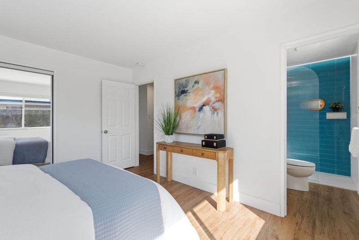
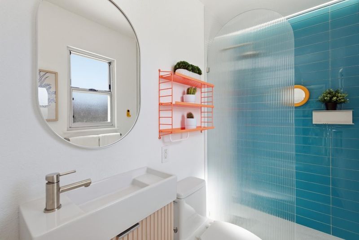
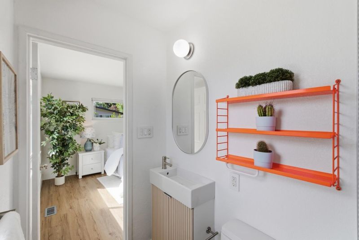
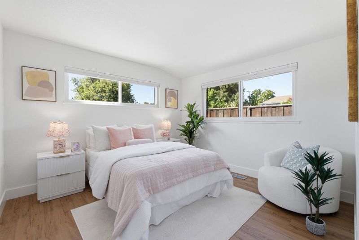
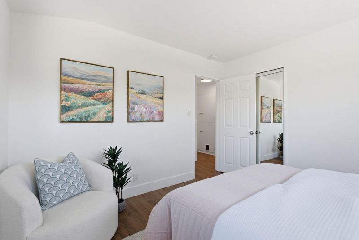
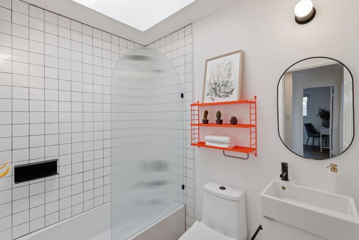
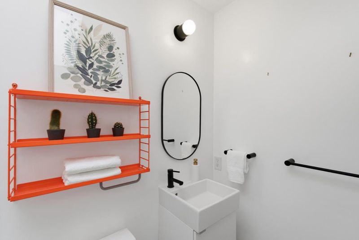
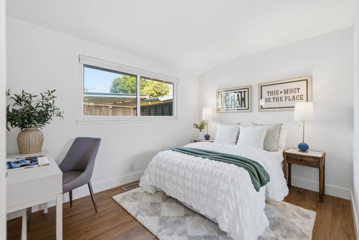
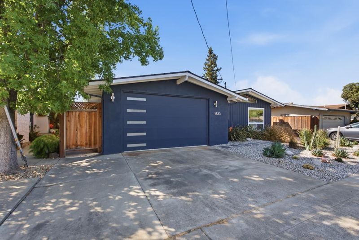
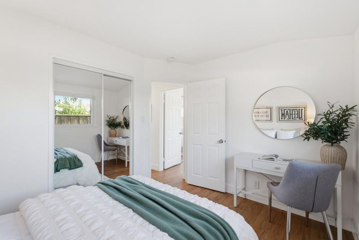
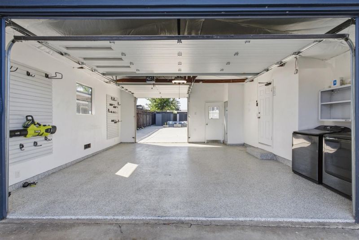
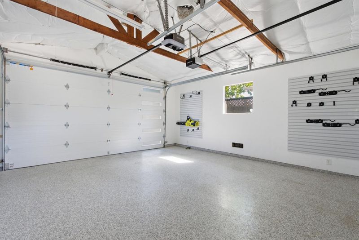
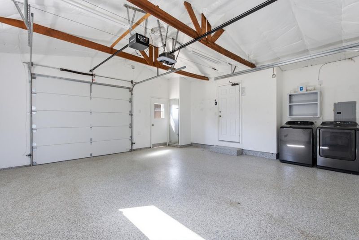
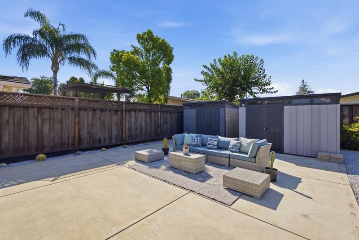
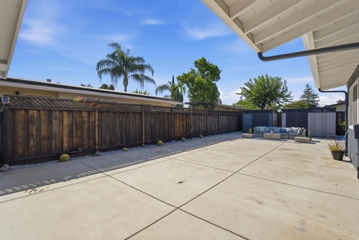
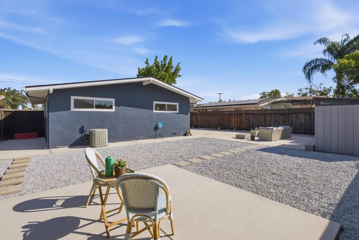
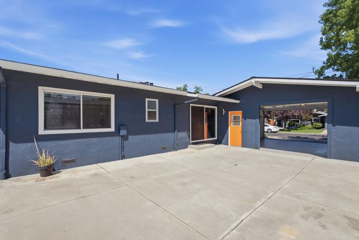
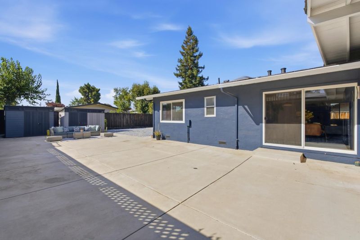
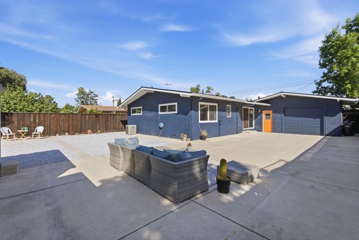
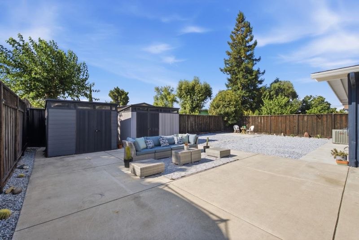
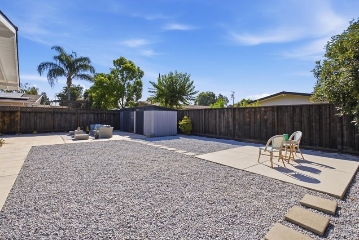
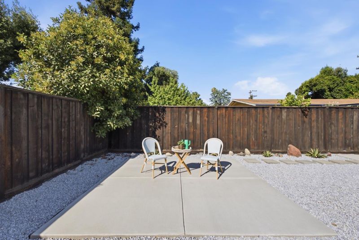
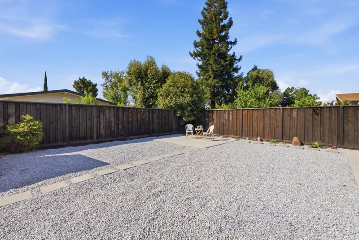
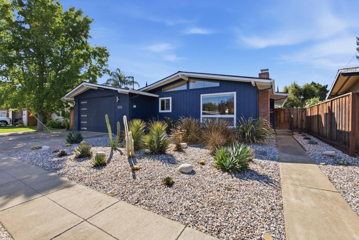
Welcome Home! Discover the charm of this beautifully updated Mid-Century Modern home nestled on a peaceful cul-de-sac in desirable Livermore. The light-filled living room features a classic fireplace and picture window, creating a warm and inviting gathering space. The adjacent dining area opens through a glass slider to a spacious side yard, perfect for entertaining, relaxing, gardening, and enjoying California's indoor-outdoor lifestyle. The remodeled kitchen showcases a gas range, stainless-steel appliances, ample cabinetry, and a center island. Three bedrooms offer abundant natural light and new mirrored closet doors. Two remodeled bathrooms include a skylight for added natural illumination. A two-car garage with convenient drive-through access to the backyard provides exceptional flexibility for vehicles, hobbies, storage, or outdoor projects. A newer roof, approximately two years old, adds peace of mind. Ideally located near Livermore's shopping, dining, parks, schools, and everyday conveniences, this inviting home blends timeless Mid-Century character with modern updates.

- Days on Market
- 2 days
- Current Status
- Active
- Original Price
- $898,000
- List Price
- $898,000
- On Market Date
- Aug 12, 2026
- Property Type
- Single Family Home
- Area
- 4000 - Livermore
- Zip Code
- 94551
- MLS ID
- ML82057365
- APN
- 098-0362-026
- Year Built
- 1955
- Stories in Building
- 1
- Possession
- COE
- Data Source
- MLSL
- Origin MLS System
- MLSListings, Inc.
Lawrence Elementary
Public K-5
Students: 357 Distance: 0.5mi
Marylin Avenue Elementary School
Public K-5 Elementary
Students: 392 Distance: 0.5mi
Valley Montessori School
Private K-8 Montessori, Elementary, Coed
Students: 437 Distance: 0.6mi
Junction Avenue K-8 School
Public K-8 Elementary
Students: 934 Distance: 0.8mi
St. Michael Elementary School
Private K-8 Elementary, Religious, Coed
Students: 230 Distance: 1.1mi
Del Valle Continuation High School
Public 7-12 Continuation
Students: 111 Distance: 1.1mi
- Bed
- 3
- Bath
- 2
- Primary - Stall Shower(s), Shower over Tub - 1
- Parking
- 2
- Attached Garage
- SQ FT
- 1,172
- SQ FT Source
- Unavailable
- Lot SQ FT
- 6,000.0
- Lot Acres
- 0.137741 Acres
- Kitchen
- Dishwasher, Garbage Disposal, Oven Range - Gas, Refrigerator
- Cooling
- Ceiling Fan, Central AC
- Dining Room
- Dining Area
- Disclosures
- Natural Hazard Disclosure
- Family Room
- No Family Room
- Flooring
- Laminate
- Foundation
- Other
- Fire Place
- Living Room
- Heating
- Central Forced Air - Gas
- Laundry
- In Garage
- Possession
- COE
- Fee
- Unavailable
MLS and other Information regarding properties for sale as shown in Theo have been obtained from various sources such as sellers, public records, agents and other third parties. This information may relate to the condition of the property, permitted or unpermitted uses, zoning, square footage, lot size/acreage or other matters affecting value or desirability. Unless otherwise indicated in writing, neither brokers, agents nor Theo have verified, or will verify, such information. If any such information is important to buyer in determining whether to buy, the price to pay or intended use of the property, buyer is urged to conduct their own investigation with qualified professionals, satisfy themselves with respect to that information, and to rely solely on the results of that investigation.
School data provided by GreatSchools. School service boundaries are intended to be used as reference only. To verify enrollment eligibility for a property, contact the school directly.