

$465,000
1,016
SQ FT
$458
SQ/FT
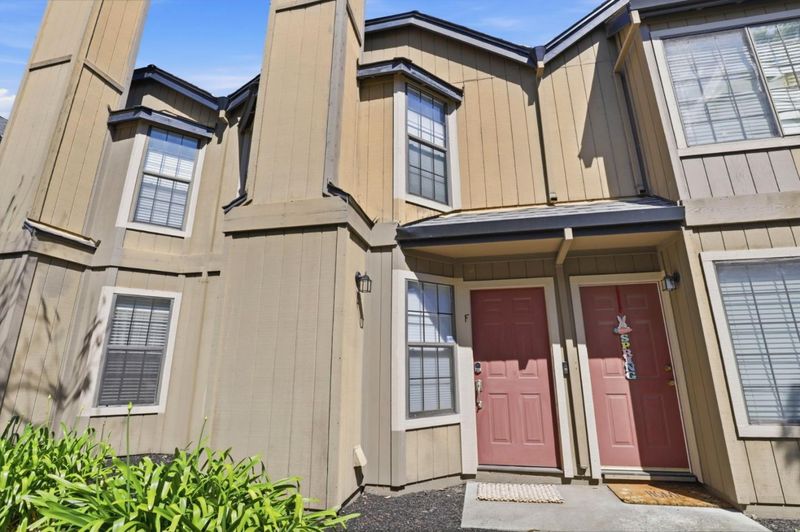
241 Gibson Drive, #F
@ Prospect Ave - 182 - Hollister, Hollister

- 2 Bed
- 2 (1/1) Bath
- 2 Park
- 1,016 sqft
- HOLLISTER
-

-
Sun May 31, 1:00 pm - 4:00 pm
Call Listing Agent for Gate Code. Park in Visitor Parking, or 241F space if available.
-
Sun May 31, 1:00 pm - 4:00 pm
Call Listing Agent for Gate Code. Park in Visitor Parking, or 241F space if available.
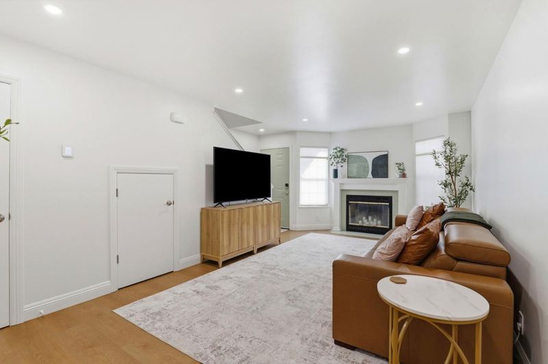
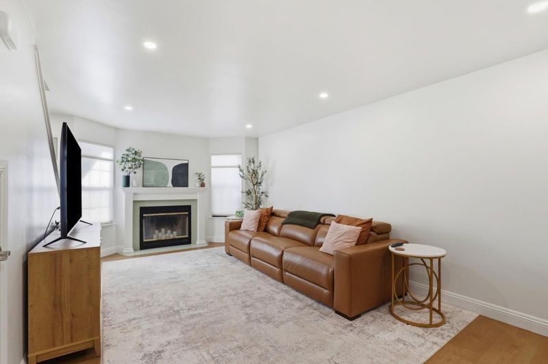
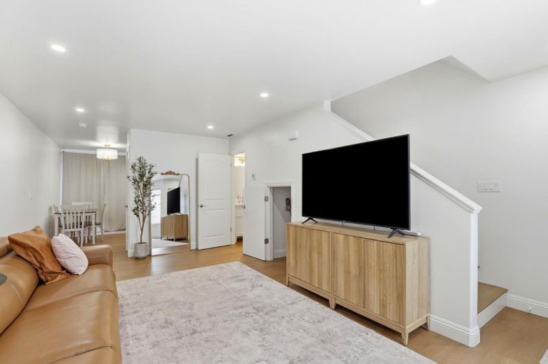
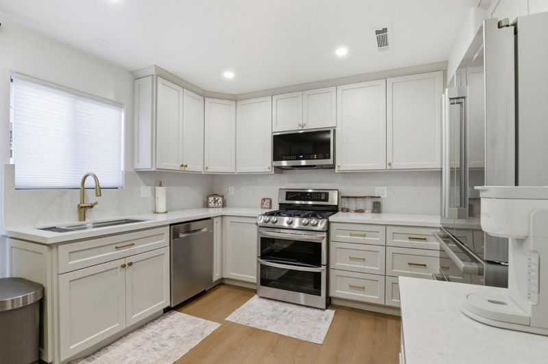
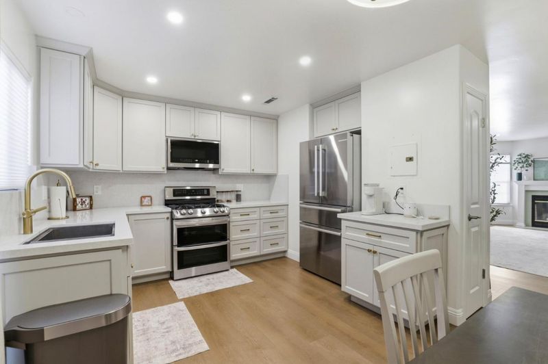
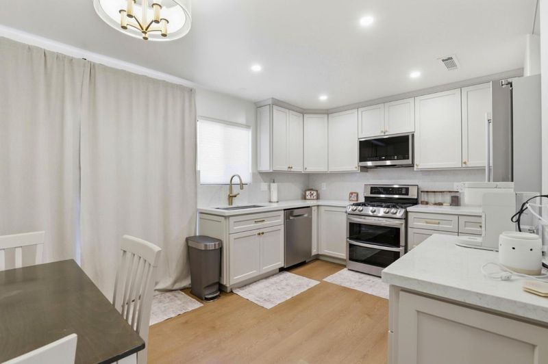
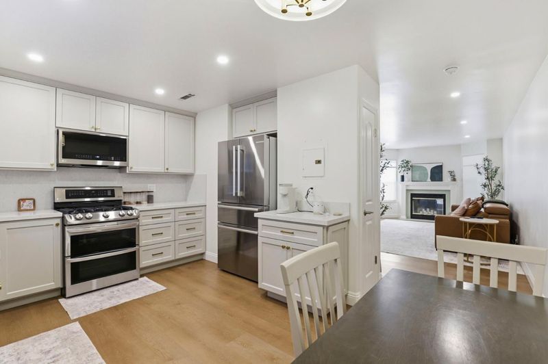
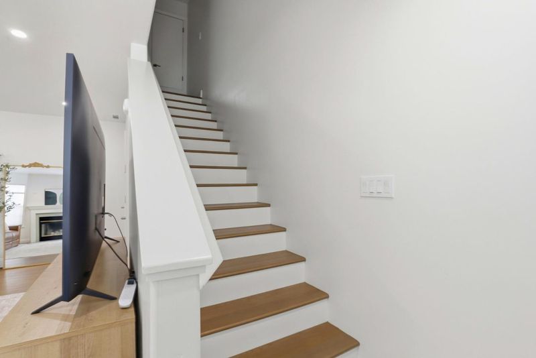
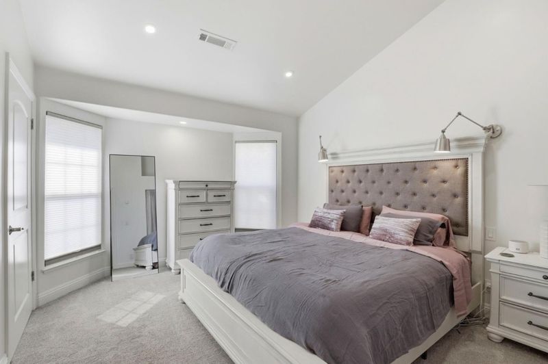
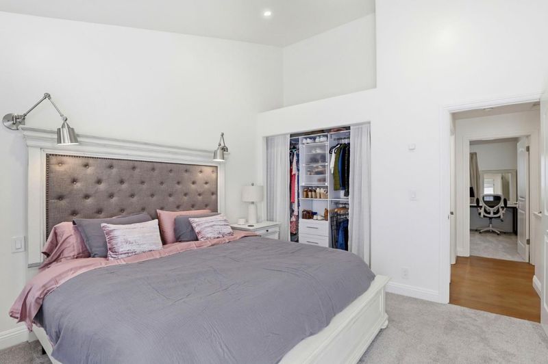
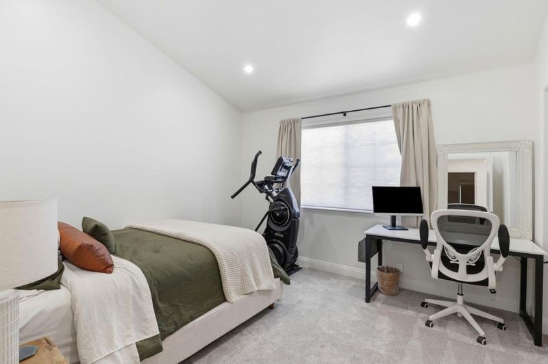
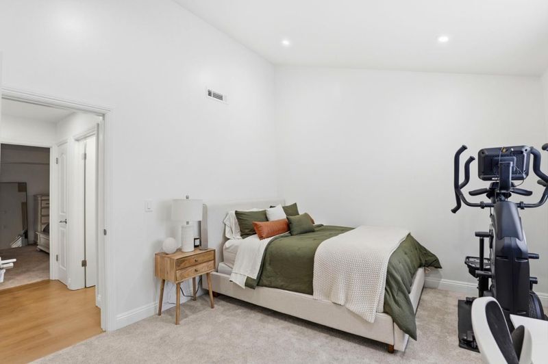
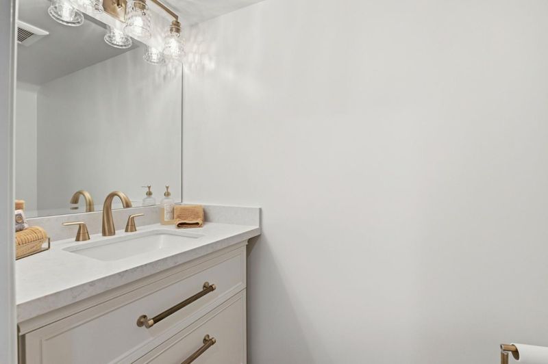
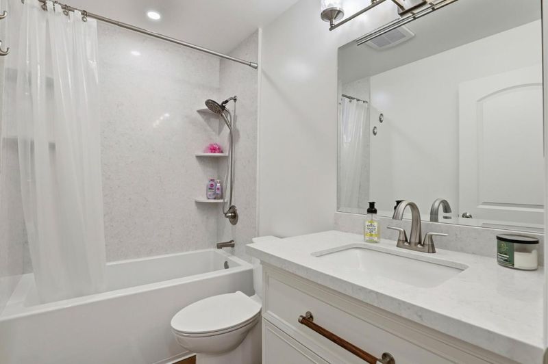
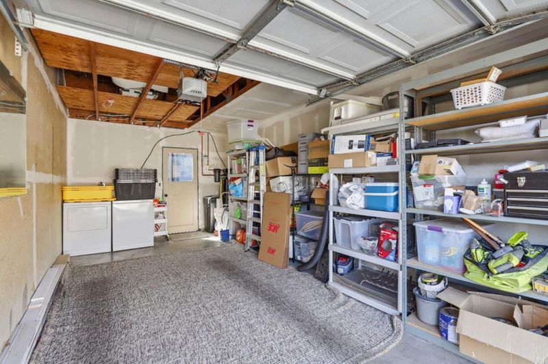
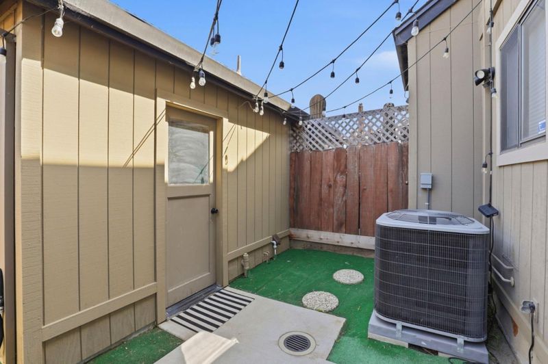
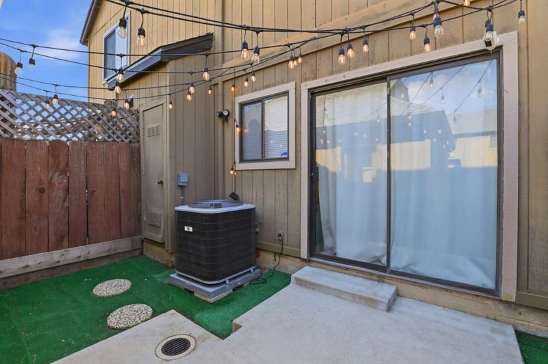
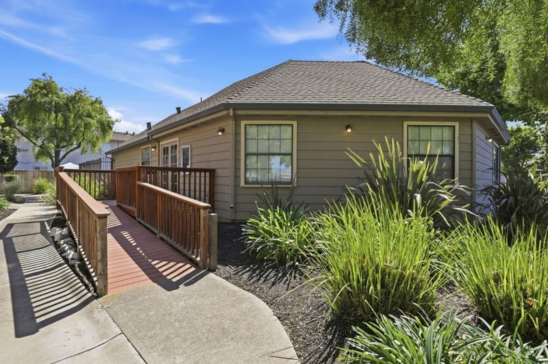
Step into a beautifully reimagined townhome extensively upgraded for comfort, style, and efficiency. Located in a private gated community, this turnkey home blends modern living with unbeatable convenience near shopping, dining, and daily essentials. 241 Gibson Drive, Unit F features a top-to-bottom remodel designed for both style and functionality. The 2023 renovation showcases quality craftsmanship throughout, including old-world textured walls, bull-nosed corners, fresh paint, baseboards, and trim. Interior upgrades include: new vinyl plank flooring, carpet w/ upgraded pad, solid core doors, dimmable recessed lighting w/ customizable settings, upgraded window coverings with light-filtering and blackout options, along with a new garage door opener with keypad. This townhouse has a new HVAC system and a water softener w/ whole-house filter system (owned.) Kitchen features custom cabinetry, quartz countertops and backsplash, oversized sink, and updated appliances. Bathrooms have new vanities, mirrors, fixtures, and a deep soaking tub. Recent upgrades include EV charger wiring in garage & custom built-ins in the primary closet. Enjoy casually walking to Hollister Farms Shopping Center & nearby grocery stores. A rare opportunity to own a renovated, turnkey home in a prime location.

- Days on Market
- 0 days
- Current Status
- Active
- Original Price
- $465,000
- List Price
- $465,000
- On Market Date
- May 26, 2026
- Property Type
- Townhouse
- Area
- 182 - Hollister
- Zip Code
- 95023
- MLS ID
- ML82046201
- APN
- 056-310-015-000
- Year Built
- 1990
- Stories in Building
- 2
- Possession
- COE
- Data Source
- MLSL
- Origin MLS System
- MLSListings, Inc.
Rancho San Justo School
Public 6-8 Middle
Students: 911 Distance: 0.3mi
Sunnyslope Elementary School
Public K-5 Elementary
Students: 572 Distance: 0.5mi
San Benito High School
Public 9-12 Secondary
Students: 3005 Distance: 0.6mi
San Benito Adult
Public n/a Adult Education
Students: 150 Distance: 0.6mi
Keith Thompson School
Private 3-8 Special Education, Combined Elementary And Secondary, Coed
Students: 10 Distance: 0.7mi
Ladd Lane Elementary School
Public K-5 Elementary
Students: 659 Distance: 0.8mi
- Bed
- 2
- Bath
- 2 (1/1)
- Dual Flush Toilet, Oversized Tub, Shower over Tub - 1, Updated Bath
- Parking
- 2
- Detached Garage
- SQ FT
- 1,016
- SQ FT Source
- Unavailable
- Pool Info
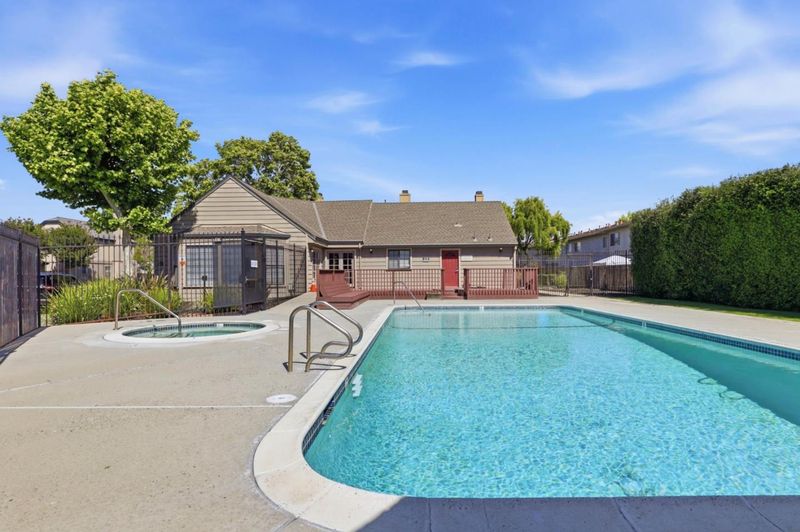
- Community Facility
- Kitchen
- 220 Volt Outlet, Countertop - Quartz, Dishwasher, Garbage Disposal, Hookups - Gas, Microwave, Oven - Gas
- Cooling
- Central AC
- Dining Room
- Dining Area
- Disclosures
- Natural Hazard Disclosure
- Family Room
- Separate Family Room
- Flooring
- Carpet, Laminate
- Foundation
- Concrete Slab
- Fire Place
- Wood Burning
- Heating
- Central Forced Air, Heating - 2+ Zones
- Laundry
- In Garage
- Possession
- COE
- * Fee
- $538
- Name
- GIBSON STATION ONE
- *Fee includes
- Common Area Electricity, Exterior Painting, Insurance - Common Area, Landscaping / Gardening, Pool, Spa, or Tennis, Sewer, and Water
MLS and other Information regarding properties for sale as shown in Theo have been obtained from various sources such as sellers, public records, agents and other third parties. This information may relate to the condition of the property, permitted or unpermitted uses, zoning, square footage, lot size/acreage or other matters affecting value or desirability. Unless otherwise indicated in writing, neither brokers, agents nor Theo have verified, or will verify, such information. If any such information is important to buyer in determining whether to buy, the price to pay or intended use of the property, buyer is urged to conduct their own investigation with qualified professionals, satisfy themselves with respect to that information, and to rely solely on the results of that investigation.
School data provided by GreatSchools. School service boundaries are intended to be used as reference only. To verify enrollment eligibility for a property, contact the school directly.