

$2,799,000
1,830
SQ FT
$1,530
SQ/FT
125 Sunnydale Avenue
@ Elm - 352 - El Sereno Corte Etc., San Carlos

- 4 Bed
- 2 Bath
- 2 Park
- 1,830 sqft
- SAN CARLOS
-

-
Sat Aug 15, 2:00 pm - 4:00 pm
-
Sun Aug 16, 1:00 pm - 4:00 pm
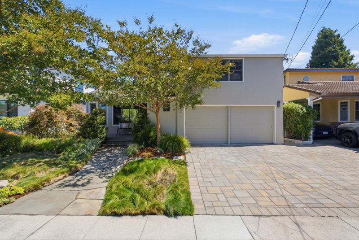
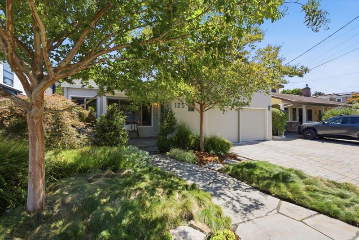
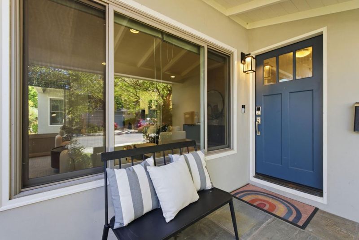
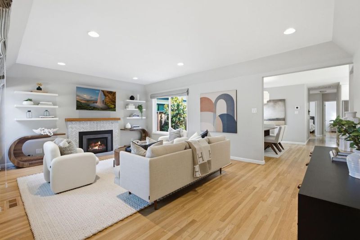
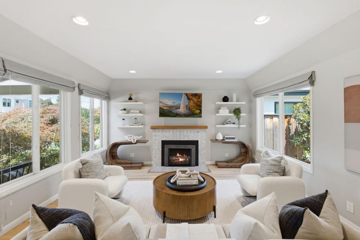
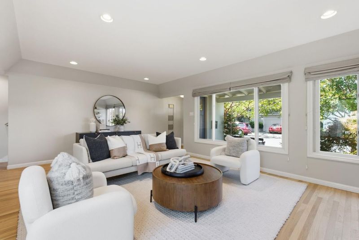
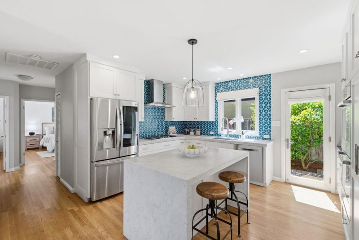
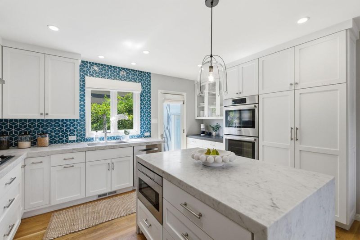
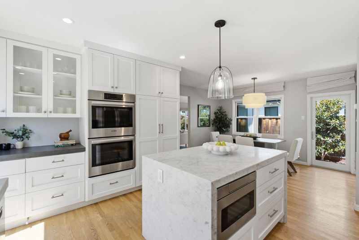
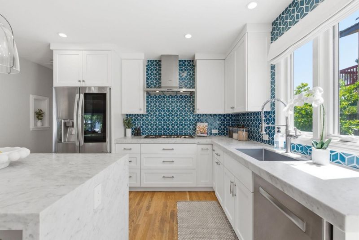
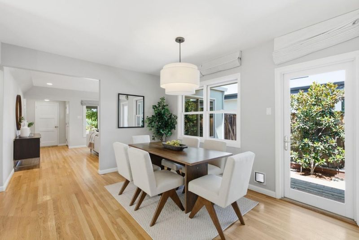
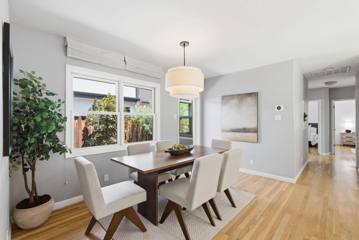
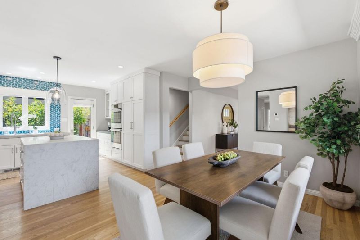
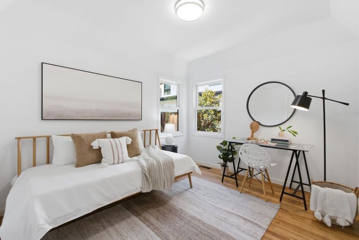
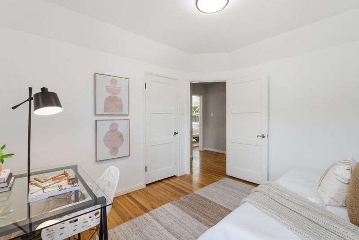
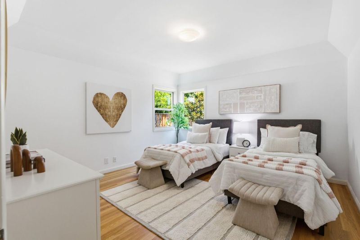
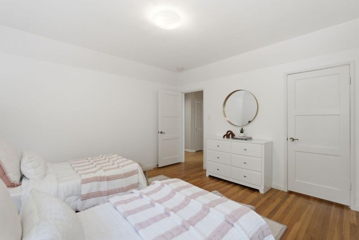
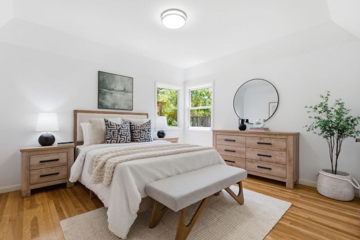
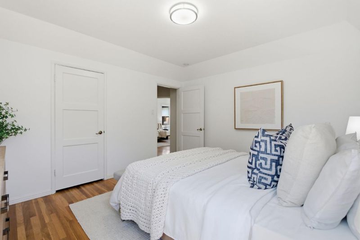
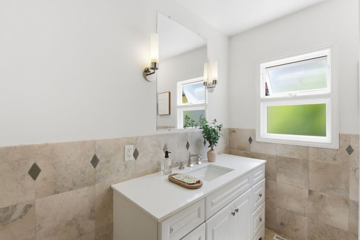
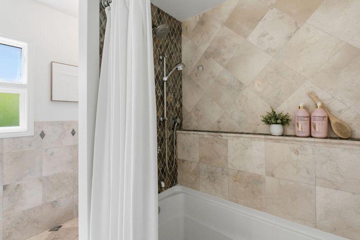
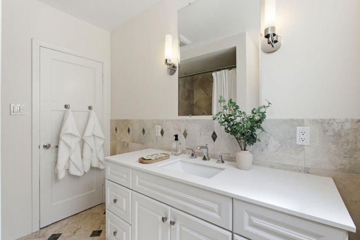
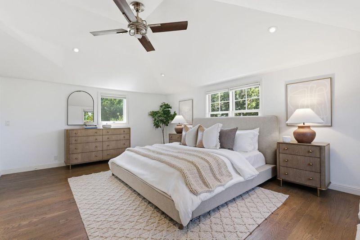
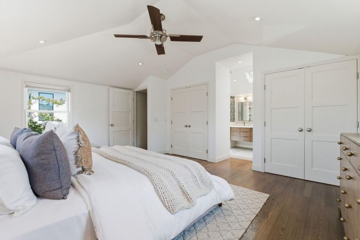
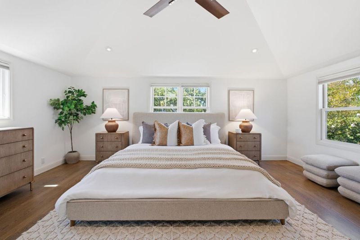
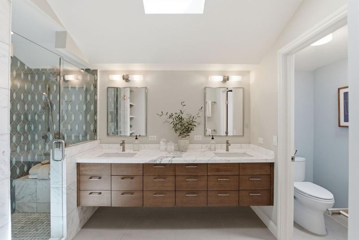
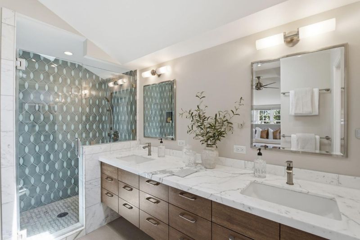
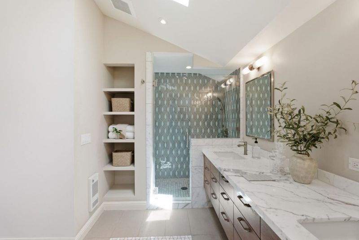
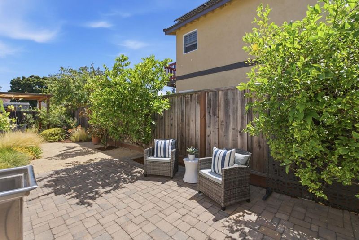
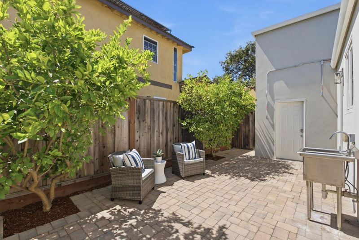
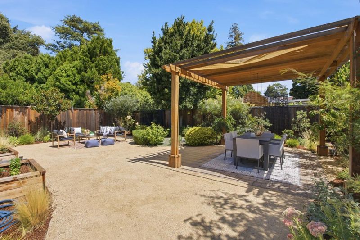
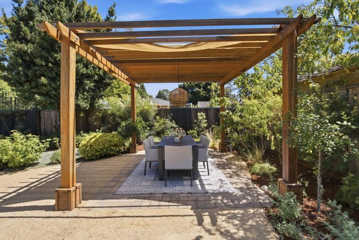
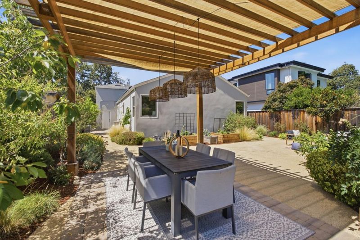
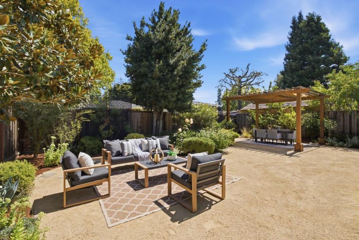
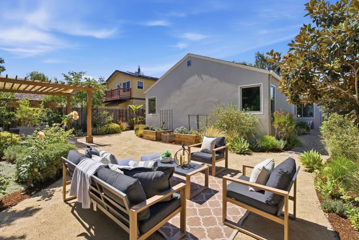
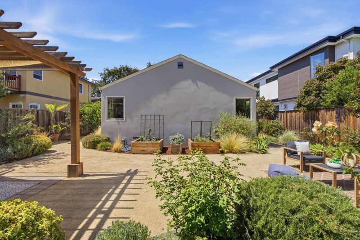
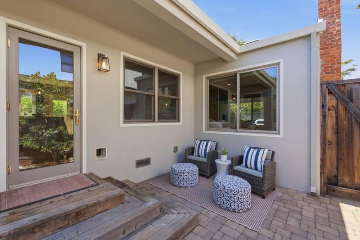
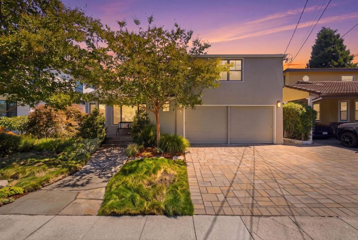
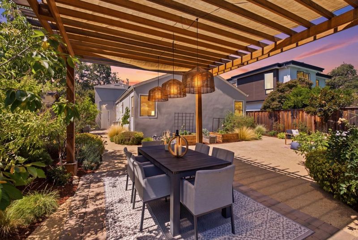
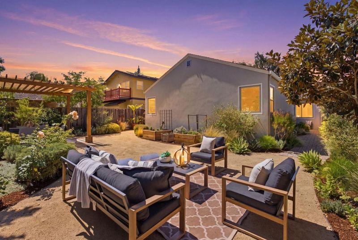
Welcome to 125 Sunnydale Avenue, a beautifully updated home brimming with warmth, style & thoughtful designer touches in the heart of White Oaks. From the moment you arrive, this special 4-bedroom, 2-bath home feels inviting and effortlessly livable. Rich hardwood floors, charming architectural details and beautifully curated finishes create a timeless backdrop, while the remodeled kitchen serves as the heart of the homeperfect for everything from casual mornings to gathering with family & friends. Upstairs, the private primary suite offers a peaceful retreat tucked away from the main living areas. Three additional bedrooms provide wonderful flexibility for family, guests, a home office or creative space. Outside, the picture-perfect backyard is made for California living. Beautifully landscaped & inviting, it offers an idyllic setting for summer dinners under the stars, weekend entertaining, playtime or simply unwinding at the end of the day. Set on a prime street in one of the most beloved neighborhoods, This is an exceptional home with an equally exceptional location - close to top rated schools, neighborhood parks and the shops, restaurants and small-town charm of vibrant downtown Laurel Street. Stylish, welcoming & wonderfully located, this is White Oaks living at its best.

- Days on Market
- 0 days
- Current Status
- Active
- Original Price
- $2,799,000
- List Price
- $2,799,000
- On Market Date
- Aug 13, 2026
- Property Type
- Single Family Home
- Area
- 352 - El Sereno Corte Etc.
- Zip Code
- 94070
- MLS ID
- ML82057576
- APN
- 051-402-200
- Year Built
- 1948
- Stories in Building
- 2
- Possession
- COE
- Data Source
- MLSL
- Origin MLS System
- MLSListings, Inc.
West Bay High School
Private 9-12 Combined Elementary And Secondary, Coed
Students: 14 Distance: 0.3mi
White Oaks Elementary School
Charter K-3 Elementary
Students: 306 Distance: 0.3mi
Redwood High School
Public 9-12 Continuation
Students: 227 Distance: 0.3mi
Kindercourt Academy
Private K Preschool Early Childhood Center, Elementary, Coed
Students: 82 Distance: 0.5mi
Arbor Bay School
Private K-8 Special Education, Special Education Program, Elementary, Nonprofit
Students: 45 Distance: 0.7mi
Sequoia High School
Public 9-12 Secondary
Students: 2067 Distance: 0.7mi
- Bed
- 4
- Bath
- 2
- Double Sinks, Full on Ground Floor, Primary - Stall Shower(s), Shower and Tub, Tile, Updated Bath
- Parking
- 2
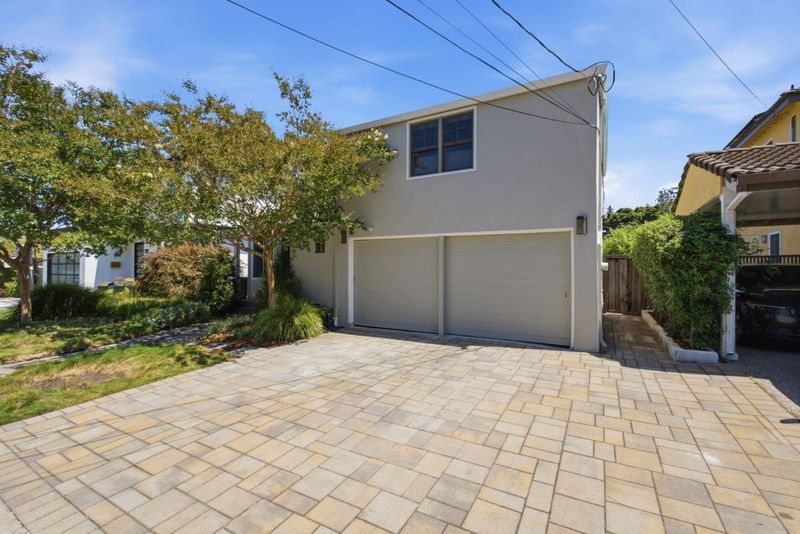
- Attached Garage
- SQ FT
- 1,830
- SQ FT Source
- Unavailable
- Lot SQ FT
- 5,600.0
- Lot Acres
- 0.128558 Acres
- Pool Info
- None
- Kitchen
- Cooktop - Gas, Countertop - Marble, Dishwasher, Exhaust Fan, Garbage Disposal, Island, Microwave, Oven - Built-In, Refrigerator
- Cooling
- None
- Dining Room
- Dining Area
- Disclosures
- Natural Hazard Disclosure
- Family Room
- No Family Room
- Flooring
- Tile, Wood
- Foundation
- Concrete Perimeter, Crawl Space
- Fire Place
- Gas Log, Insert
- Heating
- Forced Air, Gas
- Laundry
- Electricity Hookup (220V), Washer / Dryer
- Views
- Neighborhood
- Possession
- COE
- Architectural Style
- Traditional
- Fee
- Unavailable
MLS and other Information regarding properties for sale as shown in Theo have been obtained from various sources such as sellers, public records, agents and other third parties. This information may relate to the condition of the property, permitted or unpermitted uses, zoning, square footage, lot size/acreage or other matters affecting value or desirability. Unless otherwise indicated in writing, neither brokers, agents nor Theo have verified, or will verify, such information. If any such information is important to buyer in determining whether to buy, the price to pay or intended use of the property, buyer is urged to conduct their own investigation with qualified professionals, satisfy themselves with respect to that information, and to rely solely on the results of that investigation.
School data provided by GreatSchools. School service boundaries are intended to be used as reference only. To verify enrollment eligibility for a property, contact the school directly.