

$550,000
2,489
SQ FT
$221
SQ/FT
2042 Michelle Street
@ Lolly Way - 20411 - Los Banos, Los Banos

- 4 Bed
- 3 Bath
- 2 Park
- 2,489 sqft
- LOS BANOS
-

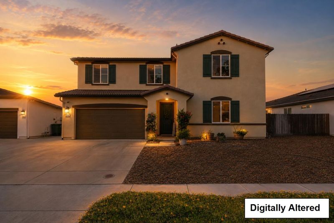
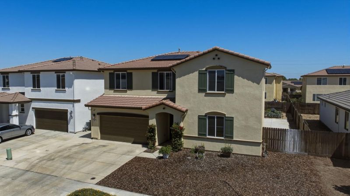
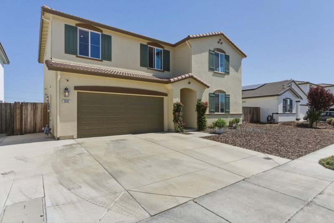
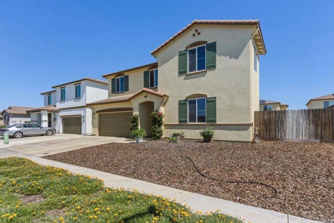
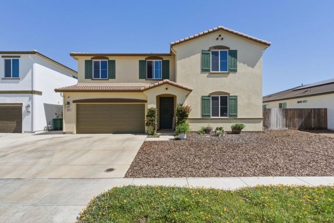
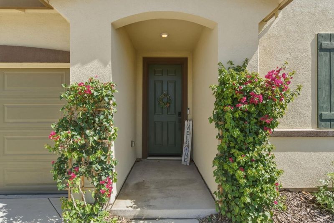
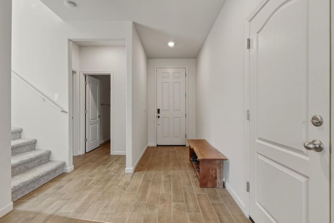
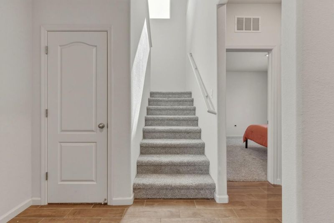
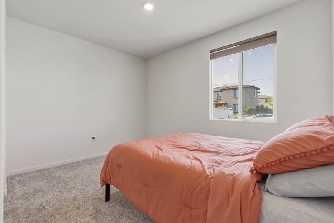
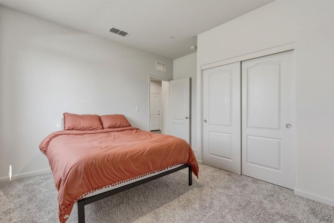
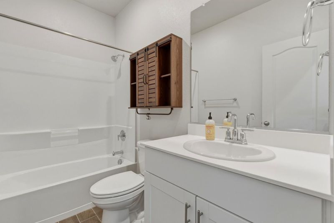
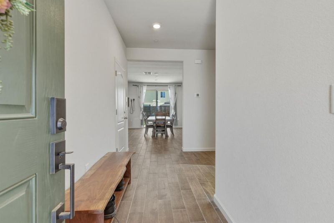
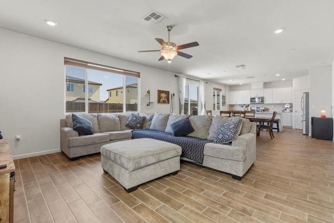
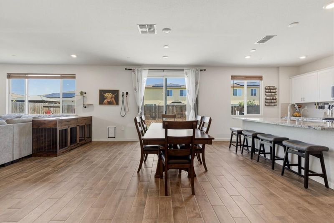
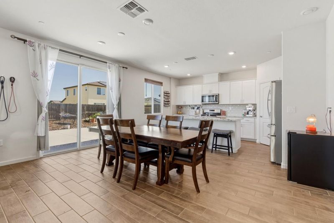
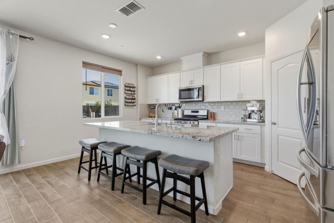
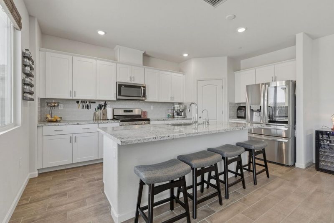
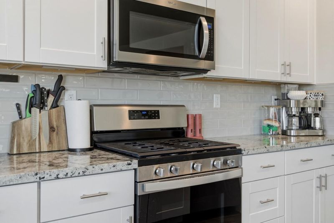
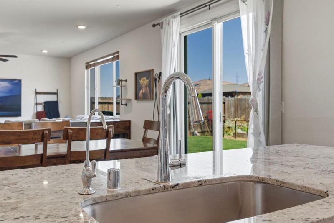
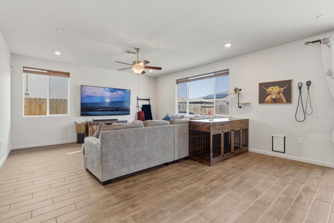
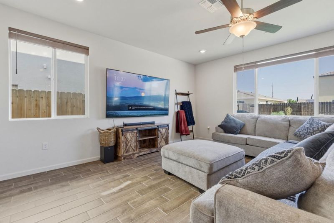
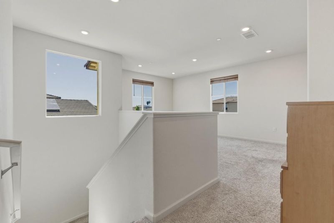
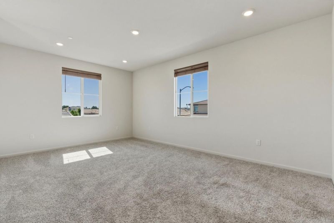
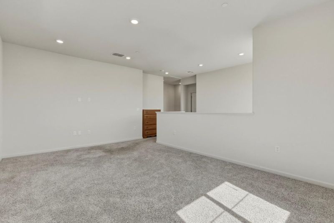
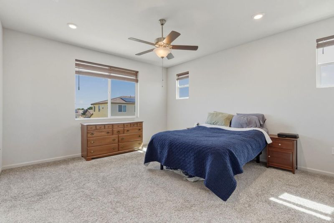
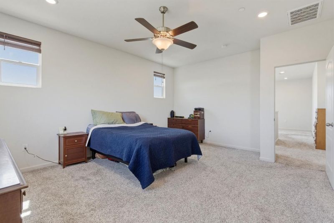
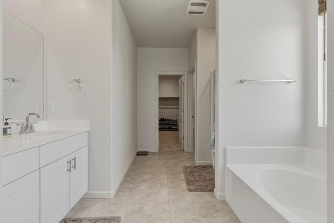
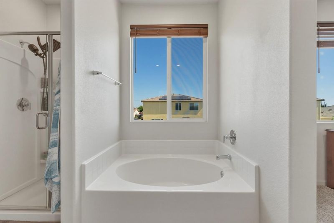
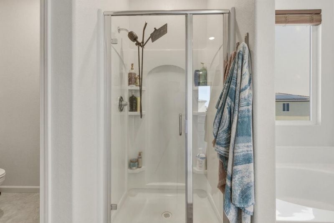
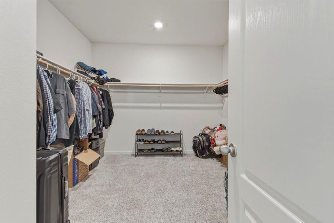
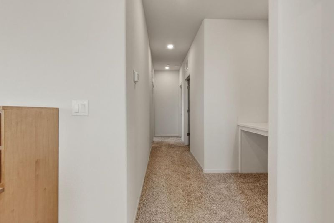
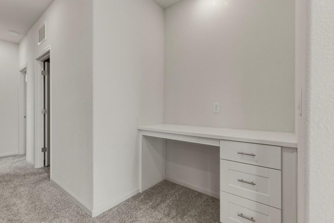
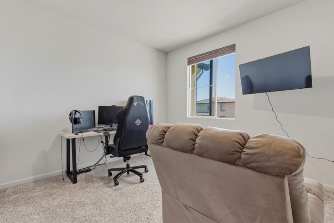
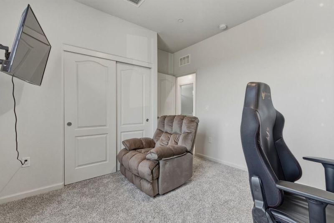
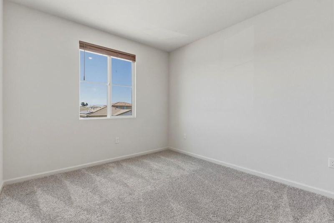
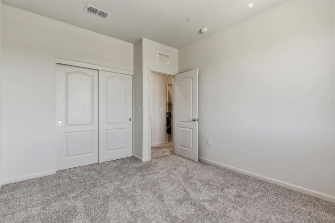
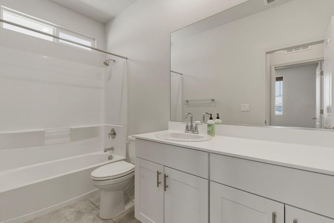
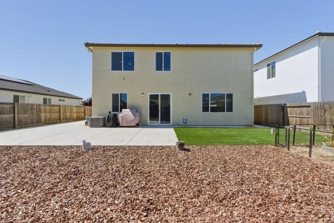
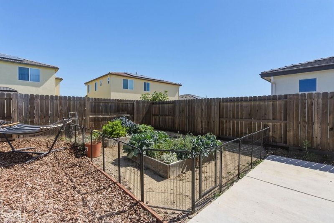
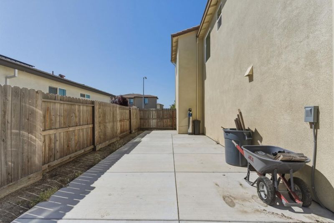
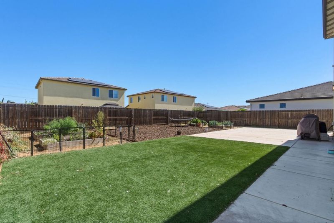
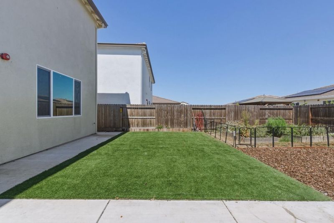
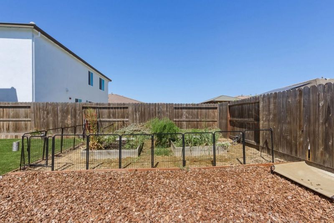
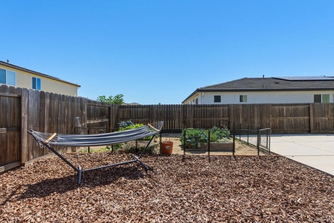
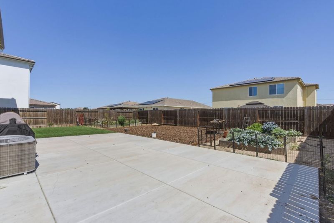
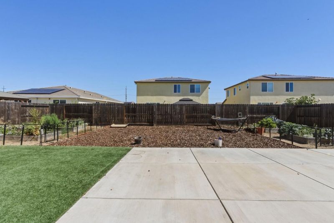
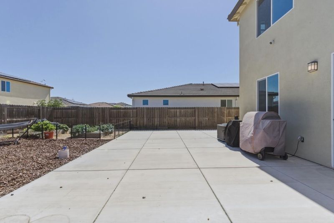
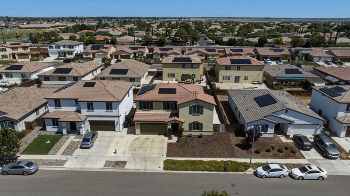
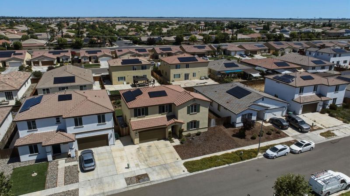
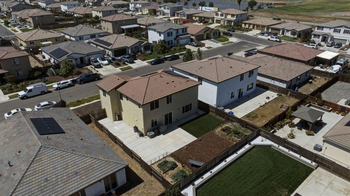
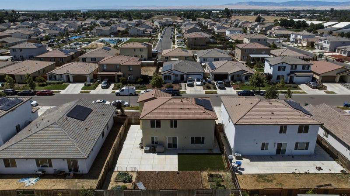
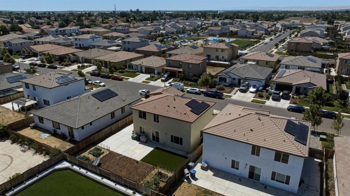
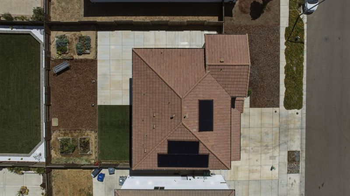
Welcome to this gorgeous, better-than-new home built in 2022 that offers upgrades, space, and functionality that make many new construction developments pale in comparison. Thoughtfully designed with one of the most desirable floor plans, this home features a private first-floor bedroom and full bathroom tucked away in its own separate wing, perfect for guests, multigenerational living, or a home office setup. The expansive great room is truly the heart of the home, showcasing continuous faux wood tile flooring throughout the 1st floor, an oversized living and dining space, and a stunning kitchen complete with a massive island, gas range, abundant cabinetry, and beautiful finishes throughout. Custom window coverings and an owned, fully paid-off solar system add both style and efficiency. Upstairs, youll find spacious secondary bedrooms, multiple full bathrooms, and an enormous loft offering endless flexibility ideal as a second living room, game room, media space, kids play area, or home gym. Step outside to a beautifully improved backyard featuring extended patio concrete, turf, raised garden beds, and fruitful plants. Conveniently located within walking distance to schools, shopping, and amenities, this home truly combines thoughtful upgrades and an unbeatable location.

- Days on Market
- 0 days
- Current Status
- Active
- Original Price
- $550,000
- List Price
- $550,000
- On Market Date
- May 26, 2026
- Property Type
- Single Family Home
- Area
- 20411 - Los Banos
- Zip Code
- 93635
- MLS ID
- ML82047639
- APN
- 428-330-041-000
- Year Built
- 2022
- Stories in Building
- 2
- Possession
- COE
- Data Source
- MLSL
- Origin MLS System
- MLSListings, Inc.
Los Banos Junior High School
Public 7-8 Middle, Yr Round
Students: 926 Distance: 0.3mi
Lighthouse Baptist Christian School
Private 1-12
Students: 6 Distance: 0.5mi
Pacheco High School
Public 9-12
Students: 1761 Distance: 0.6mi
Crossroads Alternative Education Center
Public K-12 Alternative
Students: 112 Distance: 0.7mi
Transitional Kindergarten Center
Public K
Students: 119 Distance: 0.7mi
R. M. Miano Elementary School
Public K-6 Elementary, Yr Round
Students: 871 Distance: 0.8mi
- Bed
- 4
- Bath
- 3
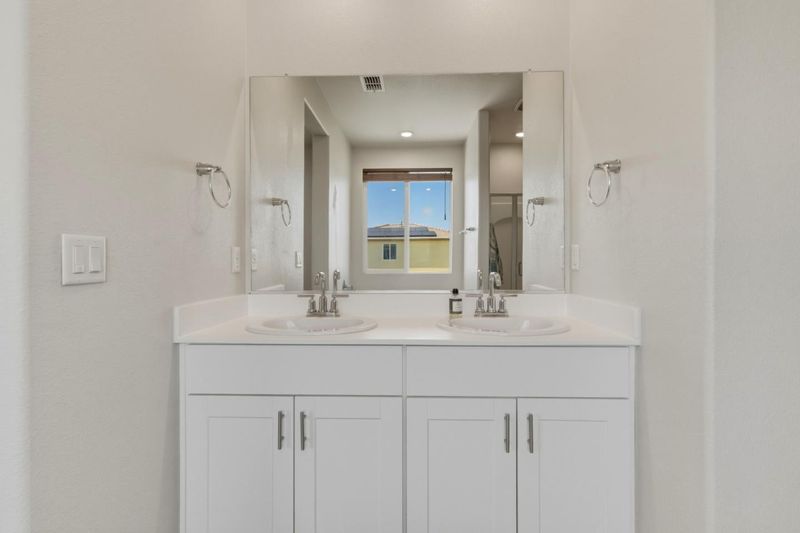
- Full on Ground Floor, Primary - Oversized Tub, Primary - Stall Shower(s), Showers over Tubs - 2+, Updated Bath
- Parking
- 2
- Attached Garage
- SQ FT
- 2,489
- SQ FT Source
- Unavailable
- Lot SQ FT
- 5,998.0
- Lot Acres
- 0.137695 Acres
- Kitchen
- Countertop - Granite, Dishwasher, Garbage Disposal, Oven Range - Gas, Pantry
- Cooling
- Ceiling Fan, Central AC
- Dining Room
- Breakfast Bar, Dining Area in Family Room, No Formal Dining Room
- Disclosures
- NHDS Report
- Family Room
- Kitchen / Family Room Combo
- Flooring
- Carpet, Tile
- Foundation
- Concrete Slab
- Heating
- Central Forced Air
- Laundry
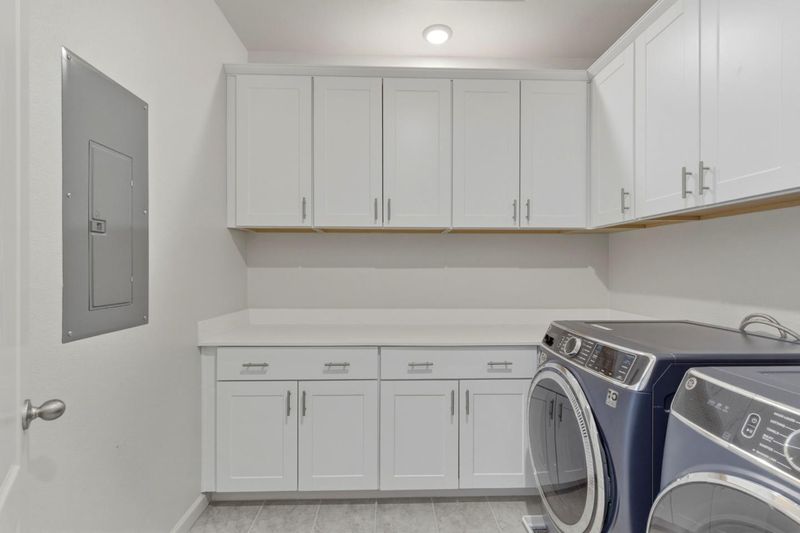
- Electricity Hookup (220V), In Utility Room, Upper Floor
- Possession
- COE
- Fee
- Unavailable
MLS and other Information regarding properties for sale as shown in Theo have been obtained from various sources such as sellers, public records, agents and other third parties. This information may relate to the condition of the property, permitted or unpermitted uses, zoning, square footage, lot size/acreage or other matters affecting value or desirability. Unless otherwise indicated in writing, neither brokers, agents nor Theo have verified, or will verify, such information. If any such information is important to buyer in determining whether to buy, the price to pay or intended use of the property, buyer is urged to conduct their own investigation with qualified professionals, satisfy themselves with respect to that information, and to rely solely on the results of that investigation.
School data provided by GreatSchools. School service boundaries are intended to be used as reference only. To verify enrollment eligibility for a property, contact the school directly.