

$1,335,000
1,551
SQ FT
$861
SQ/FT
1444 Curtiss Avenue
@ Minnesota Ave. - 10 - Willow Glen, San Jose

- 3 Bed
- 3 (2/1) Bath
- 2 Park
- 1,551 sqft
- SAN JOSE
-

-
Sat Aug 15, 2:00 pm - 5:00 pm
-
Sun Aug 16, 2:00 pm - 5:00 pm
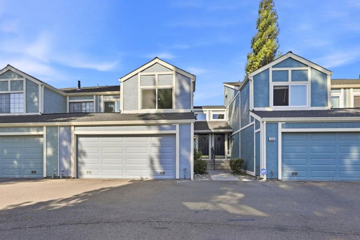
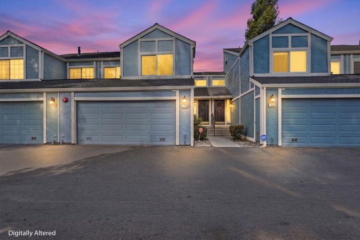
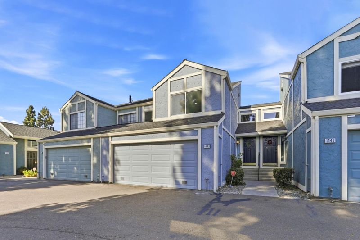
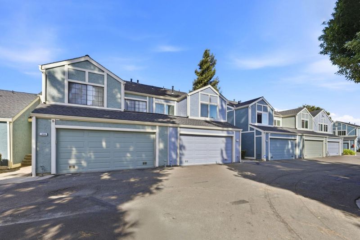
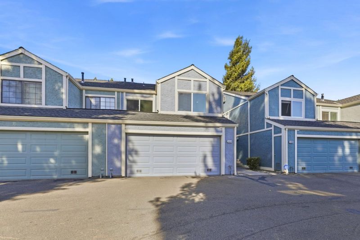
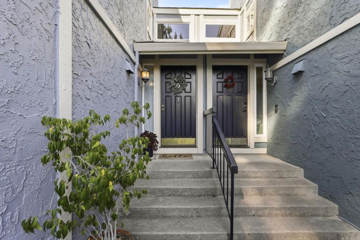
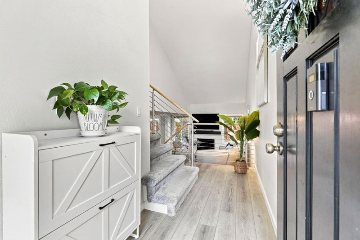
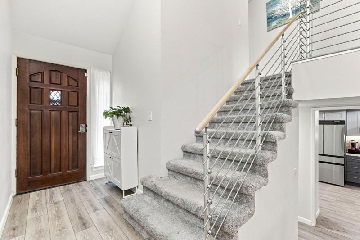
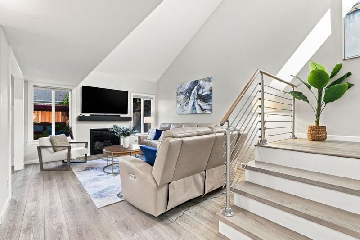
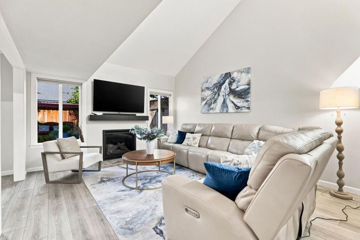
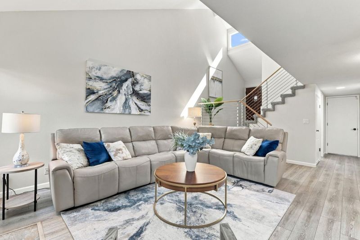
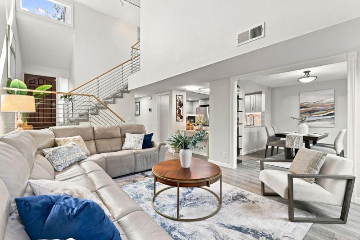

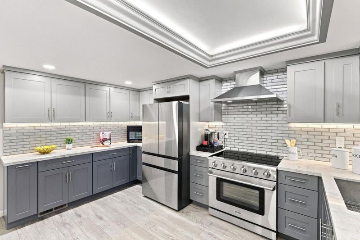
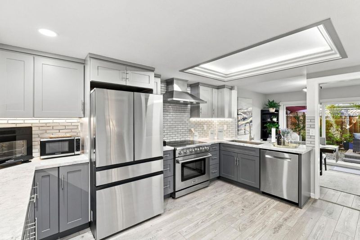
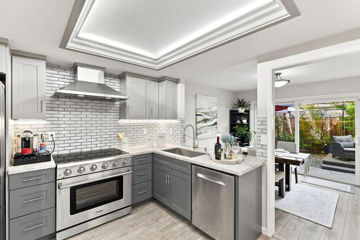
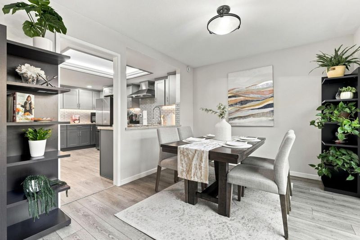
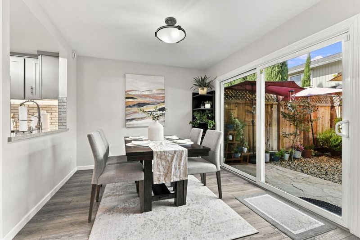
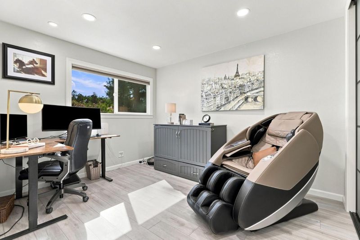
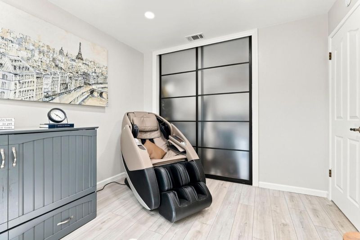
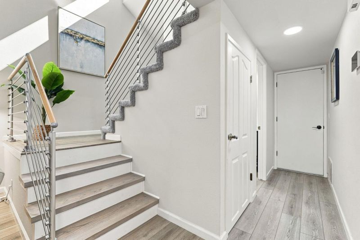
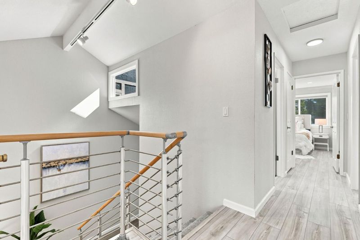
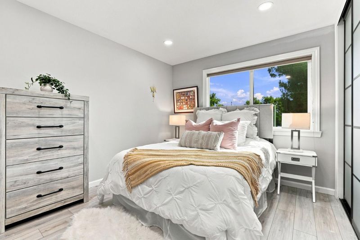
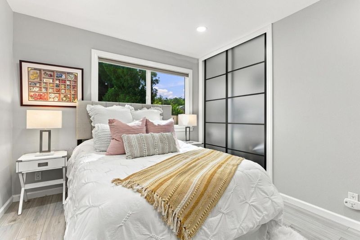
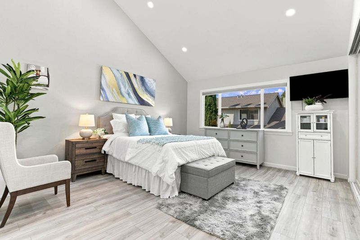
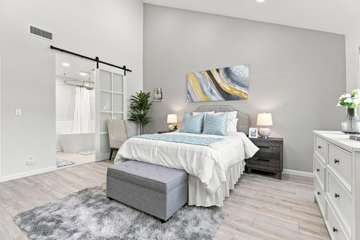
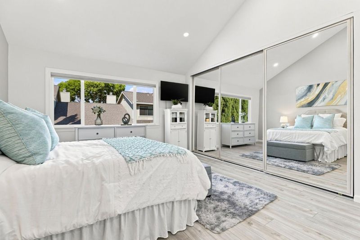
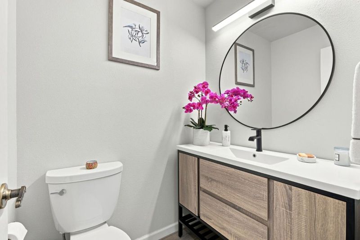
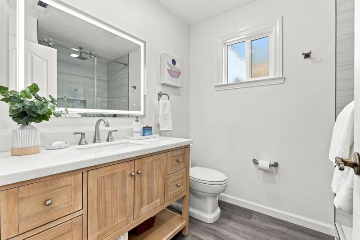
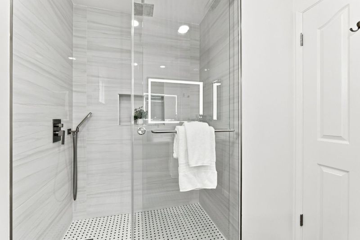
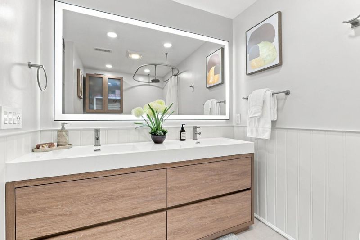
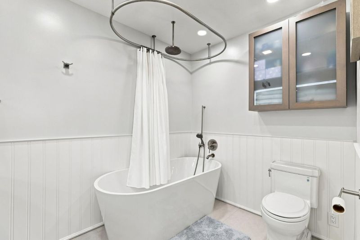
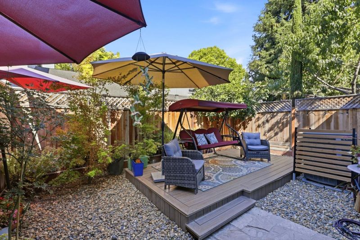
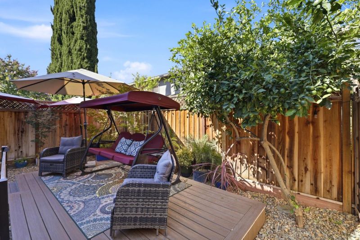
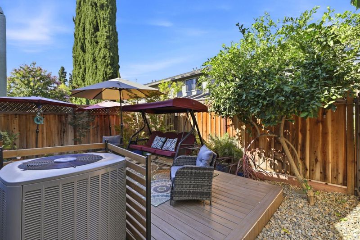
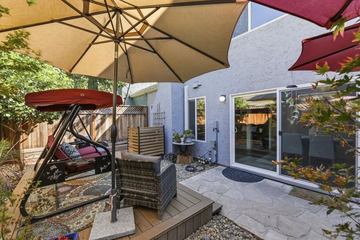
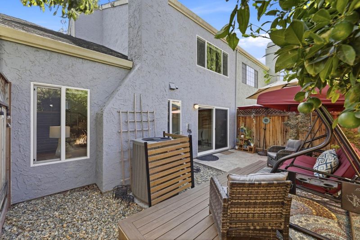
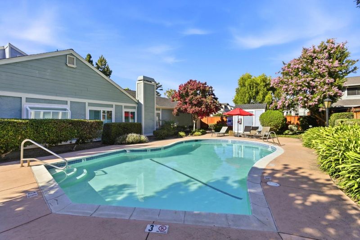
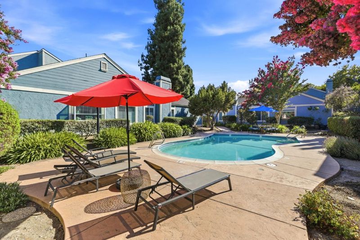
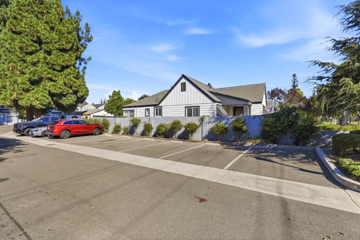
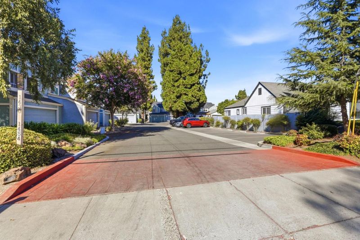
1444 Curtiss Ave is a beautifully remodeled 3-bedroom, 2.5-bath home in desirable Willow Glen, just blocks from Lincoln Ave. Thoughtfully updated and filled with stylish details. Step into the welcoming living room, where soaring cathedral ceilings, & beautiful engineered wood flooring welcome you.Remodeled kitchen featuring granite countertops,stylish backsplash, a 36" stove,stainless steel appliances,spacious built-in pantry, & a chef's sink.The dining area opens to a landscaped private patio,complete with a raised deck, water wise landscaping,maple trees & a new fence.Upstairs, discover three bright bedrooms.The primary suite features a soaring ceiling,spacious en-suite bathroom with a soaking tub & stylish barn door for added privacy.Throughout the home, the updated bathrooms showcase LED lighted mirrors w/touch controls & custom made vanities. Additional highlights include recessed lighting, newer HVAC system with air filtration,whole-house water filtration w/ reverse osmosis,& abundant closet storage. Generous guest parking and access to a community swimming pool.walking distance to Willow Glen farmers market, local coffee shops & restaurants w/ convenient access to major freeways.Beautifully remodeled, thoughtfully appointed and ideally located. This home is for you.

- Days on Market
- 3 days
- Current Status
- Active
- Original Price
- $1,335,000
- List Price
- $1,335,000
- On Market Date
- Aug 12, 2026
- Property Type
- Townhouse
- Area
- 10 - Willow Glen
- Zip Code
- 95125
- MLS ID
- ML82056887
- APN
- 429-60-009
- Year Built
- 1979
- Stories in Building
- 2
- Possession
- COE
- Data Source
- MLSL
- Origin MLS System
- MLSListings, Inc.
Willow Glen Elementary School
Public K-5 Elementary
Students: 756 Distance: 0.3mi
Ernesto Galarza Elementary School
Public K-5 Elementary
Students: 397 Distance: 0.3mi
Hammer Montessori At Galarza Elementary School
Public K-5 Elementary
Students: 326 Distance: 0.3mi
River Glen School
Public K-8 Elementary
Students: 520 Distance: 0.6mi
Private Educational Network School
Private K-12 Coed
Students: NA Distance: 0.7mi
Rocketship Alma Academy
Charter K-5 Coed
Students: 499 Distance: 1.0mi
- Bed
- 3
- Bath
- 3 (2/1)
- Parking
- 2
- Attached Garage, Guest / Visitor Parking, Off-Site Parking
- SQ FT
- 1,551
- SQ FT Source
- Unavailable
- Pool Info
- Community Facility
- Kitchen
- 220 Volt Outlet, Cooktop - Electric, Countertop - Granite, Dishwasher, Exhaust Fan, Garbage Disposal, Hood Over Range, Microwave, Oven - Self Cleaning, Pantry, Refrigerator
- Cooling
- Central AC
- Dining Room
- Dining Area
- Disclosures
- Natural Hazard Disclosure
- Family Room
- No Family Room
- Flooring
- Carpet, Hardwood, Laminate
- Foundation
- Concrete Slab, Reinforced Concrete
- Fire Place
- Gas Starter, Living Room
- Heating
- Forced Air
- Laundry
- Washer / Dryer
- Views
- Neighborhood
- Possession
- COE
- * Fee
- $585
- Name
- Minesota Townhomes
- *Fee includes
- Common Area Electricity, Common Area Gas, Insurance - Common Area, Pool, Spa, or Tennis, and Roof
MLS and other Information regarding properties for sale as shown in Theo have been obtained from various sources such as sellers, public records, agents and other third parties. This information may relate to the condition of the property, permitted or unpermitted uses, zoning, square footage, lot size/acreage or other matters affecting value or desirability. Unless otherwise indicated in writing, neither brokers, agents nor Theo have verified, or will verify, such information. If any such information is important to buyer in determining whether to buy, the price to pay or intended use of the property, buyer is urged to conduct their own investigation with qualified professionals, satisfy themselves with respect to that information, and to rely solely on the results of that investigation.
School data provided by GreatSchools. School service boundaries are intended to be used as reference only. To verify enrollment eligibility for a property, contact the school directly.