

$1,299,999
1,444
SQ FT
$900
SQ/FT
33260 Lake Oneida Street
@ Lake Meadow Dr - 3700 - Fremont, Fremont

- 3 Bed
- 2 Bath
- 2 Park
- 1,444 sqft
- FREMONT
-

-
Sat Aug 15, 1:00 pm - 4:00 pm
-
Sun Aug 16, 1:00 pm - 4:00 pm
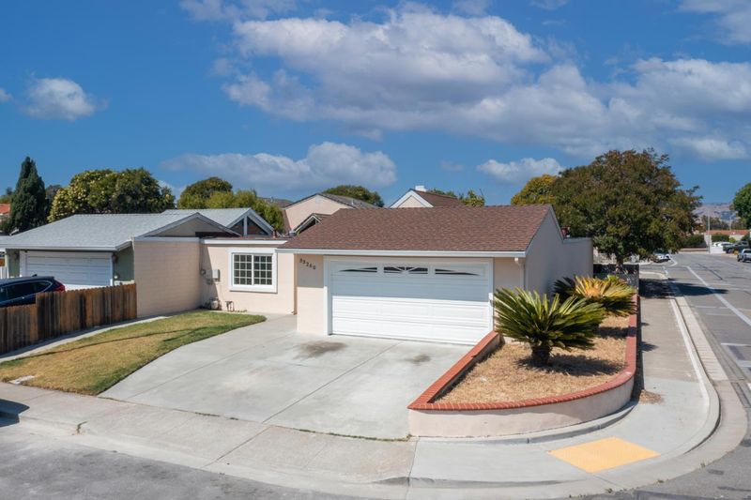
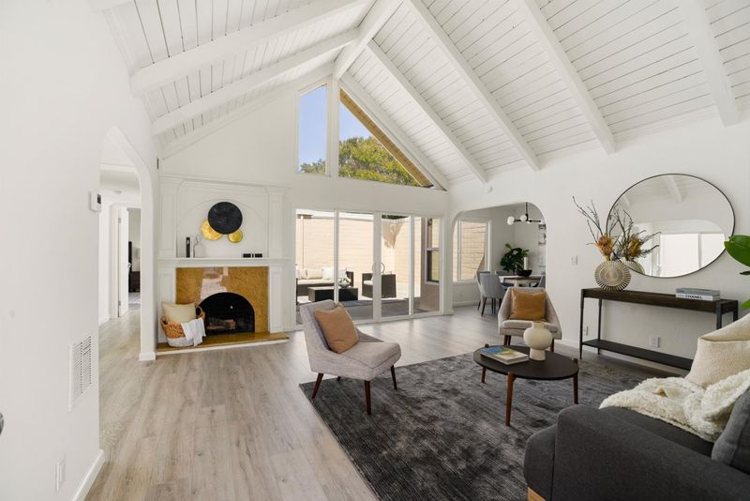
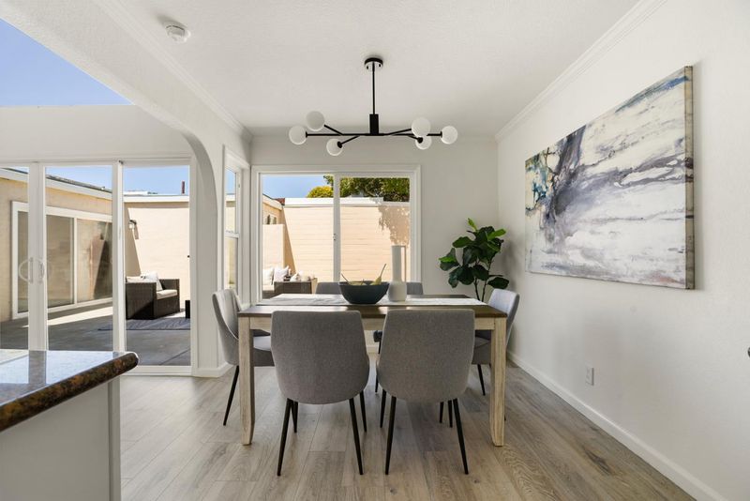
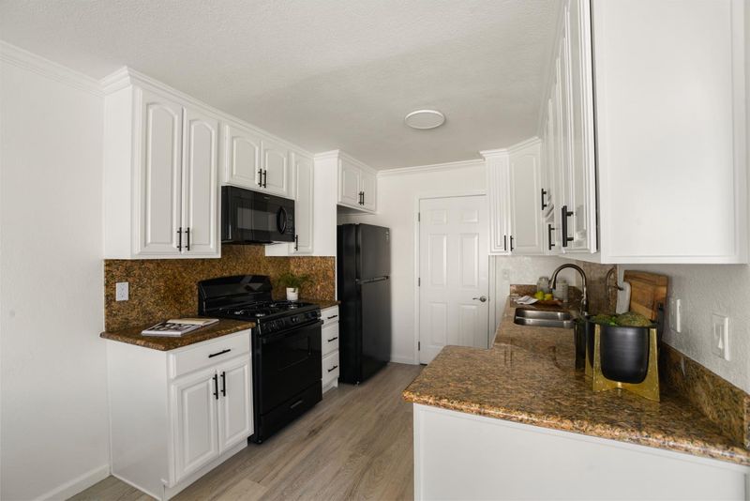
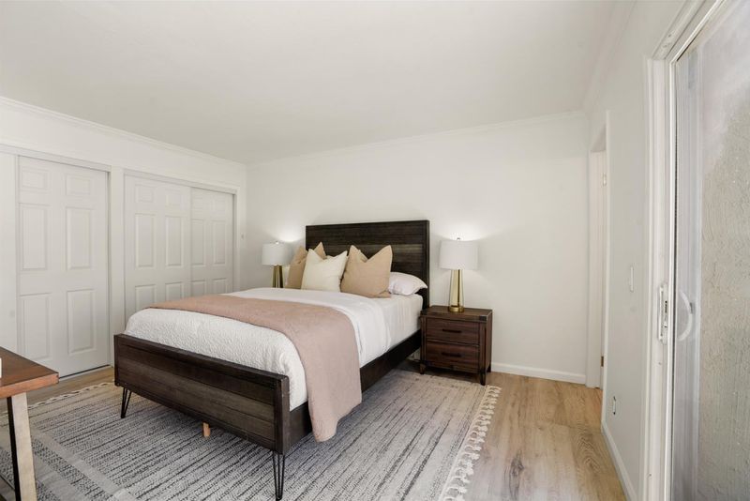
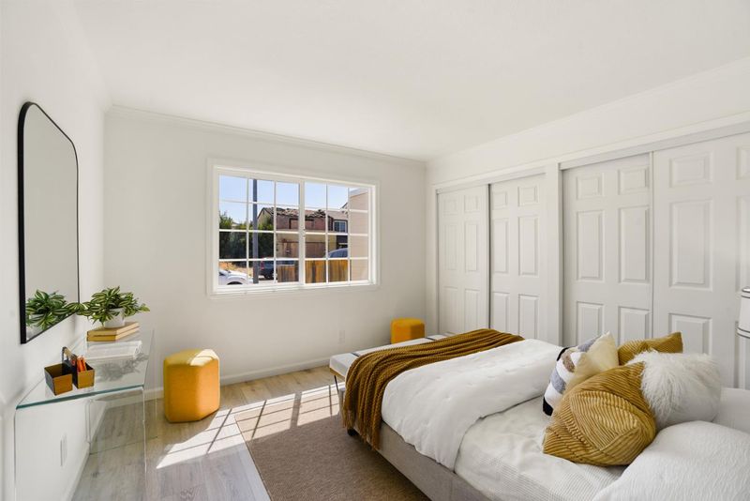
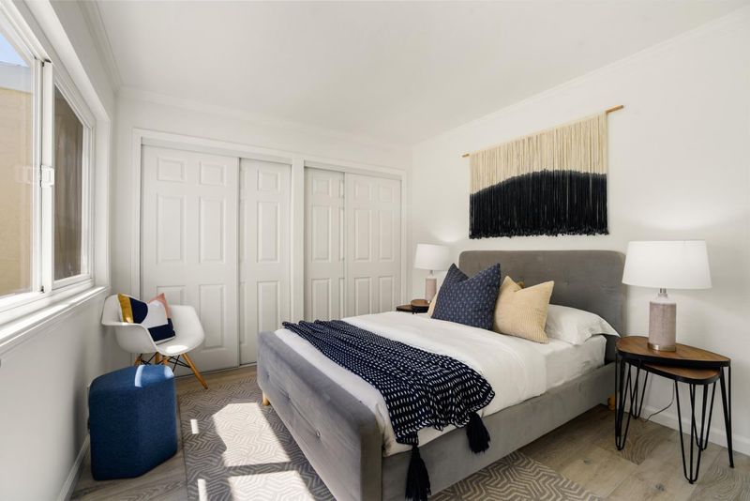
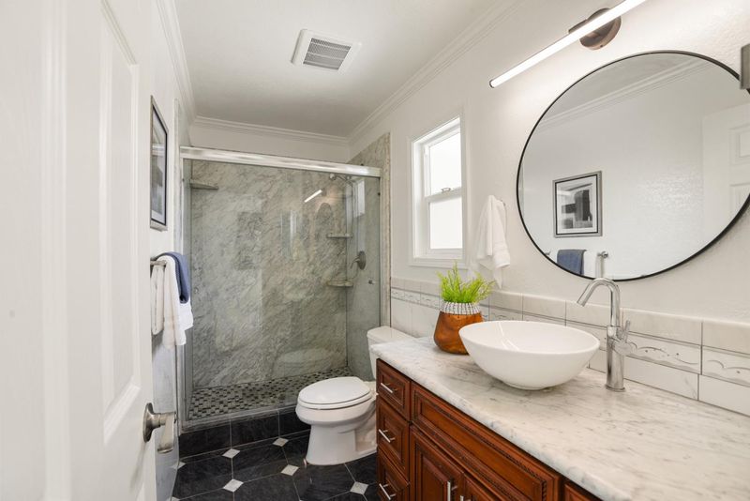
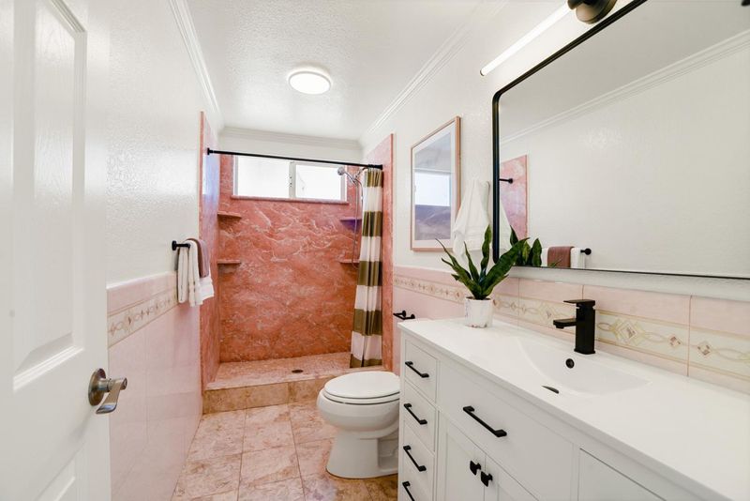
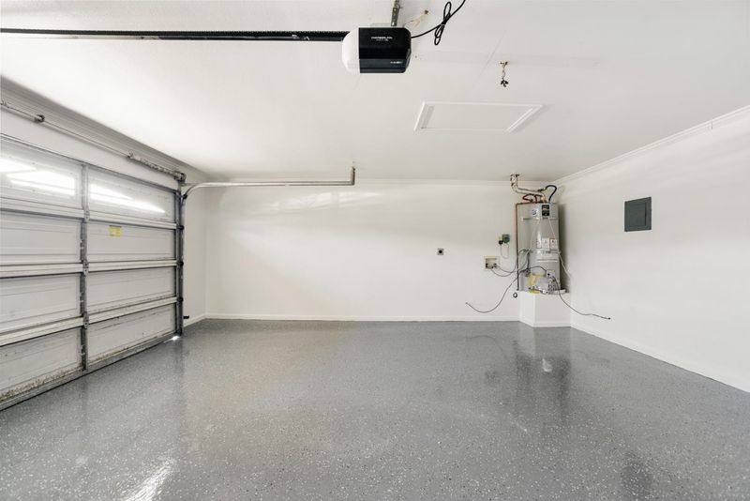
Rare single-story living in Fremont's sought-after Lakes neighborhood! This single-family home offers a thoughtfully laid-out single-level space, with no wasted square footage. A fireplace anchors the living area, and glass doors off both the kitchen and living room open to the patio, filling the home with natural light throughout the day and creating an easy indoor-outdoor flow that's hard to find at this price point. A bonus second patio adds outdoor living space, perfect for entertaining or a quiet morning coffee spot separate from the main gathering area. Bedrooms are generously sized, offering room to stretch out that's rare in a home this efficient. The home offers a level of privacy and space rarely available on a single-story footprint. Two-car garage parking makes daily life simple, and the quiet setting on Lake Oneida Street keeps you tucked away while still close to everything Fremont has to offer. Location is the real draw here. You're minutes from Coyote Hills Regional Park and Ardenwood Historic Farm, with easy access to Highway 880 and the Dumbarton Bridge, putting Meta and Tesla within a short commute. Add nearby shopping, dining, and BART access, and this home puts you right at the center of the Bay Area without the density of condo and townhome living.

- Days on Market
- 2 days
- Current Status
- Active
- Original Price
- $1,299,999
- List Price
- $1,299,999
- On Market Date
- Aug 12, 2026
- Property Type
- Single Family Home
- Area
- 3700 - Fremont
- Zip Code
- 94555
- MLS ID
- ML82057387
- APN
- 543-0343-025
- Year Built
- 1969
- Stories in Building
- 1
- Possession
- Unavailable
- Data Source
- MLSL
- Origin MLS System
- MLSListings, Inc.
Peace Terrace Academy
Private K-8 Elementary, Religious, Core Knowledge
Students: 92 Distance: 0.2mi
Cesar Chavez Middle School
Public 6-8 Middle
Students: 1210 Distance: 0.6mi
Ardenwood Elementary School
Public K-6 Elementary
Students: 963 Distance: 0.8mi
Genius Kids Inc
Private K-6
Students: 91 Distance: 1.1mi
Union City Christian School
Private K-12 Combined Elementary And Secondary, Religious, Coed
Students: 71 Distance: 1.2mi
Pioneer Elementary School
Public K-5 Elementary
Students: 750 Distance: 1.3mi
- Bed
- 3
- Bath
- 2
- Parking
- 2
- Attached Garage
- SQ FT
- 1,444
- SQ FT Source
- Unavailable
- Lot SQ FT
- 4,000.0
- Lot Acres
- 0.091827 Acres
- Cooling
- None
- Dining Room
- Dining Area
- Disclosures
- NHDS Report
- Family Room
- No Family Room
- Flooring
- Laminate
- Foundation
- Concrete Slab
- Fire Place
- Living Room
- Heating
- Fireplace
- Fee
- Unavailable
MLS and other Information regarding properties for sale as shown in Theo have been obtained from various sources such as sellers, public records, agents and other third parties. This information may relate to the condition of the property, permitted or unpermitted uses, zoning, square footage, lot size/acreage or other matters affecting value or desirability. Unless otherwise indicated in writing, neither brokers, agents nor Theo have verified, or will verify, such information. If any such information is important to buyer in determining whether to buy, the price to pay or intended use of the property, buyer is urged to conduct their own investigation with qualified professionals, satisfy themselves with respect to that information, and to rely solely on the results of that investigation.
School data provided by GreatSchools. School service boundaries are intended to be used as reference only. To verify enrollment eligibility for a property, contact the school directly.