

$1,498,000
1,210
SQ FT
$1,238
SQ/FT
817 Winchester Drive
@ Park Ave - 464 - Burlingame Gardens Etc., Burlingame

- 2 Bed
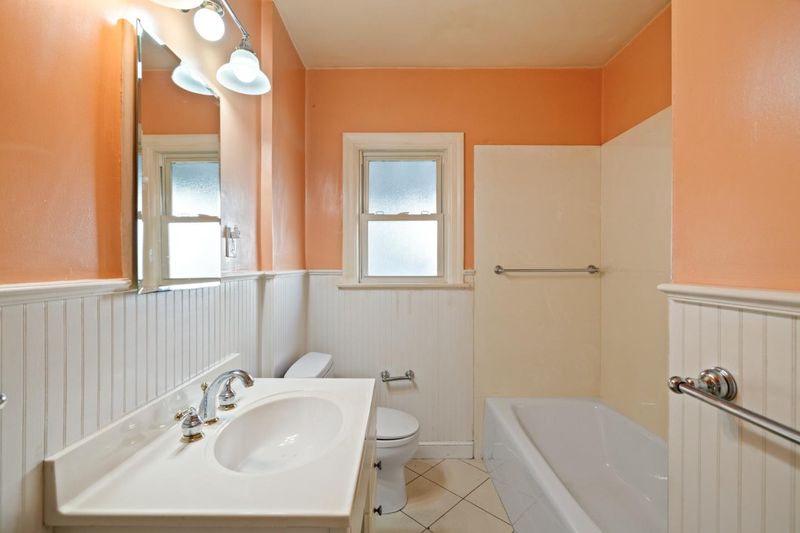
- 1 Bath
- 2 Park
- 1,210 sqft
- BURLINGAME
-

-
Sat Aug 15, 2:00 pm - 4:00 pm
Fantastic opportunity to make this charming Burlingame home your own.
-
Sun Aug 16, 1:00 pm - 4:00 pm
Fantastic opportunity to make this charming Burlingame home your own.
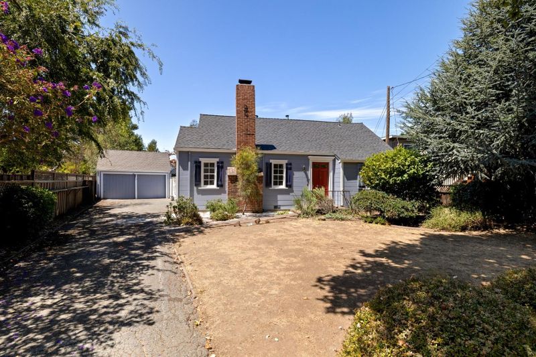
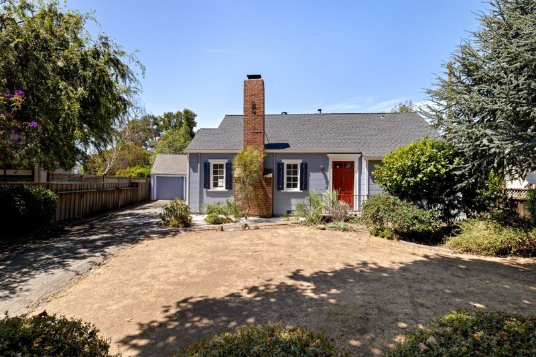
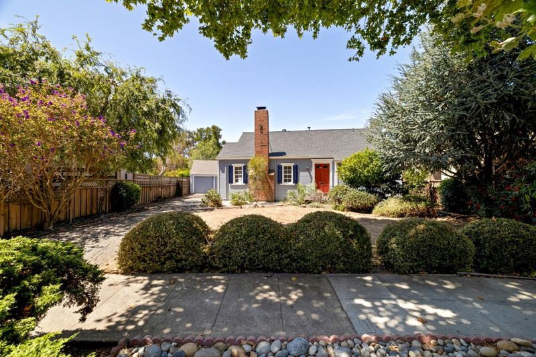
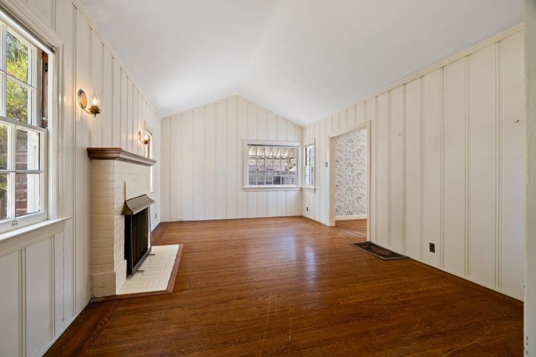
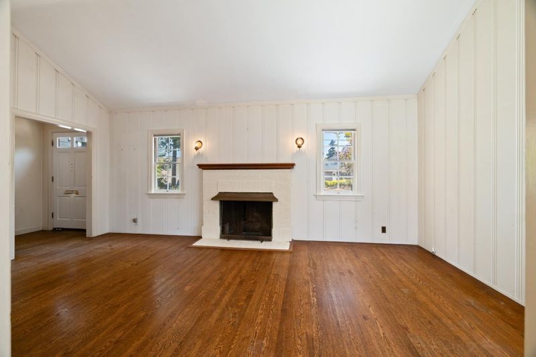
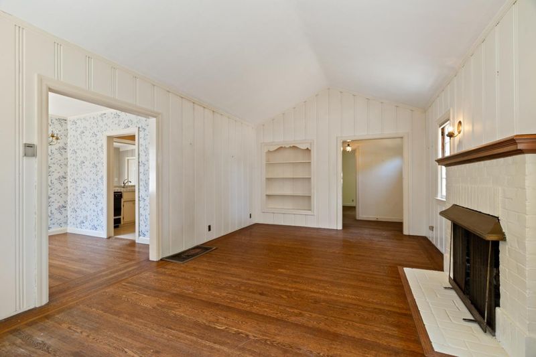
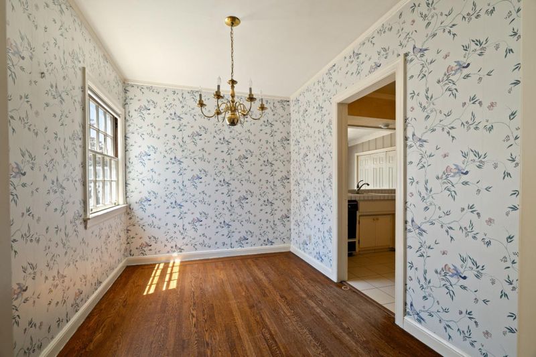
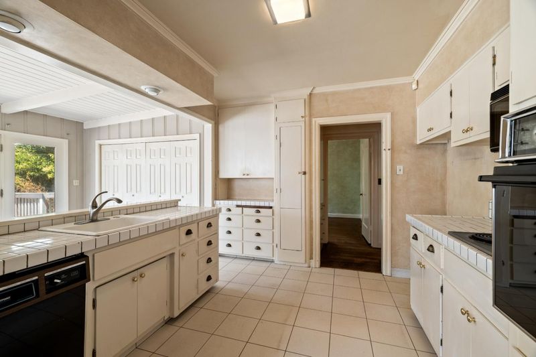
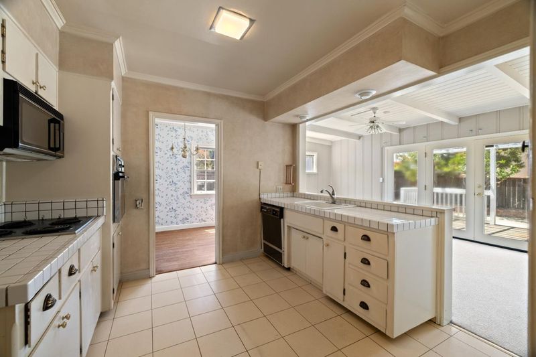
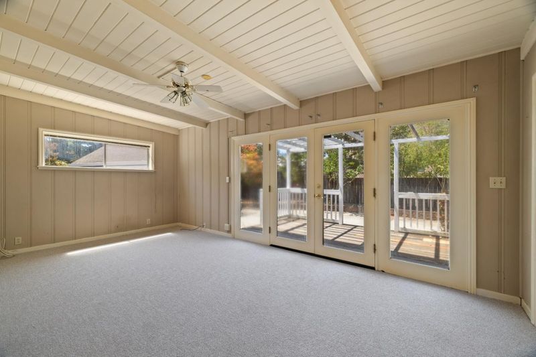
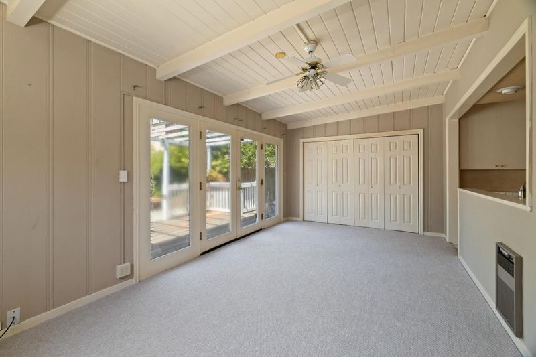
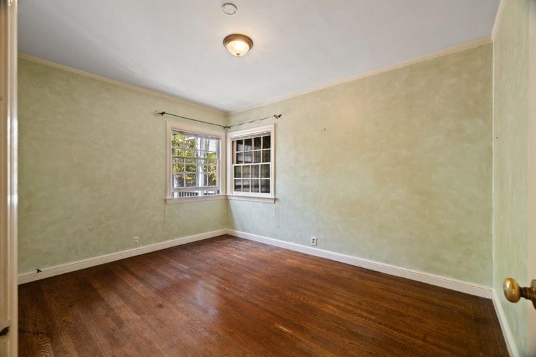
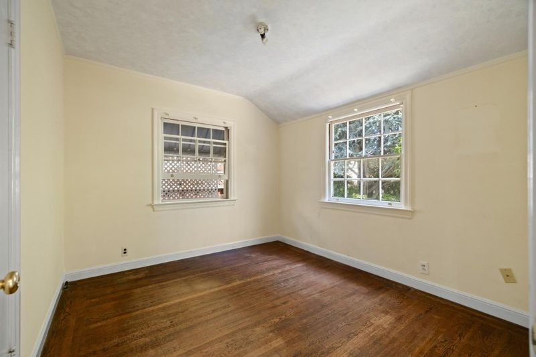
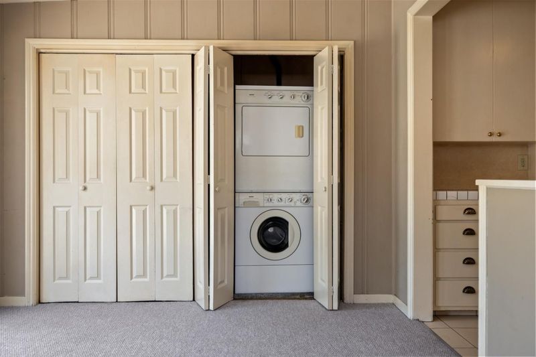
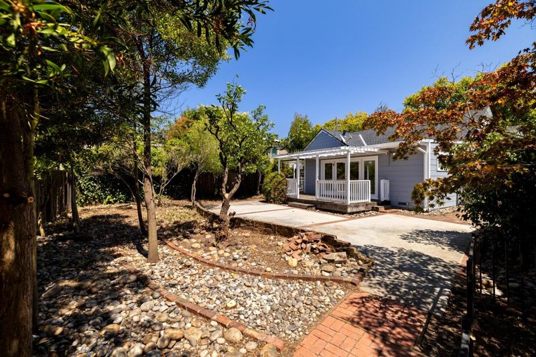
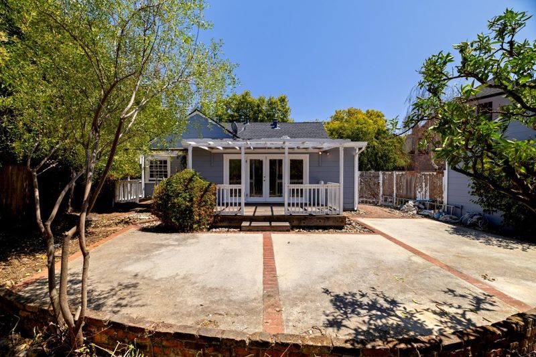
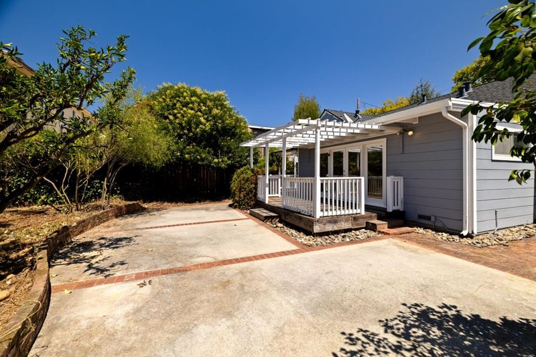
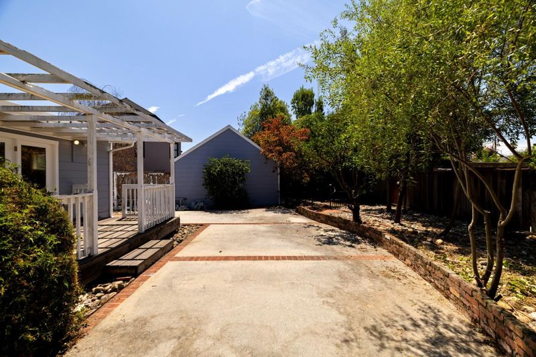
Bring your homeownership vision to life with this charming 2-bedroom, 1-bathroom residence located in one of Burlingames most desirable neighborhoods. Brimming with original character and an exceptionally functional floor plan, this property is a fantastic opportunity for buyers, renovators, or visionaries looking to customize a space completely to their taste. Inside, you'll find a thoughtful layout with formal living room, separate dining room, and a spacious kitchen, which opens to a family room that spills seamlessly into a large rear yard creating an inviting, open flow ideal for everyday living and easy entertaining. The exceptionally large lot provides many possibilities: design the ultimate backyard oasis, create a lush garden retreat, or explore expansion opportunities to build the house of your dreams. Enjoy absolute convenience with top-rated local schools, picturesque parks, vibrant downtown Burlingames dining and shopping, and major commuter routes - all just minutes from your front door.

- Days on Market
- 0 days
- Current Status
- Active
- Original Price
- $1,498,000
- List Price
- $1,498,000
- On Market Date
- Aug 13, 2026
- Property Type
- Single Family Home
- Area
- 464 - Burlingame Gardens Etc.
- Zip Code
- 94010
- MLS ID
- ML82057566
- APN
- 029-072-050
- Year Built
- 1936
- Stories in Building
- 1
- Possession
- Unavailable
- Data Source
- MLSL
- Origin MLS System
- MLSListings, Inc.
Burlingame High School
Public 9-12 Secondary
Students: 1492 Distance: 0.3mi
McKinley Elementary School
Public K-5 Elementary
Students: 537 Distance: 0.6mi
American Advanced Academy
Private K-12
Students: 43 Distance: 0.6mi
Washington Elementary School
Public K-5 Elementary
Students: 382 Distance: 0.7mi
St. Catherine Of Siena Elementary School
Private K-8 Elementary, Religious, Coed
Students: 357 Distance: 0.8mi
Pacific Rim International School
Private K-12
Students: 35 Distance: 1.0mi
- Bed
- 2
- Bath
- 1
- Parking
- 2
- Detached Garage
- SQ FT
- 1,210
- SQ FT Source
- Unavailable
- Lot SQ FT
- 7,253.0
- Lot Acres
- 0.166506 Acres
- Cooling
- None
- Dining Room
- Formal Dining Room
- Disclosures
- NHDS Report
- Family Room
- Separate Family Room
- Foundation
- Concrete Perimeter
- Fire Place
- Living Room, Wood Burning
- Heating
- Floor Furnace
- Fee
- Unavailable
MLS and other Information regarding properties for sale as shown in Theo have been obtained from various sources such as sellers, public records, agents and other third parties. This information may relate to the condition of the property, permitted or unpermitted uses, zoning, square footage, lot size/acreage or other matters affecting value or desirability. Unless otherwise indicated in writing, neither brokers, agents nor Theo have verified, or will verify, such information. If any such information is important to buyer in determining whether to buy, the price to pay or intended use of the property, buyer is urged to conduct their own investigation with qualified professionals, satisfy themselves with respect to that information, and to rely solely on the results of that investigation.
School data provided by GreatSchools. School service boundaries are intended to be used as reference only. To verify enrollment eligibility for a property, contact the school directly.