

$1,995,000
1,260
SQ FT
$1,583
SQ/FT
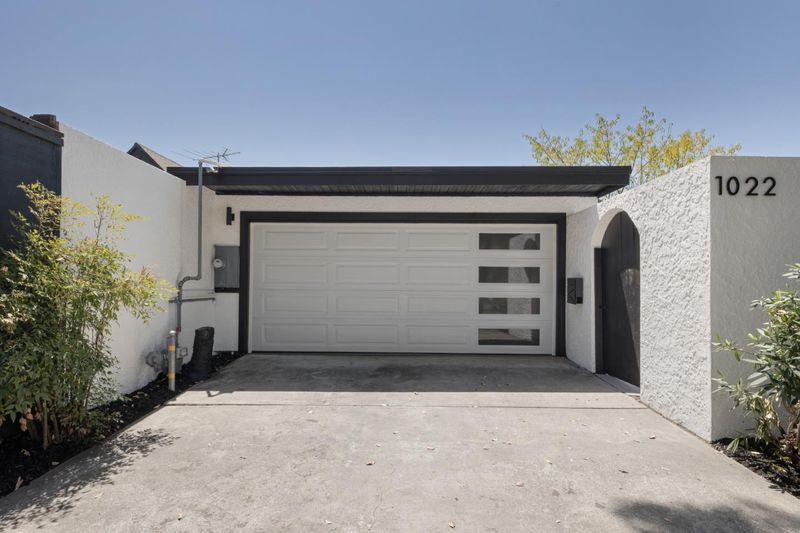
1022 East Evelyn Avenue
@ N. Wolfe Rd. - 19 - Sunnyvale, Sunnyvale

- 3 Bed
- 2 Bath
- 2 Park
- 1,260 sqft
- Sunnyvale
-

-
Sat Aug 15, 1:00 pm - 4:00 pm
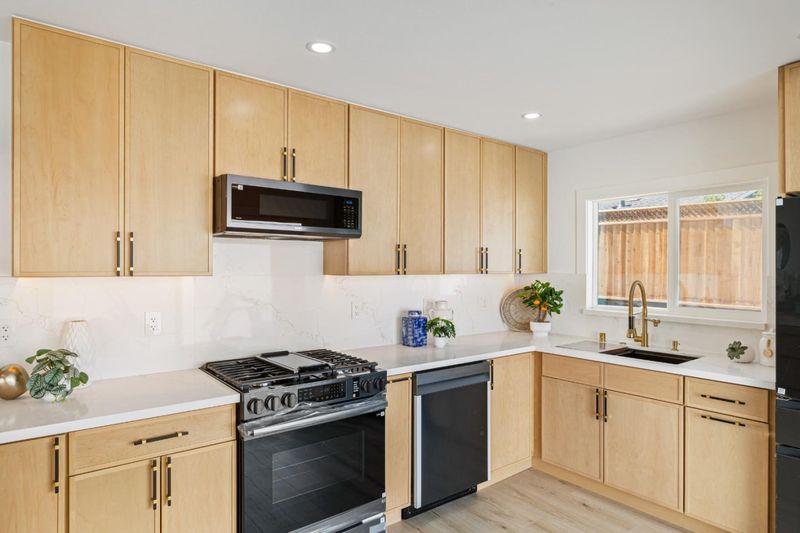
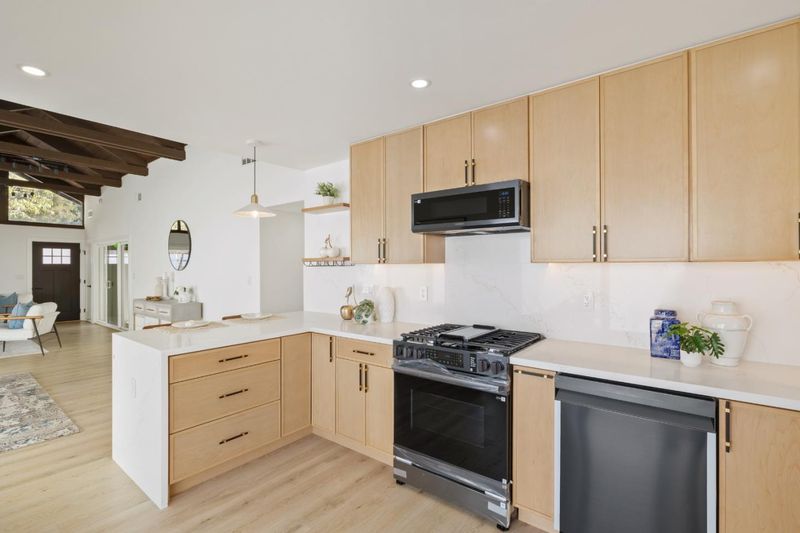
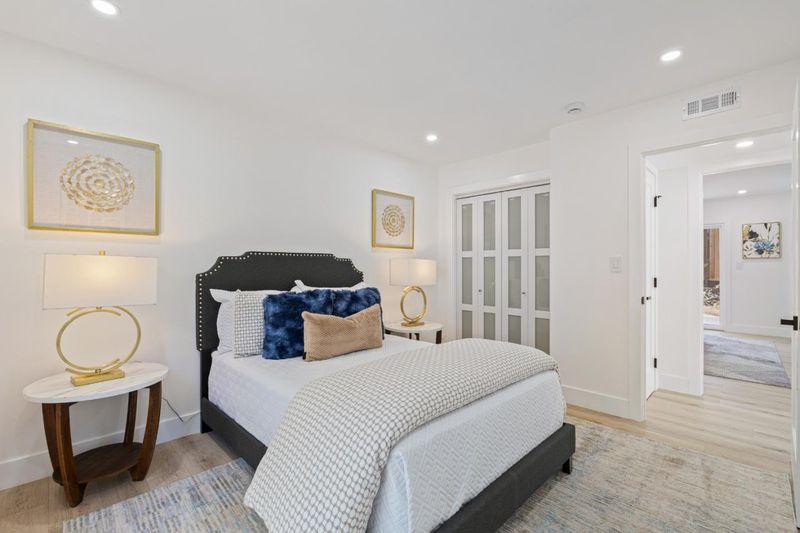
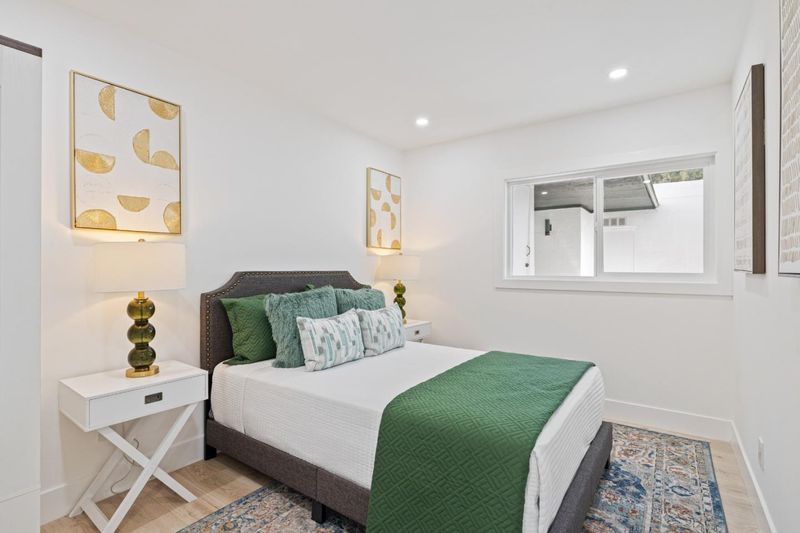
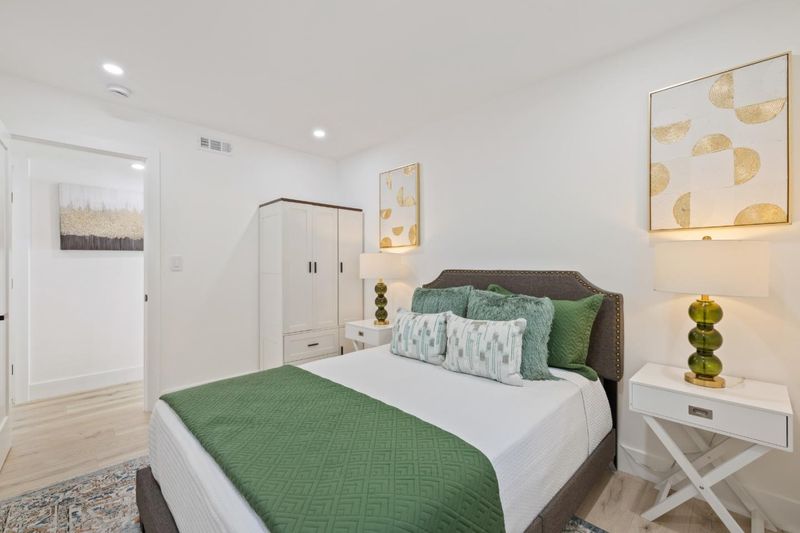
Welcome home! Located in one of Sunnyvale's sought after neighborhoods, this beautifully remodeled home has been updated inside and out with every detail considered. Enjoy Downtown Sunnyvale's dining and shopping and convenience to commuter routes.
-
Sun Aug 16, 1:00 pm - 4:00 pm
Welcome home! Located in one of Sunnyvale's sought after neighborhoods, this beautifully remodeled home has been updated inside and out with every detail considered. Enjoy Downtown Sunnyvale's dining and shopping and convenience to commuter routes.
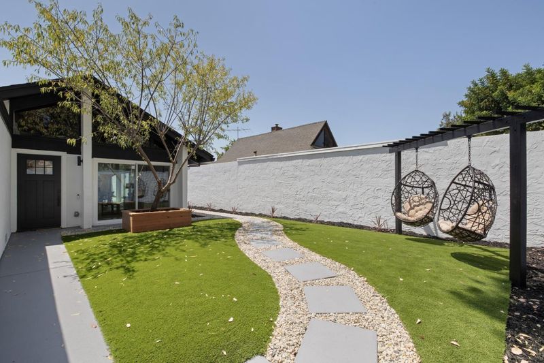
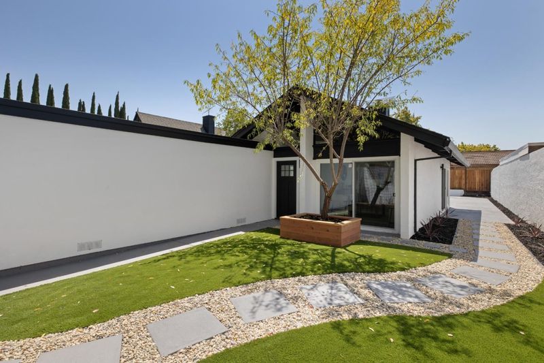
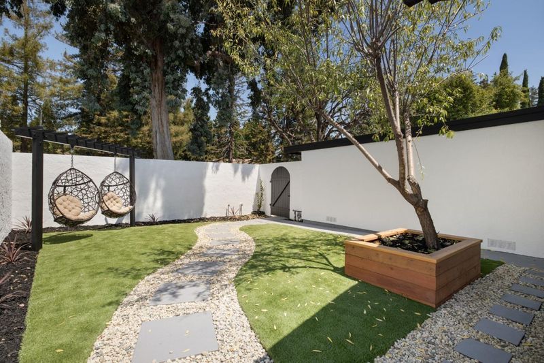
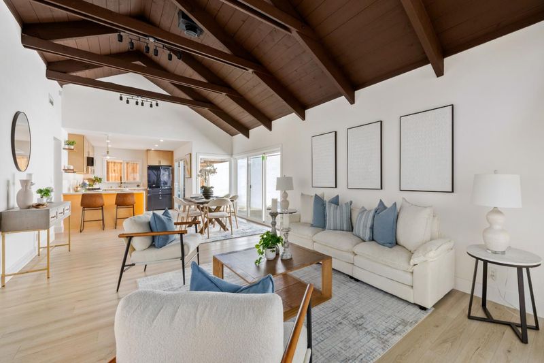
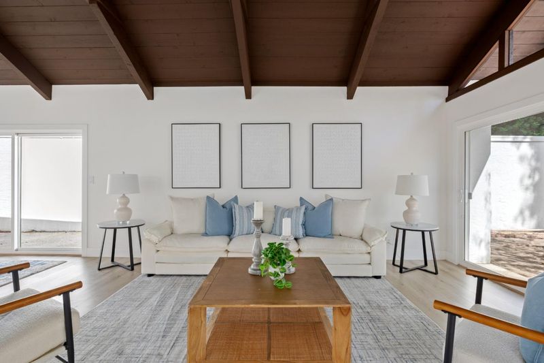
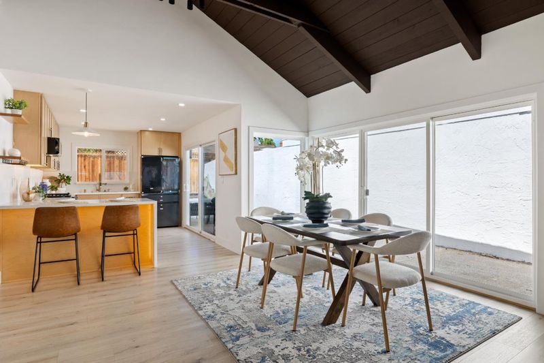
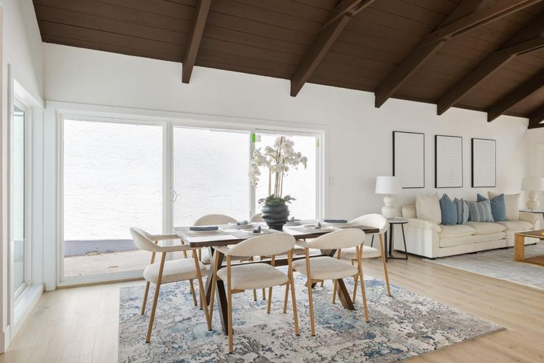
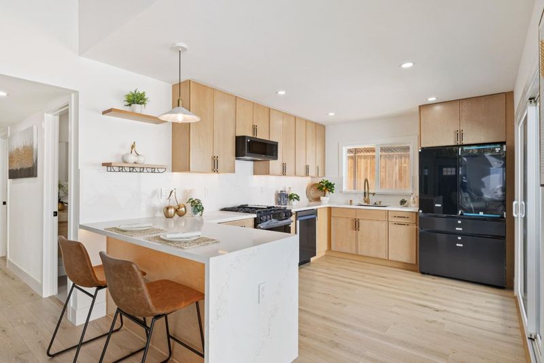
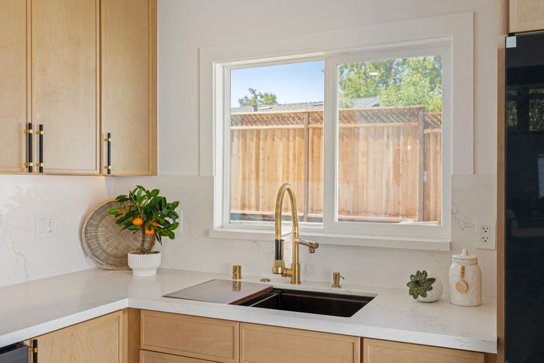
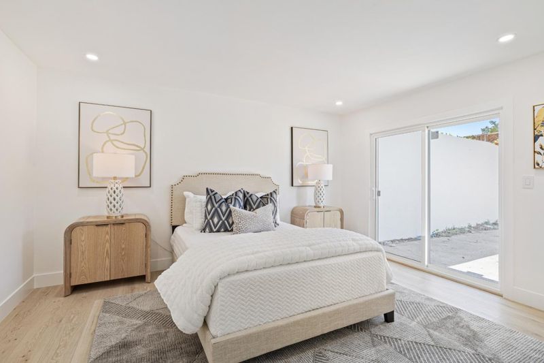
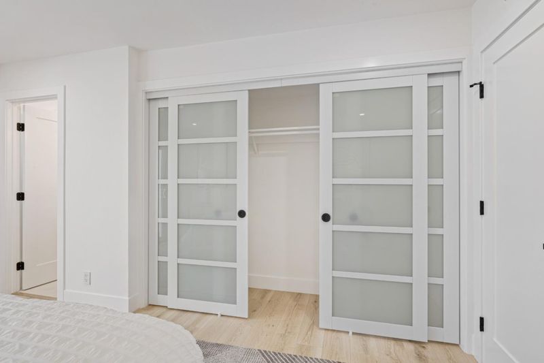
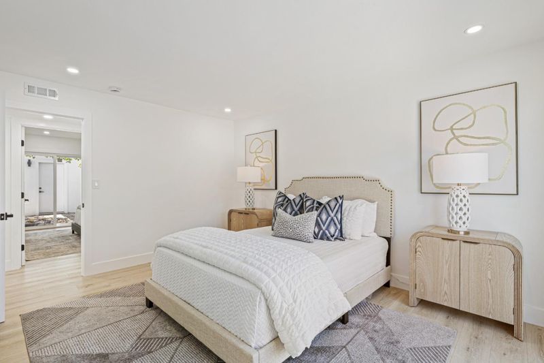
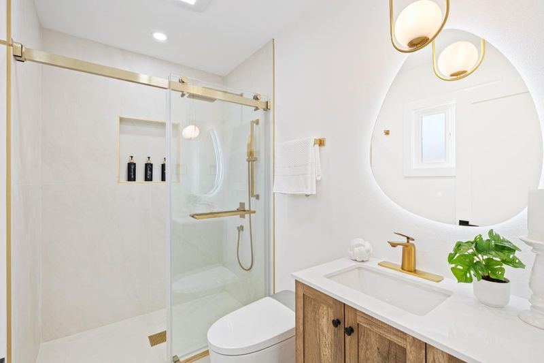
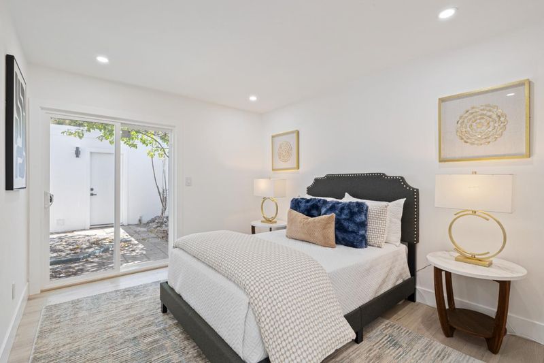
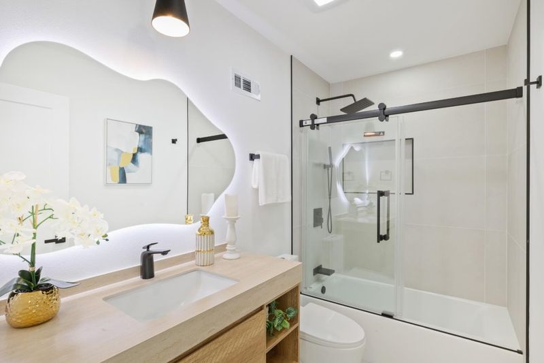
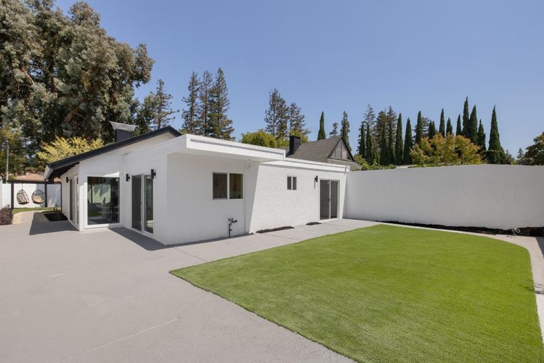
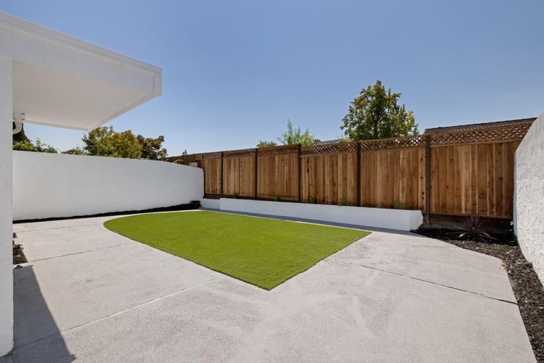
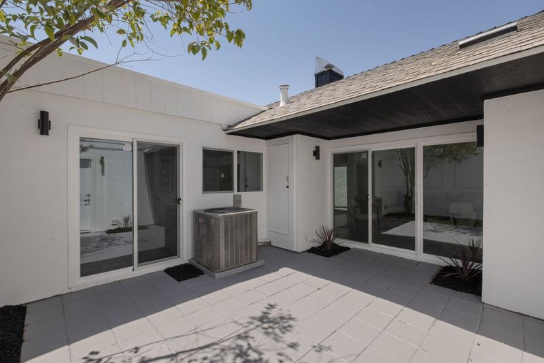
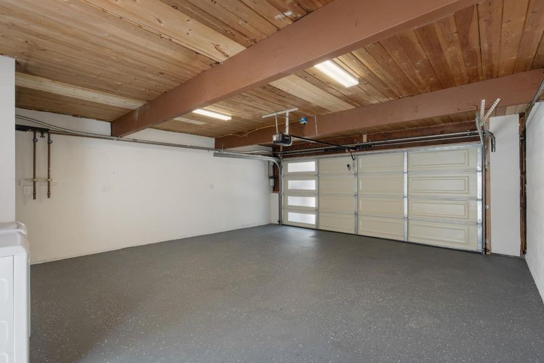
Welcome home! Located in one of Sunnyvales sought after neighborhoods, this beautifully remodeled home has been updated inside and out with every detail considered. Enjoy Downtown Sunnyvales dining and shopping. Conveniently located near Central Expwy, Highway 101, 85 and Caltrain for the commuter. Beautifully remodeled kitchen with new cabinets, countertops, backsplash, under cabinet lighting, peninsula with pendant lighting and appliances, Living Room with wood beam ceiling, dining area, New flooring and baseboards throughout, Beautifully updated bathrooms with new vanities, mirrors, toilets, shower sets, bathtub and lights and shower enclosures, New recessed lighting, lighting fixtures and new smart switches and plugs, Replaced subpanel to 125amps, full rewire throughout, Replaced HVAC system, including heat pump and AC unit, New Nest thermostat and Nest doorbell, Freshly painted interior and exterior, New main entry door and lockset and new exterior lighting, New garage door, and garage door motor with remotes, New landscape front and back with artificial turf and new swing set

- Days on Market
- 1 day
- Current Status
- Active
- Original Price
- $1,995,000
- List Price
- $1,995,000
- On Market Date
- Aug 13, 2026
- Property Type
- Single Family Home
- Area
- 19 - Sunnyvale
- Zip Code
- 94086
- MLS ID
- ML82057644
- APN
- 213-06-032
- Year Built
- 1969
- Stories in Building
- 1
- Possession
- COE
- Data Source
- MLSL
- Origin MLS System
- MLSListings, Inc.
Ponderosa Elementary School
Public K-5 Elementary
Students: 590 Distance: 0.5mi
Monticello Academy
Private K
Students: 12 Distance: 0.8mi
Santa Clara Christian
Private K-5 Elementary, Religious, Coed
Students: 171 Distance: 0.8mi
Braly Elementary School
Public K-5 Elementary
Students: 391 Distance: 0.8mi
St. Lawrence Elementary and Middle School
Private PK-8 Elementary, Religious, Coed
Students: 330 Distance: 0.9mi
St. Lawrence Academy
Private 9-12 Secondary, Religious, Nonprofit
Students: 228 Distance: 0.9mi
- Bed
- 3
- Bath
- 2
- Shower over Tub - 1, Stall Shower, Updated Bath
- Parking
- 2
- Detached Garage
- SQ FT
- 1,260
- SQ FT Source
- Unavailable
- Lot SQ FT
- 5,060.0
- Lot Acres
- 0.116162 Acres
- Kitchen
- Countertop - Solid Surface / Corian, Dishwasher, Island, Microwave, Oven Range - Gas, Refrigerator
- Cooling
- Central AC
- Dining Room
- Breakfast Bar, Dining Area
- Disclosures
- Natural Hazard Disclosure
- Family Room
- No Family Room
- Flooring
- Laminate
- Foundation
- Concrete Slab
- Heating
- Central Forced Air, Heat Pump
- Laundry
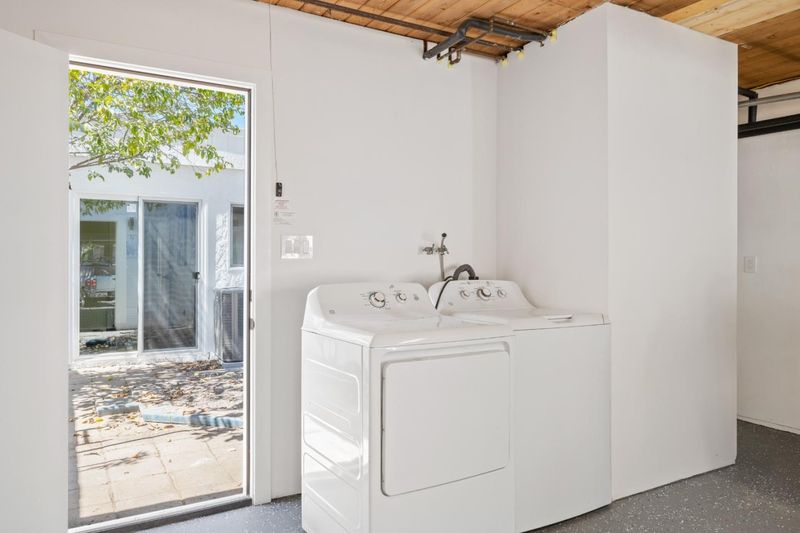
- In Garage
- Possession
- COE
- Fee
- Unavailable
MLS and other Information regarding properties for sale as shown in Theo have been obtained from various sources such as sellers, public records, agents and other third parties. This information may relate to the condition of the property, permitted or unpermitted uses, zoning, square footage, lot size/acreage or other matters affecting value or desirability. Unless otherwise indicated in writing, neither brokers, agents nor Theo have verified, or will verify, such information. If any such information is important to buyer in determining whether to buy, the price to pay or intended use of the property, buyer is urged to conduct their own investigation with qualified professionals, satisfy themselves with respect to that information, and to rely solely on the results of that investigation.
School data provided by GreatSchools. School service boundaries are intended to be used as reference only. To verify enrollment eligibility for a property, contact the school directly.