

$1,100,000
3,076
SQ FT
$358
SQ/FT
28252 South Lindly Lane
@ Zilli Dr - 20601 - Tracy, Tracy

- 4 Bed
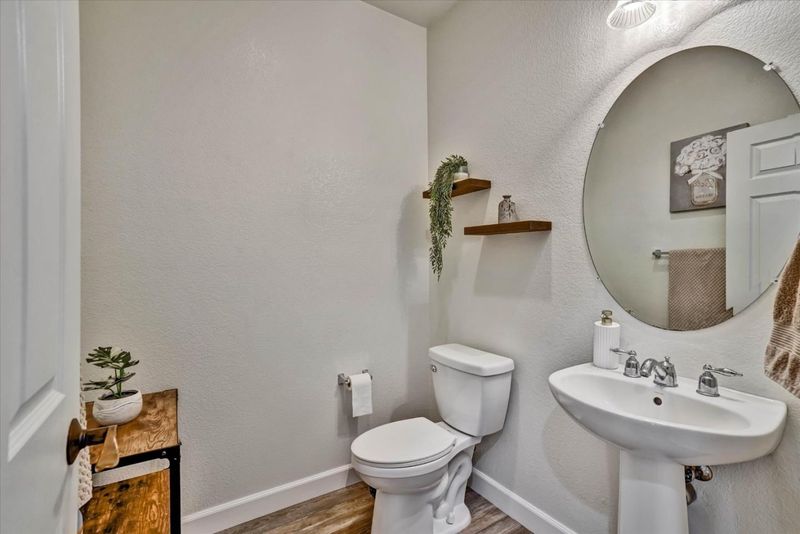
- 3 (2/1) Bath
- 3 Park
- 3,076 sqft
- TRACY
-

-
Sun Aug 16, 2:00 pm - 4:00 pm
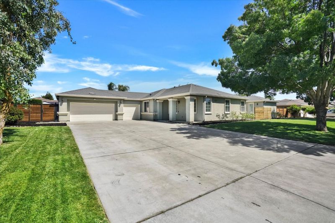
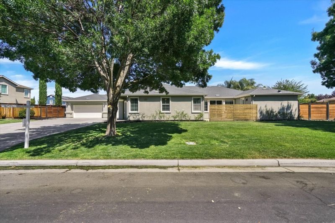
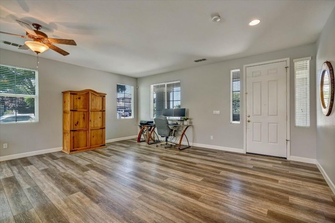
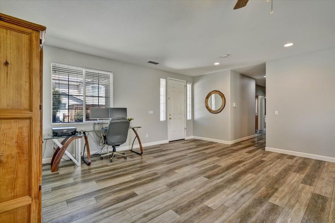
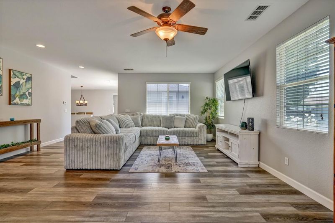
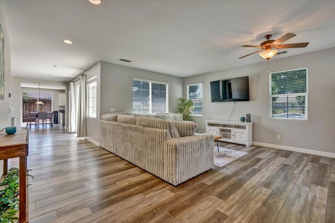
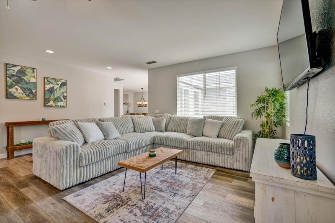
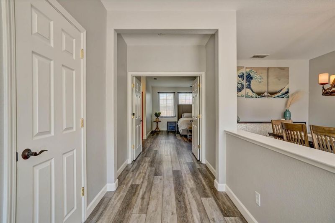
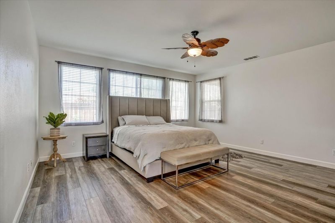
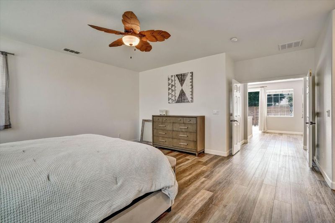
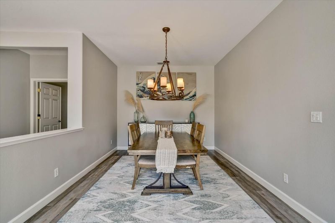
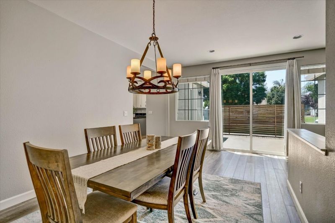
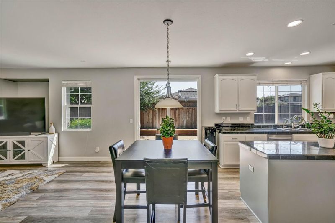
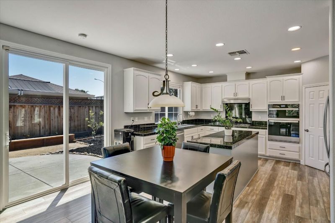
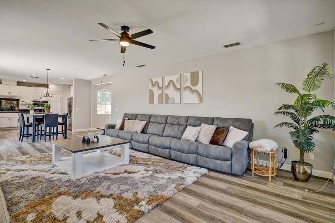
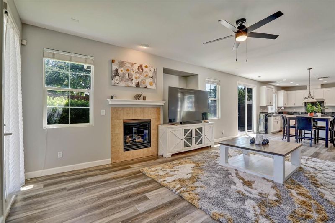
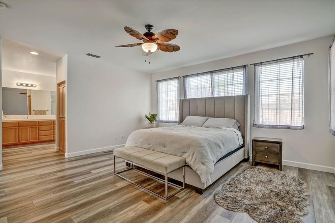
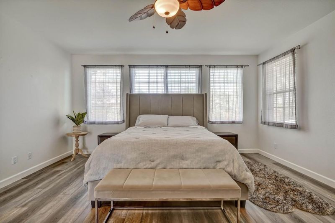
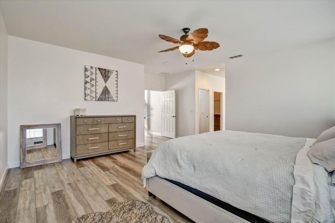
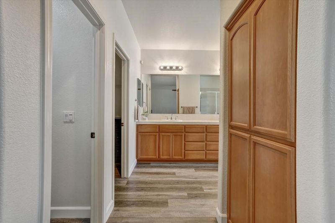
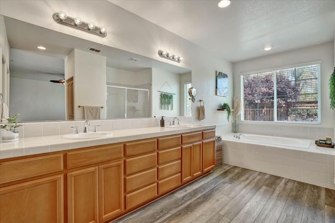
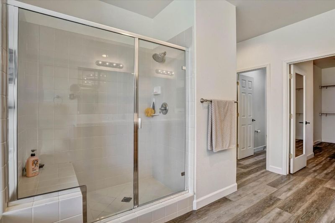
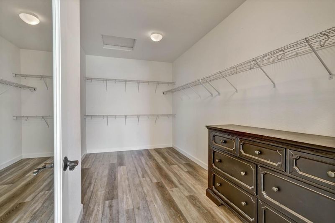
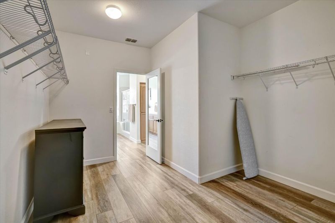
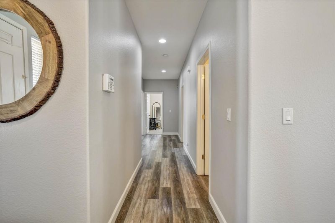
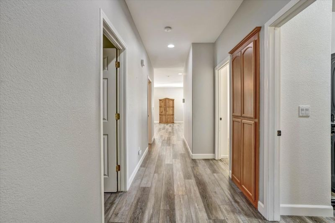
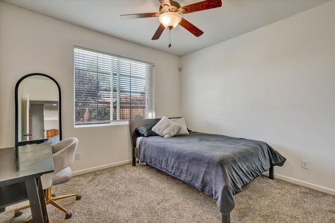
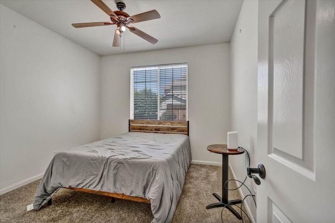
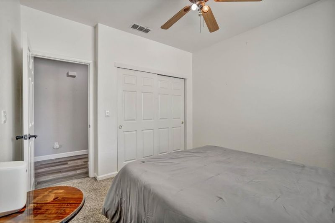
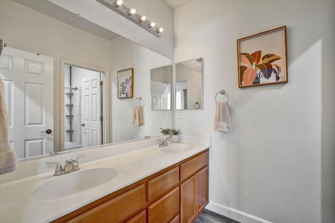
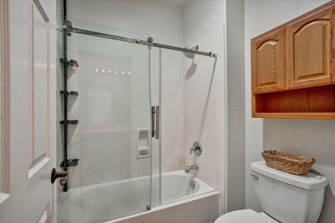
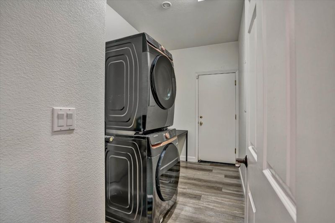
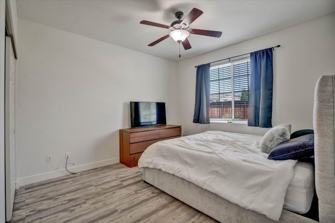
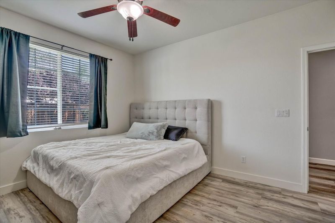
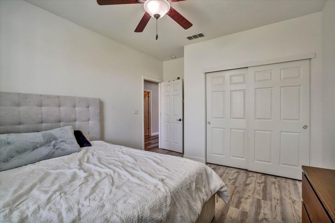
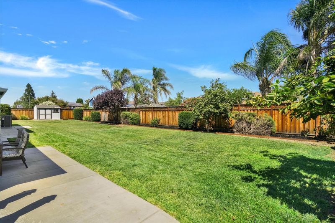
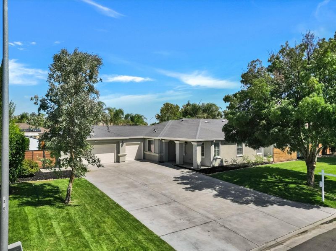
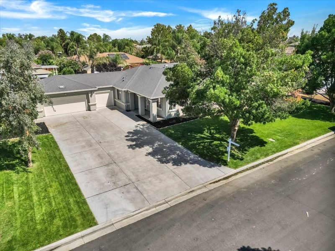
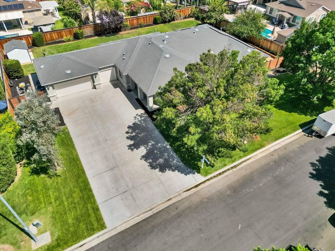
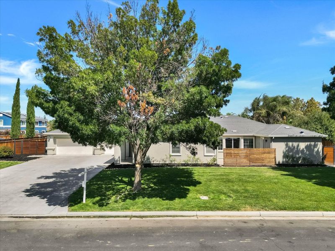
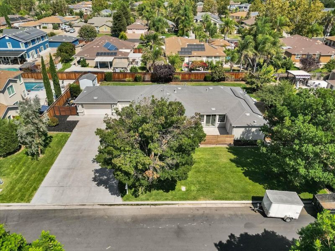
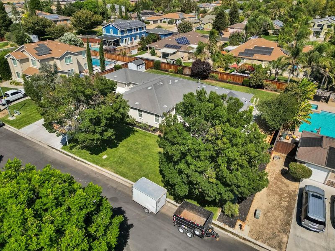
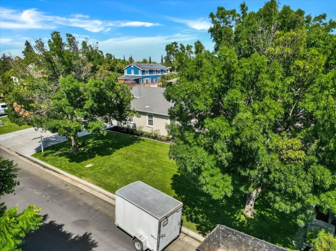
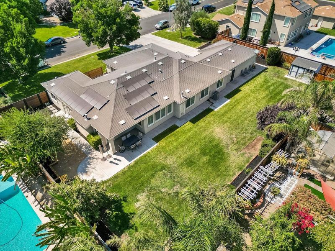
Welcome to this beautifully maintained home in one of Tracy's desirable neighborhoods! Offering a perfect blend of comfort, style, and energy efficiency, this property is ideal for families, first-time buyers, or anyone looking for a move-in-ready home.
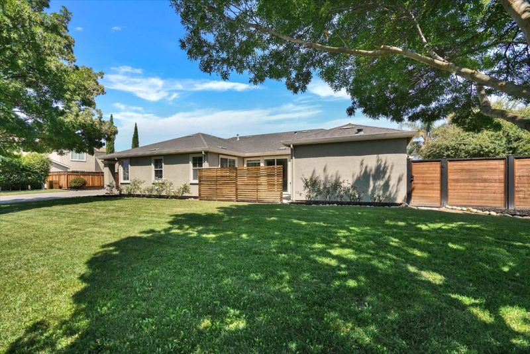
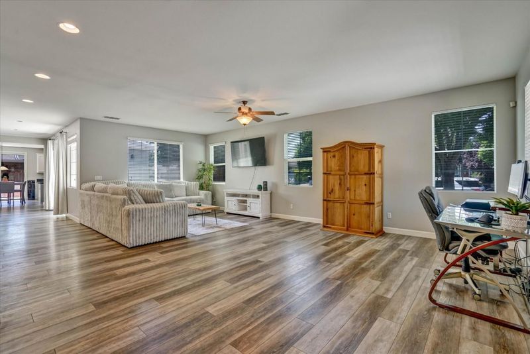
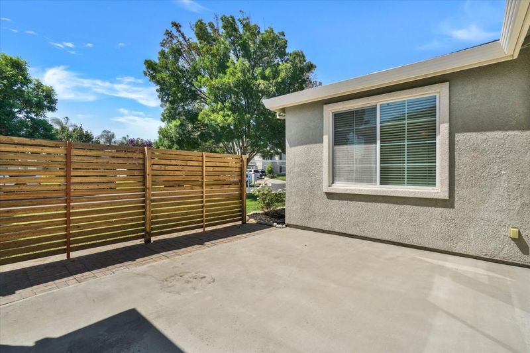
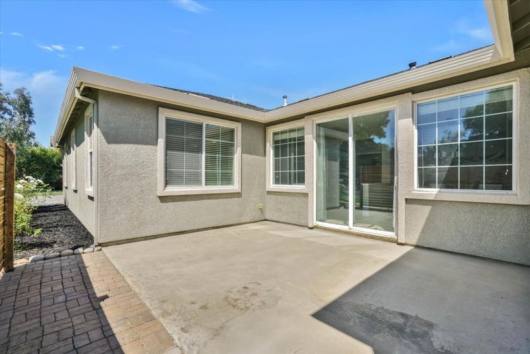
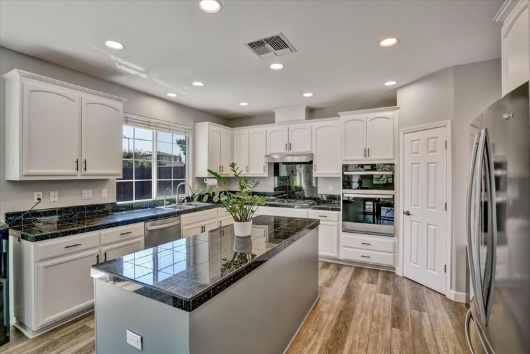
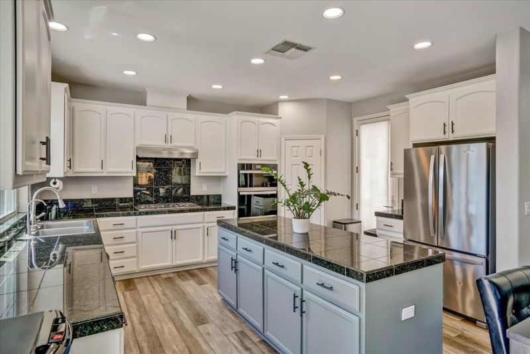
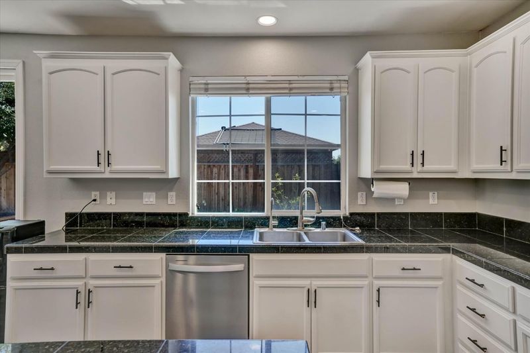
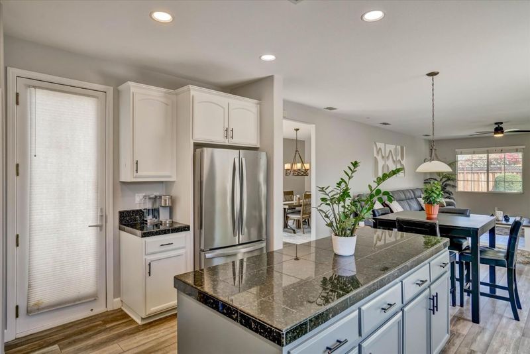
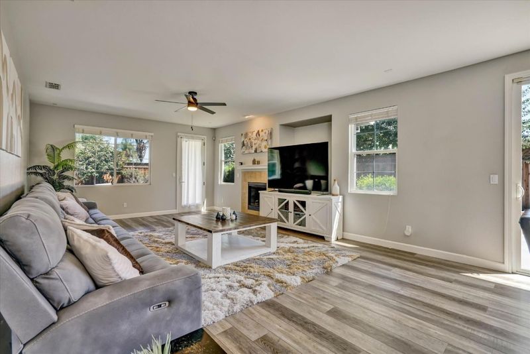
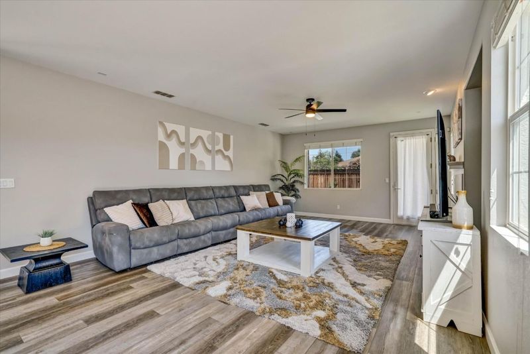
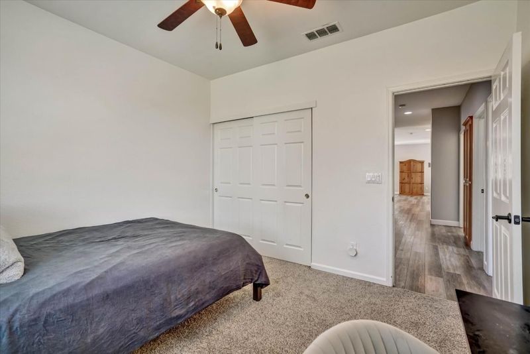
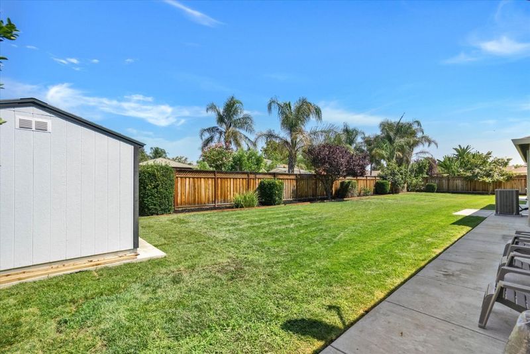
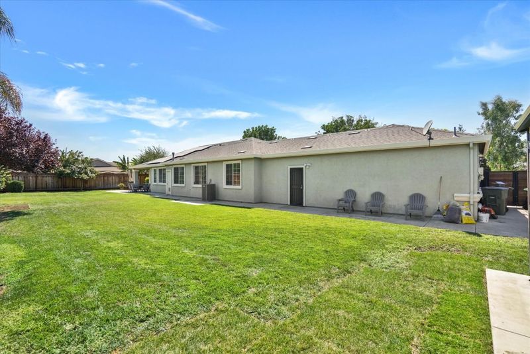
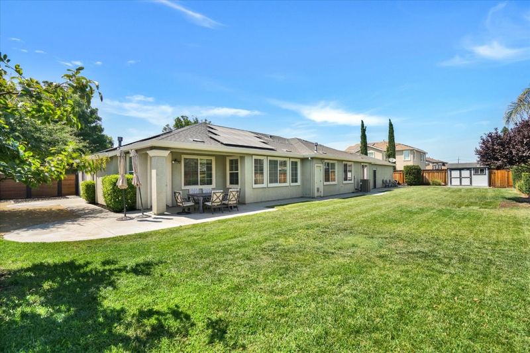
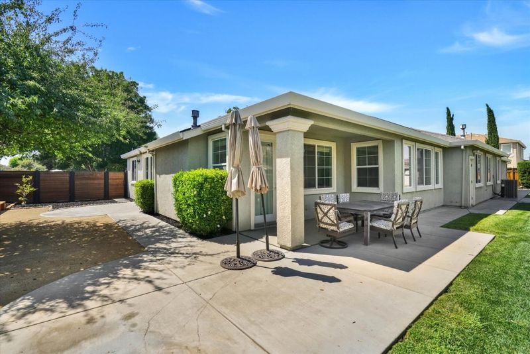
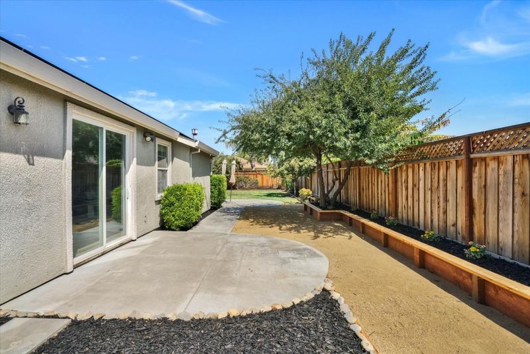
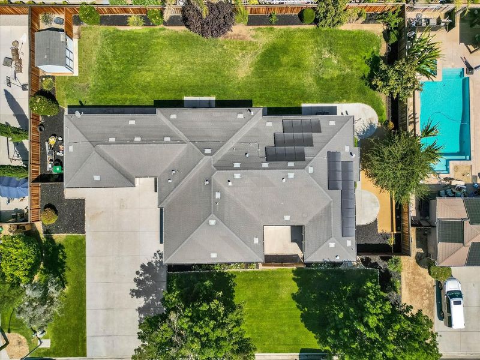
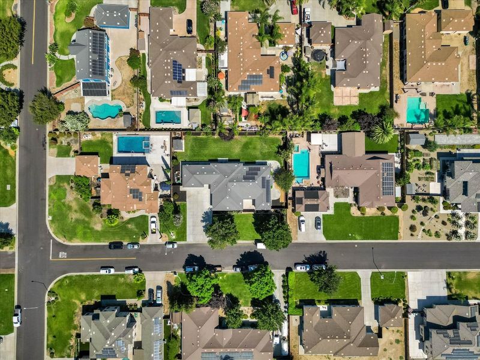
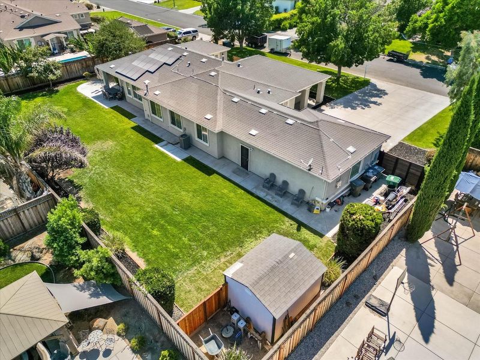
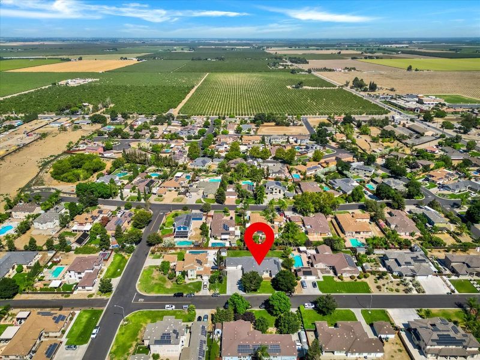
Welcome to this beautifully maintained home nestled in one of Tracys desirable neighborhoods! Offering a thoughtful blend of comfort, style, and energy efficiency, this move-in-ready property is an excellent opportunity for families, first-time homebuyers, or anyone looking for a home that checks all the boxes. Step inside to a bright and inviting floor plan featuring spacious living areas, an updated kitchen with modern finishes, and generously sized bedrooms designed for everyday comfort. Abundant natural light fills the home, creating a warm and welcoming atmosphere throughout. Enjoy the benefits of energy-efficient living with solar panels designed to help reduce utility costs year-round. Step outside to the private backyard, where youll find the perfect setting for entertaining guests, enjoying a morning coffee, or creating your own outdoor retreat. Ideally located near parks, schools, shopping, dining, and major commuter routes, this home offers the best of Tracys suburban lifestyle with convenient access to everything you need. Dont miss the opportunity to make this beautiful, well-maintained Tracy home your own!

- Days on Market
- 0 days
- Current Status
- Active
- Original Price
- $1,100,000
- List Price
- $1,100,000
- On Market Date
- Aug 13, 2026
- Property Type
- Single Family Home
- Area
- 20601 - Tracy
- Zip Code
- 95304
- MLS ID
- ML82057581
- APN
- 248-670-04
- Year Built
- 2006
- Stories in Building
- 1
- Possession
- COE
- Data Source
- MLSL
- Origin MLS System
- MLSListings, Inc.
Jefferson School
Public 5-8 Middle
Students: 400 Distance: 0.3mi
Jecoi Adventure Academy
Private PK-7 Coed
Students: 7 Distance: 1.0mi
Tom Hawkins Elementary School
Public K-8 Elementary
Students: 734 Distance: 1.1mi
Gladys Poet-Christian Elementary School
Public K-8 Elementary
Students: 521 Distance: 2.0mi
Monticello Elementary School
Public K-4 Elementary
Students: 460 Distance: 2.0mi
Anthony C. Traina Elementary School
Public K-8 Elementary
Students: 764 Distance: 2.2mi
- Bed
- 4
- Bath
- 3 (2/1)
- Parking
- 3
- Attached Garage
- SQ FT
- 3,076
- SQ FT Source
- Unavailable
- Lot SQ FT
- 17,223.0
- Lot Acres
- 0.395386 Acres
- Kitchen
- Cooktop - Gas, Garbage Disposal, Oven - Built-In, Refrigerator
- Cooling
- Ceiling Fan, Central AC
- Dining Room
- Breakfast Nook, Formal Dining Room
- Disclosures
- Natural Hazard Disclosure
- Family Room
- Kitchen / Family Room Combo
- Flooring
- Laminate
- Foundation
- Concrete Slab
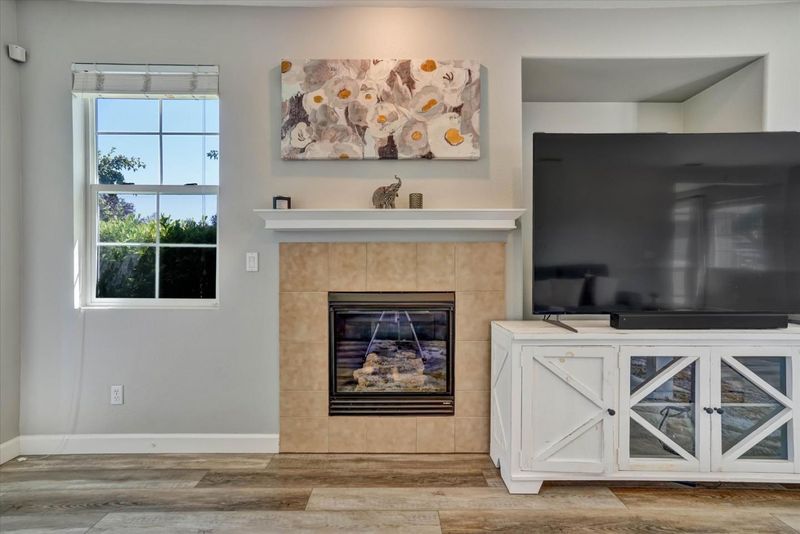
- Fire Place
- Gas Log
- Heating
- Forced Air
- Laundry
- In Utility Room, Washer / Dryer
- Possession
- COE
- Fee
- Unavailable
MLS and other Information regarding properties for sale as shown in Theo have been obtained from various sources such as sellers, public records, agents and other third parties. This information may relate to the condition of the property, permitted or unpermitted uses, zoning, square footage, lot size/acreage or other matters affecting value or desirability. Unless otherwise indicated in writing, neither brokers, agents nor Theo have verified, or will verify, such information. If any such information is important to buyer in determining whether to buy, the price to pay or intended use of the property, buyer is urged to conduct their own investigation with qualified professionals, satisfy themselves with respect to that information, and to rely solely on the results of that investigation.
School data provided by GreatSchools. School service boundaries are intended to be used as reference only. To verify enrollment eligibility for a property, contact the school directly.