

$799,000
2,354
SQ FT
$339
SQ/FT
5000 Harrow Ct
@ Broadfolk Cir - Not Listed, Vacaville

- 4 Bed
- 3 Bath
- 2 Park
- 2,354 sqft
- Vacaville
-

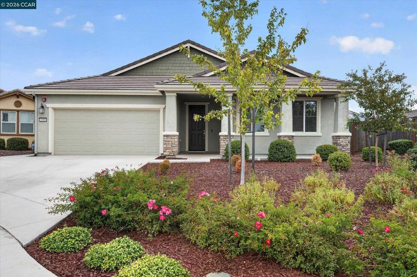
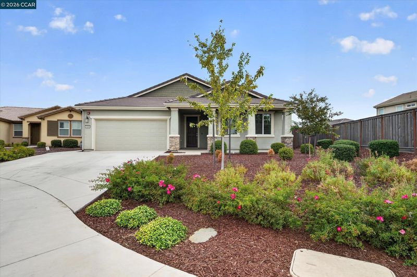
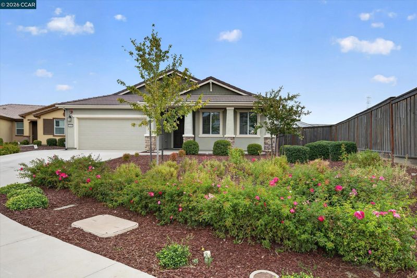
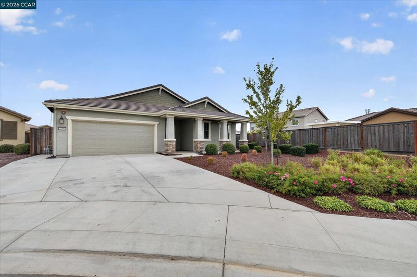
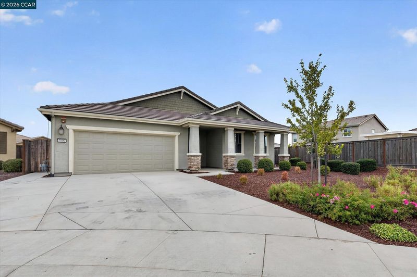
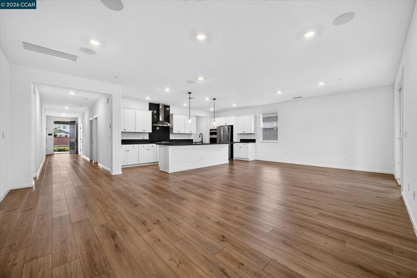
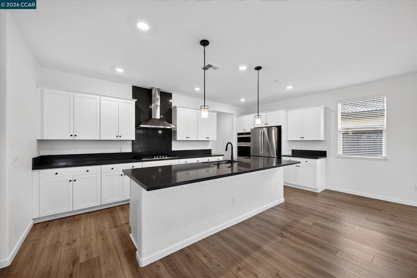
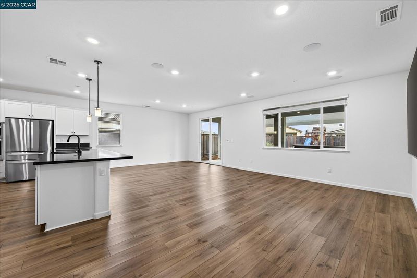
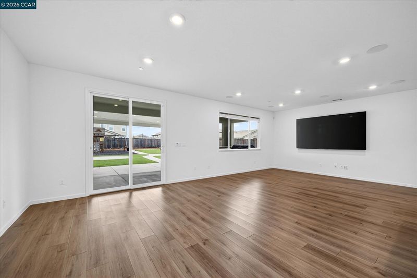
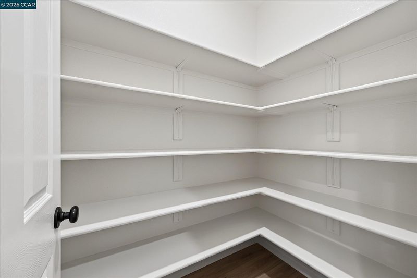
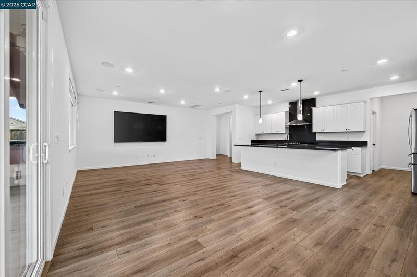
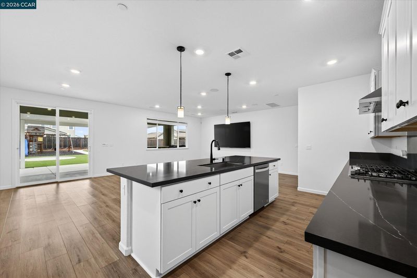
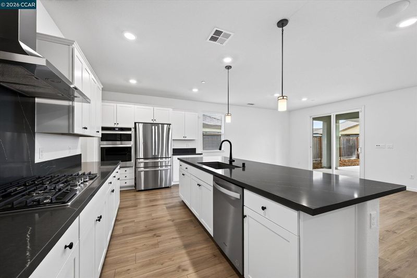
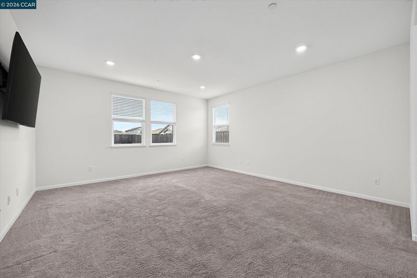
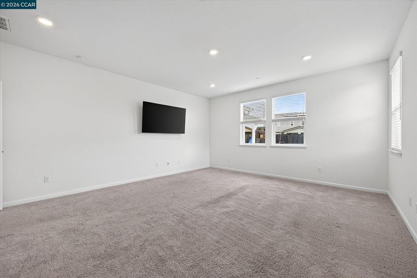
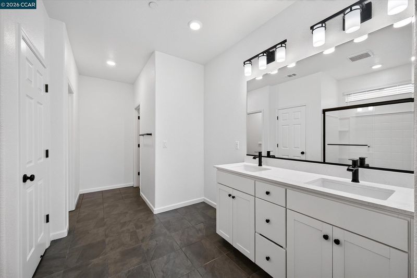
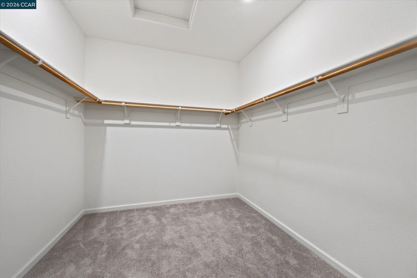
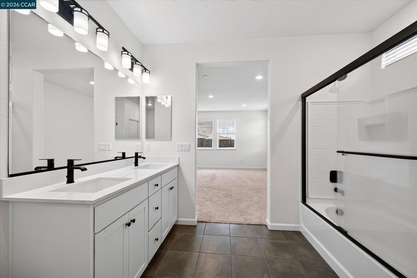
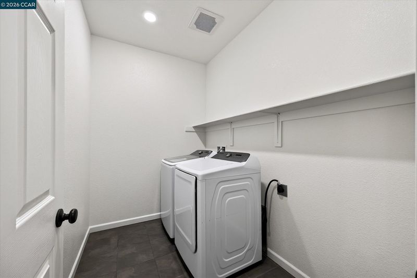
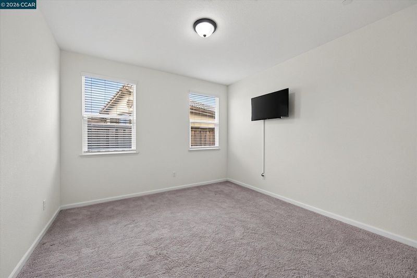
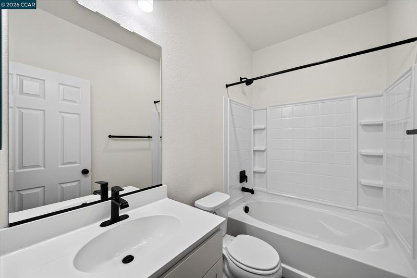
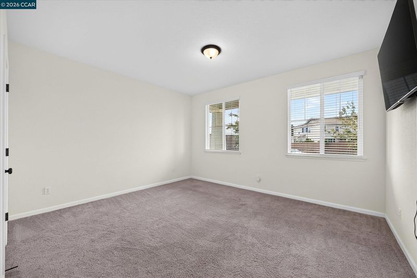
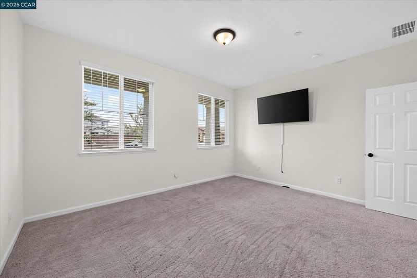
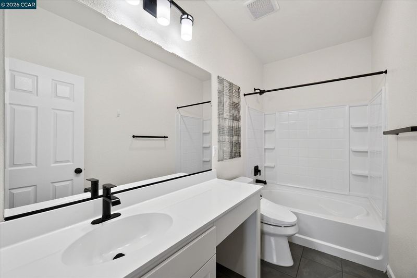
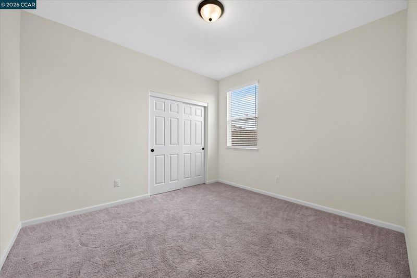
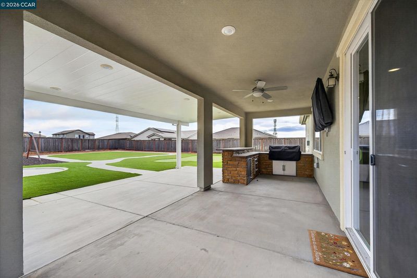
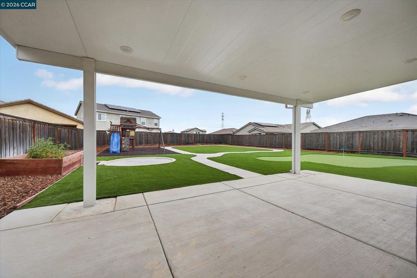
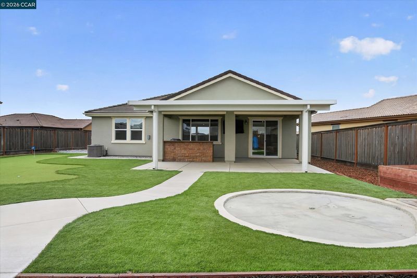
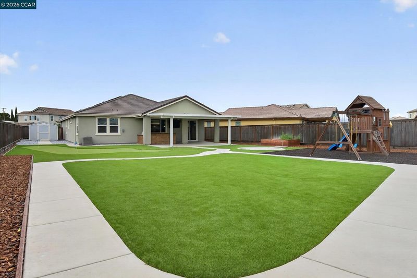
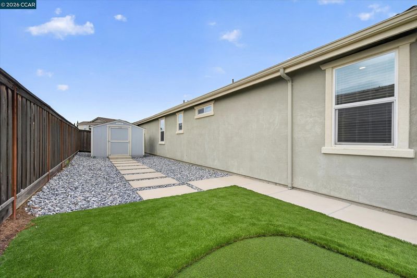
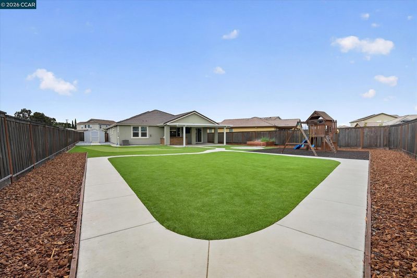
Three Years New with Entertainer's Backyard and Extensive Upgrades Located on a premium court lot of approximately 12,000 sq. ft., this 2,354 sq. single-story residence offers 4 bedrooms, 3 full bathrooms, and a thoughtful collection of upgrades completed over the past three years. With landscaping, outdoor living spaces, and premium improvements already in place, this home offers the convenience of move-in-ready living without the additional expense and time often associated with new construction. The open-concept floor plan features a spacious great room, surround sound system, luxury vinyl plank flooring, upgraded cabinetry, and designer fixtures throughout. The kitchen serves as the heart of the home with an oversized island, high-end appliances, and seamless flow into the main living and dining areas. The primary suite includes a large walk-in closet and a well-appointed bath. A junior bedroom suite provides flexibility for guests, multigenerational living, or a private home office. Designed for indoor-outdoor living, the backyard offers an extended covered patio, built-in BBQ and outdoor kitchen, putting green, playground area, garden space, and low-maintenance turf landscaping. Additional features include an owned solar system, tankless water heater, epoxy-finished garage floor, and a Tuff Shed for extra storage. Exterior Govee lighting enhances the home's curb appeal and is ready for holiday and special-event displays. Five wall-mounted televisions and the washer and dryer may be included in the sale. Conveniently located just minutes from shopping, dining, parks, and approximately 10 minutes from the new Vacaville Amtrak station for an easy commute and traveling.

- Current Status
- Active - Coming Soon
- Original Price
- $799,000
- List Price
- $799,000
- On Market Date
- Sep 5, 2026
- Property Type
- Detached
- D/N/S
- Not Listed
- Zip Code
- 95687
- MLS ID
- 41147285
- APN
- 0138144140
- Year Built
- 2023
- Stories in Building
- 1
- Possession
- Close Of Escrow
- Data Source
- MAXEBRDI
- Origin MLS System
- CONTRA COSTA
Sierra School Of Solano County
Private 3-12 Coed
Students: 48 Distance: 1.0mi
Jean Callison Elementary School
Public K-6 Elementary
Students: 705 Distance: 1.2mi
Sierra School Of Solano County
Private K-12 Coed
Students: 66 Distance: 1.2mi
Cambridge Elementary School
Public K-6 Elementary, Yr Round
Students: 599 Distance: 1.7mi
Cooper Elementary School
Public K-6 Elementary, Yr Round
Students: 794 Distance: 1.7mi
Sierra Vista K-8
Public K-8
Students: 584 Distance: 1.8mi
- Bed
- 4
- Bath
- 3
- Parking
- 2
- Attached, Int Access From Garage, Side Yard Access, Garage Faces Front, Garage Door Opener
- SQ FT
- 2,354
- SQ FT Source
- Builder
- Lot SQ FT
- 11,921.0
- Lot Acres
- 0.27 Acres
- Pool Info
- Possible Pool Site
- Kitchen
- Dishwasher, Gas Range, Microwave, Free-Standing Range, Refrigerator, Dryer, Washer, Electric Water Heater, Tankless Water Heater, Stone Counters, Eat-in Kitchen, Gas Range/Cooktop, Kitchen Island, Range/Oven Free Standing
- Cooling
- Ceiling Fan(s), Central Air
- Disclosures
- Nat Hazard Disclosure
- Entry Level
- Exterior Details
- Back Yard, Front Yard, Side Yard, Sprinklers Automatic, Garden, Low Maintenance
- Flooring
- Tile, Vinyl, Carpet
- Foundation
- Fire Place
- None
- Heating
- Forced Air, Central
- Laundry
- Dryer, Laundry Room, Washer
- Main Level
- 4 Bedrooms, 3 Baths, Primary Bedrm Suites - 2, Laundry Facility, Main Entry
- Possession
- Close Of Escrow
- Architectural Style
- Contemporary
- Non-Master Bathroom Includes
- Shower Over Tub, Solid Surface, Stall Shower
- Construction Status
- Existing
- Additional Miscellaneous Features
- Back Yard, Front Yard, Side Yard, Sprinklers Automatic, Garden, Low Maintenance
- Location
- Court, Level, Premium Lot, Back Yard, Front Yard, Landscaped
- Roof
- Tile
- Water and Sewer
- Public
- Fee
- Unavailable
MLS and other Information regarding properties for sale as shown in Theo have been obtained from various sources such as sellers, public records, agents and other third parties. This information may relate to the condition of the property, permitted or unpermitted uses, zoning, square footage, lot size/acreage or other matters affecting value or desirability. Unless otherwise indicated in writing, neither brokers, agents nor Theo have verified, or will verify, such information. If any such information is important to buyer in determining whether to buy, the price to pay or intended use of the property, buyer is urged to conduct their own investigation with qualified professionals, satisfy themselves with respect to that information, and to rely solely on the results of that investigation.
School data provided by GreatSchools. School service boundaries are intended to be used as reference only. To verify enrollment eligibility for a property, contact the school directly.