

$1,299,888
1,685
SQ FT
$771
SQ/FT
852 Minnesota Avenue, #116
@ Bird - 10 - Willow Glen, San Jose

- 3 Bed
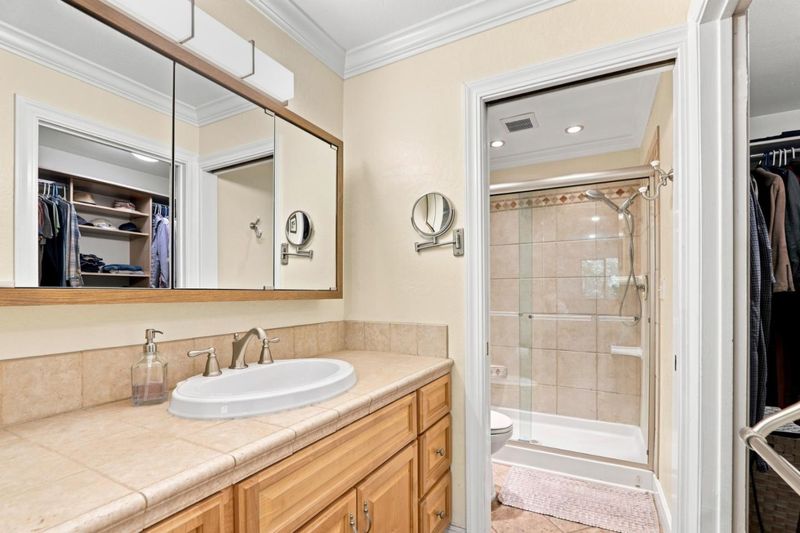
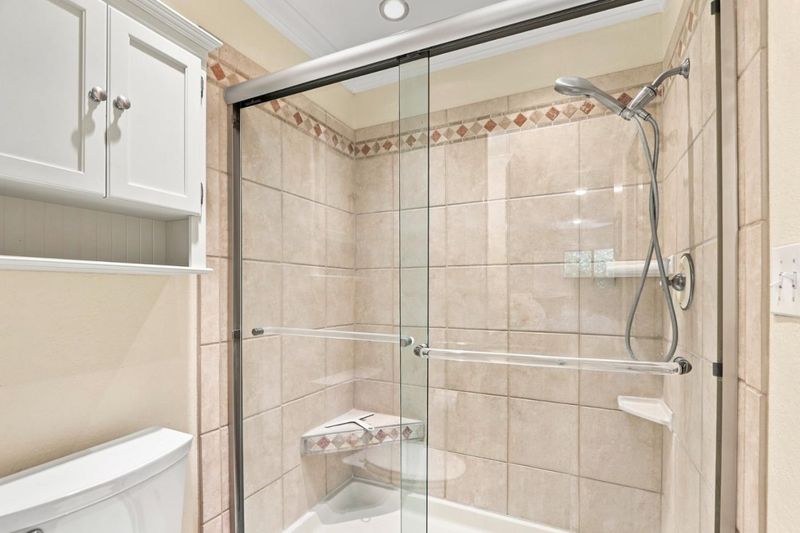
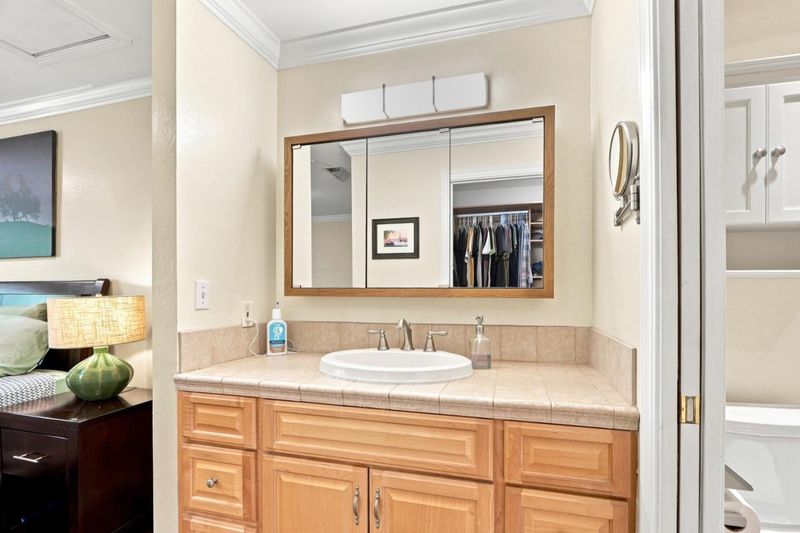
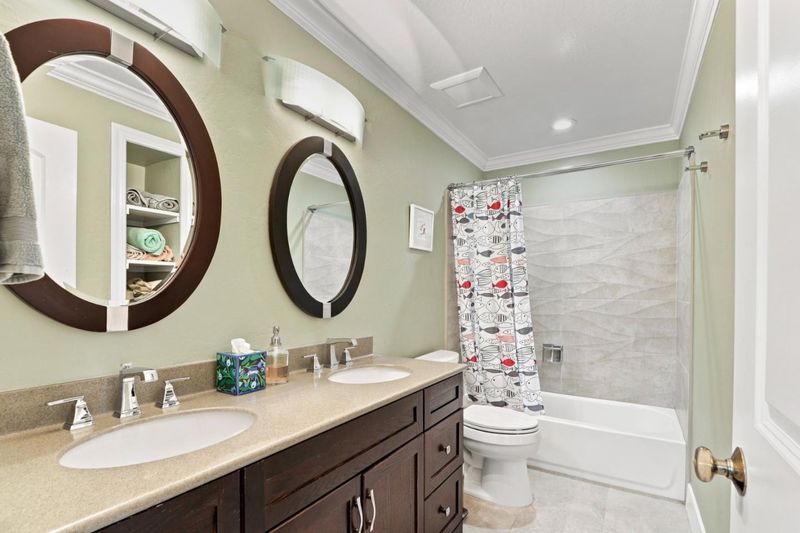
- 3 (2/1) Bath
- 2 Park
- 1,685 sqft
- SAN JOSE
-

-
Sat Aug 15, 1:00 pm - 4:00 pm
Hosted by Matt Taylor 408 482-5286
-
Sun Aug 16, 1:00 pm - 4:00 pm
Hosted by Rob Faris 408 891-9881
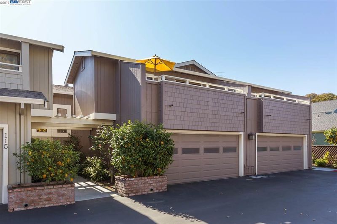
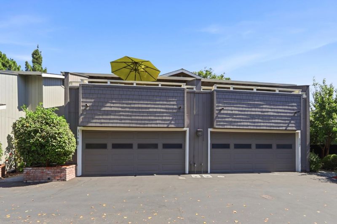
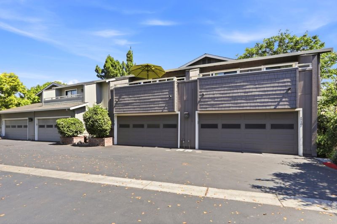
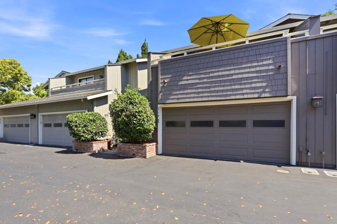
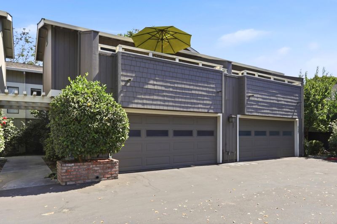

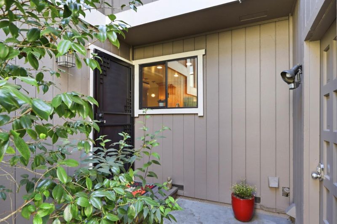
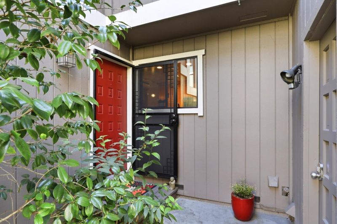
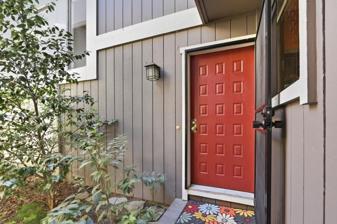
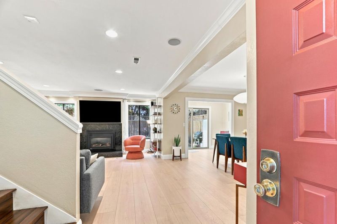
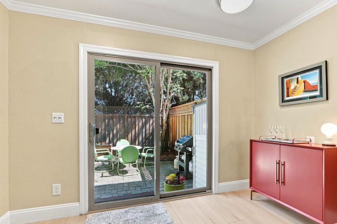
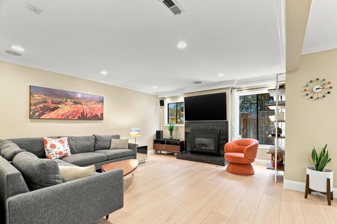
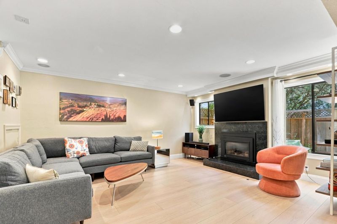
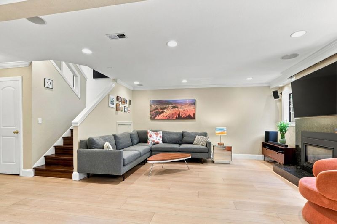
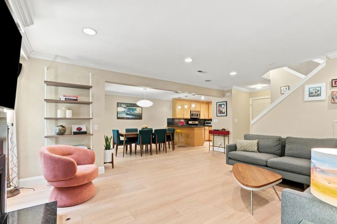
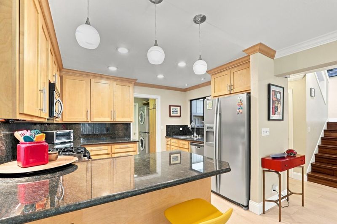
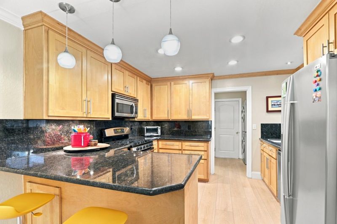
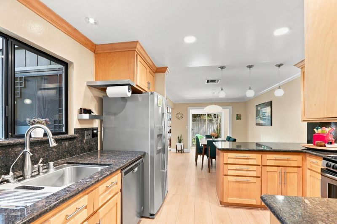
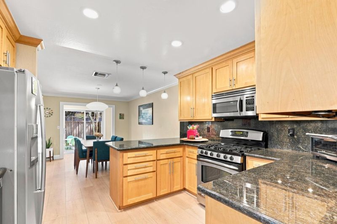
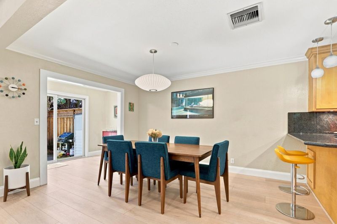
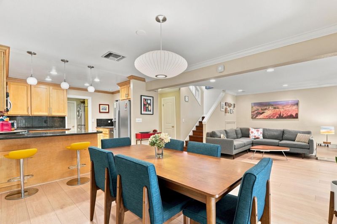
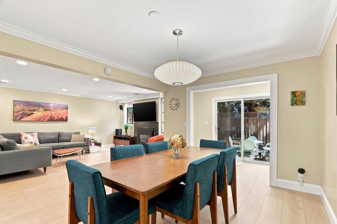
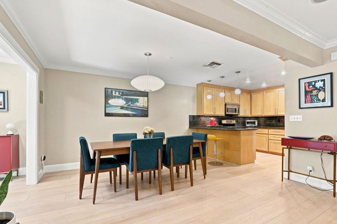
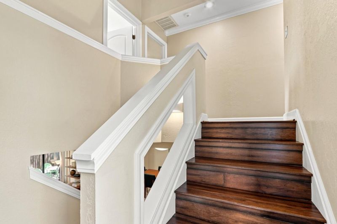
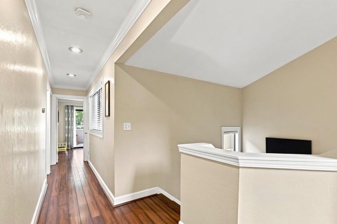
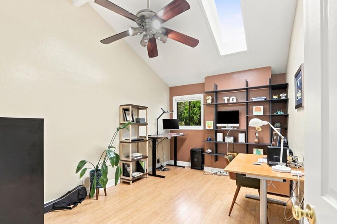
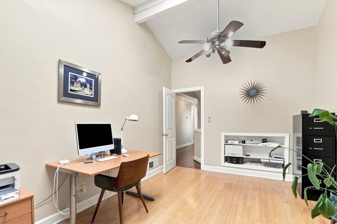
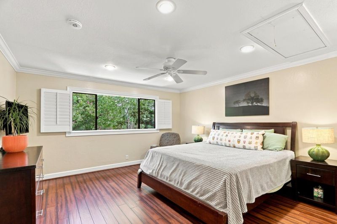
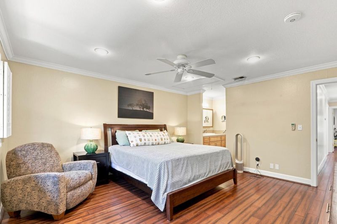
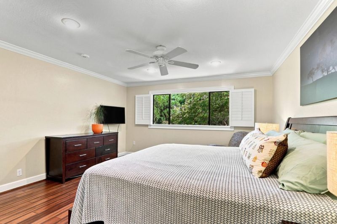
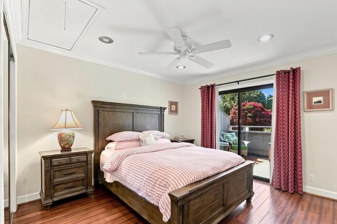
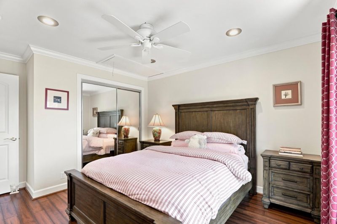
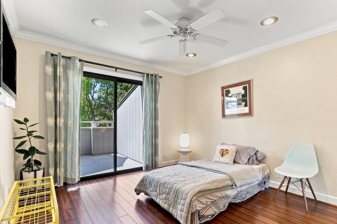
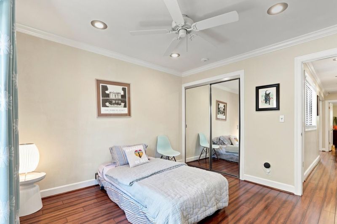
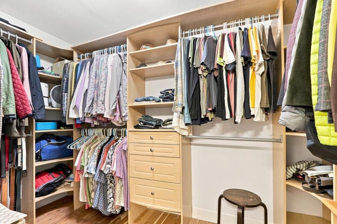
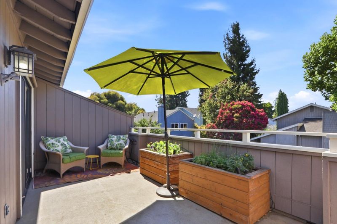
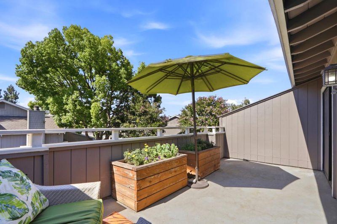
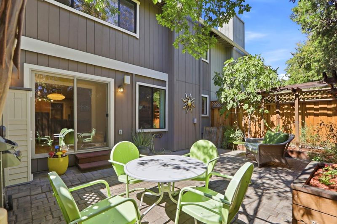
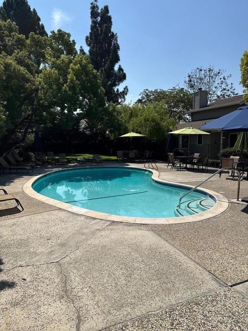
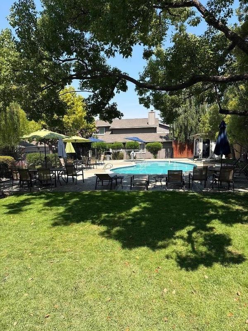
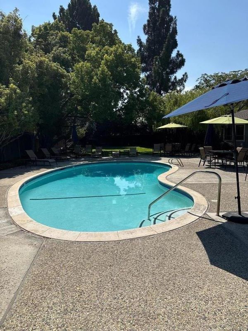
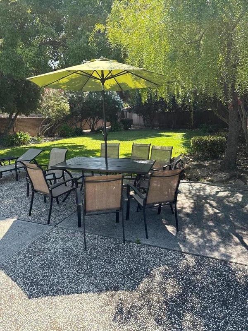
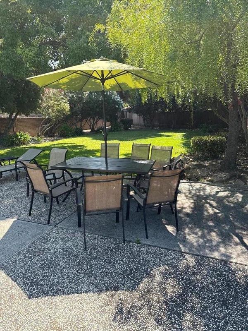
Spacious Townhome with a great floorplan in a desirable Willow Glen location! This home features 4 rooms upstairs which include one office which can also be utilized as a nursery, play room, or den, bright and light from a large skylight. Adjacent is a roomy primary suite with a large picture window, a full bath with stall shower and a terrific walk-in closet. Down the hall find two more well-proportioned bedrooms both with sliders to the front balcony. A great layout for your expanding family! The first floor features newer flooring, a kitchen with SS appliances and a breakfast bar open to the great room with a comfortable dining area and a very large living room. An enclosed porch area is ideal for a nice reading area or a little breakfast spot, with sliders to the quiet and private patio area. Spectacular location! Just around the corner is the Safeway market and many restaurants and shops, and also just 0.3 miles from Willow Glens best feature: Lincoln Ave. Loaded with restaurants, coffee shops, and host to so many special events. Super quiet complex complete with a large pool area and a private park. Just minutes from major commute arteries. Dont miss it!

- Days on Market
- 2 days
- Current Status
- Active
- Original Price
- $1,299,888
- List Price
- $1,299,888
- On Market Date
- Aug 12, 2026
- Property Type
- Townhouse
- Area
- 10 - Willow Glen
- Zip Code
- 95125
- MLS ID
- ML82057380
- APN
- 429-60-035
- Year Built
- 1981
- Stories in Building
- 2
- Possession
- COE
- Data Source
- MLSL
- Origin MLS System
- MLSListings, Inc.
Hammer Montessori At Galarza Elementary School
Public K-5 Elementary
Students: 326 Distance: 0.3mi
Ernesto Galarza Elementary School
Public K-5 Elementary
Students: 397 Distance: 0.3mi
Willow Glen Elementary School
Public K-5 Elementary
Students: 756 Distance: 0.3mi
River Glen School
Public K-8 Elementary
Students: 520 Distance: 0.6mi
Private Educational Network School
Private K-12 Coed
Students: NA Distance: 0.7mi
Rocketship Alma Academy
Charter K-5 Coed
Students: 499 Distance: 0.9mi
- Bed
- 3
- Bath
- 3 (2/1)
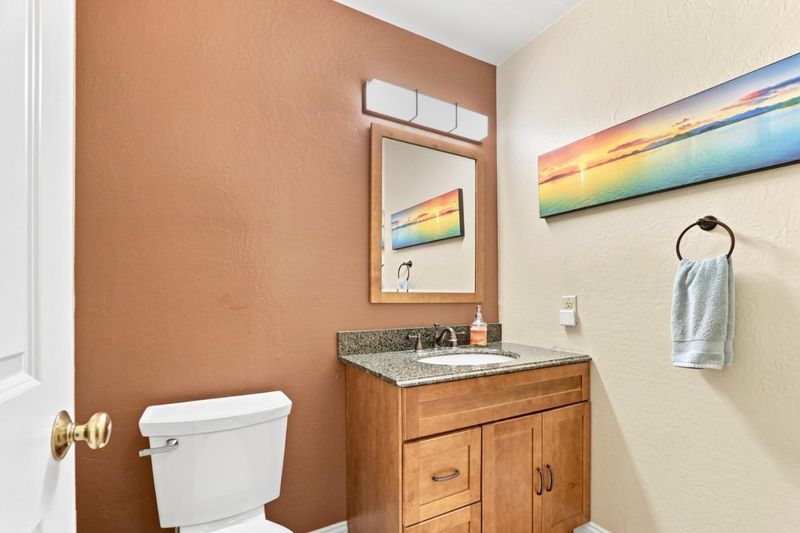
- Double Sinks, Half on Ground Floor, Shower over Tub - 1, Stall Shower, Stone, Tile, Tub
- Parking
- 2
- Attached Garage, Gate / Door Opener, Guest / Visitor Parking
- SQ FT
- 1,685
- SQ FT Source
- Unavailable
- Lot SQ FT
- 1,950.0
- Lot Acres
- 0.044766 Acres
- Pool Info
- Community Facility
- Kitchen
- Countertop - Granite, Dishwasher, Dual Fuel, Garbage Disposal, Hookups - Gas, Hookups - Ice Maker, Microwave, Oven - Electric, Oven Range - Gas, Pantry, Refrigerator
- Cooling
- Central AC
- Dining Room
- Breakfast Bar, Dining Area
- Disclosures
- Natural Hazard Disclosure
- Family Room
- No Family Room
- Flooring
- Laminate, Tile
- Foundation
- Concrete Perimeter, Crawl Space
- Fire Place
- Gas Log, Living Room
- Heating
- Central Forced Air - Gas
- Laundry
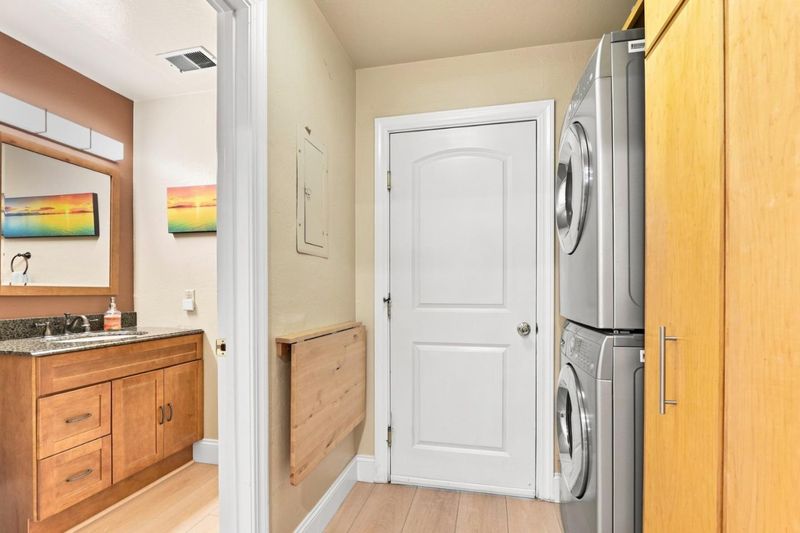
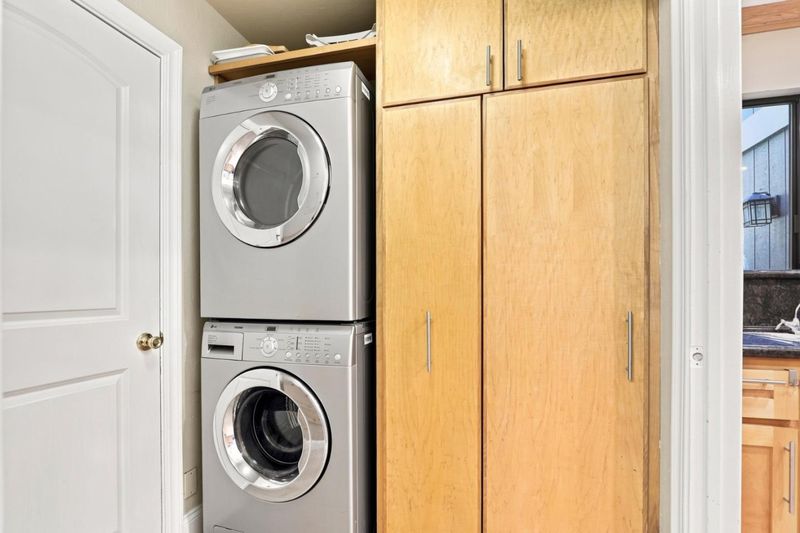
- Electricity Hookup (110V), In Utility Room, Washer / Dryer
- Views
- Neighborhood
- Possession
- COE
- Architectural Style
- Traditional
- * Fee
- $430
- Name
- Willow Glen Pines
- Phone
- 888-823-4304
- *Fee includes
- Common Area Electricity, Exterior Painting, Fencing, Insurance - Common Area, Landscaping / Gardening, and Pool, Spa, or Tennis
MLS and other Information regarding properties for sale as shown in Theo have been obtained from various sources such as sellers, public records, agents and other third parties. This information may relate to the condition of the property, permitted or unpermitted uses, zoning, square footage, lot size/acreage or other matters affecting value or desirability. Unless otherwise indicated in writing, neither brokers, agents nor Theo have verified, or will verify, such information. If any such information is important to buyer in determining whether to buy, the price to pay or intended use of the property, buyer is urged to conduct their own investigation with qualified professionals, satisfy themselves with respect to that information, and to rely solely on the results of that investigation.
School data provided by GreatSchools. School service boundaries are intended to be used as reference only. To verify enrollment eligibility for a property, contact the school directly.