

$899,000
1,748
SQ FT
$514
SQ/FT
469 Pythian Road
@ Valley Oaks - Oakmont, Santa Rosa

- 2 Bed
- 2 Bath
- 2 Park
- 1,748 sqft
- Santa Rosa
-

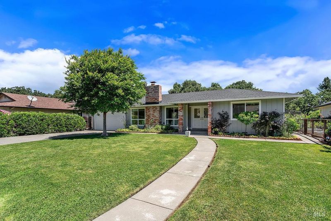
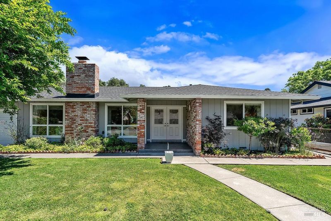
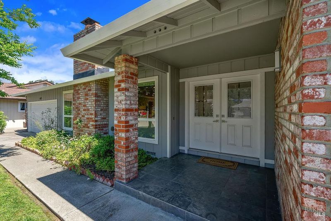
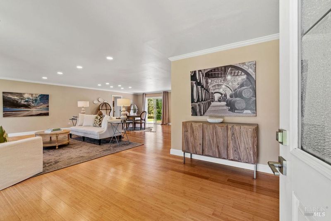
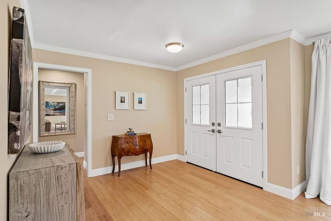
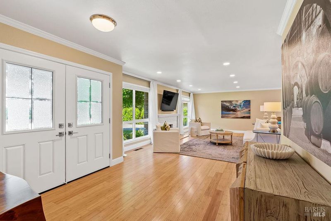
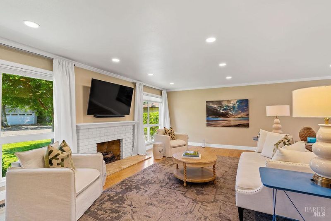
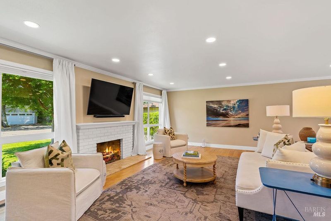
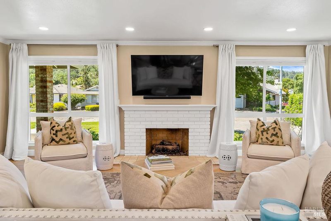
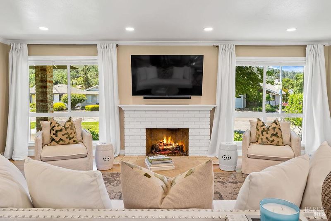
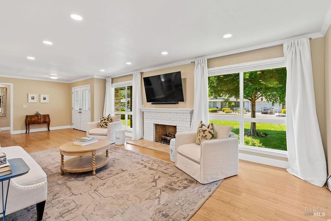
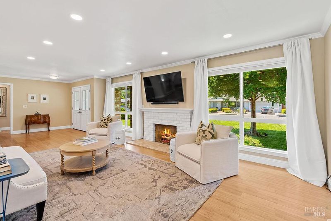
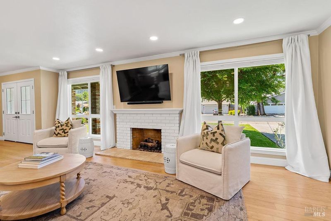
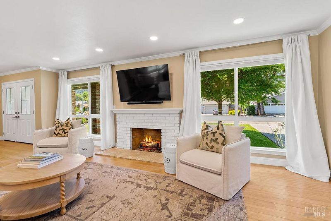
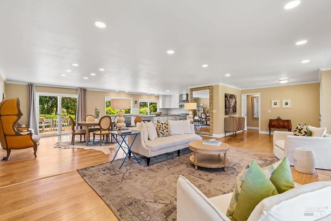
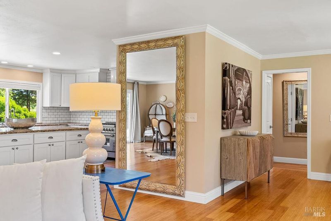
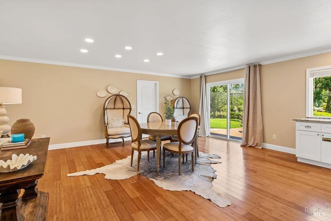
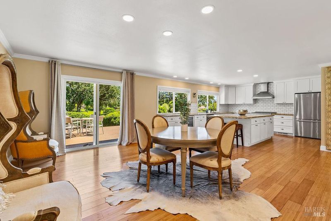
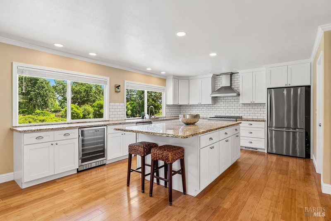
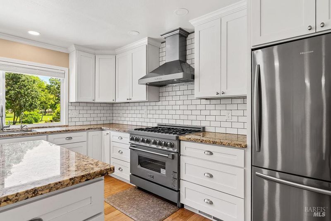
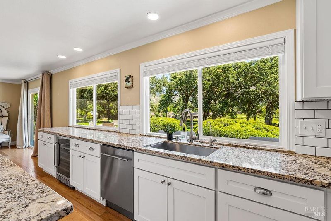
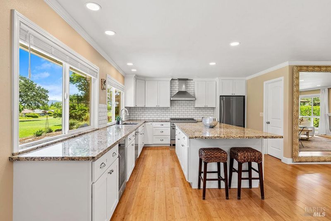
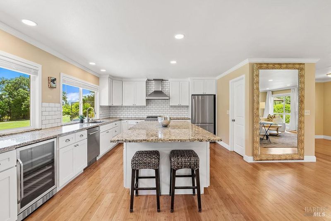
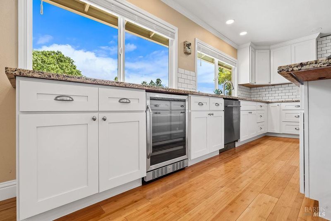
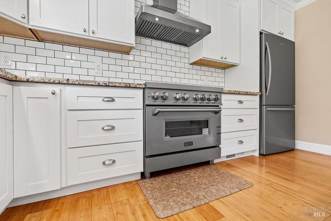
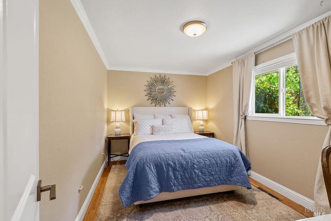
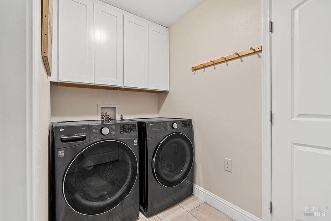
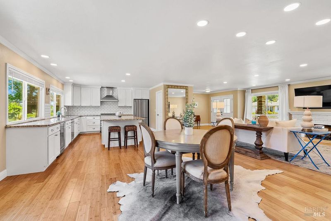
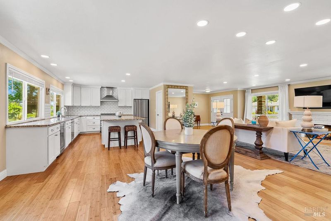
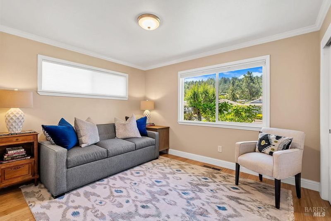
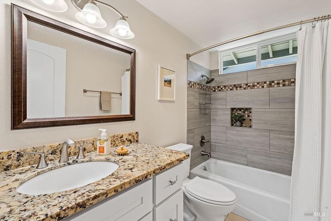
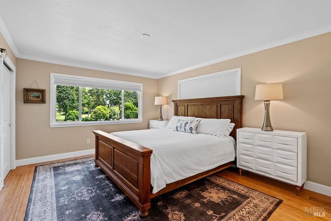
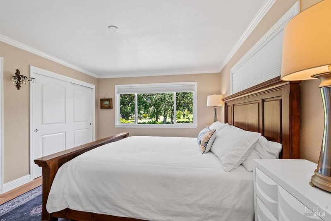
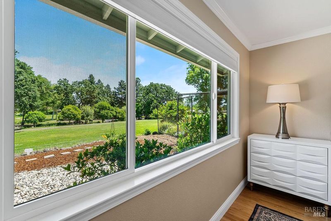
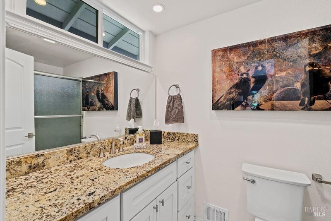
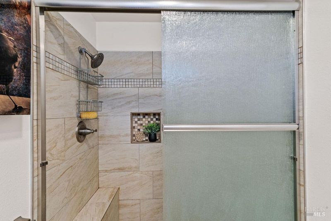
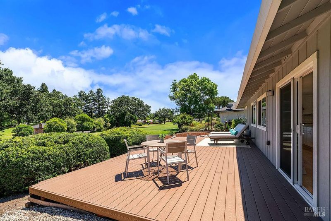
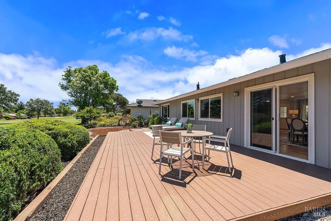
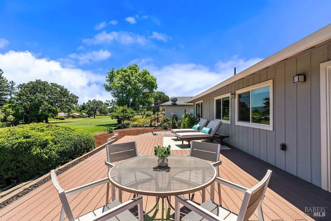
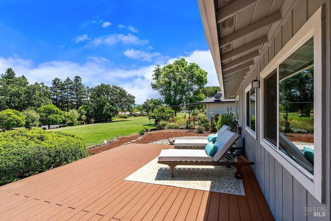
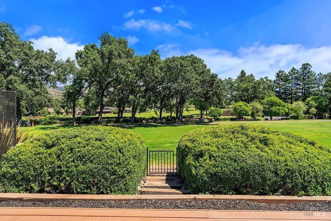
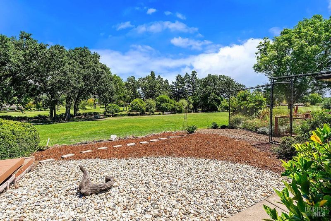
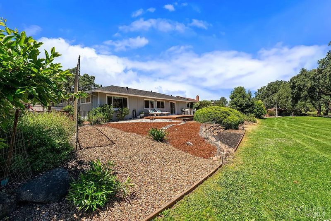
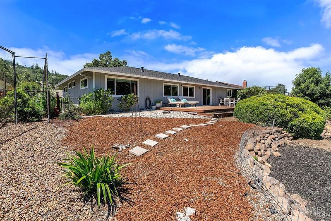
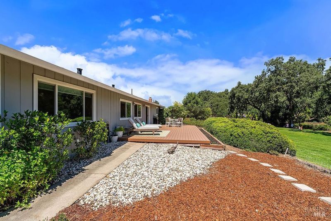
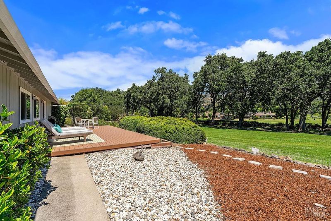
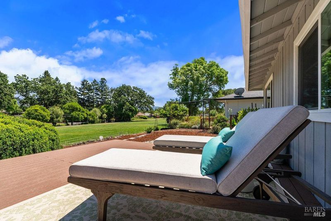
Beautifully updated and meticulously maintained, this desirable Oakmont home offers stunning golf course views and one of the community's most sought-after floor plans the Manzanita. Thoughtfully redesigned to maximize natural light, the open-concept kitchen and living area create the perfect setting for both comfortable everyday living and effortless entertaining. The chef's kitchen is a standout feature, showcasing upgraded white cabinetry, granite countertops, a spacious center island, a 6-burner gas range, and a walk-in pantry. Step outside to the expansive deck and enjoy fabulous golf course views an ideal backdrop for morning coffee or evening gatherings. Additional upgrades include beautifully updated bathrooms and rich bamboo wood flooring throughout. The flexible additional bedroom space is currently configured as a guest room and laundry combination, offering endless possibilities as a home office, hobby room, or exercise studio. Blending comfort, style, and functionality, this move-in-ready home also offers convenient access to the golf courses, East Recreation Center, and the scenic Valley of the Moon. Enjoy the exceptional Oakmont lifestyle with access to two public golf courses, three recreation centers with pools, pickleball, tennis, bocce ball, walking trails, and countless community amenities.

- Days on Market
- 0 days
- Current Status
- Active
- Original Price
- $899,000
- List Price
- $899,000
- On Market Date
- May 26, 2026
- Property Type
- Single Family Residence
- Area
- Oakmont
- Zip Code
- 95409
- MLS ID
- 326045401
- APN
- 016-480-020-000
- Year Built
- 1976
- Stories in Building
- Unavailable
- Possession
- Close Of Escrow
- Data Source
- BAREIS
- Origin MLS System
Kenwood Elementary School
Public K-6 Elementary
Students: 138 Distance: 2.0mi
Heidi Hall's New Song Isp
Private K-12
Students: NA Distance: 3.4mi
Austin Creek Elementary School
Public K-6 Elementary
Students: 387 Distance: 3.6mi
Strawberry Elementary School
Public 4-6 Elementary
Students: 397 Distance: 4.1mi
Rincon School
Private 10-12 Special Education, Secondary, All Male, Coed
Students: 5 Distance: 4.4mi
Rincon Valley Charter School
Charter K-8 Middle
Students: 361 Distance: 4.5mi
- Bed
- 2
- Bath
- 2
- Shower Stall(s), Tile
- Parking
- 2
- Attached, Garage Door Opener
- SQ FT
- 1,748
- SQ FT Source
- Assessor Agent-Fill
- Lot SQ FT
- 8,542.0
- Lot Acres
- 0.1961 Acres
- Kitchen
- Granite Counter, Island, Kitchen/Family Combo, Pantry Closet
- Cooling
- Central
- Dining Room
- Dining/Family Combo
- Family Room
- Great Room
- Flooring
- Bamboo, Tile
- Foundation
- Concrete Perimeter
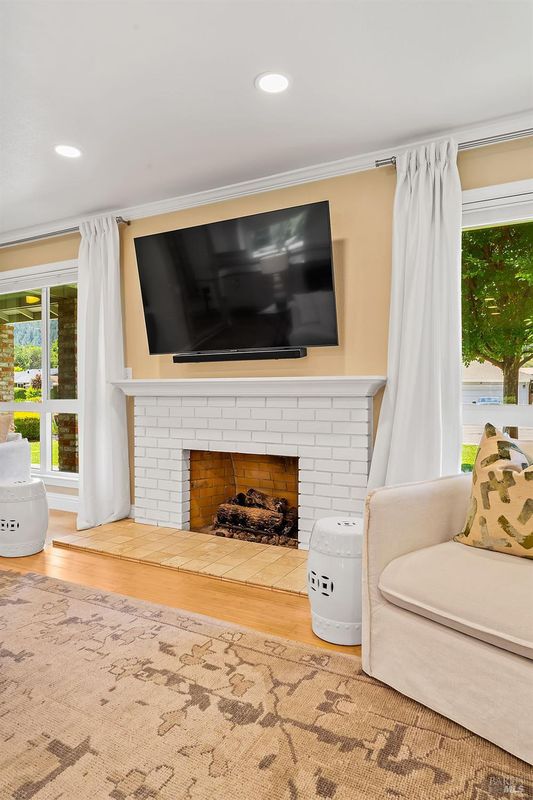
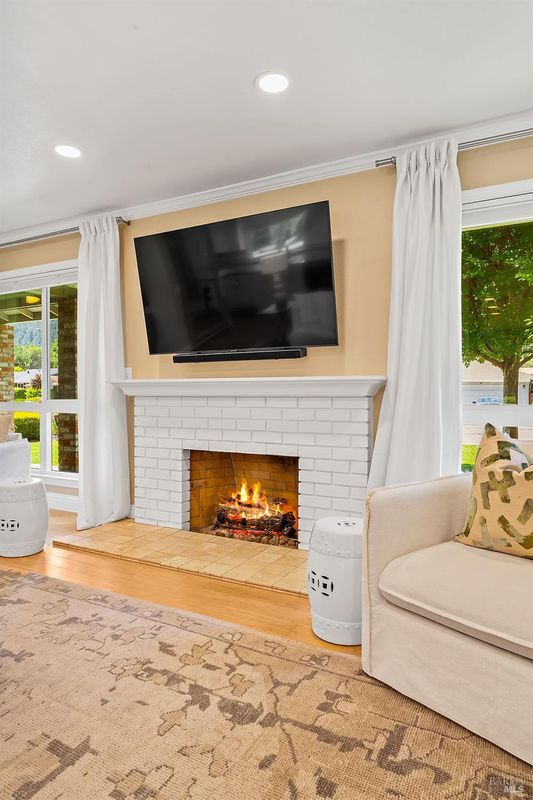
- Fire Place
- Family Room
- Heating
- Central
- Laundry
- Inside Area, Inside Room
- Main Level
- Bedroom(s), Dining Room, Family Room, Full Bath(s), Garage, Kitchen, Primary Bedroom, Street Entrance
- Views
- Golf Course, Mountains
- Possession
- Close Of Escrow
- Basement
- None
- Architectural Style
- Other
- * Fee
- $134
- Name
- Oakmont Village Association
- Phone
- (707) 538-8910
- *Fee includes
- Recreation Facility
MLS and other Information regarding properties for sale as shown in Theo have been obtained from various sources such as sellers, public records, agents and other third parties. This information may relate to the condition of the property, permitted or unpermitted uses, zoning, square footage, lot size/acreage or other matters affecting value or desirability. Unless otherwise indicated in writing, neither brokers, agents nor Theo have verified, or will verify, such information. If any such information is important to buyer in determining whether to buy, the price to pay or intended use of the property, buyer is urged to conduct their own investigation with qualified professionals, satisfy themselves with respect to that information, and to rely solely on the results of that investigation.
School data provided by GreatSchools. School service boundaries are intended to be used as reference only. To verify enrollment eligibility for a property, contact the school directly.