

$3,150,000
3,707
SQ FT
$850
SQ/FT
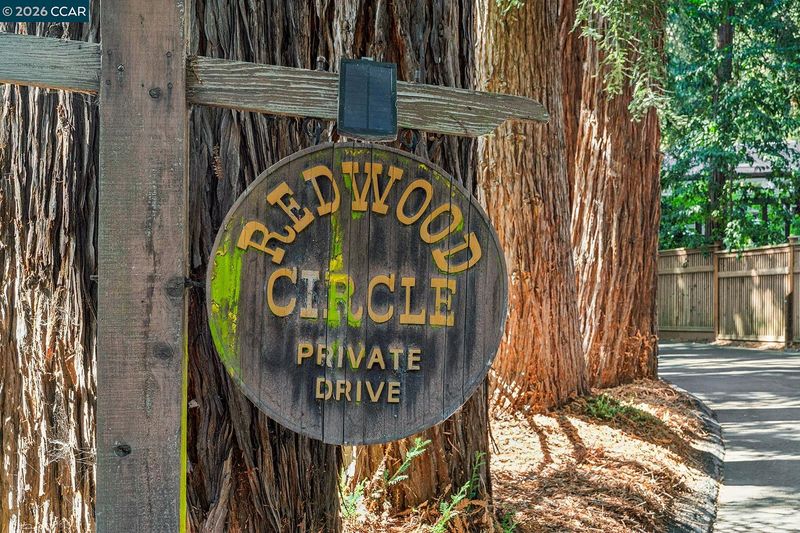
11 Redwood Cir
@ Redwood Lane - Happy Valley, Lafayette

- 4 Bed
- 3 Bath
- 3 Park
- 3,707 sqft
- Lafayette
-

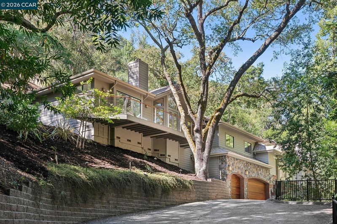
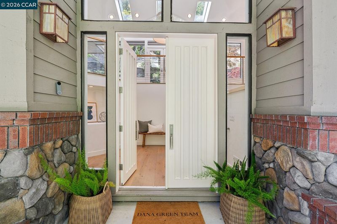
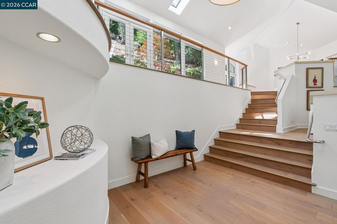
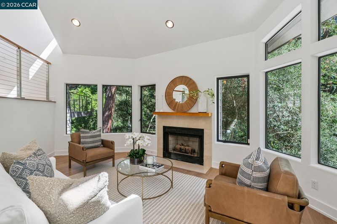
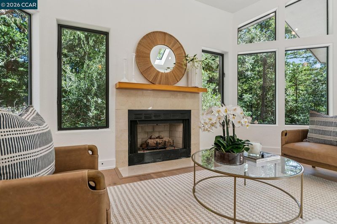
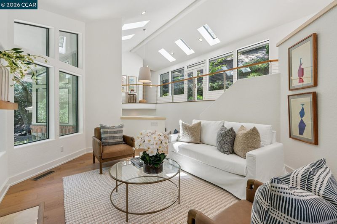
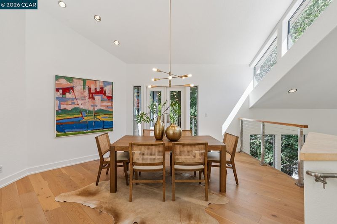
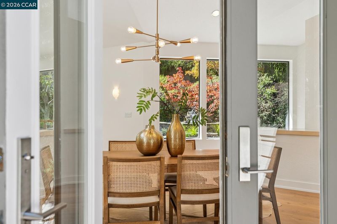
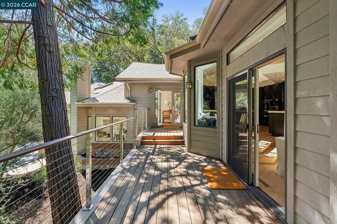
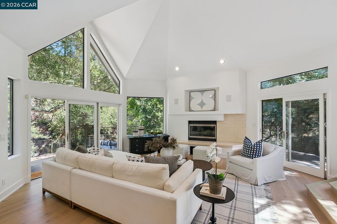
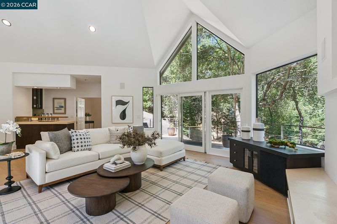
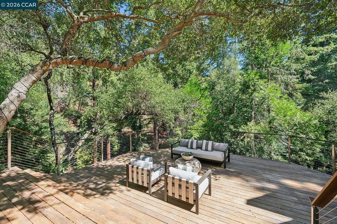
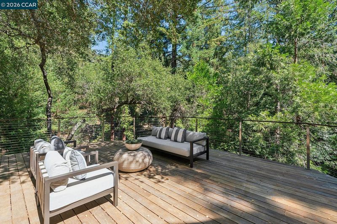
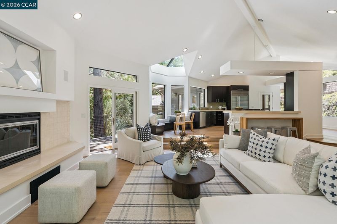
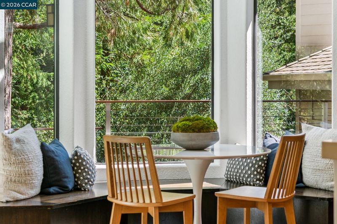
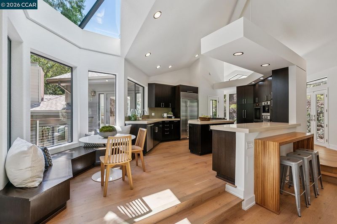
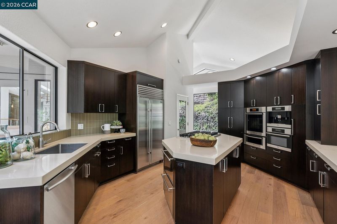
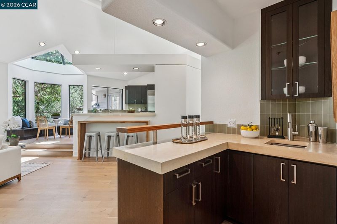
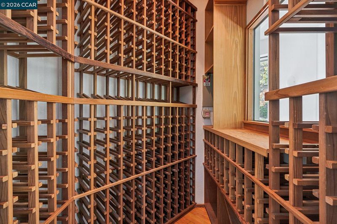
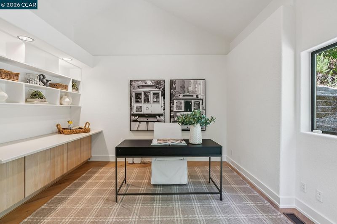
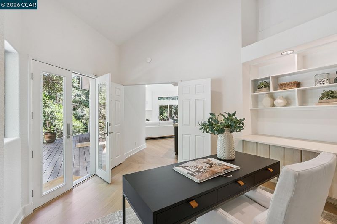
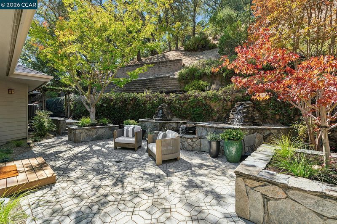
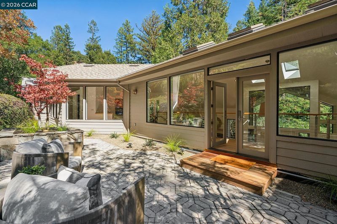
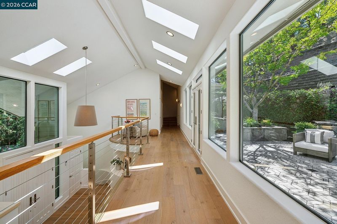
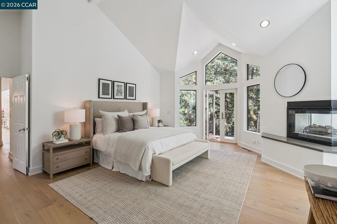
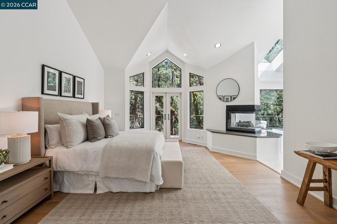
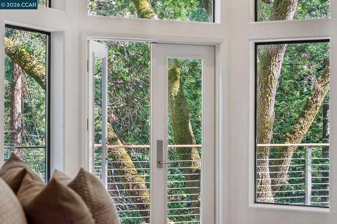
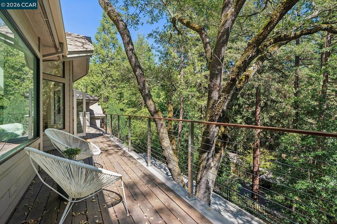
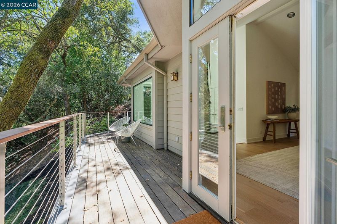
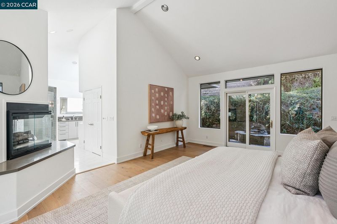
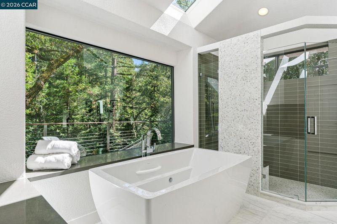
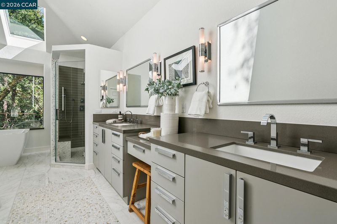
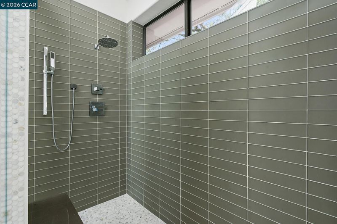
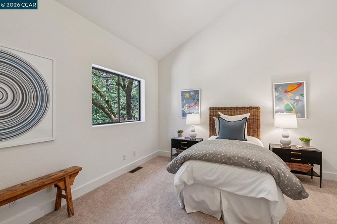
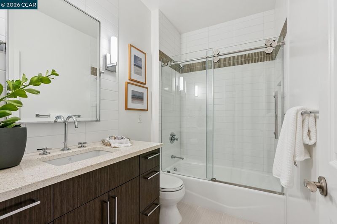
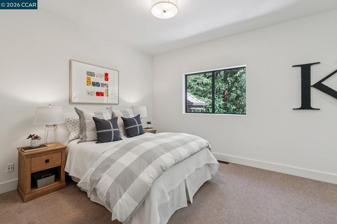
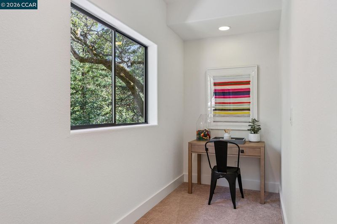
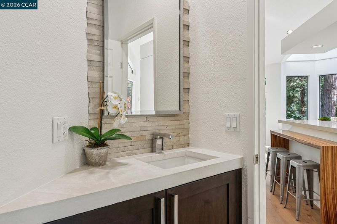
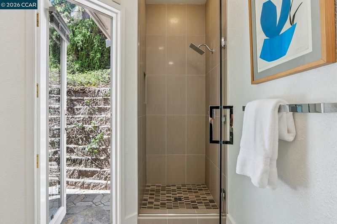
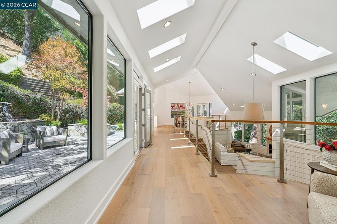
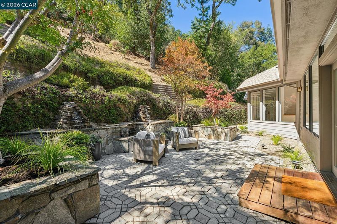
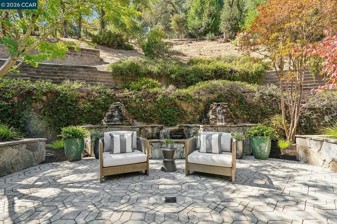
Welcome to a home where the day begins beneath towering redwoods, tucked within one of Happy Valley's most exclusive enclaves. This updated modern residence offers something increasingly hard to find: a private, tree lined setting paired with the ease of living close to everything. Walls of windows keep the interior bright and open, so the surrounding trees read as a backdrop to daily life rather than a canopy overhead, private and unhurried, yet never removed from the rhythm of the neighborhood. Inside, 3,707± square feet unfold across a bright, open floor plan built around light and connection. Skylights and walls of windows frame views of the surrounding oaks and redwoods, giving each room a sense of place without closing it in. Soaring ceilings rise above a kitchen and family room that flow together as the true center of the home, finished with Miele, Viking, and Sub-Zero appliances and a temperature-controlled wine closet ready for a weeknight dinner or a celebration that spills onto the decks. The HVAC system, water heater, and roof have all been replaced within the last five years, offering peace of mind. The bedrooms are generous in scale, and the primary suite is the standout: a private balcony with treetop views, a luxurious en suite bath, and a walk-in closet. Outside, expansive decks, including an oversized Ipe deck, and a back patio give room to entertain on any scale, in a setting that feels both private and open. All of this sits in the heart of Happy Valley, close to top rated Happy Valley Elementary and just moments from the shops, restaurants, and markets of downtown Lafayette. Commuters will appreciate the easy freeway access and nearby Lafayette BART, while surrounding trails and open space keep the natural world within reach.

- Current Status
- Active - Coming Soon
- Original Price
- $3,150,000
- List Price
- $3,150,000
- On Market Date
- Sep 14, 2026
- Property Type
- Detached
- D/N/S
- Happy Valley
- Zip Code
- 94549
- MLS ID
- 41148199
- APN
- 2460600246
- Year Built
- 1994
- Stories in Building
- Unavailable
- Possession
- Close Of Escrow
- Data Source
- MAXEBRDI
- Origin MLS System
- CONTRA COSTA
Happy Valley Elementary School
Public K-5 Elementary
Students: 556 Distance: 0.3mi
Bentley Upper
Private 9-12 Nonprofit
Students: 323 Distance: 1.1mi
Contra Costa Jewish Day School
Private K-8 Elementary, Religious, Coed
Students: 148 Distance: 1.4mi
Contra Costa Jewish Day School
Private K-8 Religious, Nonprofit
Students: 161 Distance: 1.4mi
Lafayette Elementary School
Public K-5 Elementary
Students: 538 Distance: 2.0mi
M. H. Stanley Middle School
Public 6-8 Middle
Students: 1227 Distance: 2.2mi
- Bed
- 4
- Bath
- 3
- Parking
- 3
- Attached, Int Access From Garage
- SQ FT
- 3,707
- SQ FT Source
- Public Records
- Lot SQ FT
- 145,055.0
- Lot Acres
- 3.33 Acres
- Pool Info
- None
- Kitchen
- Dishwasher, Gas Range, Microwave, Oven, Refrigerator, Breakfast Bar, Counter - Solid Surface, Eat-in Kitchen, Gas Range/Cooktop, Kitchen Island, Oven Built-in, Skylight(s), Other
- Cooling
- Central Air
- Disclosures
- Other - Call/See Agent
- Entry Level
- Exterior Details
- Terraced Back
- Flooring
- Tile, Carpet, Other, Engineered Wood
- Foundation
- Fire Place
- Family Room, Living Room, Master Bedroom
- Heating
- Zoned
- Laundry
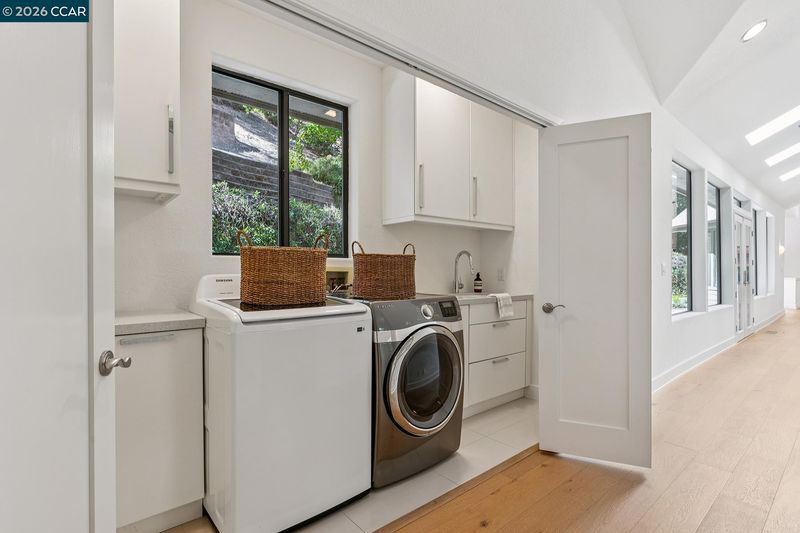
- Dryer, Laundry Closet, Washer, Cabinets, Inside
- Main Level
- Main Entry
- Possession
- Close Of Escrow
- Basement
- Crawl Space
- Architectural Style
- Contemporary
- Construction Status
- Existing
- Additional Miscellaneous Features
- Terraced Back
- Location
- Landscaped, Wood
- Roof
- Composition Shingles
- Water and Sewer
- Public
- Fee
- Unavailable
MLS and other Information regarding properties for sale as shown in Theo have been obtained from various sources such as sellers, public records, agents and other third parties. This information may relate to the condition of the property, permitted or unpermitted uses, zoning, square footage, lot size/acreage or other matters affecting value or desirability. Unless otherwise indicated in writing, neither brokers, agents nor Theo have verified, or will verify, such information. If any such information is important to buyer in determining whether to buy, the price to pay or intended use of the property, buyer is urged to conduct their own investigation with qualified professionals, satisfy themselves with respect to that information, and to rely solely on the results of that investigation.
School data provided by GreatSchools. School service boundaries are intended to be used as reference only. To verify enrollment eligibility for a property, contact the school directly.