

$1,060,000
2,434
SQ FT
$435
SQ/FT
7080 Fellers Lane
@ Litchfield Ave - Sebastopol

- 4 Bed
- 3 Bath
- 5 Park
- 2,434 sqft
- Sebastopol
-

-
Sat May 30, 1:00 pm - 3:00 pm
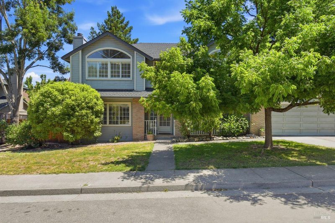
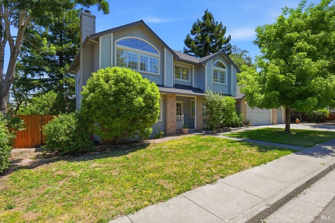
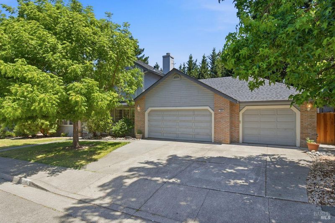
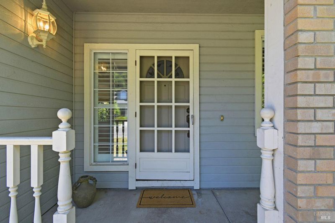
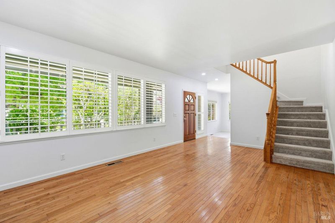
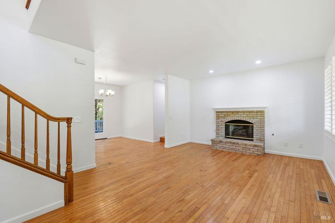
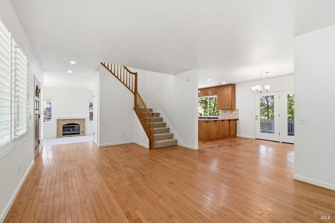
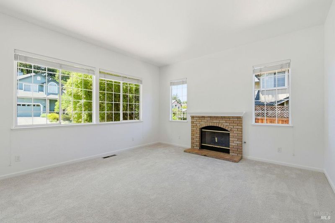
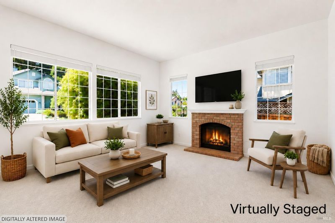
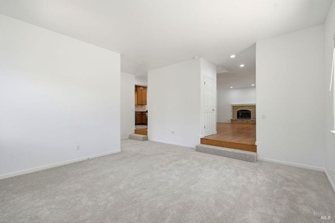
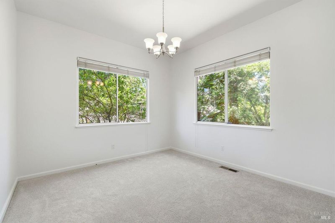
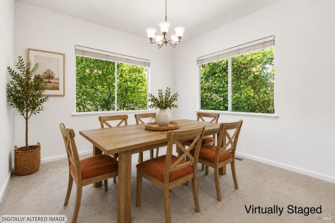
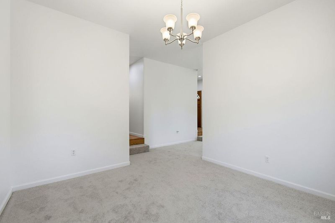
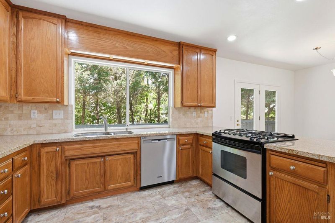
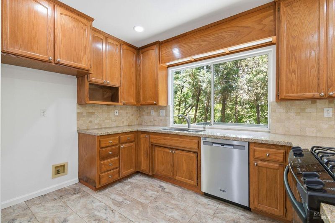
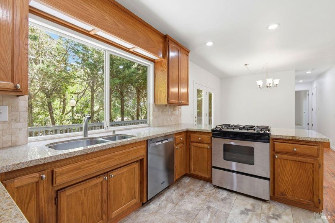
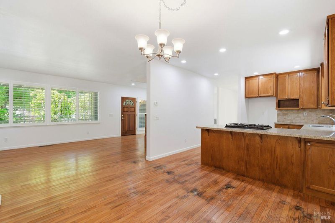
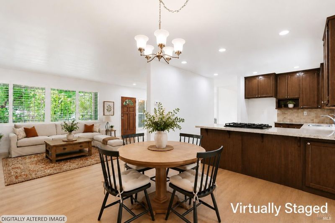
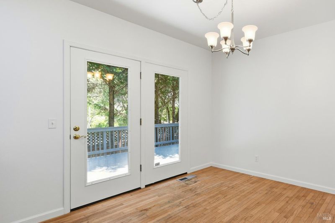
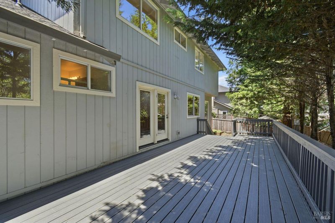
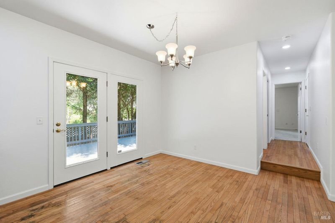
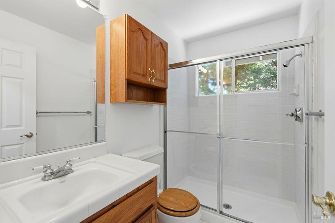
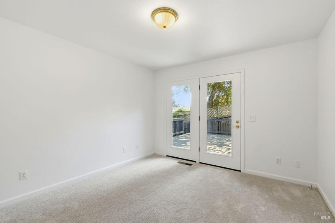
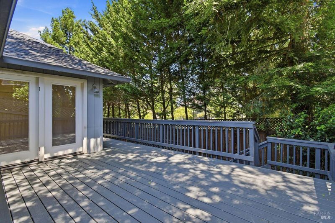
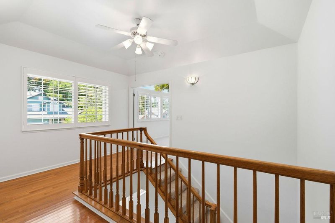
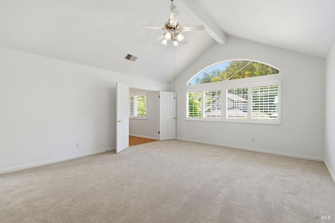
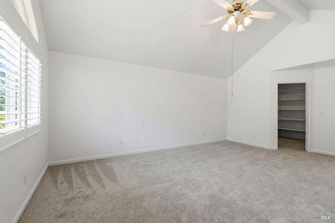
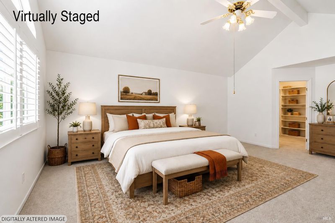
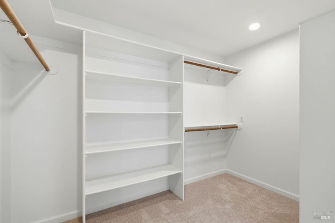
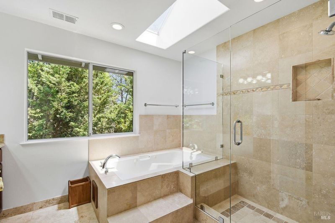
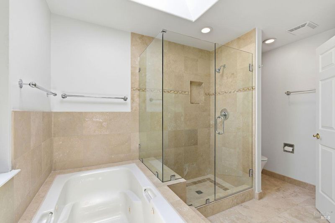
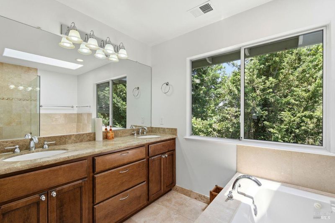
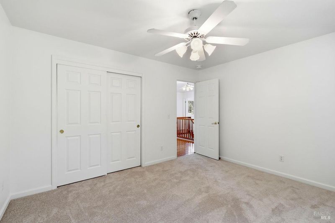
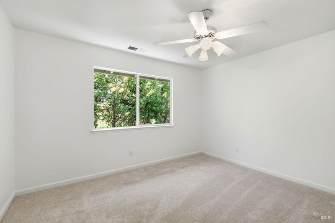
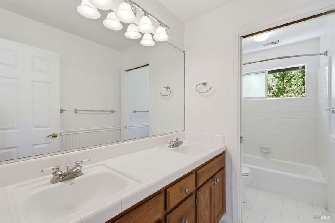
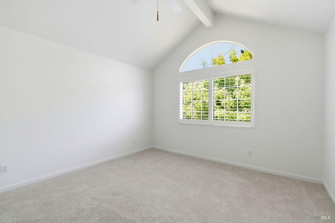
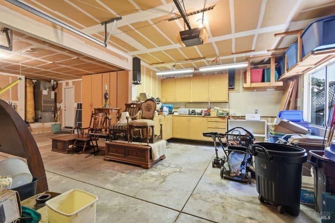
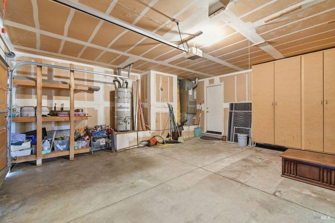
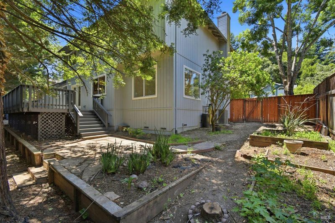
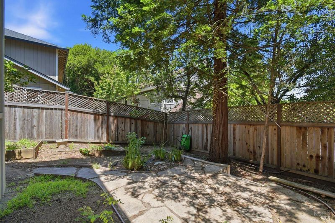
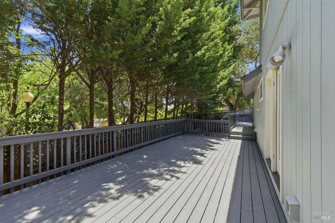
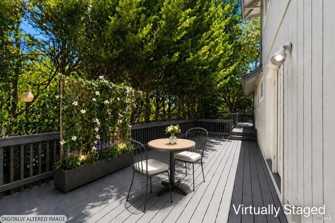
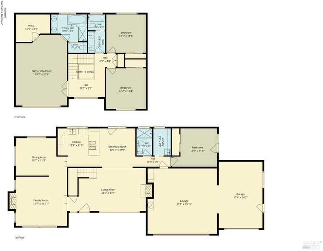
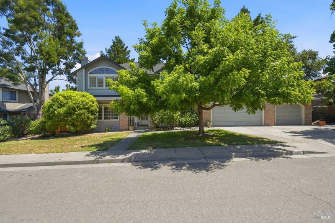
Set in a wonderful in-town Sebastopol neighborhood where homes rarely come to market, this well-built home offers 4 bedrooms, 3 full baths, and an oversized 3-car garage. One bedroom and a full bathroom are conveniently located on the main level, ideal for guests, extended family, or a home office. Dual-pane windows run throughout the home, many enhanced by plantation shutters. The kitchen features granite countertops, a gas range, and a new dishwasher and opens to a casual dining area with access to the expansive deck and backyard. On the opposite side of the kitchen is a formal dining room or flexible living space. Two attractive fireplaces add warmth and character, one in the living room and one in the family room. Upstairs, double doors open to a spacious primary suite with large windows and a generous walk-in closet. The primary bath is appointed with granite and travertine finishes, a soaking tub, separate shower, and a dual-sink vanity. Two additional bedrooms and a full bath with double sinks complete the upper level. Don't miss the opportunity to make this home your own and enjoy everything the sought-after town of Sebastopol has to offer.
-
Sun May 31, 1:00 pm - 3:00 pm
Set in a wonderful in-town Sebastopol neighborhood where homes rarely come to market, this well-built home offers 4 bedrooms, 3 full baths, and an oversized 3-car garage. One bedroom and a full bathroom are conveniently located on the main level, ideal for guests, extended family, or a home office. Dual-pane windows run throughout the home, many enhanced by plantation shutters. The kitchen features granite countertops, a gas range, and a new dishwasher and opens to a casual dining area with access to the expansive deck and backyard. On the opposite side of the kitchen is a formal dining room or flexible living space. Two attractive fireplaces add warmth and character, one in the living room and one in the family room. Upstairs, double doors open to a spacious primary suite with large windows and a generous walk-in closet. The primary bath is appointed with granite and travertine finishes, a soaking tub, separate shower, and a dual-sink vanity. Two additional bedrooms and a full bath with double sinks complete the upper level. Don't miss the opportunity to make this home your own and enjoy everything the sought-after town of Sebastopol has to offer.
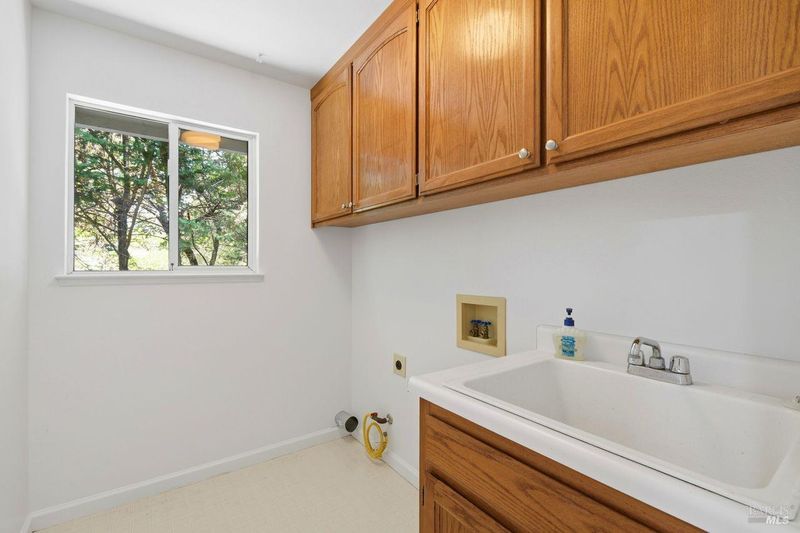
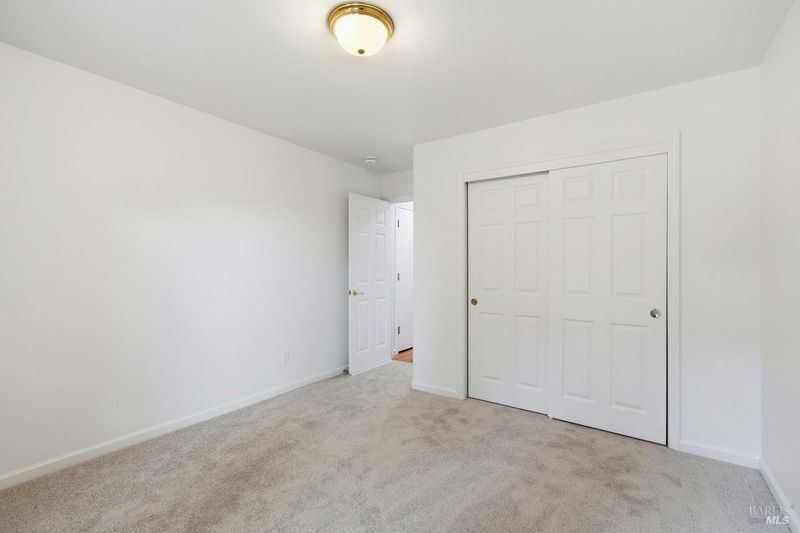
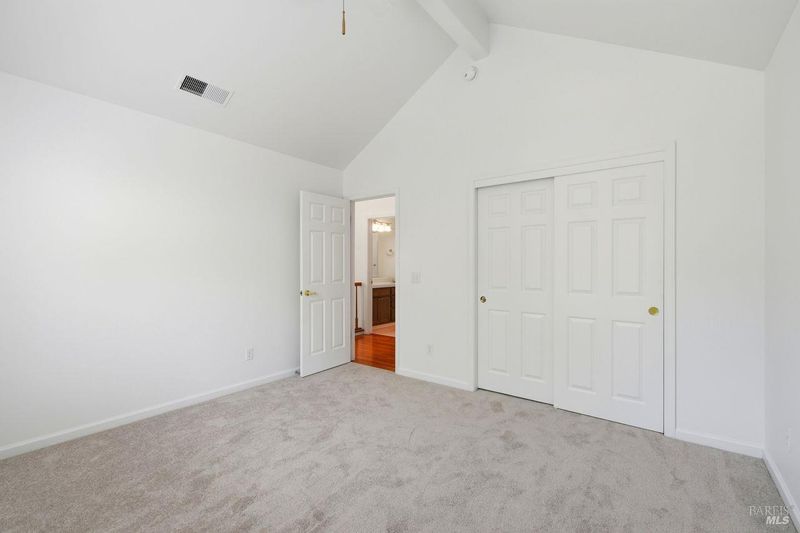
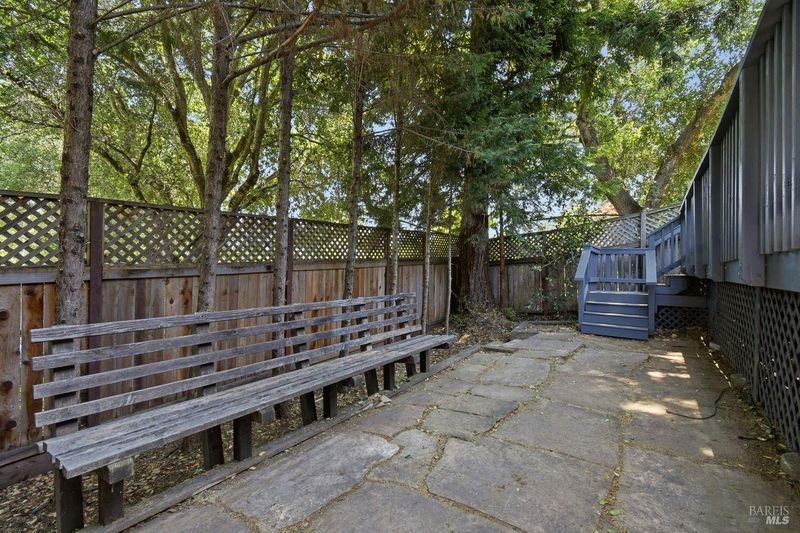
Set in a wonderful in-town Sebastopol neighborhood where homes rarely come to market, this well-built home offers 4 bedrooms, 3 full baths, and an oversized 3-car garage. One bedroom and a full bathroom are conveniently located on the main level, ideal for guests, extended family, or a home office. Dual-pane windows run throughout the home, many enhanced by plantation shutters. The kitchen features granite countertops, a gas range, and a new dishwasher and opens to a casual dining area with access to the expansive deck and backyard. On the opposite side of the kitchen is a formal dining room or flexible living space. Two attractive fireplaces add warmth and character, one in the living room and one in the family room. Upstairs, double doors open to a spacious primary suite with large windows and a generous walk-in closet. The primary bath is appointed with granite and travertine finishes, a soaking tub, separate shower, and a dual-sink vanity. Two additional bedrooms and a full bath with double sinks complete the upper level. A new roof was installed five years ago. The deck was rebuilt recently, and the home has been thoroughly deep cleaned, including the attic and sub-area, and refreshed with new interior paint and carpet. Exterior paint and the wood flooring on the first floor were intentionally left for the next owner to update to their own taste. Don't miss the opportunity to make this home your own and enjoy everything the sought-after town of Sebastopol has to offer.

- Days on Market
- 0 days
- Current Status
- Active
- Original Price
- $1,060,000
- List Price
- $1,060,000
- On Market Date
- May 26, 2026
- Property Type
- Single Family Residence
- Area
- Sebastopol
- Zip Code
- 95472
- MLS ID
- 326045304
- APN
- 004-121-051-000
- Year Built
- 1993
- Stories in Building
- Unavailable
- Possession
- Close Of Escrow
- Data Source
- BAREIS
- Origin MLS System
SunRidge Charter School
Charter K-8 Combined Elementary And Secondary
Students: 276 Distance: 0.2mi
Sebastopol Independent Charter School
Charter K-8 Elementary
Students: 293 Distance: 0.6mi
Park Side Elementary School
Public K-4 Elementary
Students: 262 Distance: 0.7mi
West Sonoma County Consortium School
Public PK-12 Special Education
Students: 42 Distance: 0.9mi
Laguna High School
Public 9-12 Continuation
Students: 89 Distance: 0.9mi
Analy High School
Public 9-12 Secondary
Students: 1125 Distance: 1.0mi
- Bed
- 4
- Bath
- 3
- Double Sinks, Granite, Jetted Tub, Shower Stall(s), Skylight/Solar Tube, Tile, Window
- Parking
- 5
- Garage Door Opener, Garage Facing Front, Interior Access, Workshop in Garage, See Remarks
- SQ FT
- 2,434
- SQ FT Source
- Assessor Auto-Fill
- Lot SQ FT
- 7,235.0
- Lot Acres
- 0.1661 Acres
- Kitchen
- Breakfast Area, Granite Counter
- Cooling
- Ceiling Fan(s), Central
- Dining Room
- Formal Room
- Flooring
- Carpet, Luxury Vinyl Plank, Tile, Wood, See Remarks
- Foundation
- Concrete Perimeter
- Fire Place
- Brick, Family Room, Gas Log, Living Room, See Remarks
- Heating
- Central, Natural Gas
- Laundry
- Ground Floor, Hookups Only, Inside Room
- Upper Level
- Bedroom(s), Full Bath(s), Primary Bedroom
- Main Level
- Bedroom(s), Dining Room, Family Room, Full Bath(s), Garage, Kitchen, Living Room, Street Entrance
- Possession
- Close Of Escrow
- Basement
- None
- Architectural Style
- Contemporary, Farmhouse, Traditional
- Fee
- $0
MLS and other Information regarding properties for sale as shown in Theo have been obtained from various sources such as sellers, public records, agents and other third parties. This information may relate to the condition of the property, permitted or unpermitted uses, zoning, square footage, lot size/acreage or other matters affecting value or desirability. Unless otherwise indicated in writing, neither brokers, agents nor Theo have verified, or will verify, such information. If any such information is important to buyer in determining whether to buy, the price to pay or intended use of the property, buyer is urged to conduct their own investigation with qualified professionals, satisfy themselves with respect to that information, and to rely solely on the results of that investigation.
School data provided by GreatSchools. School service boundaries are intended to be used as reference only. To verify enrollment eligibility for a property, contact the school directly.