

$688,000
1,350
SQ FT
$510
SQ/FT
1158 Polson Cir
@ Roseann Dr - Morello Park, Martinez

- 3 Bed
- 2 Bath
- 0 Park
- 1,350 sqft
- Martinez
-

-
Sat Aug 15, 1:30 pm - 4:30 pm
hosted by listing agent
-
Sun Aug 16, 1:30 pm - 4:30 pm
hosted by listing agent
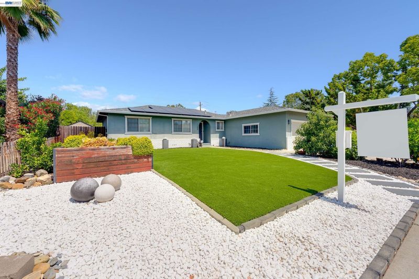
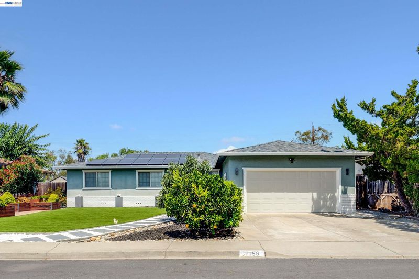
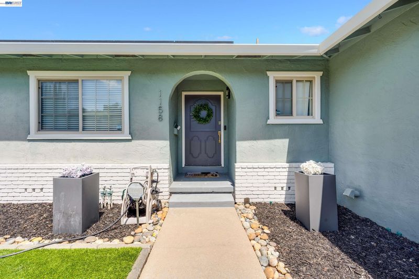
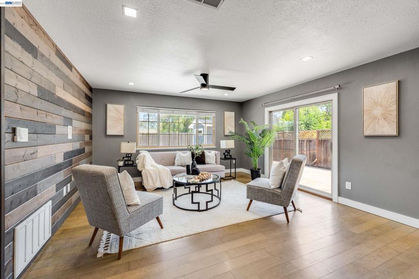
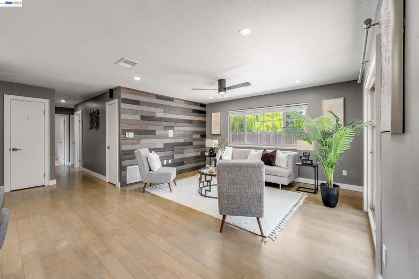
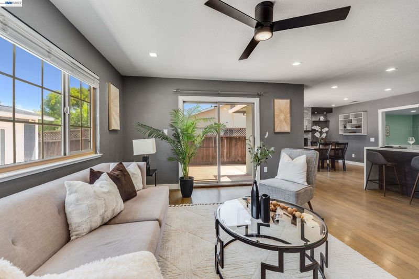
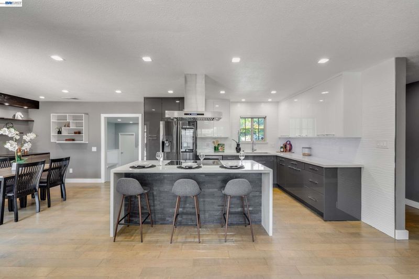
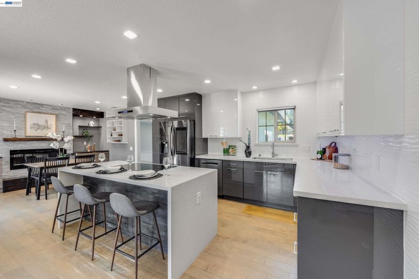
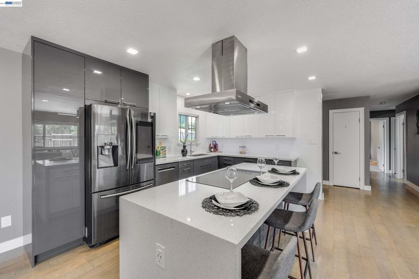
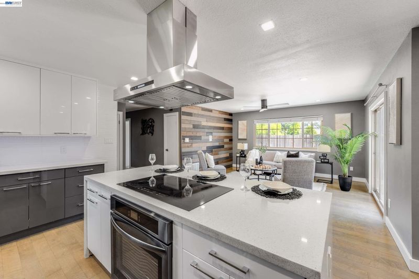
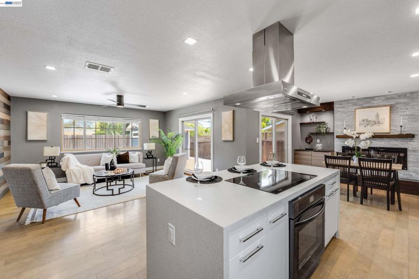
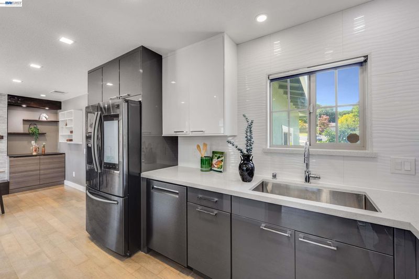
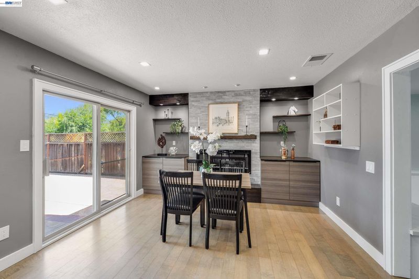
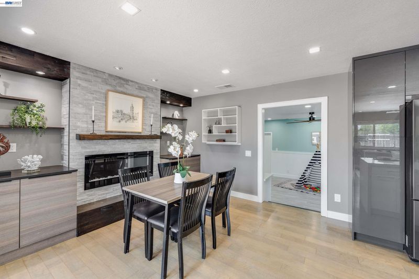
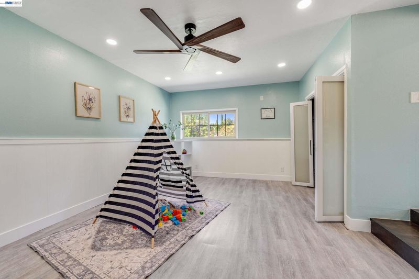
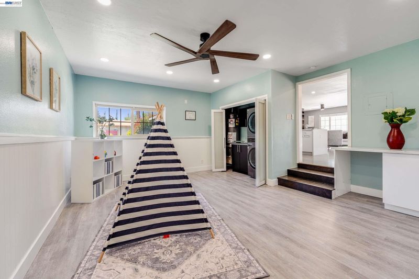
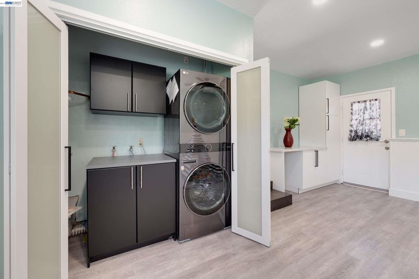
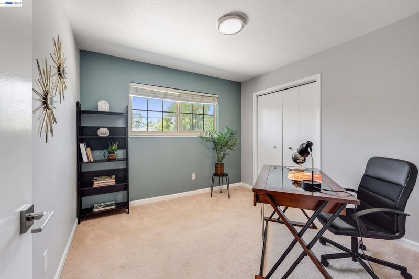
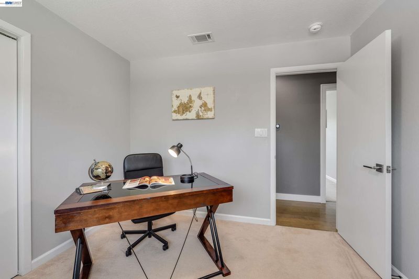
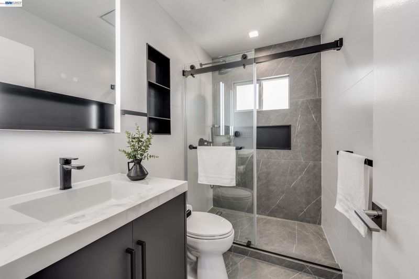
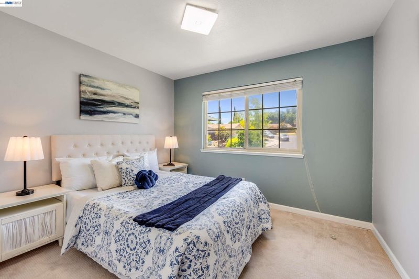
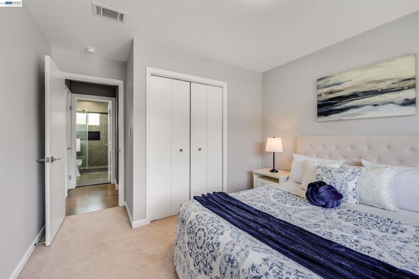
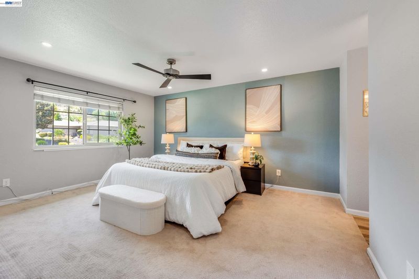
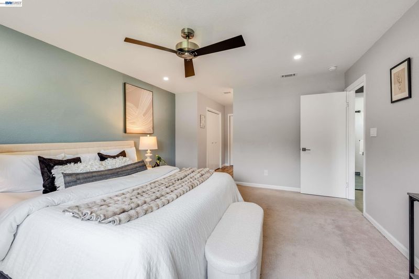
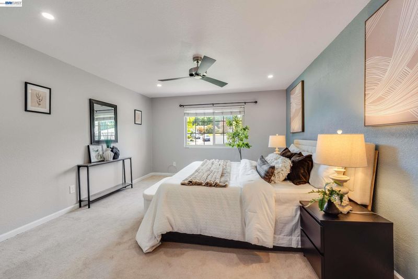
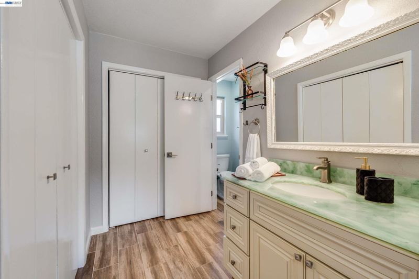
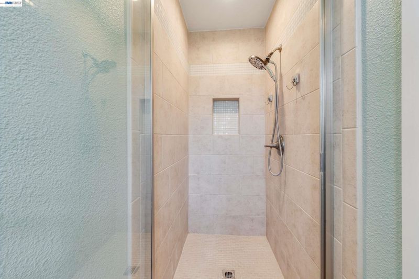
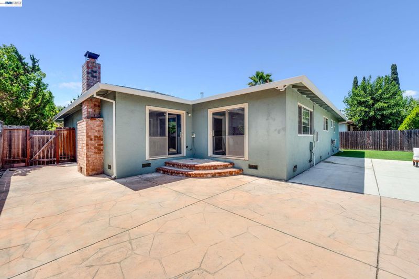
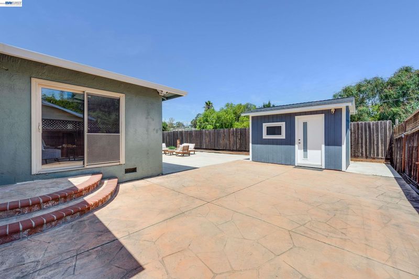
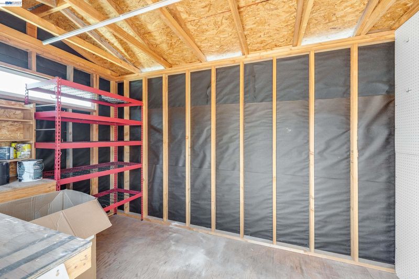
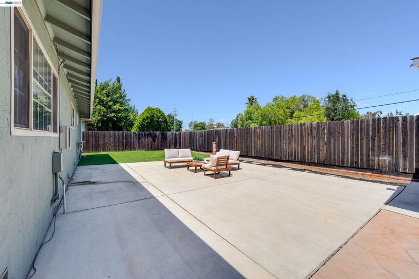
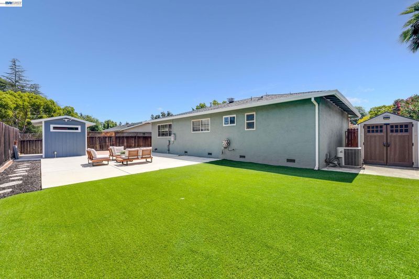
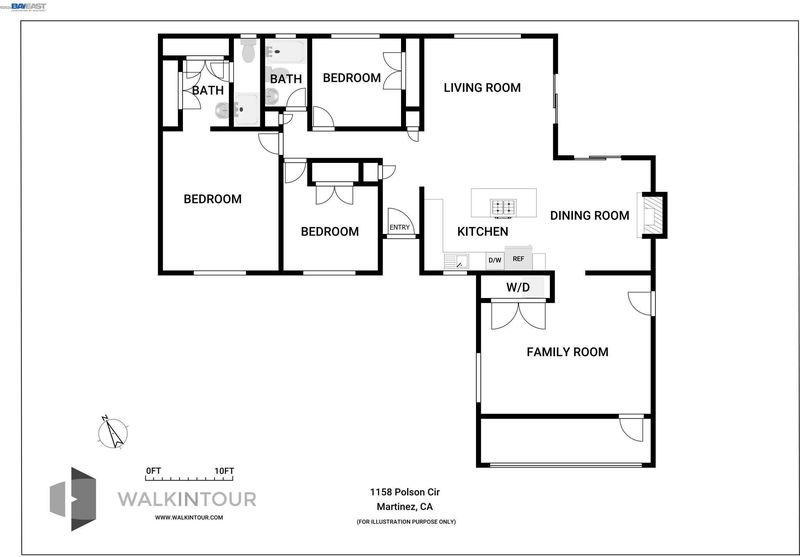
Morello Park Elementary School opportunity! Located within the Morello Park Elementary School attendance area, one of Martinez’s highly regarded elementary schools and currently ranked #1 among Martinez public elementary schools by PublicSchoolReview. This beautifully upgraded contemporary 3-bedroom, 2-bathroom home blends modern style, warm natural textures, and inviting open-concept living. The remodeled kitchen is the heart of the home, featuring sleek two-tone cabinetry, elegant quartz countertops, a spacious waterfall-edge island with seating, stainless-steel appliances, a modern range hood, and stylish lighting. The kitchen flows seamlessly into the living area, creating a spacious great-room setting ideal for everyday living and entertaining. The beautifully remodeled hallway and primary suite bathrooms continue the home’s sophisticated aesthetic, each featuring sleek modern vanities, quartz countertops, illuminated mirrors, matte-black fixtures, designer tile, and spacious glass-enclosed showers. The thoughtfully coordinated finishes create a clean, contemporary, spa-inspired retreat. Abundant natural light fills the home through large windows and a sliding glass door, complemented by recessed lighting, a contemporary ceiling fan, warm-toned flooring, and a striking wood-accent feature wall. A converted large family/play room provides additional flexible living space, perfect for entertaining, a game room, home office, or family activities. Enjoy year-round comfort with central air conditioning, while the owned solar system helps reduce electricity costs and provides added energy efficiency. The low-maintenance front and back yards offer inviting outdoor spaces without the extensive upkeep of a traditional landscape. Two neat storage sheds offer plenty of additional storage. Thoughtfully updated throughout, this move-in-ready home offers a polished blend of modern finishes, comfort, functionality, and energy-conscious living. Located in a convenient Martinez neighborhood with easy freeway access, this home is an ideal combination of style, space, and everyday convenience.

- Current Status
- New
- Original Price
- $688,000
- List Price
- $688,000
- On Market Date
- Aug 13, 2026
- Property Type
- Detached
- D/N/S
- Morello Park
- Zip Code
- 94553
- MLS ID
- 41144826
- APN
- 1623910161
- Year Built
- 1970
- Stories in Building
- 1
- Possession
- Close Of Escrow
- Data Source
- MAXEBRDI
- Origin MLS System
- BAY EAST
White Stone Christian Academy
Private 1-12
Students: NA Distance: 0.0mi
Morello Park Elementary School
Public K-5 Elementary
Students: 514 Distance: 0.6mi
John Muir Elementary School
Public K-5 Elementary
Students: 434 Distance: 1.0mi
Hidden Valley Elementary School
Public K-5 Elementary
Students: 835 Distance: 1.0mi
New Vistas Christian School
Private 3-12 Special Education, Combined Elementary And Secondary, Religious, Coed
Students: 7 Distance: 1.1mi
Las Juntas Elementary School
Public K-5 Elementary, Coed
Students: 355 Distance: 1.2mi
- Bed
- 3
- Bath
- 2
- Parking
- 0
- Converted Garage, Off Street, Parking Spaces, Other, No Garage, See Remarks
- SQ FT
- 1,350
- SQ FT Source
- Public Records
- Lot SQ FT
- 7,500.0
- Lot Acres
- 0.17 Acres
- Pool Info
- None
- Kitchen
- Dishwasher, Electric Range, Refrigerator, Washer, Gas Water Heater, Breakfast Bar, Breakfast Nook, Stone Counters, Electric Range/Cooktop, Disposal, Kitchen Island, Updated Kitchen
- Cooling
- Ceiling Fan(s), Central Air, Whole House Fan
- Disclosures
- Disclosure Package Avail
- Entry Level
- Exterior Details
- Back Yard, Front Yard, Garden/Play, Side Yard, Sprinklers Automatic, Storage, Landscape Front, Low Maintenance
- Flooring
- Laminate, Tile, Vinyl, Carpet
- Foundation
- Fire Place
- None
- Heating
- Forced Air, Natural Gas
- Laundry
- 220 Volt Outlet, Dryer, Gas Dryer Hookup, Laundry Closet, In Garage, Washer, Cabinets, Sink, Space For Frzr/Refr
- Main Level
- 1 Bedroom, 2 Bedrooms, 3 Bedrooms, 2 Baths, Primary Bedrm Suite - 1, Laundry Facility, Main Entry
- Possession
- Close Of Escrow
- Architectural Style
- Ranch
- Non-Master Bathroom Includes
- Stall Shower, Tile, Updated Baths, Window
- Construction Status
- Existing
- Additional Miscellaneous Features
- Back Yard, Front Yard, Garden/Play, Side Yard, Sprinklers Automatic, Storage, Landscape Front, Low Maintenance
- Location
- Level, Back Yard, Front Yard, Landscaped, Paved
- Roof
- Shingle
- Water and Sewer
- Public
- Fee
- Unavailable
MLS and other Information regarding properties for sale as shown in Theo have been obtained from various sources such as sellers, public records, agents and other third parties. This information may relate to the condition of the property, permitted or unpermitted uses, zoning, square footage, lot size/acreage or other matters affecting value or desirability. Unless otherwise indicated in writing, neither brokers, agents nor Theo have verified, or will verify, such information. If any such information is important to buyer in determining whether to buy, the price to pay or intended use of the property, buyer is urged to conduct their own investigation with qualified professionals, satisfy themselves with respect to that information, and to rely solely on the results of that investigation.
School data provided by GreatSchools. School service boundaries are intended to be used as reference only. To verify enrollment eligibility for a property, contact the school directly.